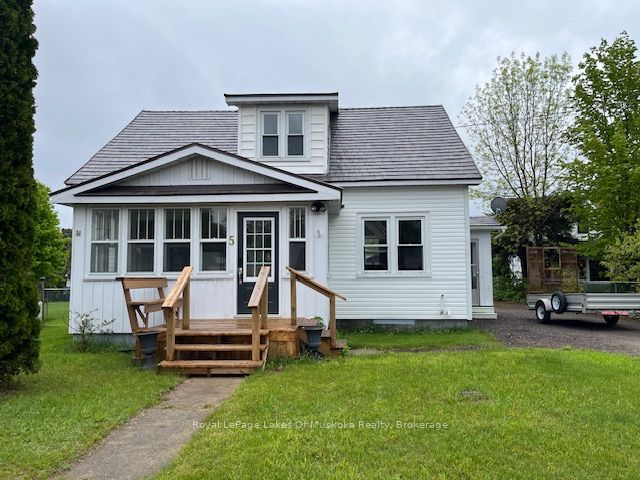
+ 24 photos
For Sale · Detached
9 Murray Street, Sundridge, ON P0A 1Z0
Sundridge · Sundridge
84 days on market
▾ PRICE CHANGE
4
Beds
3
Baths
6
Parking
2500-3000
Sq ft
31-50 yrs
Built
The honest picture
$599,000 list price. Neighbourhood benchmark for this home type is being prepared.
About this home
- 4 bedrooms and 3 bathrooms on the second floor; den/office on main floor could serve as 5th bedroom
- Main floor has living/dining room with hardwood flooring and wood burning fireplace, large kitchen with ample counter and cupboard space
- South-facing sunroom with pass-through to kitchen and doors to oversized deck; deck includes BBQ area, outdoor dining space, and 10 x 12 gazebo with lighting
- Above-ground salt water pool with solar and natural gas heating; backyard is fenced and borders municipal green space
- Basement includes large recreation room with wood burning fireplace and bonus room for multiple uses
- Attached garage with 2 interior entries (mudroom and basement) plus exterior door to backyard; set up for storage; 6 parking spaces total
- 200 amp electrical service, drilled well, municipal sewers, central vacuum, extensive exterior lighting, and fibre internet available
Key points summarised from the listing description.
Property details
Listed on
June 24, 2026
Days on market
84 days
Property tax
$7,232 (2025)
Lot
135 × 181 Feet
Style
2-Storey
Heating
Baseboard
MLS®
X13481978
Full details
Parking
GarageAttached
Driveway5
Garage spaces1
Total parking6
Parking featuresCircular Drive, Private
Room dimensions
| Room | Level | Dimensions | Features |
|---|---|---|---|
| Kitchen | Main | 4.818 × 4.225 | — |
| Living Room | Main | 8.618 × 4.356 | — |
| Sunroom | Main | 4.48 × 3.443 | — |
| Den | Main | 3.5 × 3.347 | — |
| Laundry | Main | 3.204 × 2.549 | — |
| Foyer | Main | 3.34 × 2.822 | — |
| Bathroom | Main | 1.846 × 0.937 | — |
| Primary Bedroom | Second | 6.223 × 3.759 | — |
| Bedroom 2 | Second | 4.11 × 2.76 | — |
| Bedroom 3 | Second | 3.755 × 2.901 | — |
| Bedroom 4 | Second | 3.601 × 2.872 | — |
| Bathroom | Second | 3.742 × 1.504 | 4 Pc Bath |
| Bathroom | Second | 2.537 × 1.997 | 3 Pc Bath |
| Other | Second | 2.895 × 1.282 | — |
| Recreation | Basement | 8.426 × 4.129 | — |
| Utility Room | Basement | 3.619 × 3.158 | — |
| Other | Basement | 4.162 × 3.631 | — |
| Cold Room/Cantina | Basement | 2.091 × 1.432 | — |
| Other | Basement | 2.937 × 1.424 | — |
| Other | Basement | 2.822 × 1.311 | — |
Property & sold history
Listing history
| Date Start | Date End | Price | Status | Listing ID |
|---|---|---|---|---|
| August 25, 2026 | — | $599,000 ▼ | Price cut | X13481978 |
| June 24, 2026 | — | $625,000 | Listed | X13481978 |
🔒
Earlier listings and sold prices for this address are protected under TRREB rules — a free account unlocks them.
Sign in free to unlock the historyComparables
Gathering recent comparable sales nearby…
Run the numbers
True cost to close
What you actually need in cash — land transfer tax, closing costs, and your down payment.
Purchase price
$
Down payment · 20.0%
$
Down:or type any amount above
This price requires at least 5.8% down (5% on the first $500K, 10% above).
Legal fees
$
Title insurance
$
Home inspection
$
Ontario land transfer tax$8,455
Legal · title · inspection$2,800
Closing costs$11,255
Down payment$119,800
Total cash to close$131,055
Estimates only, not legal or tax advice. Ontario LTT rates 2025; City of Toronto MLTT applies inside Toronto (incl. Scarborough, North York, Etobicoke, York, East York). Durham and Markham buyers pay no municipal LTT.