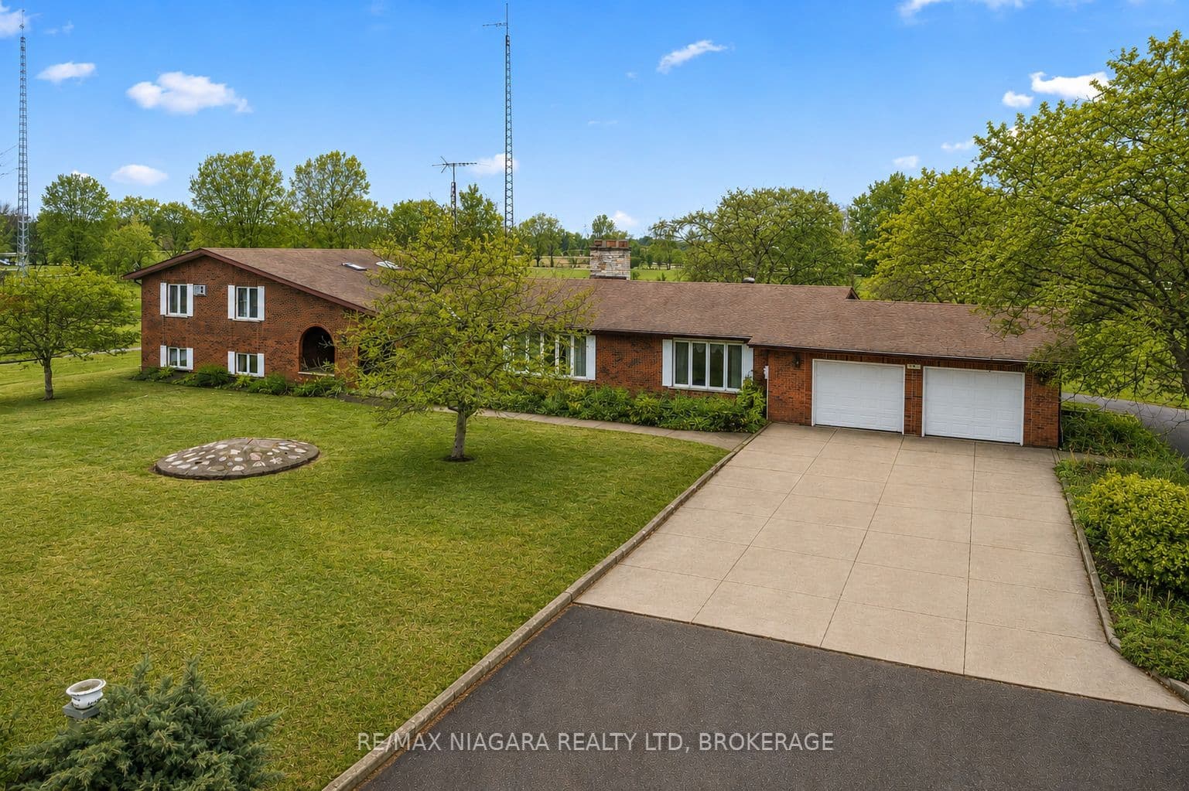
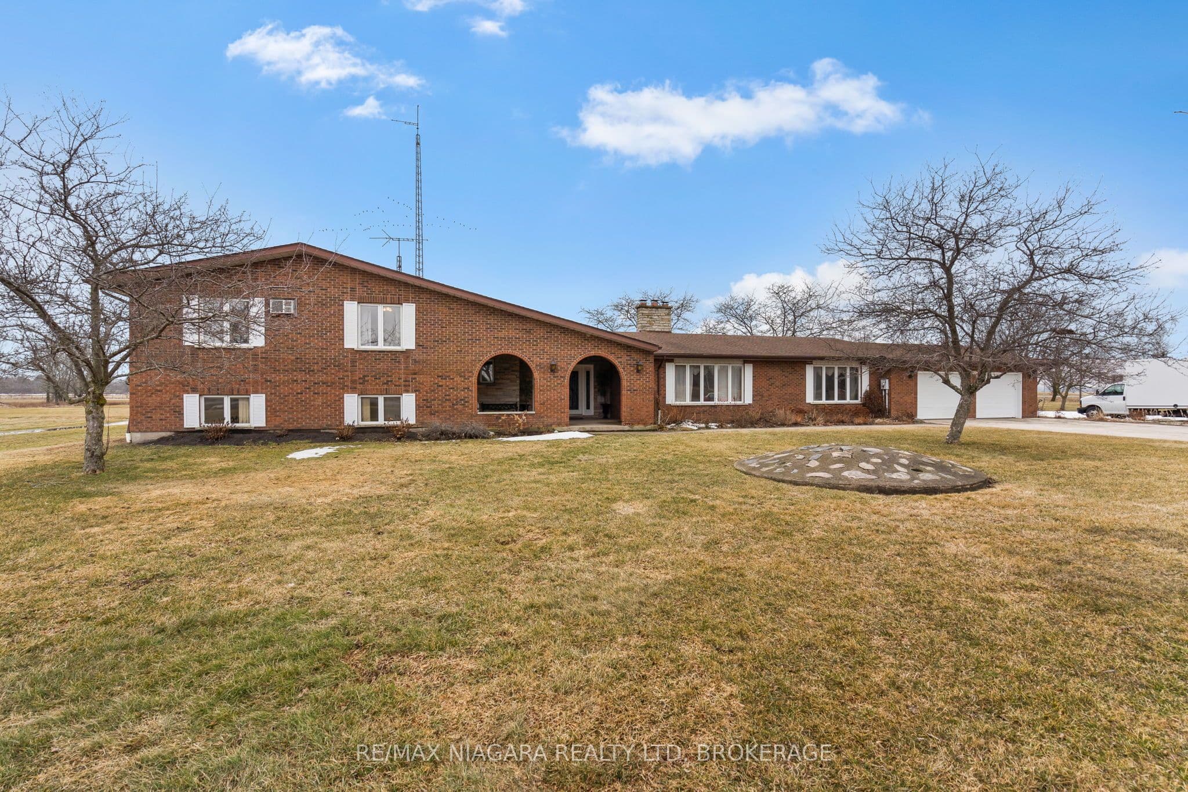
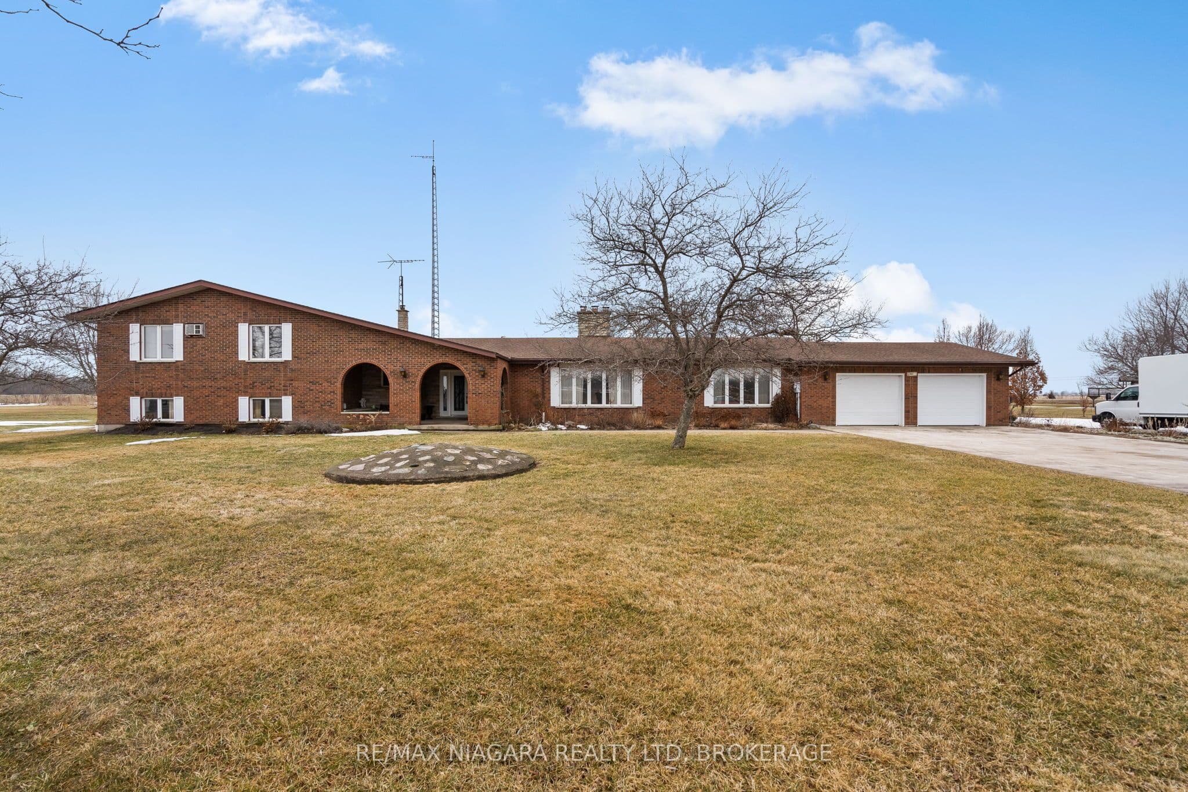
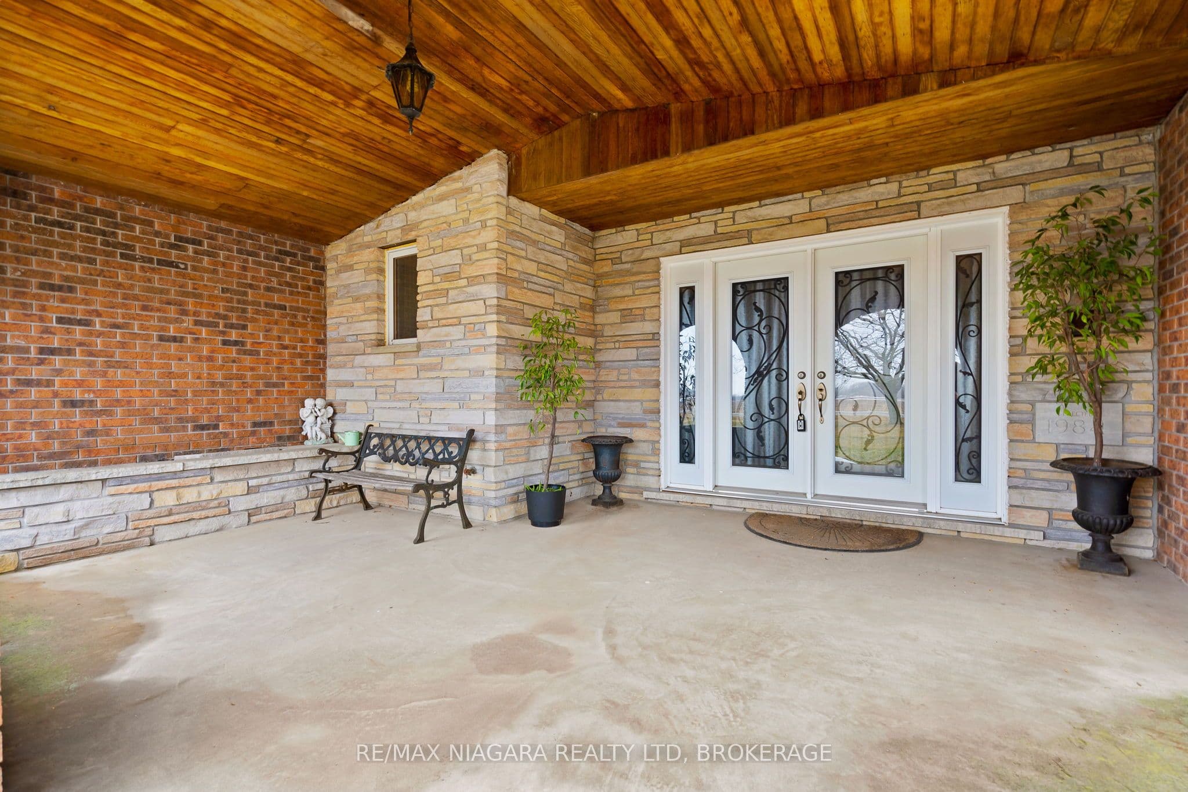
 + 24 photos


11292 Golf Course Road, Wainfleet, ON L0S 1V0
Wainfleet · 879 - Marshville/Winger
For Sale · Detached
11292 Golf Course Road, Wainfleet, ON L0S 1V0
Wainfleet · 879 - Marshville/Winger
71 days on market
$1,199,000
4 + 2
Beds
5
Baths
14
Parking
3500-5000
Sq ft
31-50 yrs
Built
The honest picture
$1,199,000 list price. Neighbourhood benchmark for this home type is being prepared.
About this home
- 4 + 2 bedrooms, 5 bathrooms across main floor and lower level
- Side split design with approximately 2200 sq ft on main floor and 1800 sq ft on lower level
- Two kitchens: one on main floor and one on lower level
- Lower level includes sauna, hot tub, and workshop (insulated and heated)
- Situated on almost 2 acres with pond, minutes from Port Colborne and Lake Erie
- 14 parking spaces
- Main floor laundry and formal dining room with garden doors
Key points summarised from the listing description.
Property details
Listed on
July 7, 2026
Days on market
71 days
Property tax
$11,740 (2025)
Lot
163.58 × 491.31 Feet
Style
Sidesplit
Heating
Forced Air
Cooling
Central Air, Wall Unit(s)
MLS®
X13533860
Full details
Parking
GarageAttached
Driveway12
Garage spaces2
Total parking14
Parking featuresPrivate Triple, Inside Entry
Room dimensions
| Room | Level | Dimensions | Features |
|---|---|---|---|
| Living Room | Main | 7.1 × 5.81 | — |
| Kitchen | Main | 4.7 × 3.59 | — |
| Sitting | Main | 5.39 × 4.87 | — |
| Dining Room | Main | 4.7 × 3.23 | — |
| Foyer | Main | 4.23 × 3.68 | — |
| Family Room | Main | 10.07 × 5.14 | — |
| Bathroom | Main | 3.64 × 2.67 | 3 Pc Bath |
| Bathroom | Main | 3.14 × 2.12 | 2 Pc Bath |
| Primary Bedroom | Upper | 5.41 × 4.88 | — |
| Bedroom 2 | Upper | 4 × 3.8 | 2 Pc Ensuite |
| Bathroom | Upper | 2.04 × 1.38 | 2 Pc Ensuite |
| Bedroom 3 | Upper | 3.79 × 3.38 | — |
| Bedroom 4 | Upper | 3.97 × 2.9 | — |
| Bathroom | Upper | 2.89 × 2.84 | 5 Pc Bath |
| Bathroom | Upper | 2.88 × 2.25 | 4 Pc Bath, Skylight |
| Living Room | Lower | 6.29 × 4.83 | — |
| Kitchen | Lower | 6.42 × 3.9 | — |
| Dining Room | Lower | 6.41 × 3.97 | — |
| Office | Lower | 3.8 × 3.79 | — |
| Other | Lower | 3.97 × 3.78 | — |
| Other | Lower | 2.58 × 2.3 | — |
| Other | Basement | 3.05 × 2.2 | Sauna |
| Other | Basement | 18.52 × 10.17 | — |
| Utility Room | Basement | 5.33 × 4.46 | — |
| Other | Basement | 6.46 × 2.95 | — |
Property & sold history
Listing history
| Date Start | Date End | Price | Status | Listing ID |
|---|---|---|---|---|
| July 7, 2026 | — | $1,199,000 | For Sale | X13533860 |
🔒
Earlier listings and sold prices for this address are protected under TRREB rules — a free account unlocks them.
Sign in free to unlock the historyComparables
Gathering recent comparable sales nearby…
Run the numbers
True cost to close
What you actually need in cash — land transfer tax, closing costs, and your down payment.
Purchase price
$
Down payment · 20.0%
$
Down:or type any amount above
This price requires at least 7.9% down (5% on the first $500K, 10% above).
Legal fees
$
Title insurance
$
Home inspection
$
Ontario land transfer tax$20,455
Legal · title · inspection$2,800
Closing costs$23,255
Down payment$239,800
Total cash to close$263,055
Estimates only, not legal or tax advice. Ontario LTT rates 2025; City of Toronto MLTT applies inside Toronto (incl. Scarborough, North York, Etobicoke, York, East York). Durham and Markham buyers pay no municipal LTT.


