
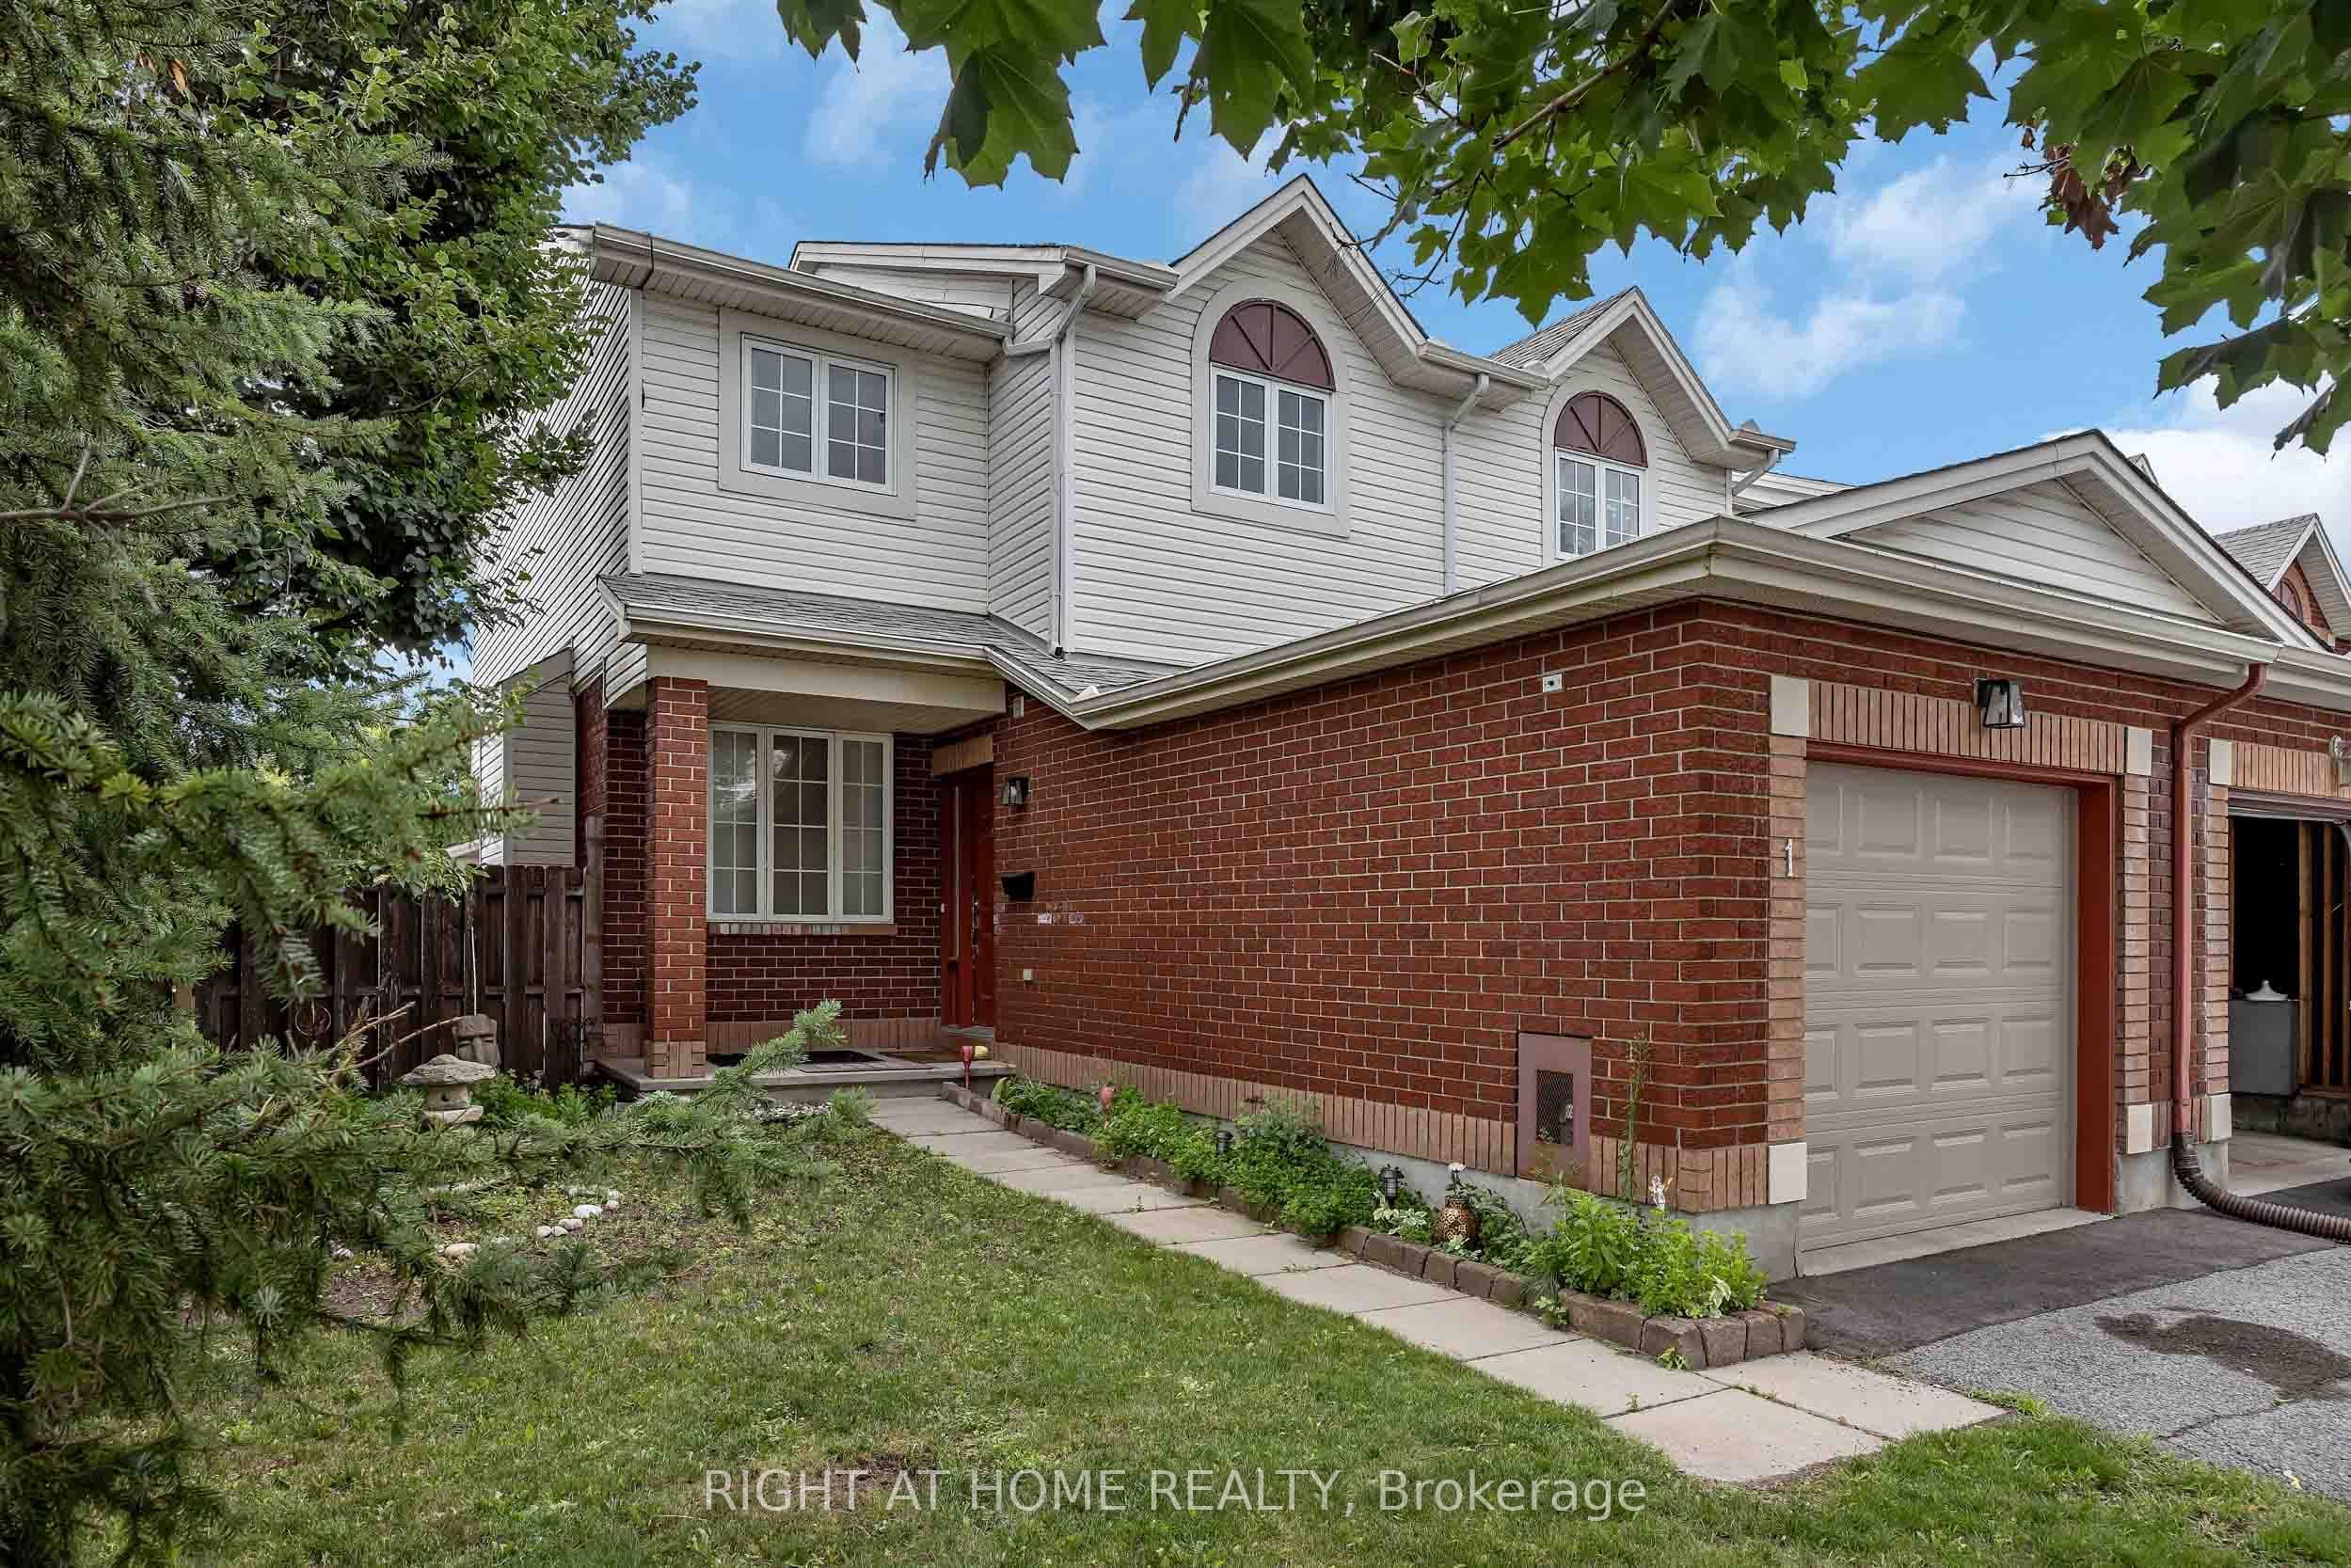


 + 24 photos


1 Kincardine Drive, Kanata, ON K2V 1B4
Kanata · 9003 - Kanata - Glencairn/Hazeldean
For Lease · Att/Row/Townhouse
1 Kincardine Drive, Kanata, ON K2V 1B4
Kanata · 9003 - Kanata - Glencairn/Hazeldean
1 month ago
$2,700/mo
● SOLD CONDITIONAL
3
Beds
3
Baths
3
Parking
1100-1500
Sq ft
—
Built
About this home
- 3 bedrooms, 3 bathrooms, 1100-1500 sq ft end-unit townhouse in Kanata/Stittsville
- Attached garage with 3 parking spaces
- Finished basement recreation room
- Recent updates: flooring in second-floor bathrooms, kitchen appliances (fridge, stove), washer, dryer, central air conditioning, exterior stairs, and owned hot water tank
- Fireplace in main living area
- Close to schools, parks, shopping, public transit, and major routes
Key points are generated by Renavu from the listing description — not from, provided by, or endorsed by TRREB or PropTx.
Property details
Style
2-Storey
Heating
Forced Air
Cooling
Central Air
MLS®
X13600166
Full details
Parking
GarageAttached
Driveway2
Garage spaces1
Total parking3
Room dimensions
| Room | Level | Dimensions | Features |
|---|---|---|---|
| Foyer | Main | 2.71 × 1.76 | — |
| Living Room | Main | 3.97 × 3.44 | — |
| Dining Room | Main | 3.4 × 2.19 | — |
| Kitchen | Main | 4.55 × 2.93 | — |
| Bathroom | Main | 1.47 × 1.38 | — |
| Primary Bedroom | Second | 4.16 × 4.4 | — |
| Bathroom | Second | 2.13 × 1.97 | — |
| Bedroom 2 | Second | 3.16 × 3.5 | — |
| Bedroom 3 | Second | 3.31 × 2.71 | — |
| Bathroom | Second | 2.46 × 1.51 | — |
| Recreation | Basement | 5.66 × 3.16 | — |
Listing history
Listing history
| Date Start | Date End | Price | Status | Listing ID |
|---|---|---|---|---|
| 2026-07-23 | — | $2,700 | For Lease | X13600166 |
🔒
Earlier listings and sold prices for this address are protected under TRREB rules — a free account unlocks them.
Sign in free to unlock the historyComparables
Gathering recent comparable sales nearby…


