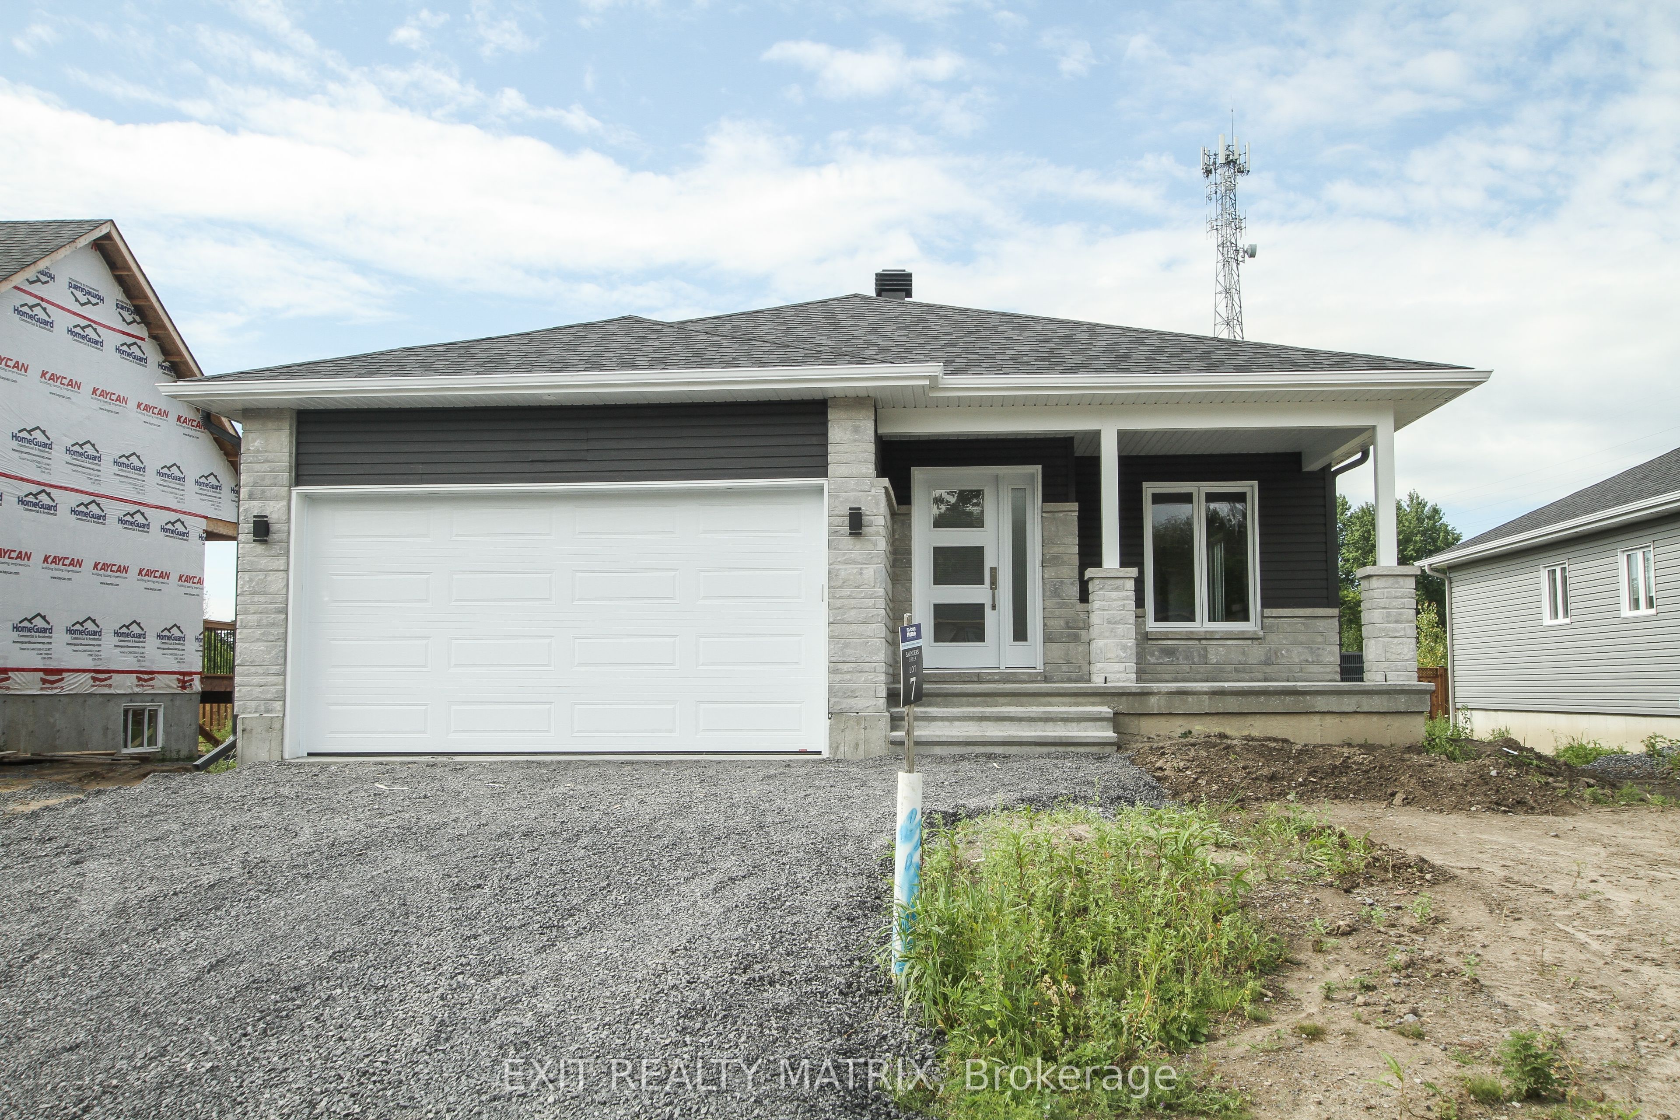
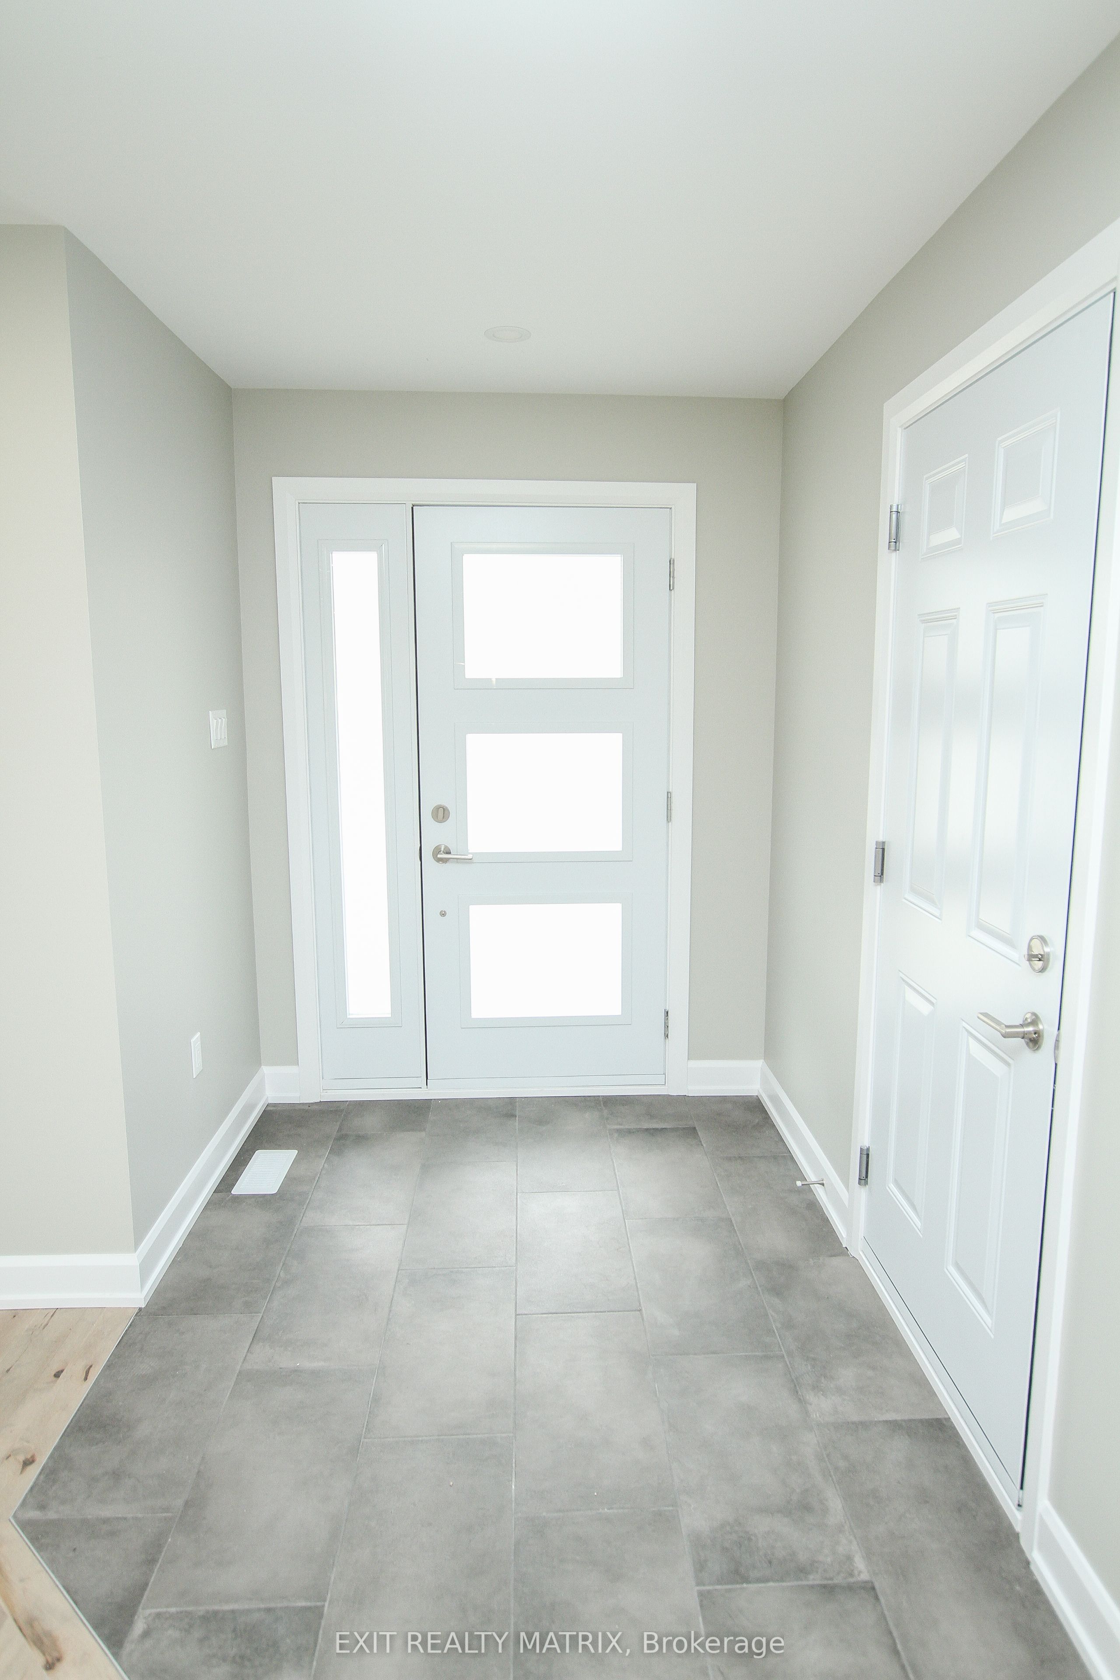
 + 18 photos
22 Glenco Road, South Stormont, ON K0C 2A0
About this home
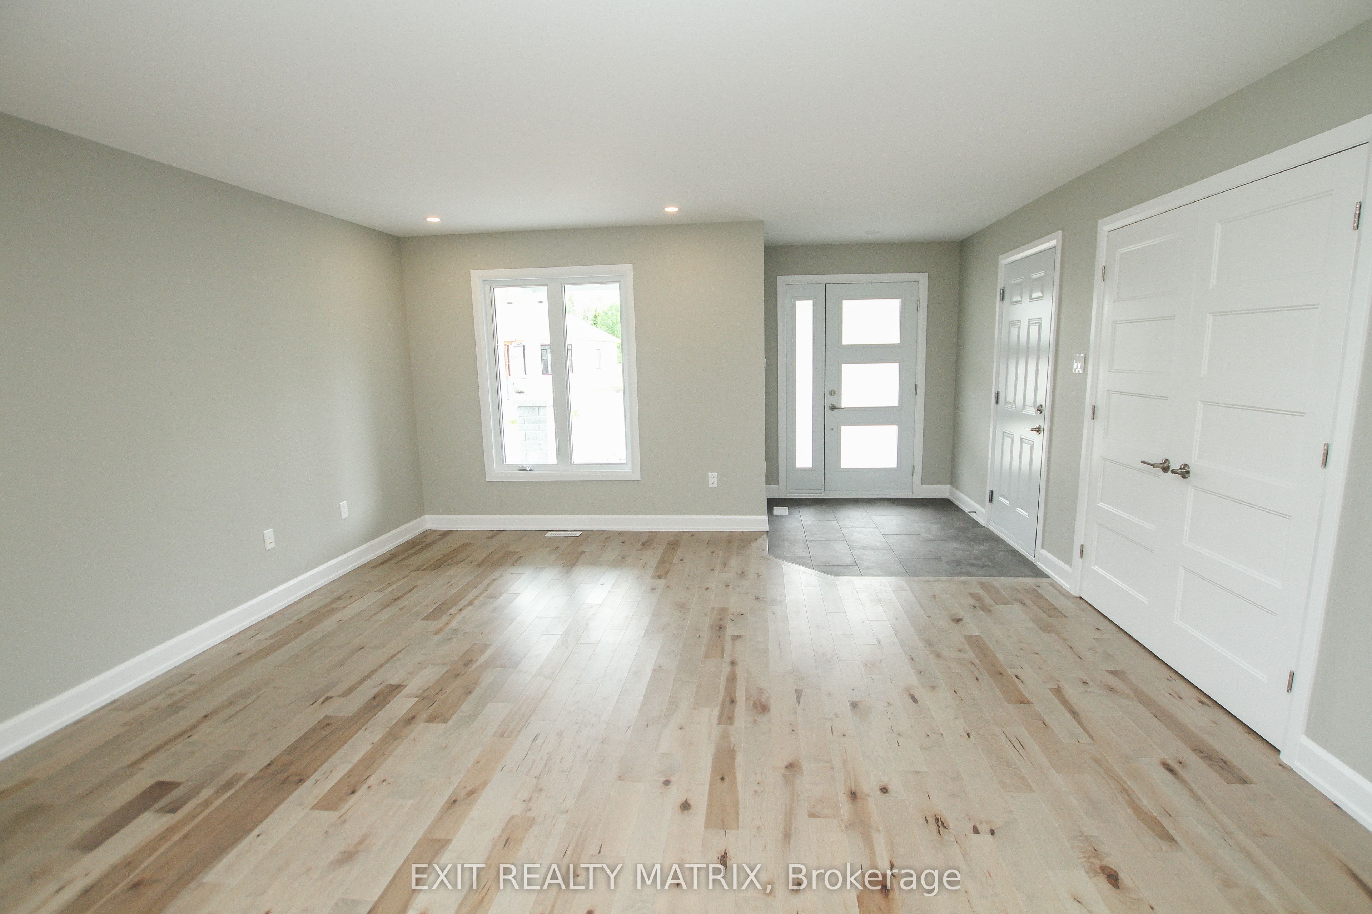
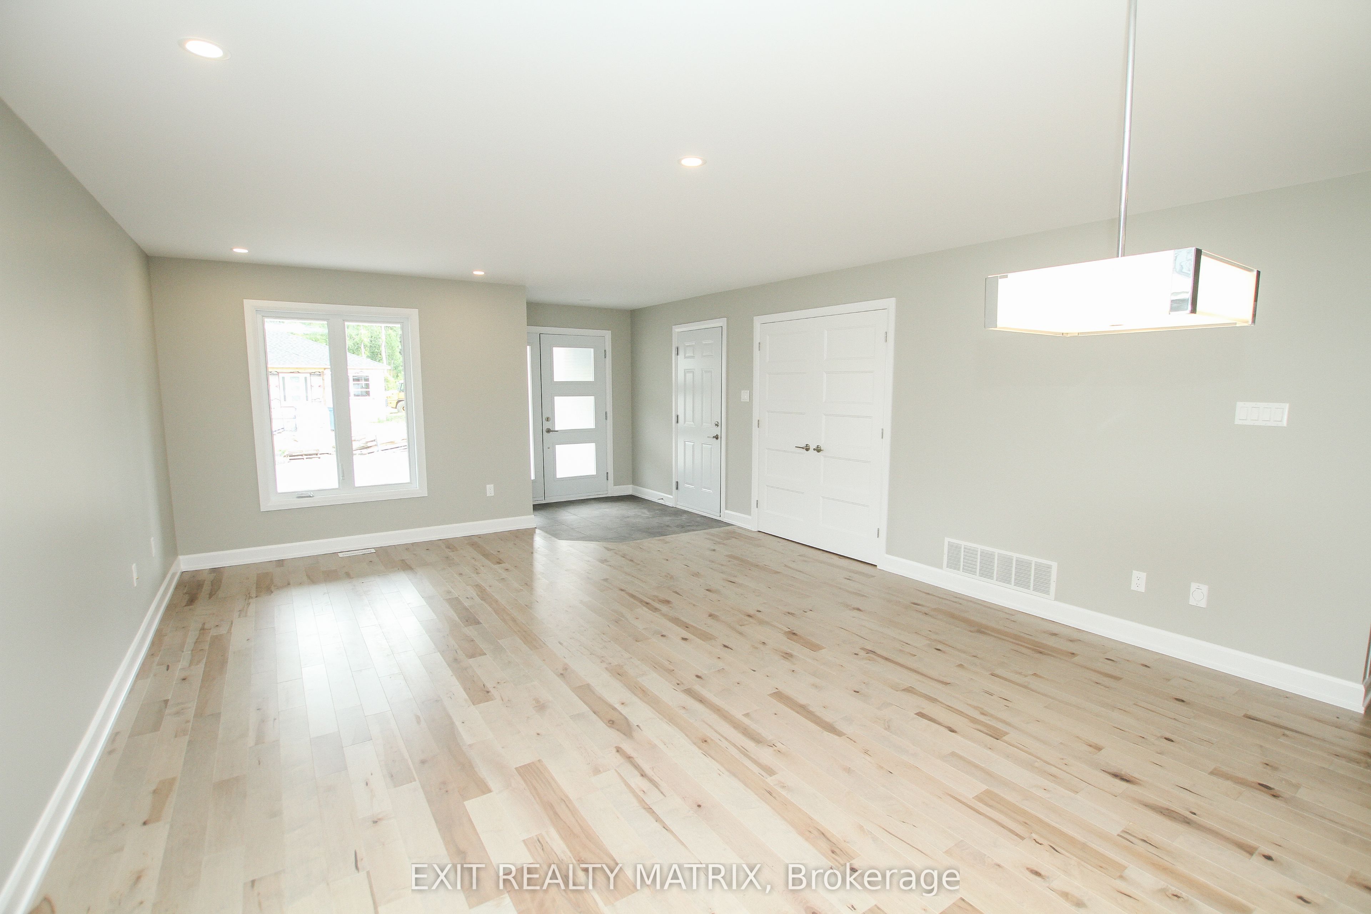
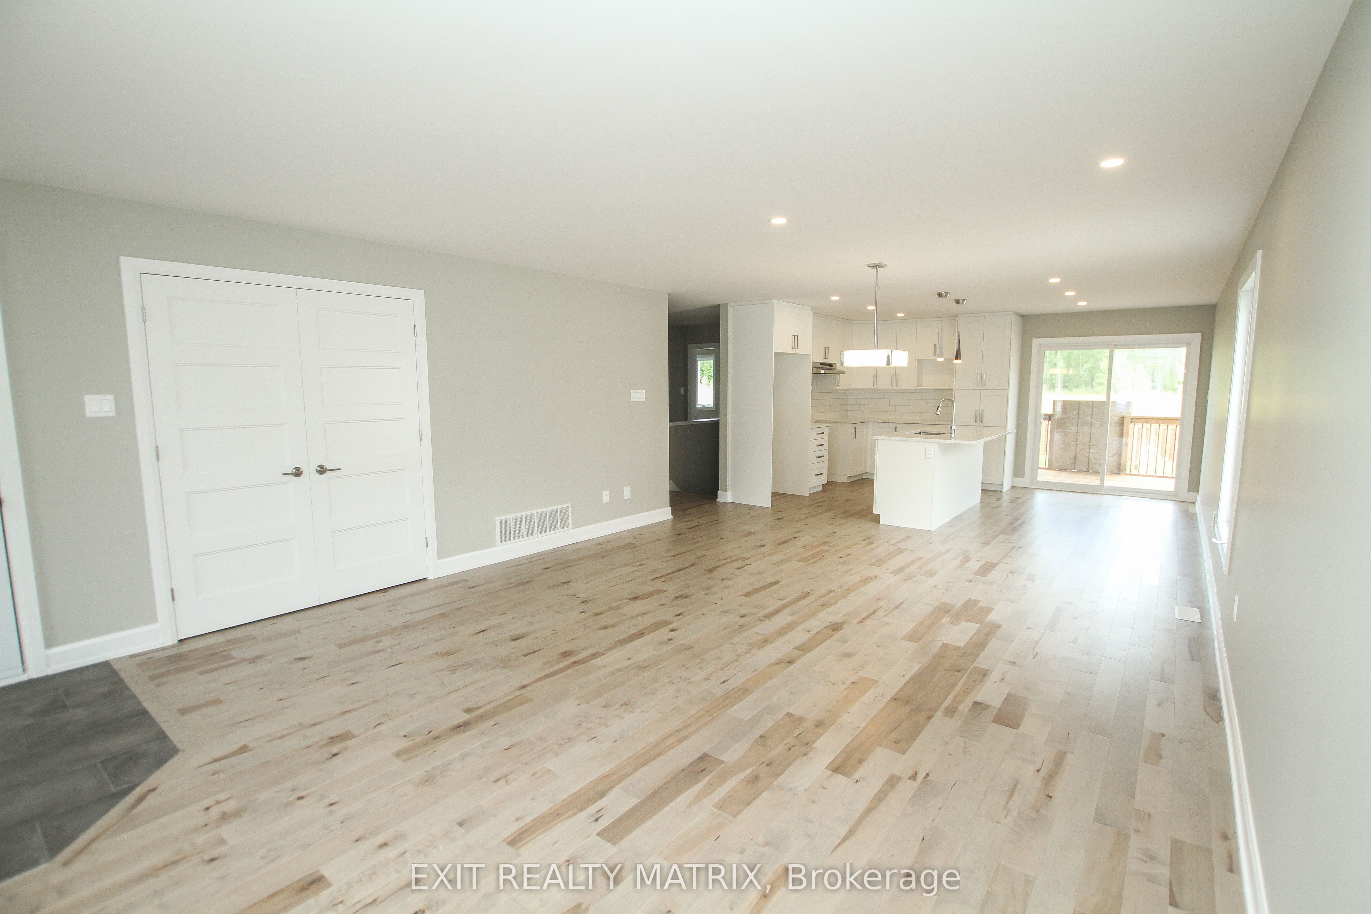
**HOUSE TO BE BUILT** The Monarch model features a well-designed floor plan. The open concept allows for a natural flow between the main living spaces. The kitchen comes with many upgrades such as cabinets up to ceiling, quartz countertops, soft close doors & drawers, pots & pans drawers and a garbage/recycling pull-out. Both bathrooms also include quartz countertops and tiled shower walls. Exterior features a 14' x 8' covered rear patio as well as a large, covered porch at the front. Landscaping will include sod at the front, seeding at the back and paved driveway. Contact your realtor today for more information. ***Pictures are from a previous build and may not reflect the same house orientation, colors, fixtures, finishes*** *FULL HST REBATE INCLUDED IN LISTING PRICE* as per the legislation*
Property details
Full details
Room dimensions
| Room | Level | Dimensions | Features |
|---|---|---|---|
| Living Room | Main | 3.75 × 4.72 | Hardwood Floor, Combined w/Dining |
| Dining Room | Main | 3.05 × 4.72 | Hardwood Floor, Combined w/Living |
| Kitchen | Main | 3.45 × 4.77 | Hardwood Floor, Quartz Counter, Centre Island |
| Primary Bedroom | Main | 3.65 × 4.3 | Hardwood Floor, Walk-In Closet(s), Ensuite Bath |
| Bedroom 2 | Main | 3.73 × 3.15 | Hardwood Floor |
| Bathroom | Main | 1.82 × 3.15 | 4 Pc Ensuite, Double Sink, Quartz Counter |
| Bathroom | Main | 2.28 × 2.28 | 4 Pc Bath, Quartz Counter |
Property & sold history
| Date Start | Date End | Price | Status | Listing ID |
|---|---|---|---|---|
| July 31, 2026 | — | $551,900 | For Sale | X13623978 |
Earlier listings and sold prices for this address are protected under TRREB rules — a free account unlocks them.
Sign in free to unlock the history