
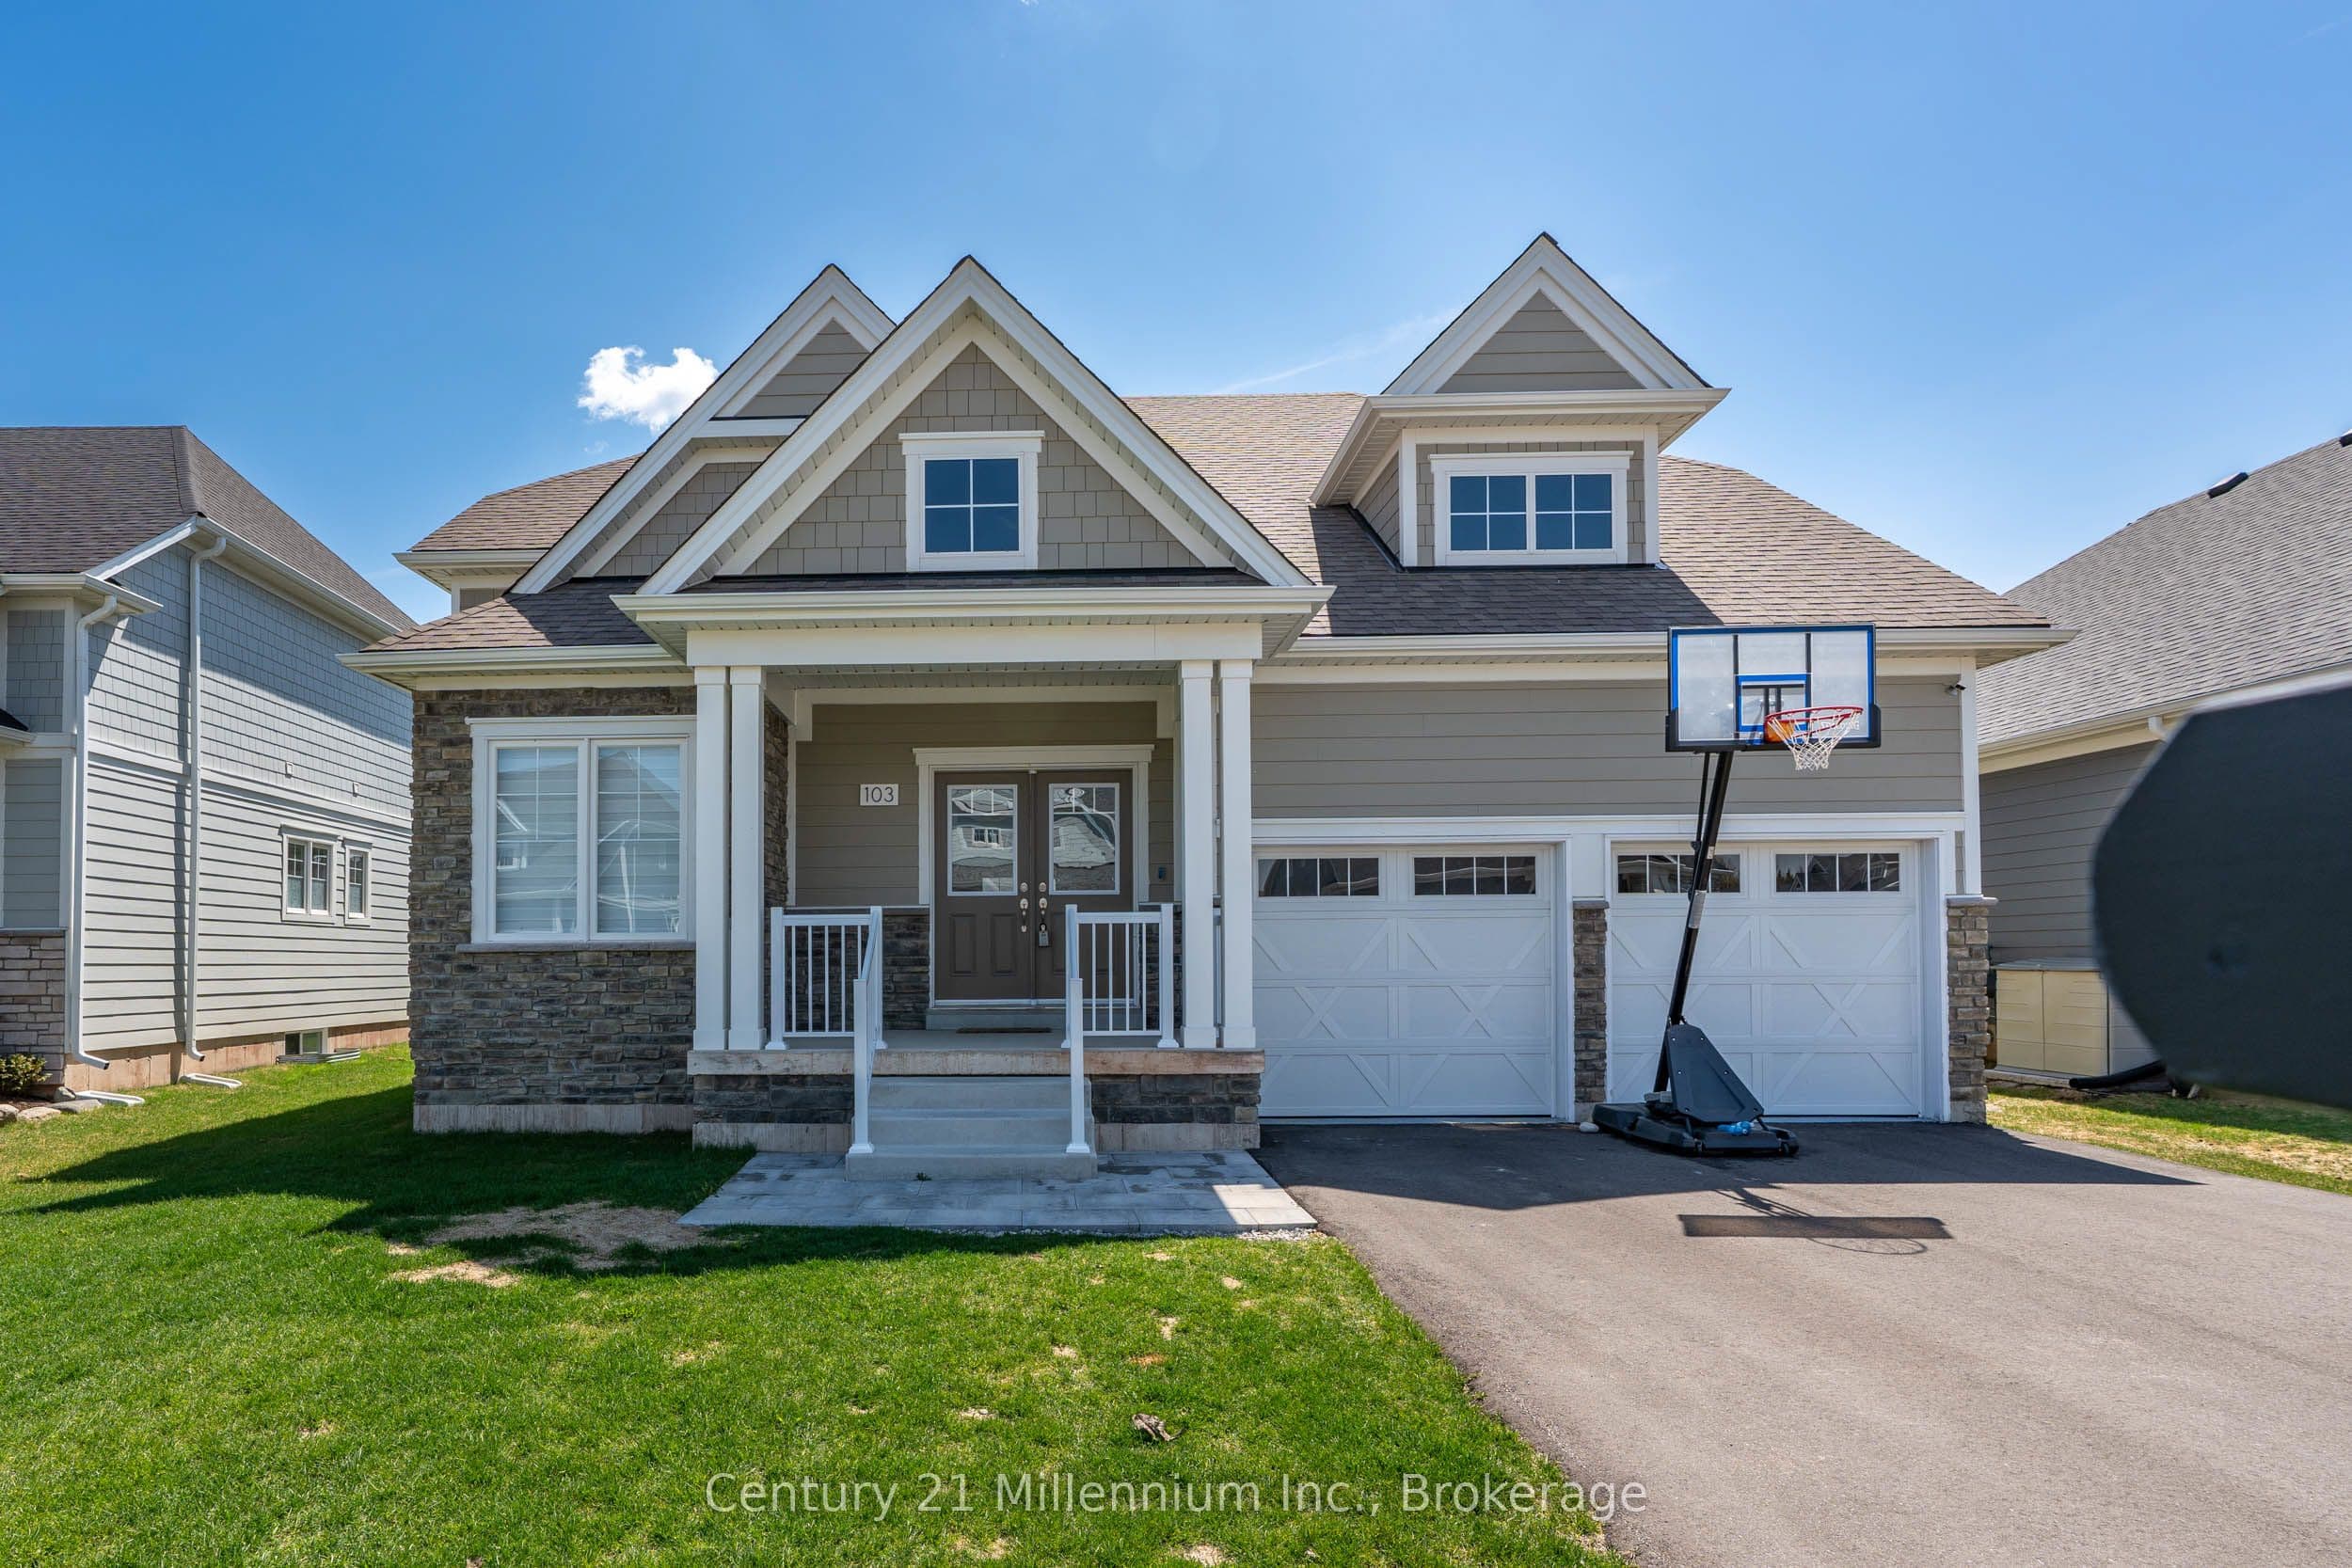


 + 24 photos


103 Laurens Lane, Georgian Bluffs, ON N0H 1S0
Georgian Bluffs · Georgian Bluffs
For Lease · Detached
103 Laurens Lane, Georgian Bluffs, ON N0H 1S0
Georgian Bluffs · Georgian Bluffs
1 month ago
$3,000/mo
▾ PRICE CHANGE
▶ Virtual Tour2
Beds
3
Baths
6
Parking
2000-2500
Sq ft
—
Built
About this home
- 2 bedrooms, 3 bathrooms, 2,212 sq ft finished space on a bungaloft
- 6 parking spaces including 6-car garage with epoxy floors and dual 240-volt EV charging outlets
- Main floor includes den/office, great room with 16-foot ceiling and gas fireplace, kitchen with island and stainless steel appliances, dining room with yard walk-out, and primary bedroom with 5-piece ensuite and walk-in closet
- Upper loft has bedroom, 4-piece bathroom, and den/office space overlooking great room
- Lower level partially finished with vestibule; remaining space unfinished
- Located in Cobble Beach community with golf course, private beach club, tennis courts, fitness facility, restaurant, spa, and seasonal recreation amenities
- Main floor laundry room with sink and cabinetry
Key points are generated by Renavu from the listing description — not from, provided by, or endorsed by TRREB or PropTx.
Property details
Style
Bungaloft
Heating
Forced Air
Cooling
Central Air
MLS®
X13628740
Full details
Parking
GarageAttached
Driveway4
Garage spaces2
Total parking6
Parking featuresPrivate Double
Room dimensions
| Room | Level | Dimensions | Features |
|---|---|---|---|
| Foyer | Main | 5.18 × 2.64 | Double Closet, Double Doors, Pot Lights |
| Office | Main | 3.99 × 3.96 | B/I Desk, Pot Lights |
| Great Room | Main | 5.79 × 3.98 | Gas Fireplace, Pot Lights |
| Kitchen | Main | 3.97 × 3.96 | Pantry, Stainless Steel Appl |
| Dining Room | Main | 3.96 × 3.04 | Walk-Out |
| Primary Bedroom | Main | 4.57 × 3.96 | 5 Pc Ensuite, Walk-In Closet(s), Double Closet |
| Laundry | Main | 2.28 × 2.23 | Access To Garage, Double Closet, Laundry Sink |
| Loft | Upper | 3.98 × 2.16 | Overlooks Living |
| Bedroom 2 | Upper | 3.04 × 3.96 | — |
| Foyer | Lower | 5.18 × 1.34 | — |
Listing history
Listing history
| Date Start | Date End | Price | Status | Listing ID |
|---|---|---|---|---|
| 2026-08-01 | — | $3,000 | For Lease | X13628740 |
🔒
Earlier listings and sold prices for this address are protected under TRREB rules — a free account unlocks them.
Sign in free to unlock the historyComparables
Gathering recent comparable sales nearby…


