
 + 24 photos


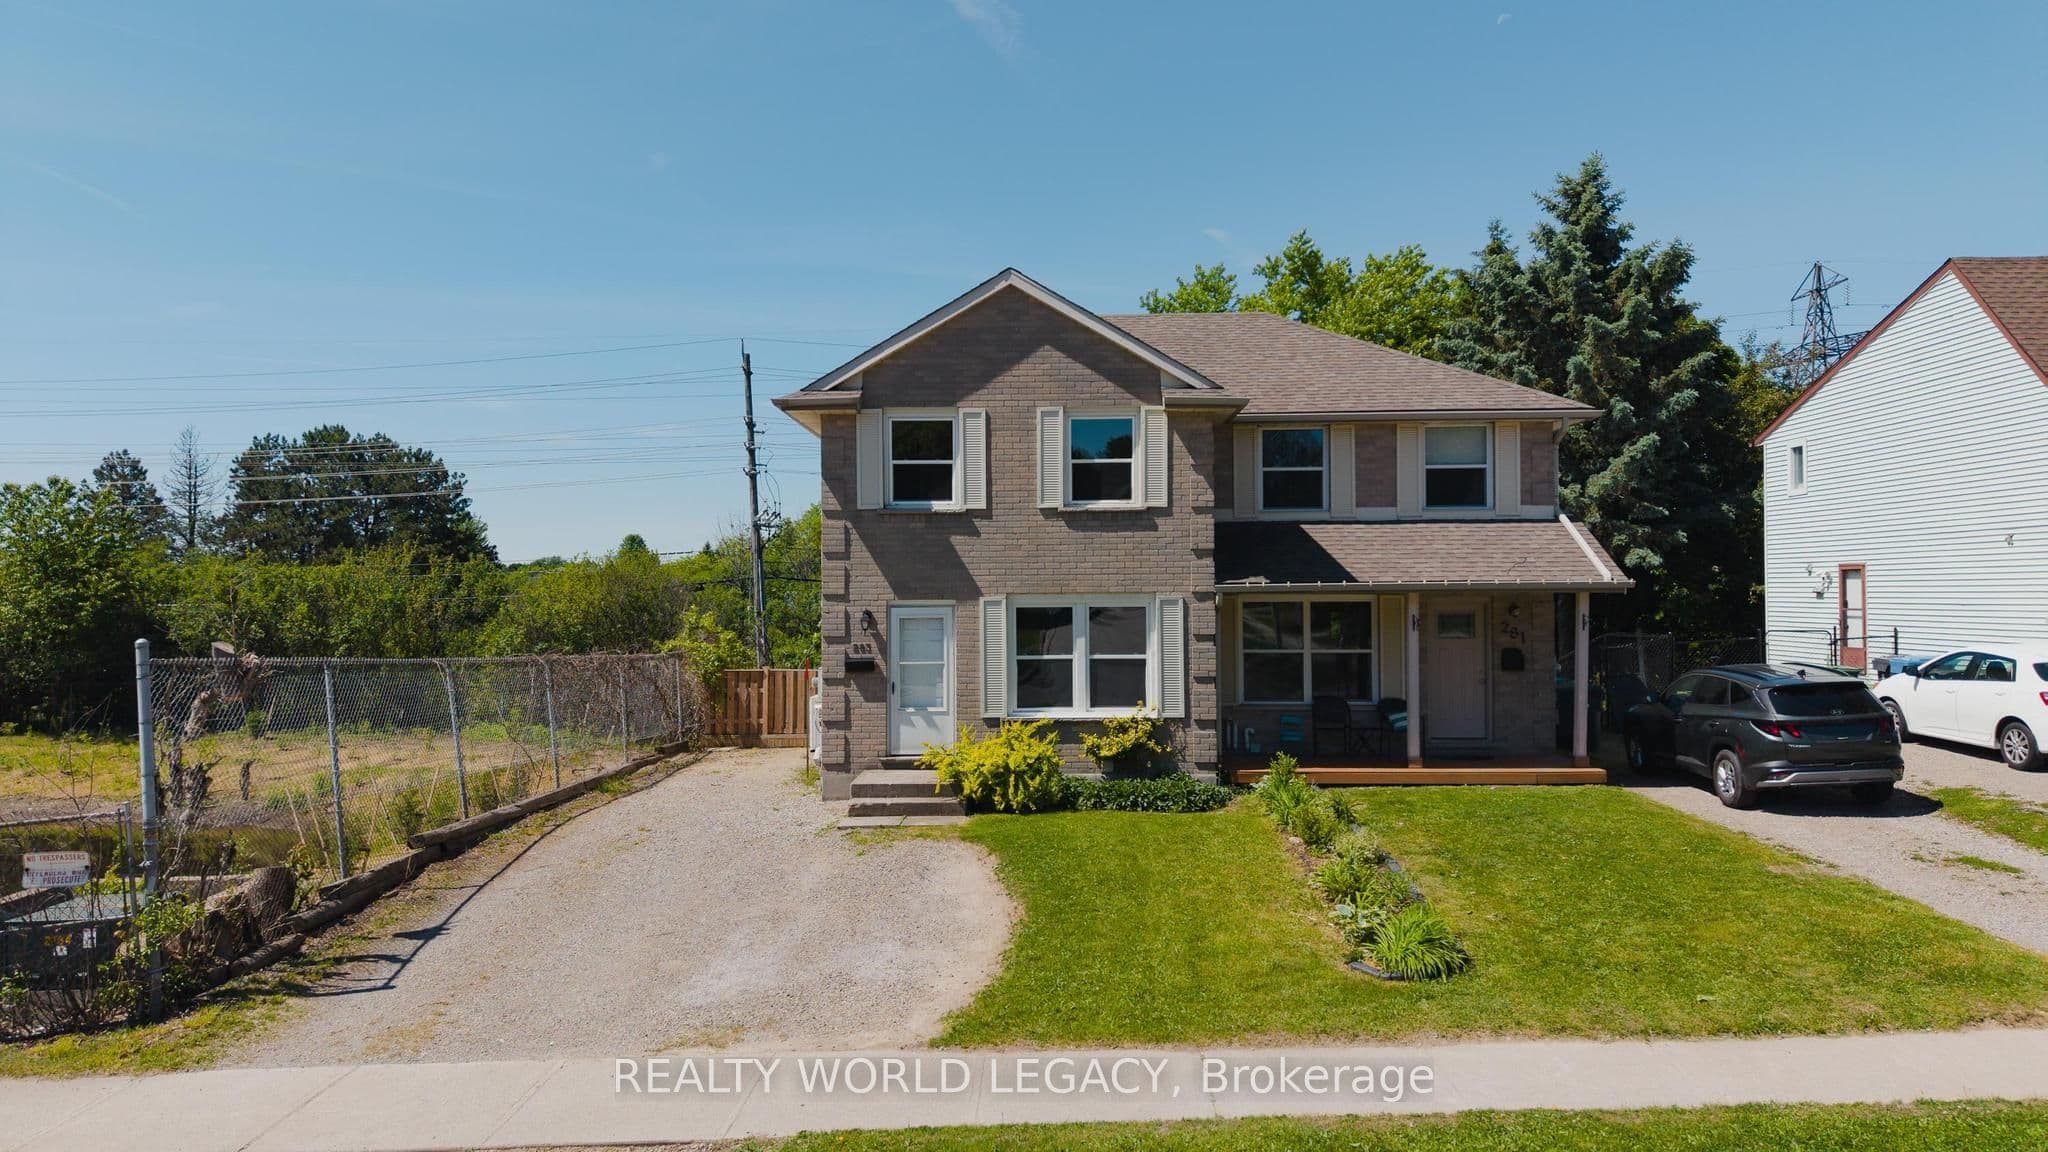
283 Cole Road, Guelph, ON N1G 3K1
Guelph · Kortright West
For Lease · Semi-Detached
283 Cole Road, Guelph, ON N1G 3K1
Guelph · Kortright West
1 month ago
$3,000/mo
▾ PRICE CHANGE
6 + 5
Beds
2
Baths
3
Parking
1100-1500
Sq ft
31-50 yrs
Built
About this home
- 6 + 5 bedrooms and 2 bathrooms
- Semi-detached home
- 5 legal bedrooms total (3 upper level, 2 finished basement)
- 3 parking spaces
- 1100–1500 sq ft
- Available immediately
Key points are generated by Renavu from the listing description — not from, provided by, or endorsed by TRREB or PropTx.
Property details
Lot
30 × 119 Feet
Style
2-Storey
Heating
Baseboard
Cooling
Wall Unit(s)
MLS®
X13651468
Full details
Parking
GarageOther
Driveway3
Total parking3
Parking featuresPrivate Double
Room dimensions
| Room | Level | Dimensions | Features |
|---|---|---|---|
| Kitchen | Main | 3.02 × 3.66 Meters | — |
| Dining Room | Main | 2.01 × 3.66 Meters | Sliding Doors, W/O To Deck |
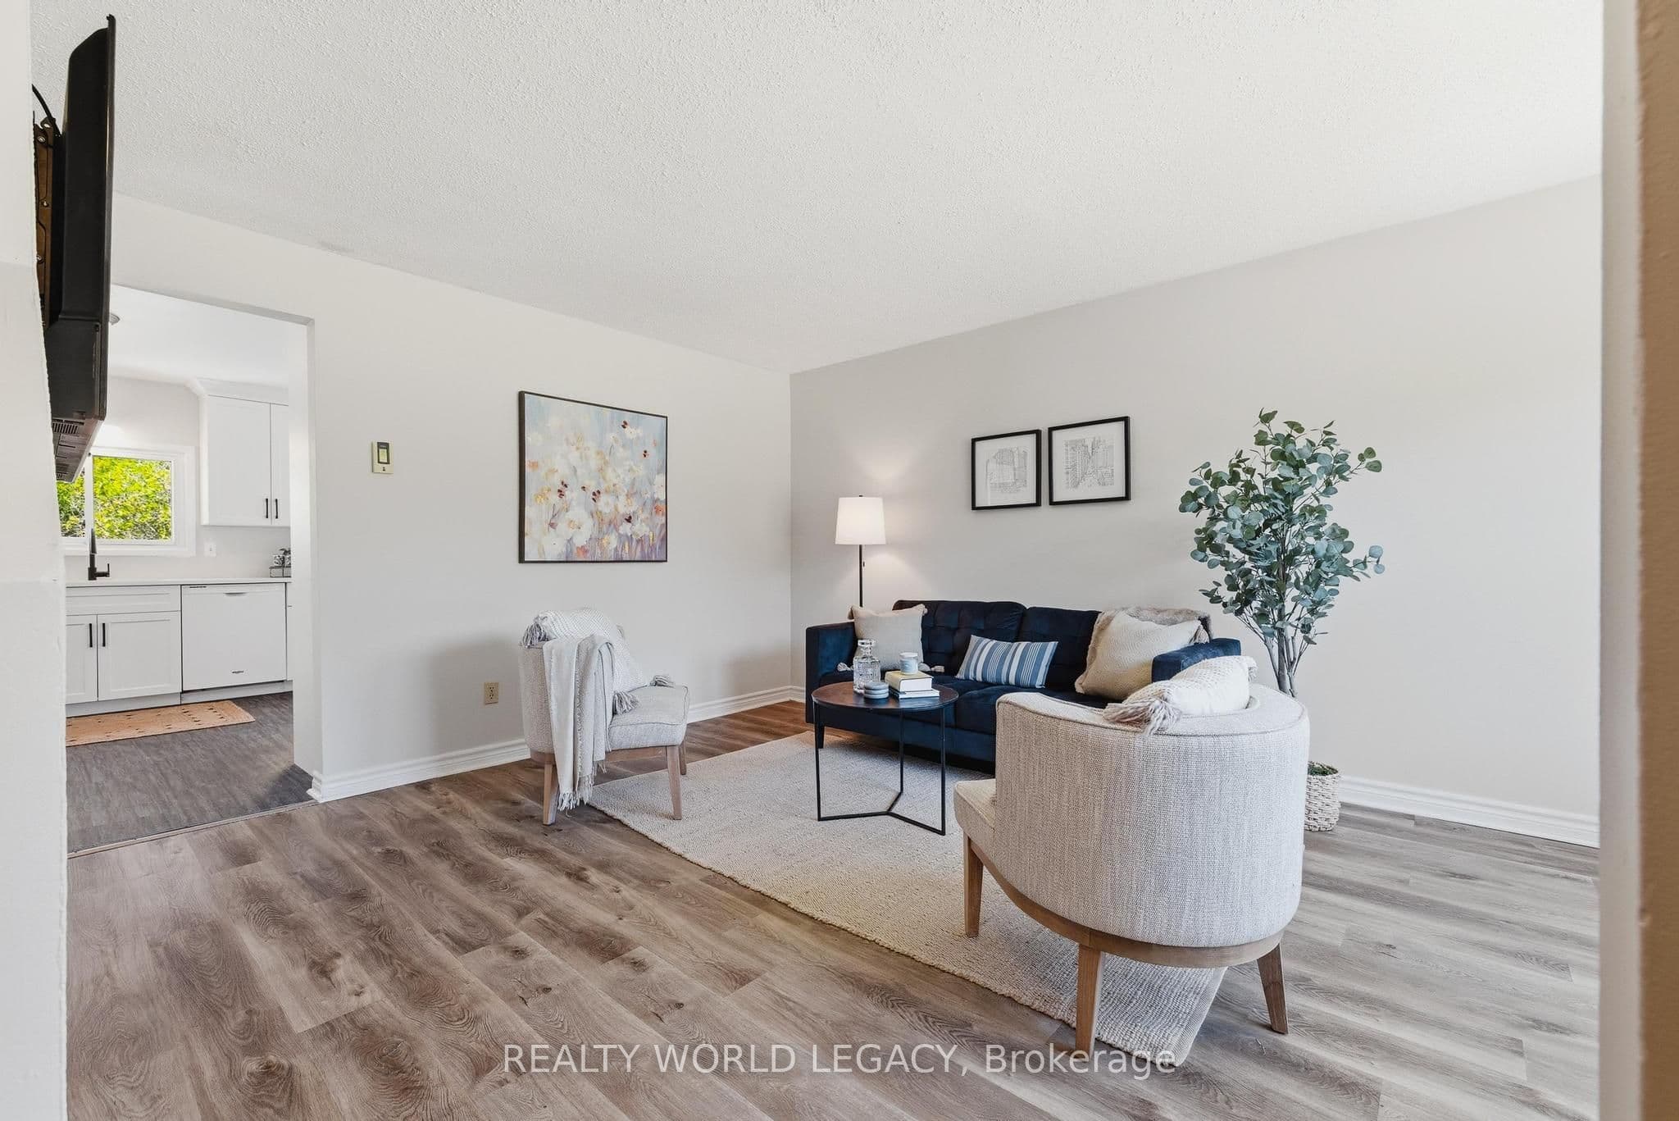
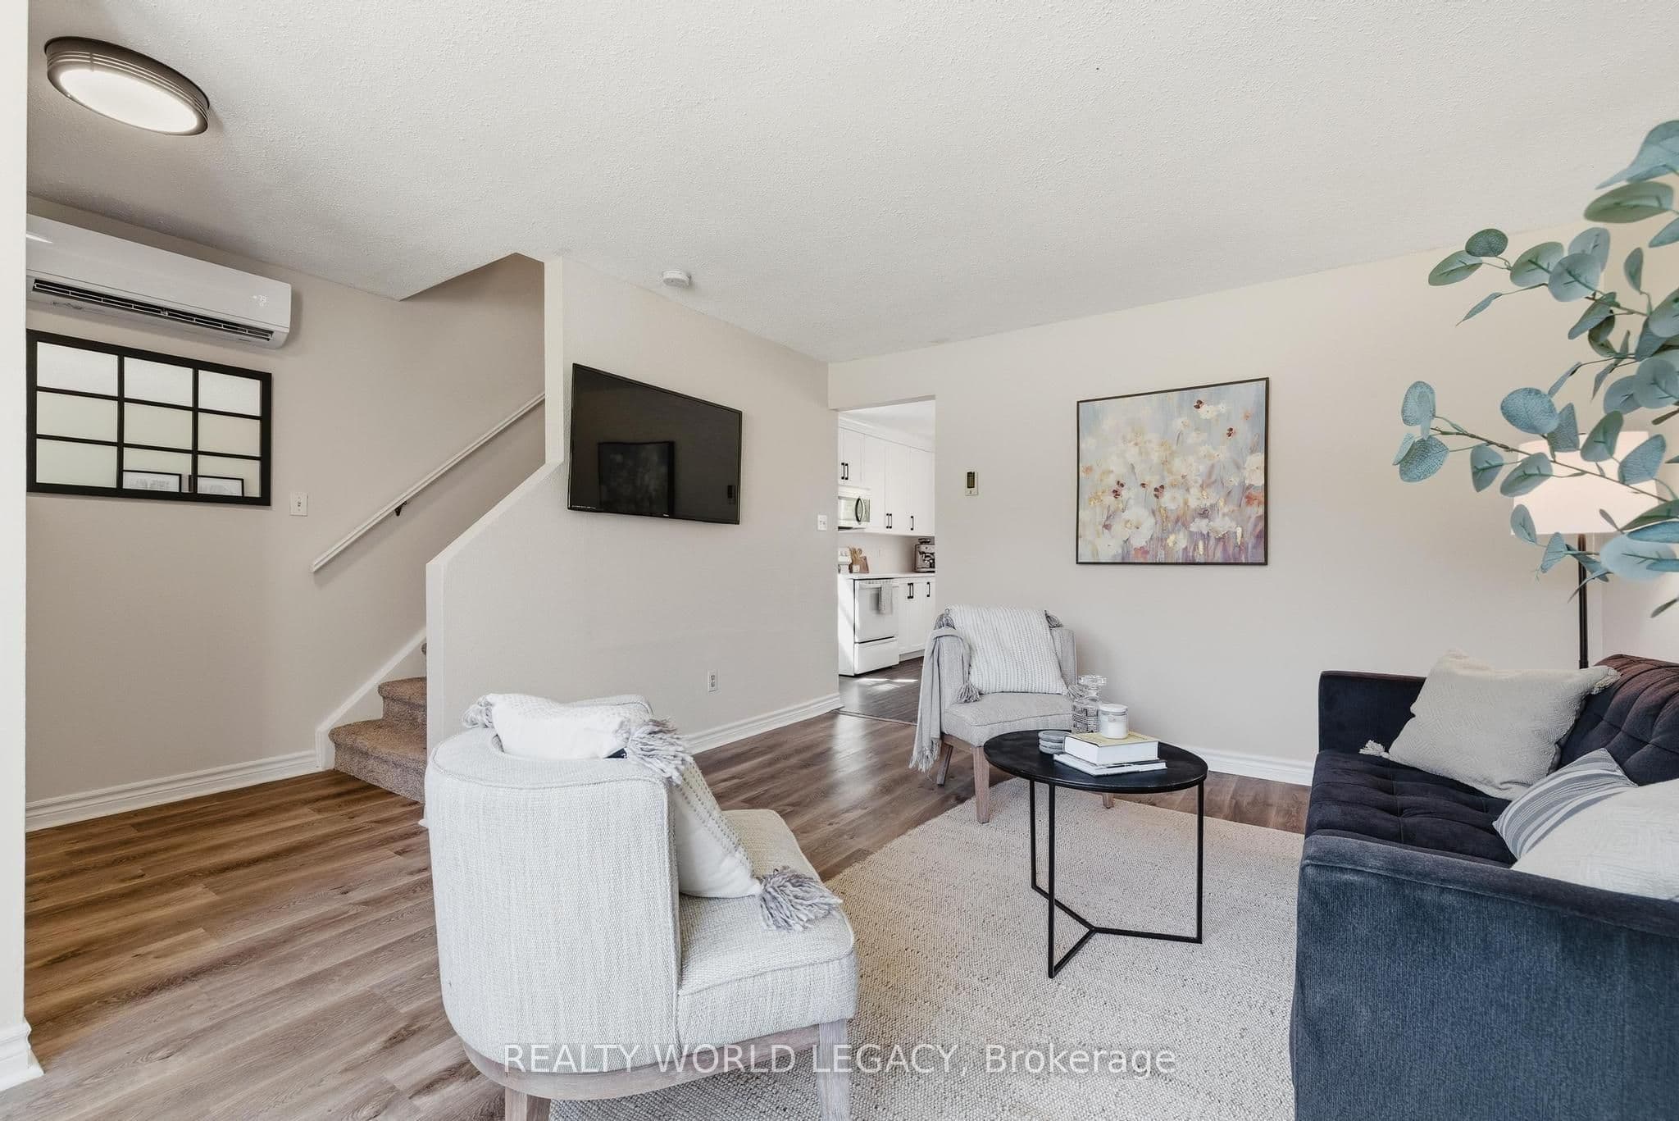
| Living Room | Main | 5.03 × 5 Meters | — |
| Primary Bedroom | Second | 3.4 × 3.94 Meters | — |
| Bedroom | Second | 2.49 × 4.06 Meters | — |
| Bedroom | Second | 2.41 × 2.82 Meters | — |
| Bedroom | Second | 1.5 × 2.41 Meters | 4 Pc Bath |
| Bedroom | Basement | 2.26 × 3.48 Meters | — |
| Bedroom | Basement | 2.34 × 3.51 Meters | — |
| Bathroom | Basement | 2.44 × 1.6 Meters | 3 Pc Bath |
| Utility Room | Basement | 0.97 × 1.68 Meters | — |
Listing history
Listing history
| Date Start | Date End | Price | Status | Listing ID |
|---|---|---|---|---|
| (Sign-in required) | Sold | |||
| (Sign-in required) | Sold | |||
| (Sign-in required) | Sold |
🔒
This home has 3 recorded events — see every sold price, date and past listing. Sold data is protected under TRREB rules; a free account unlocks it.
Sign in free to unlock the historyComparables
Gathering recent comparable sales nearby…


