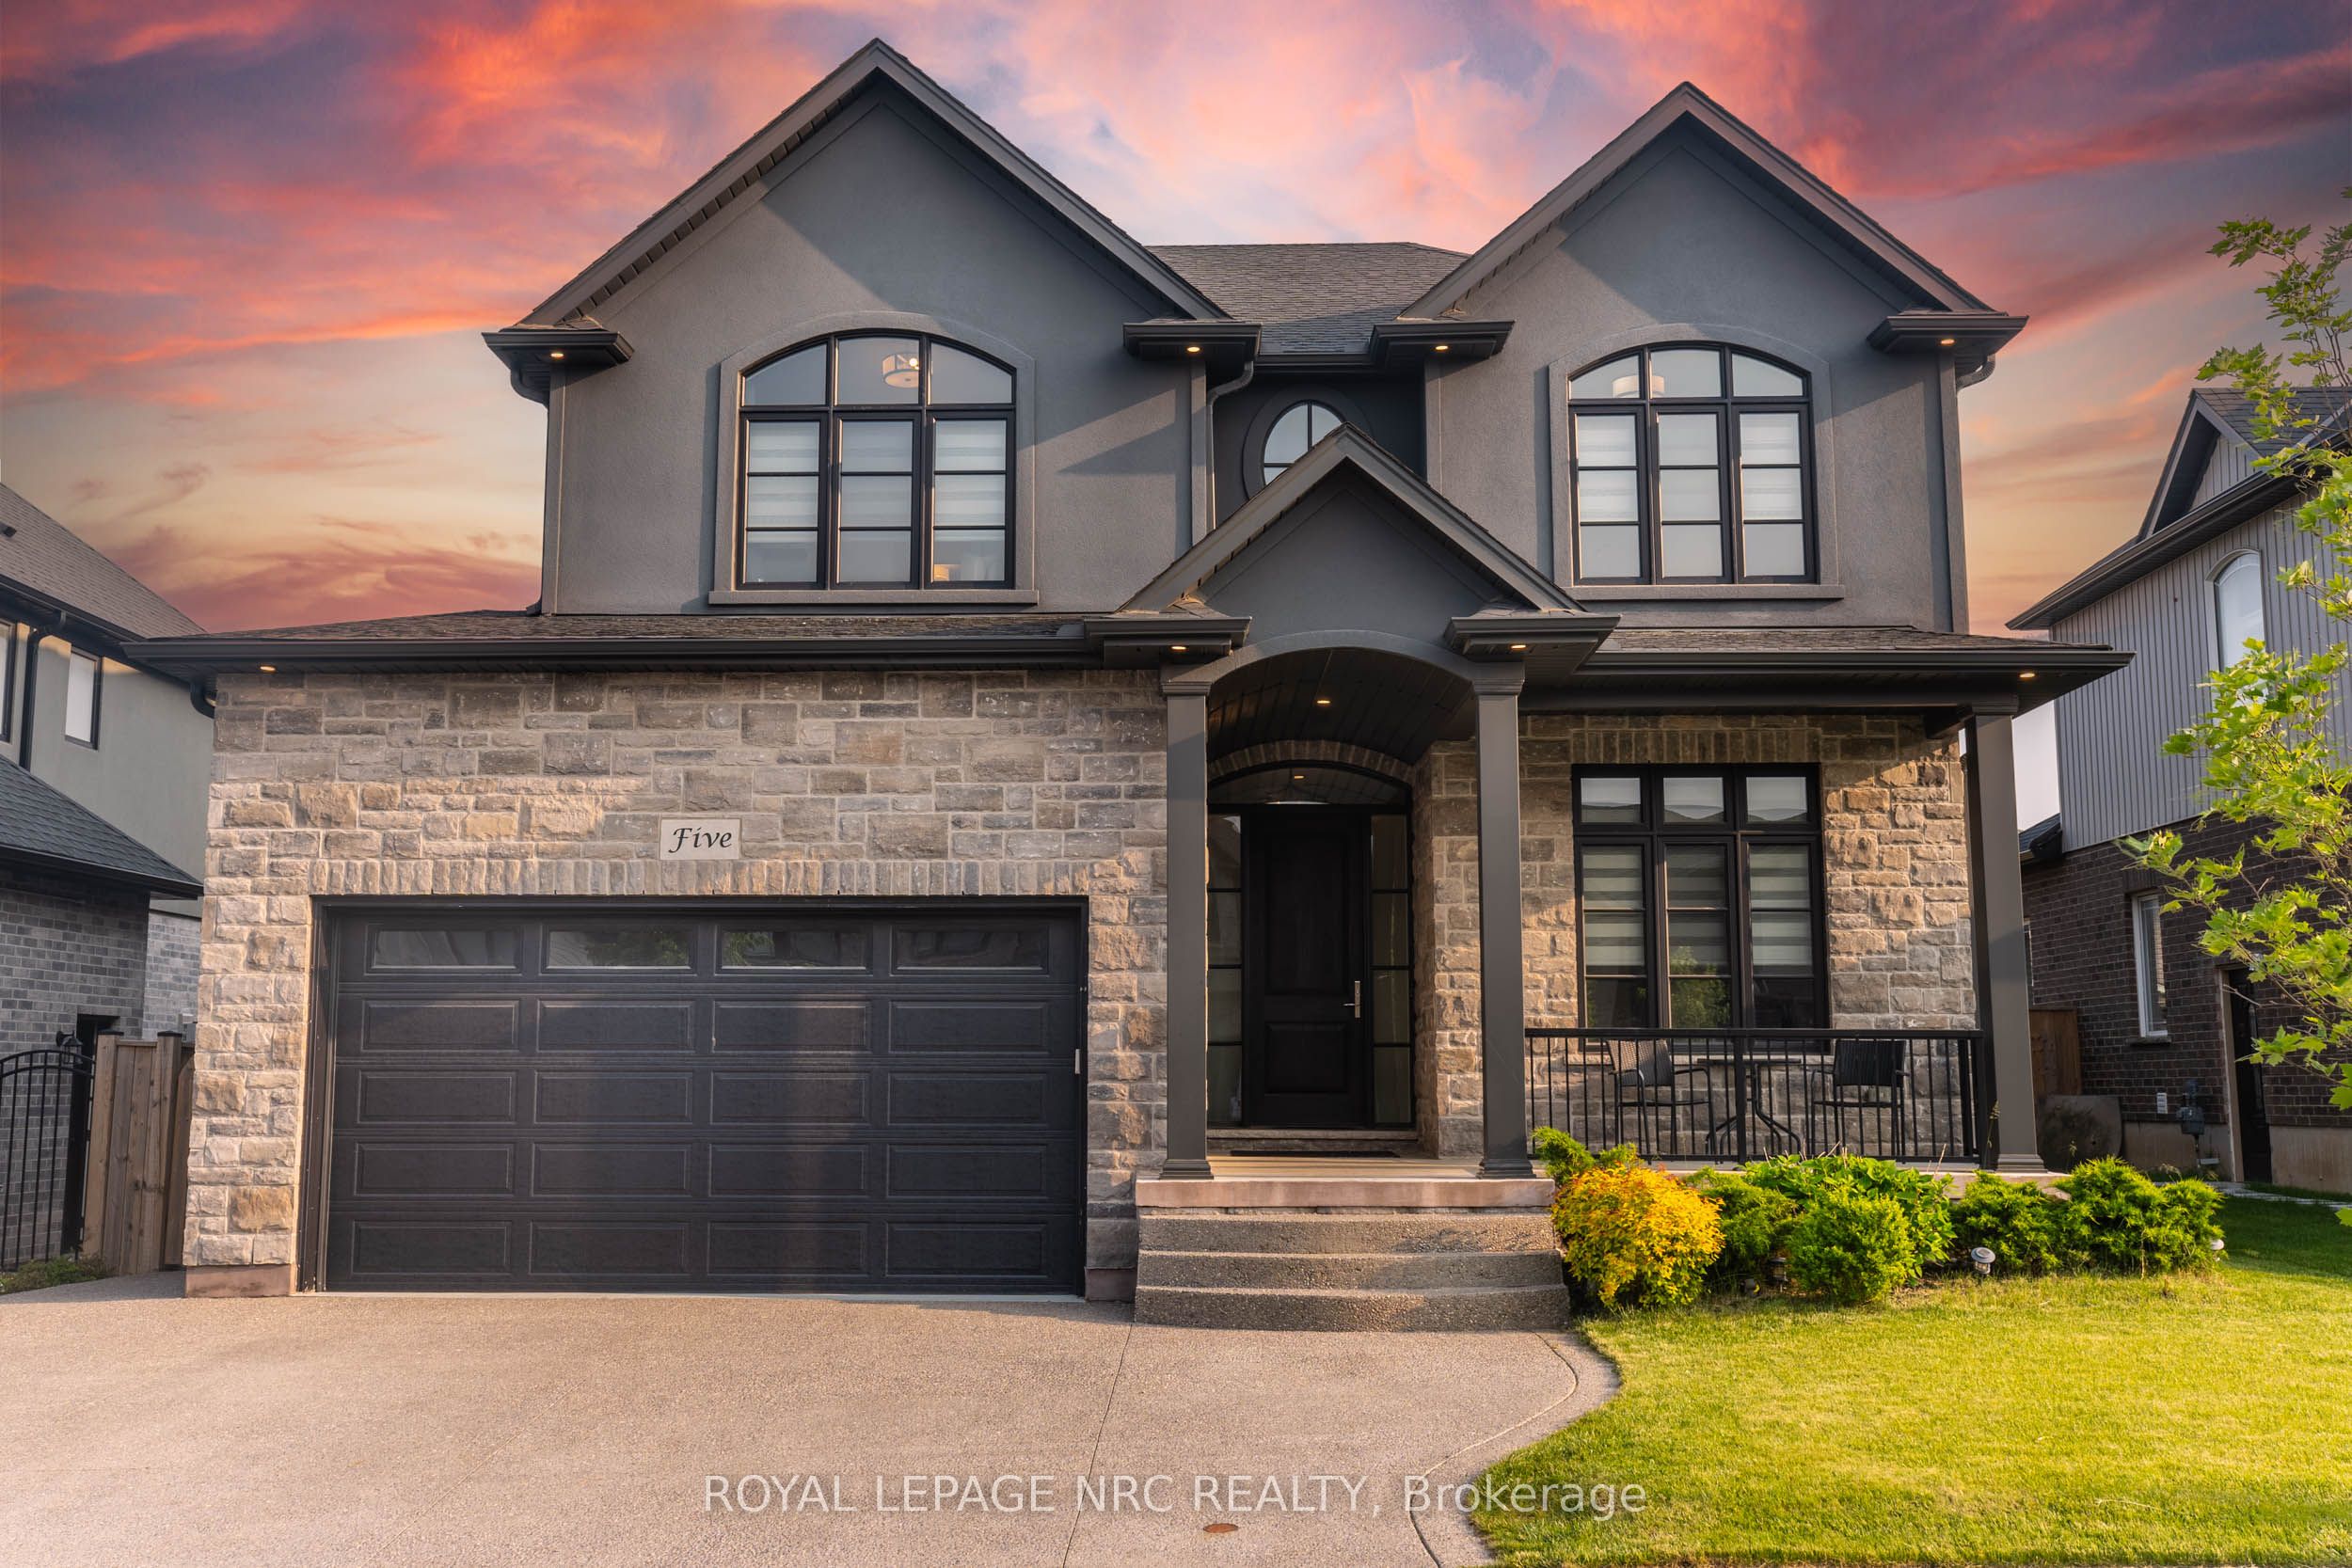
+ 24 photos
For Sale · Detached
5 Sunset Way, Thorold, ON L2V 0B6
Thorold · 560 - Rolling Meadows
33 days on market
6
Beds
4
Baths
4
Parking
3000-3500
Sq ft
—
Built
The honest picture
List price
$1,189,000
★ Renavu Estimate
$1,125,000
Moderate confidence
Renavu Estimate is our data-driven opinion of value, blended from 6 recent comparable sales — not an appraisal. The area price benchmark for this neighbourhood is still being prepared.
About this home
- 6 bedrooms and 4 bathrooms across approximately 3,100 sq. ft.
- Main floor includes modern kitchen with centre island and breakfast bar, family room with gas fireplace, living room, formal dining room, office (usable as additional bedroom), and laundry room.
- Second floor has 6 bedrooms, 3 full bathrooms, and sitting area.
- Basement has approved City plan for 6 bedrooms, 3 washrooms, dining area, and kitchen with separate side entrance; stud work completed.
- 4 parking spaces including double-car garage; fully fenced backyard; across from neighbourhood park.
- Sold fully furnished; over $100,000 in upgrades completed; previously operated as short-term rental.
Key points summarised from the listing description.
Property details
Listed on
August 13, 2026
Days on market
33 days
Property tax
$8,500 (2025)
Lot
50 × 110 Feet
Style
2-Storey
Rooms
11
Heating
Forced Air
Cooling
Central Air
MLS®
X13673888
Full details
Parking
GarageAttached
Driveway2
Garage spaces2
Total parking4
Parking featuresPrivate
Room dimensions
| Room | Level | Dimensions | Features |
|---|---|---|---|
| Bedroom 5 | Second | 3.35 x 3.20 | — |
| Family Room | Main | 3.89 x 6.17 | — |
| Bedroom 2 | Second | 4.44 x 2.97 | — |
| Living Room | Main | 3.51 x 3.53 | — |
| Primary Bedroom | Second | 5.23 x 4.39 | — |
| Bedroom | Main | 4.44 x 3.00 | — |
| Laundry | Main | 1.83 x 3.05 | — |
| Loft | Second | 1.91 x 3.66 | — |
| Dining Room | Main | 3.51 x 3.76 | — |
| Bedroom 4 | Second | 3.38 x 3.51 | — |
| Bedroom 3 | Second | 4.62 x 3.43 | — |
| Kitchen | Main | 5.82 x 4.95 | — |
Property & sold history
Listing history
| Date Start | Date End | Price | Status | Listing ID |
|---|---|---|---|---|
| August 13, 2026 | — | $1,189,000 | For Sale | X13673888 |
🔒
Earlier listings and sold prices for this address are protected under TRREB rules — a free account unlocks them.
Sign in free to unlock the historyComparables
Gathering recent comparable sales nearby…
Run the numbers
True cost to close
What you actually need in cash — land transfer tax, closing costs, and your down payment.
Purchase price
$
Down payment · 20.0%
$
Down:or type any amount above
This price requires at least 7.9% down (5% on the first $500K, 10% above).
Legal fees
$
Title insurance
$
Home inspection
$
Ontario land transfer tax$20,255
Legal · title · inspection$2,800
Closing costs$23,055
Down payment$237,800
Total cash to close$260,855
Estimates only, not legal or tax advice. Ontario LTT rates 2025; City of Toronto MLTT applies inside Toronto (incl. Scarborough, North York, Etobicoke, York, East York). Durham and Markham buyers pay no municipal LTT.