BuyAffordabilitySellRentMarketSold
HomeSearchSavedMarket
BuyAffordabilitySellRentMarketSold
Home · Buy · Kingston · 45 Chestnut Street 1, Kingston, ON K7K 3X4
45 Chestnut Street 1, Kingston, ON K7K 3X4
45 Chestnut Street 1, Kingston, ON K7K 3X4+ 17 photos
For Lease · Detached

45 Chestnut Street 1, Kingston, ON K7K 3X4

Kingston · 22 - East of Sir John A. Blvd
◷32 days on market
2 1/2 Storey1 driveway · 1 total garageNorth exposure
2
Beds
1
Baths
1
Parking
1100-1500
Sq ft
100+ yrs
Built

About this home

Welcome to Unit One at 45 Chestnut Street - a fully furnished, upscale 2-bedroom executive apartment occupying the upper two floors of this professionally rebuilt, rusticated stone home in downtown Kingston. Designed with comfort and convenience in mind, this bright unit features an open-concept kitchen and living area, granite/quartz countertops, stainless steel appliances, a ceramic backsplash, and in-suite laundry, ensuring a modern, comfortable lifestyle. Upstairs, a finished loft garret provides additional space for a home office or creative retreat, and opens to a private upper-level deck overlooking Kingston's Fruit Belt neighbourhood. Included in rent: Fully furnished (beds, TV, dining, decor, etc.)Kitchenware, cutlery, and linens. In-suite laundry. The all-inclusive rent covers heat, hydro, water, and internet, which brings peace of mind and convenience to busy professionals. Wi-Fi enabled programmable thermostat. Access to an on-site EV charger .Lease terms:$3000/ month, all-inclusive. First and last month's rent required. Landlords require credit checks and references. They complete the typical approval process within two business days to facilitate a timely move-in. One-year lease. This unit is ideal for executives, academics, or professional tenants seeking stylish, turnkey living in a modernised heritage setting.

Property details

Listed on
August 14, 2026
Days on market
32 days
Lot
60 × 92.5 Feet
Style
2 1/2 Storey
Heating
Forced Air
Cooling
Central Air
MLS®
X13674560

Full details

Parking
GarageNone
Driveway1
Total parking1
Parking featuresPrivate

Room dimensions

RoomLevelDimensionsFeatures
BedroomSecond3.47 × 2.95 Meters—
Bedroom 2Second3.76 × 2.72 Meters—
KitchenSecond4.47 × 1.76 Meters—
Living RoomSecond4.14 × 2.97 Meters—
BathroomSecond2.29 × 3 Meters3 Pc Bath
LoftThird7.7 × 6.6 Meters—

Listing history

Listing history
Date StartDate EndPriceStatusListing ID
August 14, 2026—$3,000For LeaseX13674560
🔒

Earlier listings and sold prices for this address are protected under TRREB rules — a free account unlocks them.

Sign in free to unlock the history
Comparables

Gathering recent comparable sales nearby…
$3,000/mo
MLS® X13674560 · Listed by CENTURY 21 LANTHORN REAL ESTATE LTD., BROKERAGE
Call The Renavu Team
Shan Perinpanathan
Shan Perinpanathan
Real Estate Broker, ABR, SRS
416.655.4040
Pam Thiyagarajah
Pam Thiyagarajah
Sales Representative
416.436.0546
Ragu Rajaguru
Ragu Rajaguru
Real Estate Broker
416.712.2006
One team. No spam. We reach out once — when you ask.

Listing courtesy of CENTURY 21 LANTHORN REAL ESTATE LTD., BROKERAGE. Presented by Royal LePage Ignite Realty, Brokerage. Data provided by TRREB — deemed reliable but not guaranteed; for consumers' personal, non-commercial use. Listing information last updated August 14, 2026.

$3,000/mo

Real estate, navigated. Transparent, data-first representation across the Greater Toronto Area.

Royal LePage Ignite Realty, Brokerage

Independently owned and operated.

Explore

BuySellRentMarket statsNew homes

Company

The teamContact usJoin the teamBlogTrusted partnersUtilities Directory

Areas we serve

Durham
Ajax · Brock · Clarington · Oshawa · Pickering · Scugog · Uxbridge · Whitby
York
Aurora · East Gwillimbury · Georgina · King · Markham · Newmarket · Richmond Hill · Vaughan · Whitchurch-Stouffville
Toronto
Toronto · Scarborough (E10) · Scarborough (E11)
Peel
Mississauga · Brampton · Caledon
Halton
Oakville · Burlington · Halton Hills · Milton

© 2026 The Renavu Team · Royal LePage Ignite Realty, Brokerage · Privacy · Terms · · We don't sell your data.

The information provided herein must only be used by consumers that have a bona fide interest in the purchase, sale, or lease of real estate and may not be used for any commercial purpose or any other purpose.

Listing data is provided by the Toronto Regional Real Estate Board (TRREB) through PropTx and is deemed reliable but is not guaranteed accurate by PropTx. The trademarks REALTOR®, REALTORS®, and the REALTOR® logo are controlled by The Canadian Real Estate Association (CREA) and identify real estate professionals who are members of CREA. The trademarks MLS®, Multiple Listing Service® and the associated logos are owned by CREA and identify the quality of services provided by real estate professionals who are members of CREA. IDX information is for consumers' personal, non-commercial use.

Comparables

Homes near 45 Chestnut Street 1, Kingston, ON K7K 3X4
60 Concession Street, Kingston, ON K7K 2A6For lease: $1,900
— bed1 bath
948 sq ft0.5 km
Commercial Retail
60 Concession Street, Kingston, ON K7K 2A6
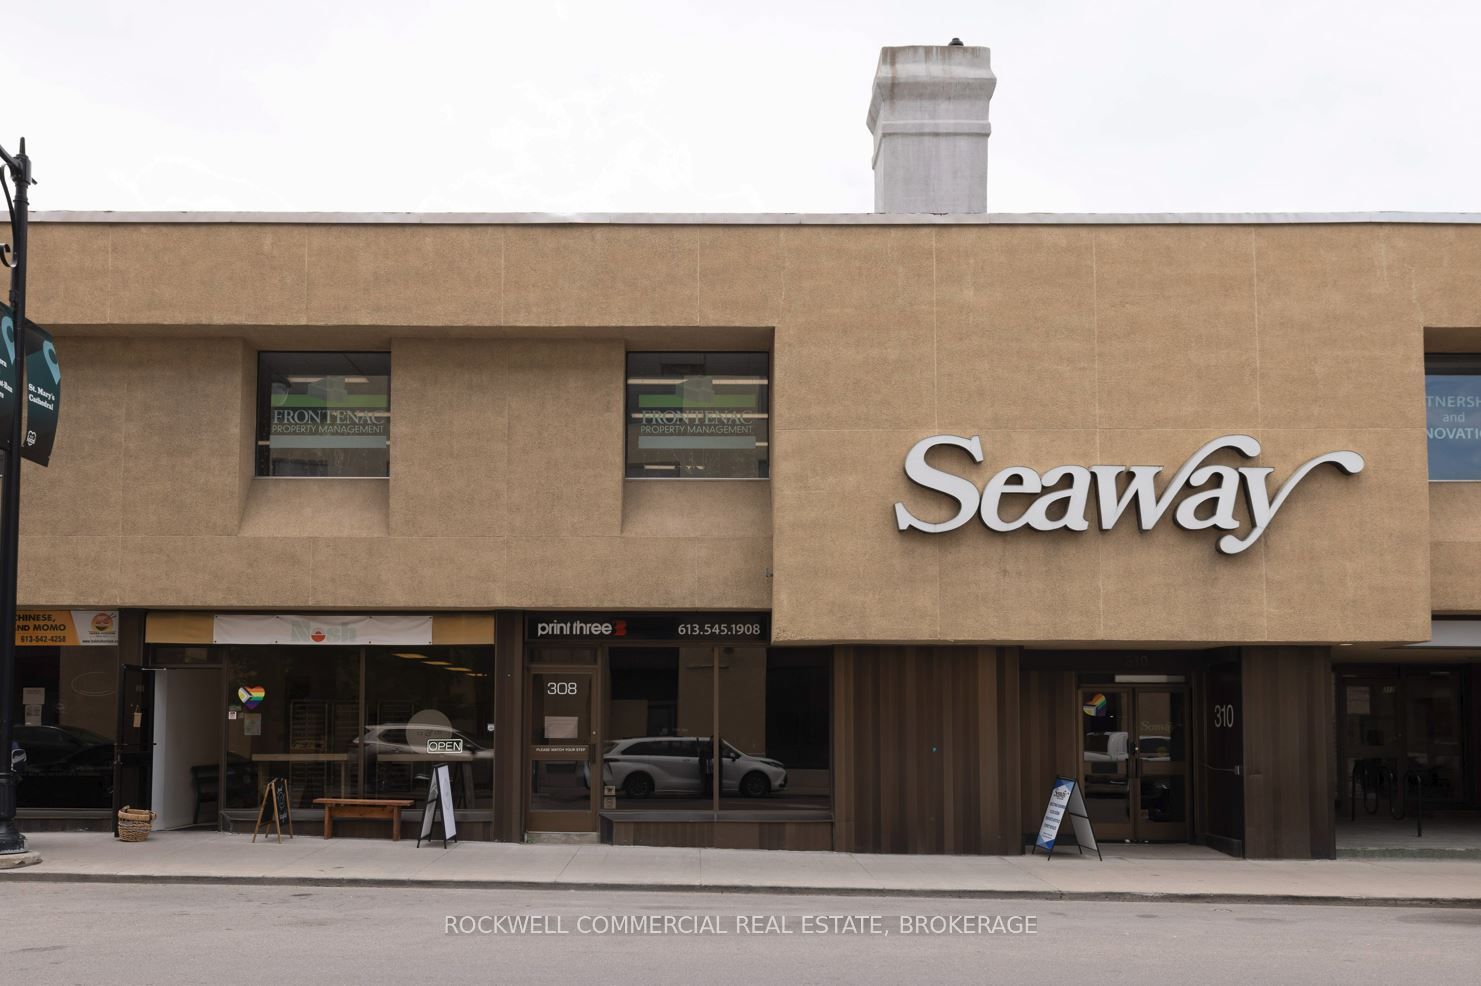
308 Bagot Street, Kingston, ON K7K 3B4For lease: $30
— bed— bath
1205 sq ft0.9 km
Office
308 Bagot Street, Kingston, ON K7K 3B4
27 Place D'Armes Place 203 & 204, Kingston, ON K7K 6Z6For lease: $14
— bed— bath4 parking (+3)
1610 sq ft1.1 km
Office
27 Place D'Armes Place 203 & 204, Kingston, ON K7K 6Z6
244 Dalton Avenue 150, Kingston, ON K7K 6C3For lease: $14
— bed— bath
1777.94 sq ft3.5 km
Industrial
244 Dalton Avenue 150, Kingston, ON K7K 6C3
49 Place D' Armes 505, Kingston, ON K7K 6E1For lease: $14
— bed4 bath (+3)
1800 sq ft1 km
Office
49 Place D' Armes 505, Kingston, ON K7K 6E1
49 Place D' Armes 503, Kingston, ON K7K 6E1For lease: $14
— bed4 bath (+3)
3000 sq ft1 km
Office
49 Place D' Armes 503, Kingston, ON K7K 6E1
55 Rideau Street Unit 2, Kingston, ON K7K 2Z8For lease: $20
— bed— bath
4572 sq ft0.9 km
Office
55 Rideau Street Unit 2, Kingston, ON K7K 2Z8
49 Place D' Armes 501, Kingston, ON K7K 6E1For lease: $14
— bed4 bath (+3)
5500 sq ft1 km
Office
49 Place D' Armes 501, Kingston, ON K7K 6E1