 + 13 photos


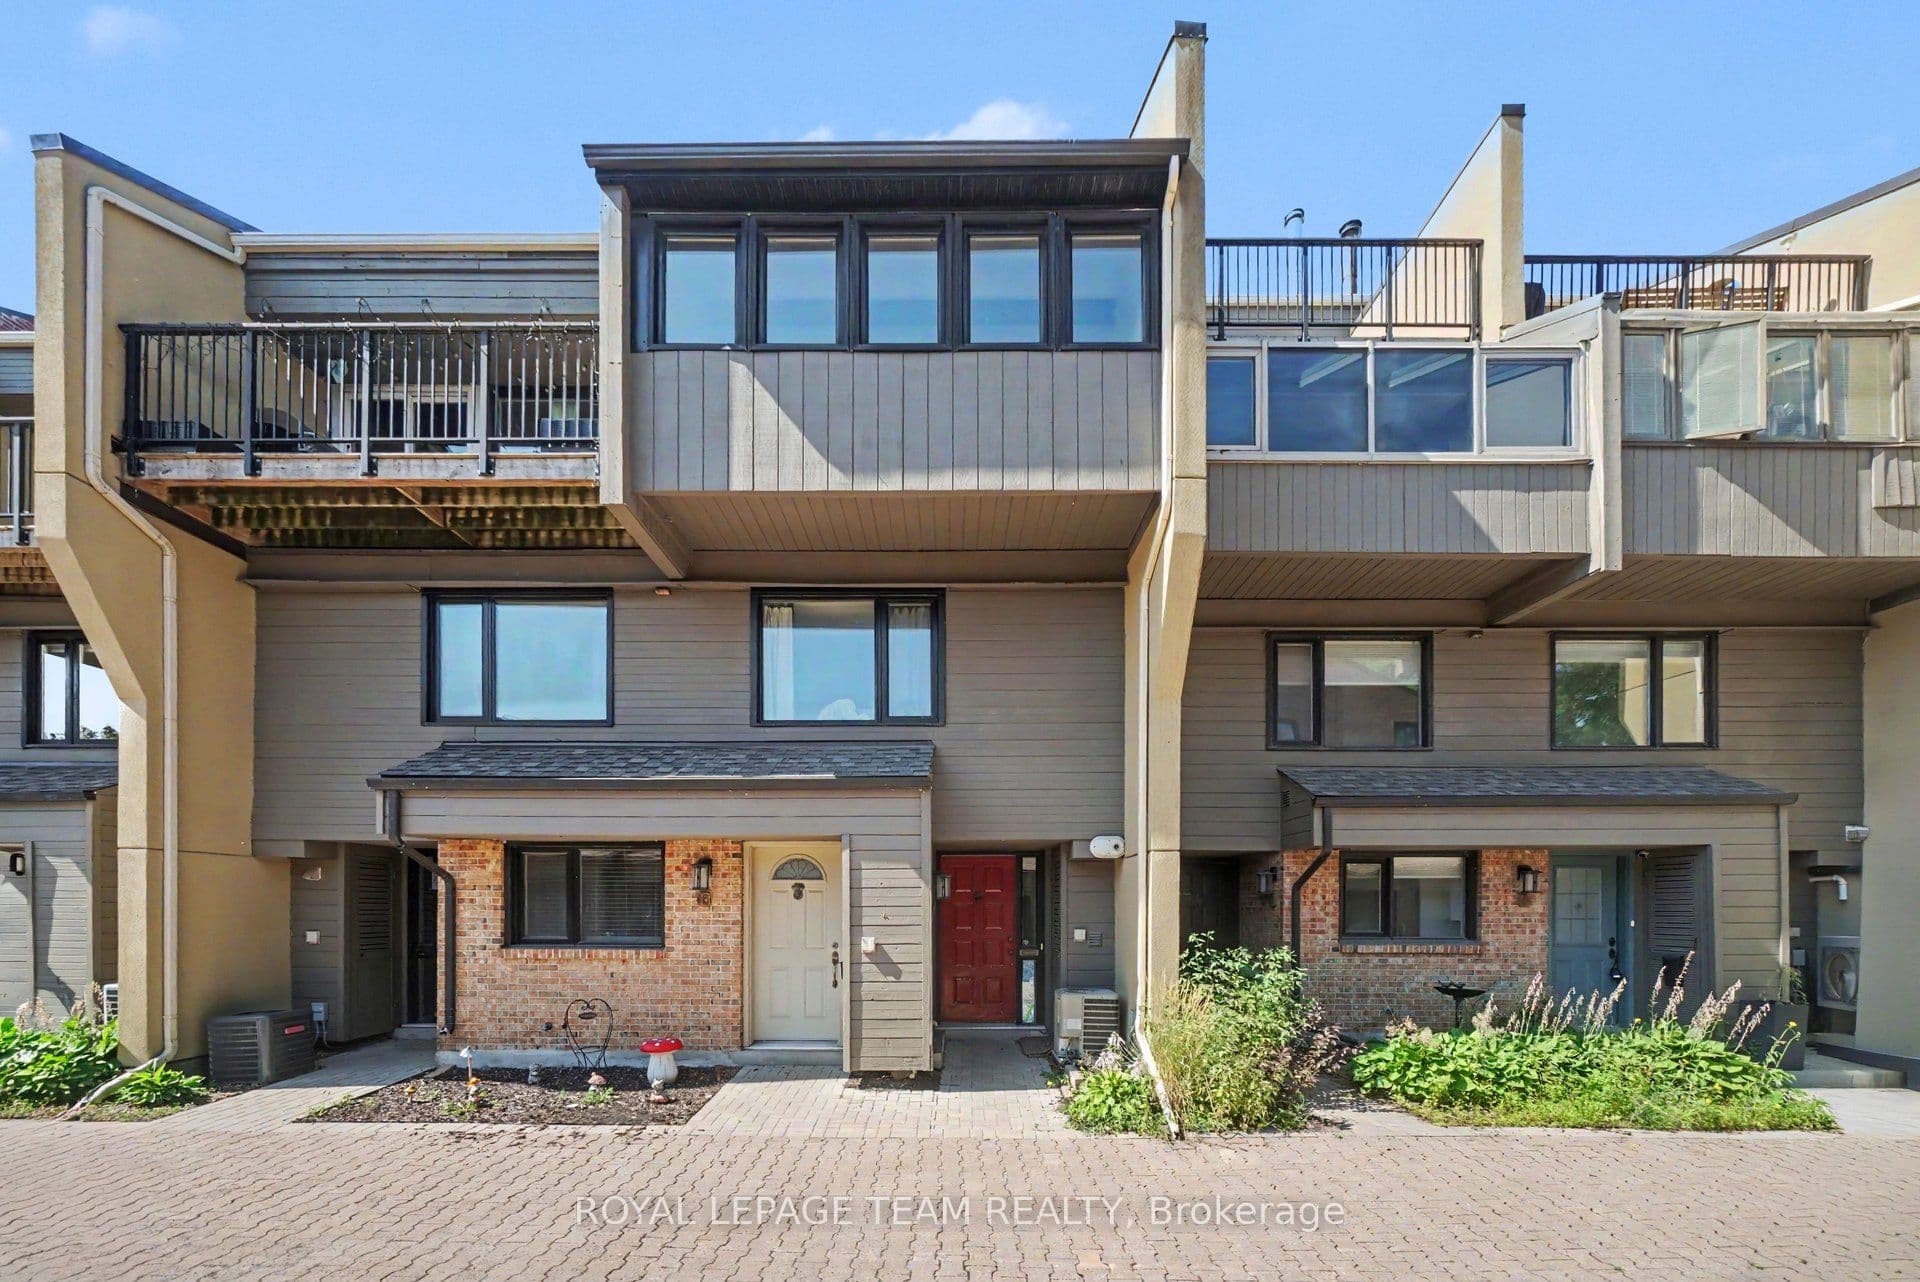
290 CATHCART Street 14, Lower Town - Sandy Hill, ON K1N 5C4
Lower Town - Sandy Hill · 4002 - Lower Town
For Lease · Condo Townhouse
290 CATHCART Street 14, Lower Town - Sandy Hill, ON K1N 5C4
Lower Town - Sandy Hill · 4002 - Lower Town
3 weeks ago
$2,250/mo
1
Beds
2
Baths
1
Parking
1200-1399
Sq ft
—
Built
About this home
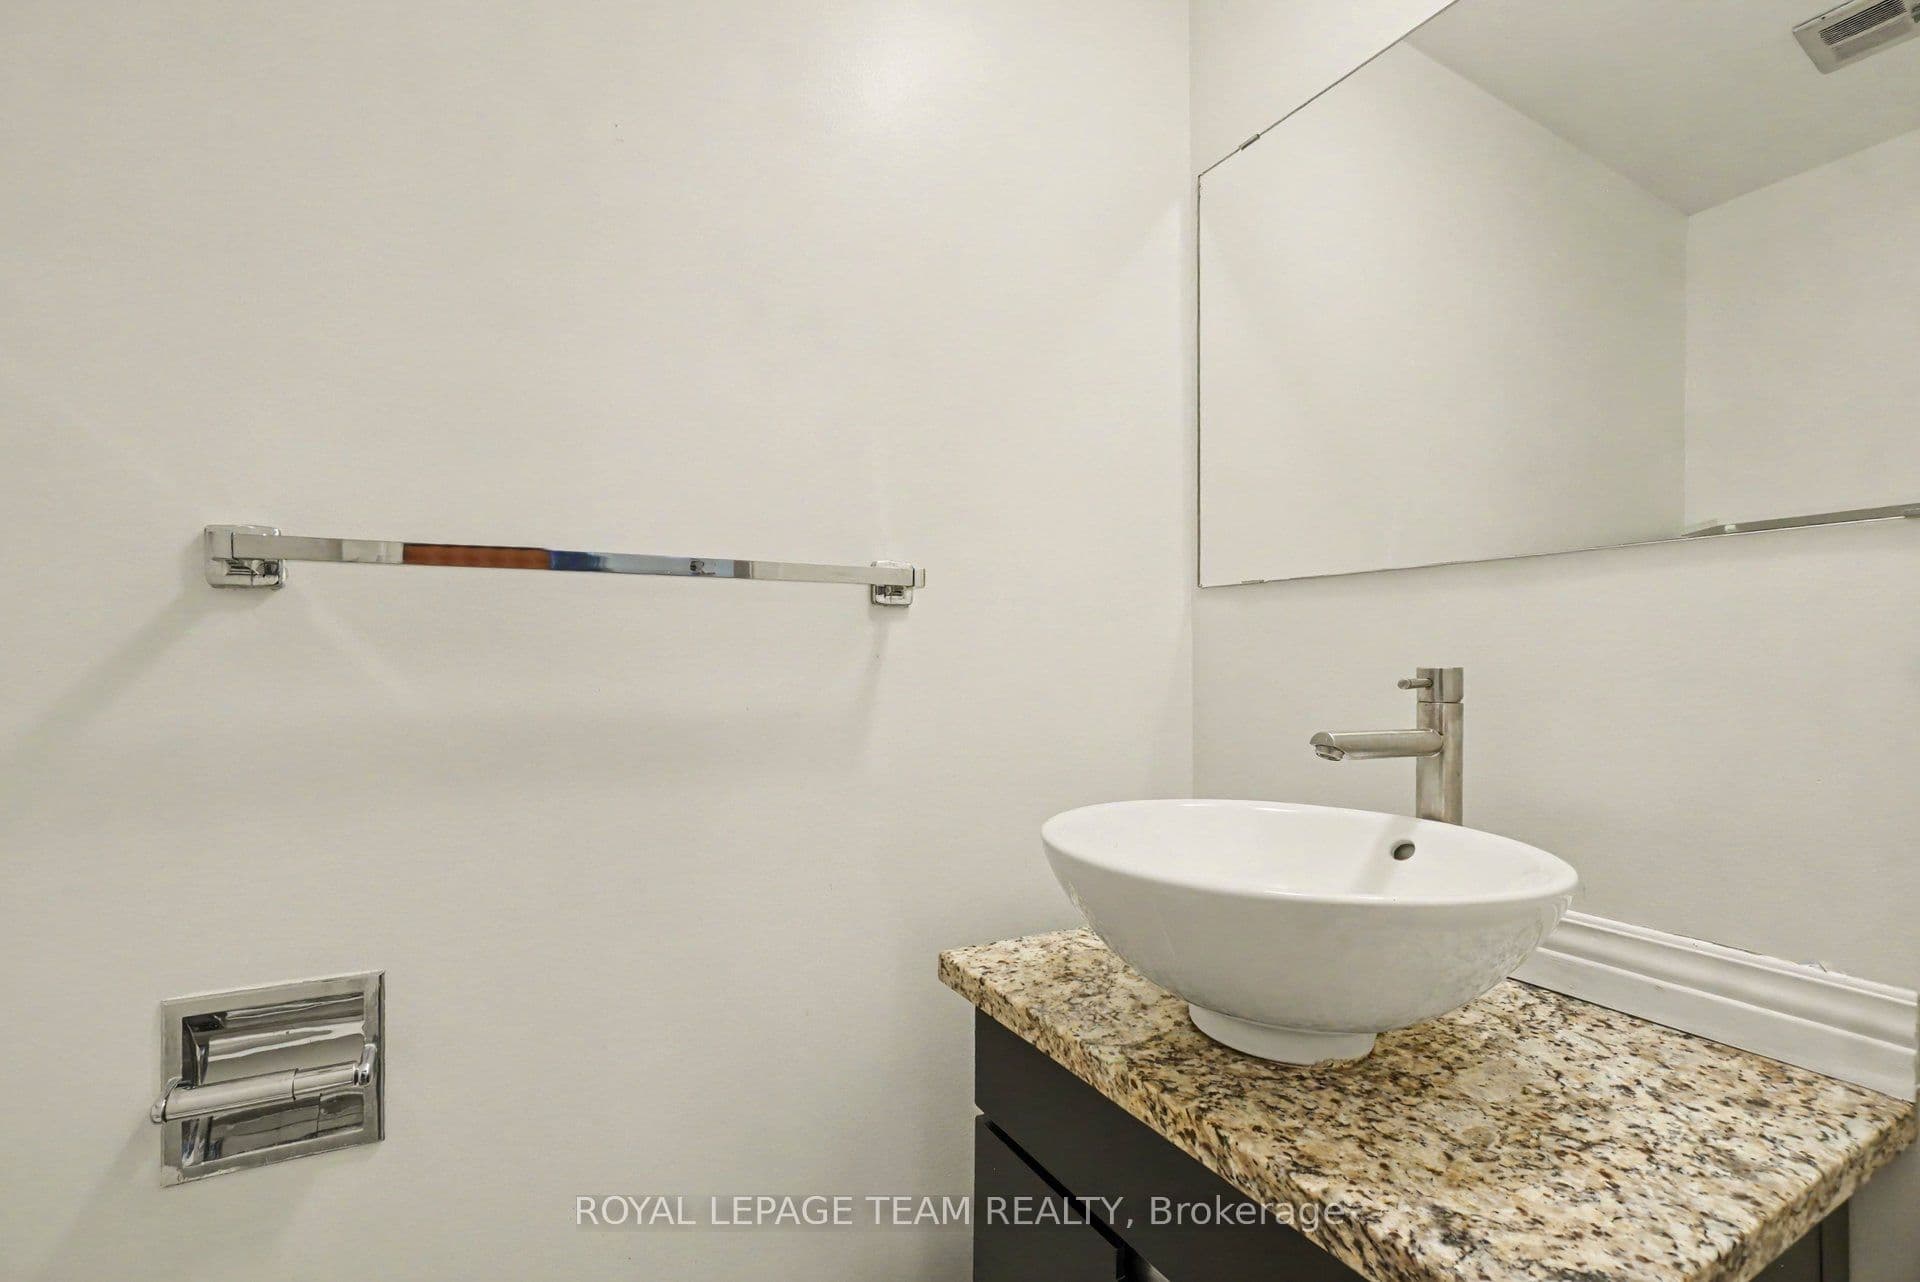
- 1 bedroom, 2 bathrooms, 1 parking space in a multi-level condo townhome
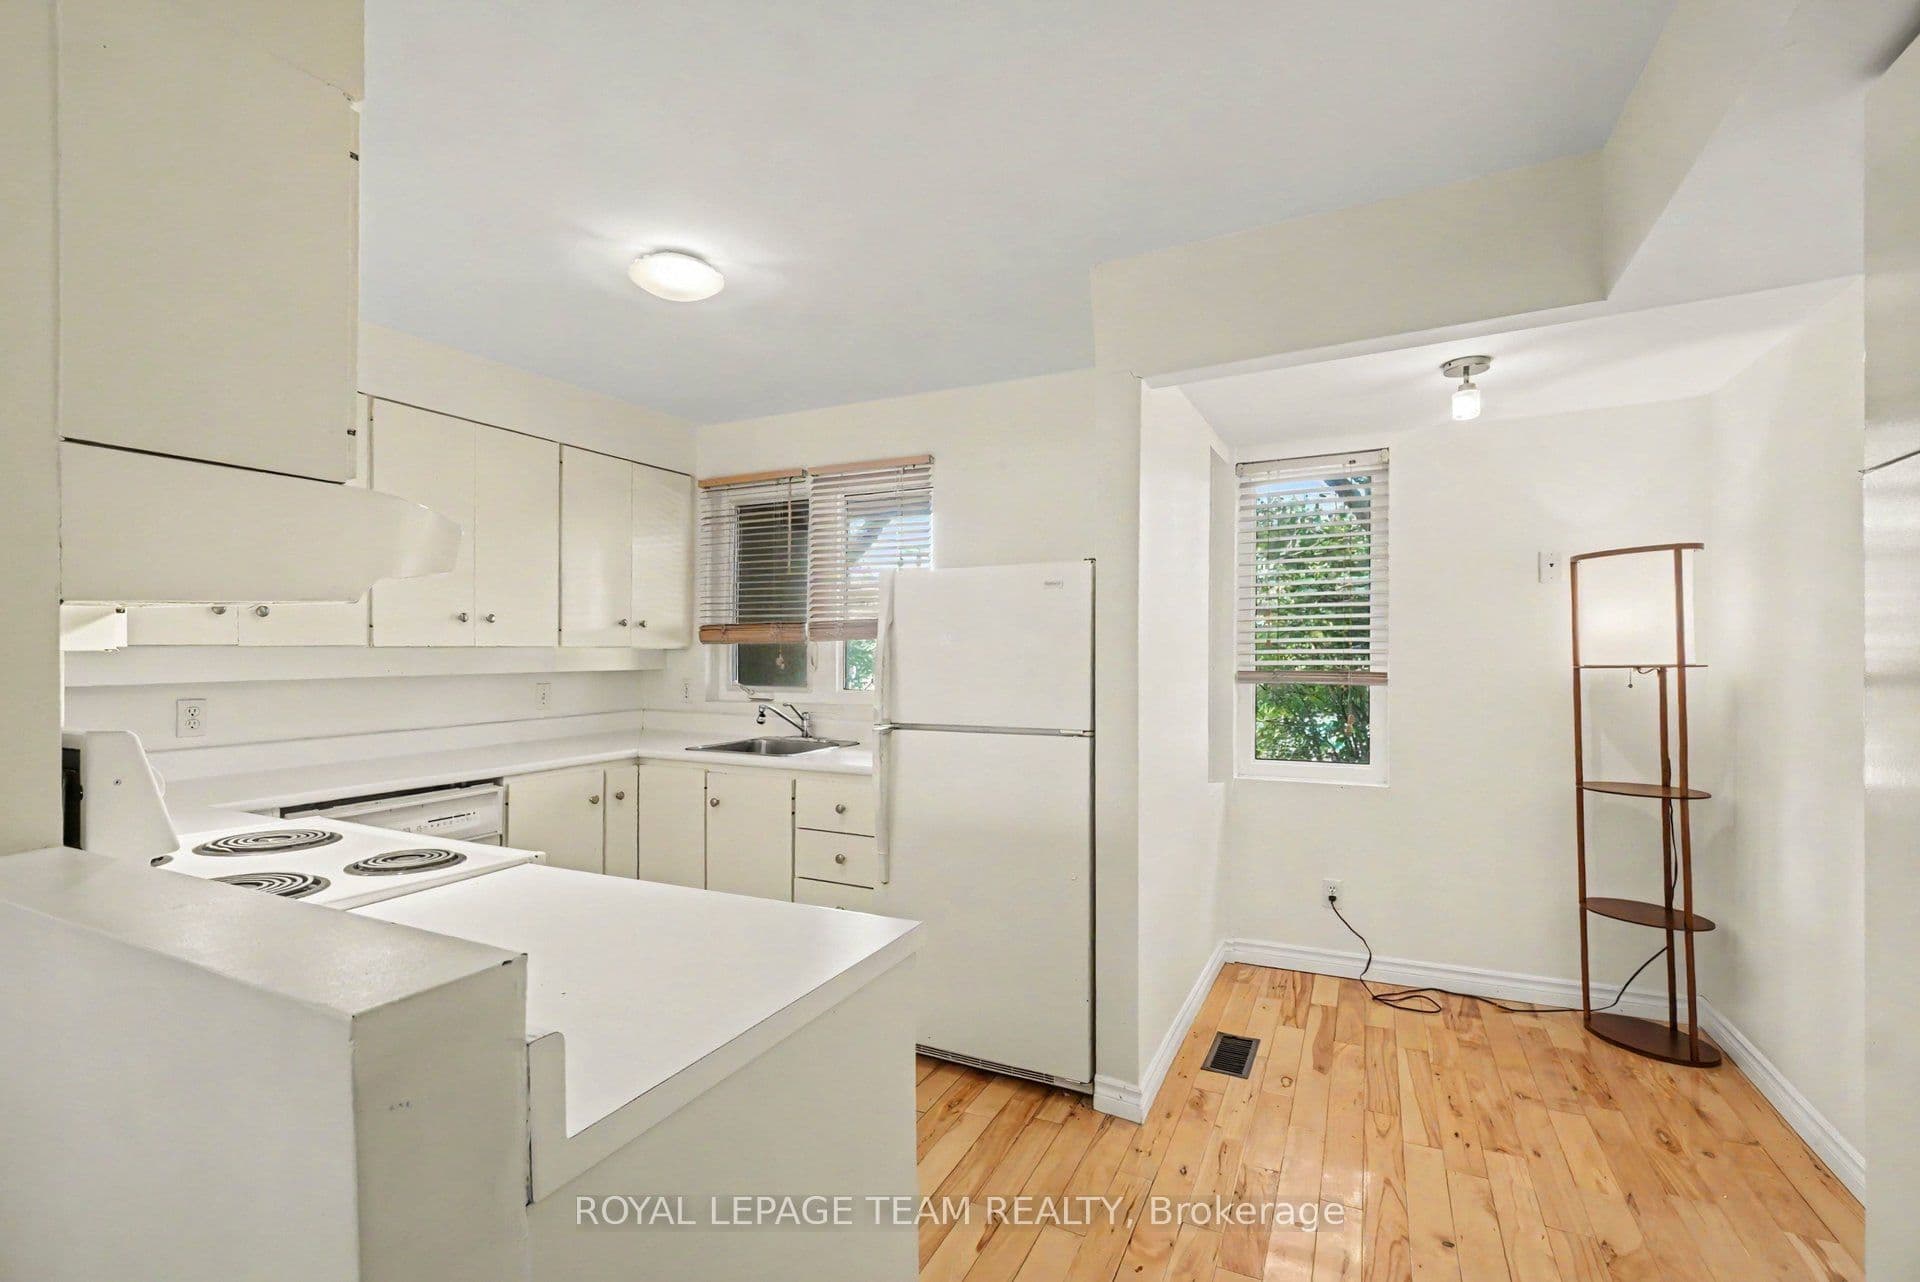
- Open-concept layout with cathedral ceilings, skylight, and hardwood floors
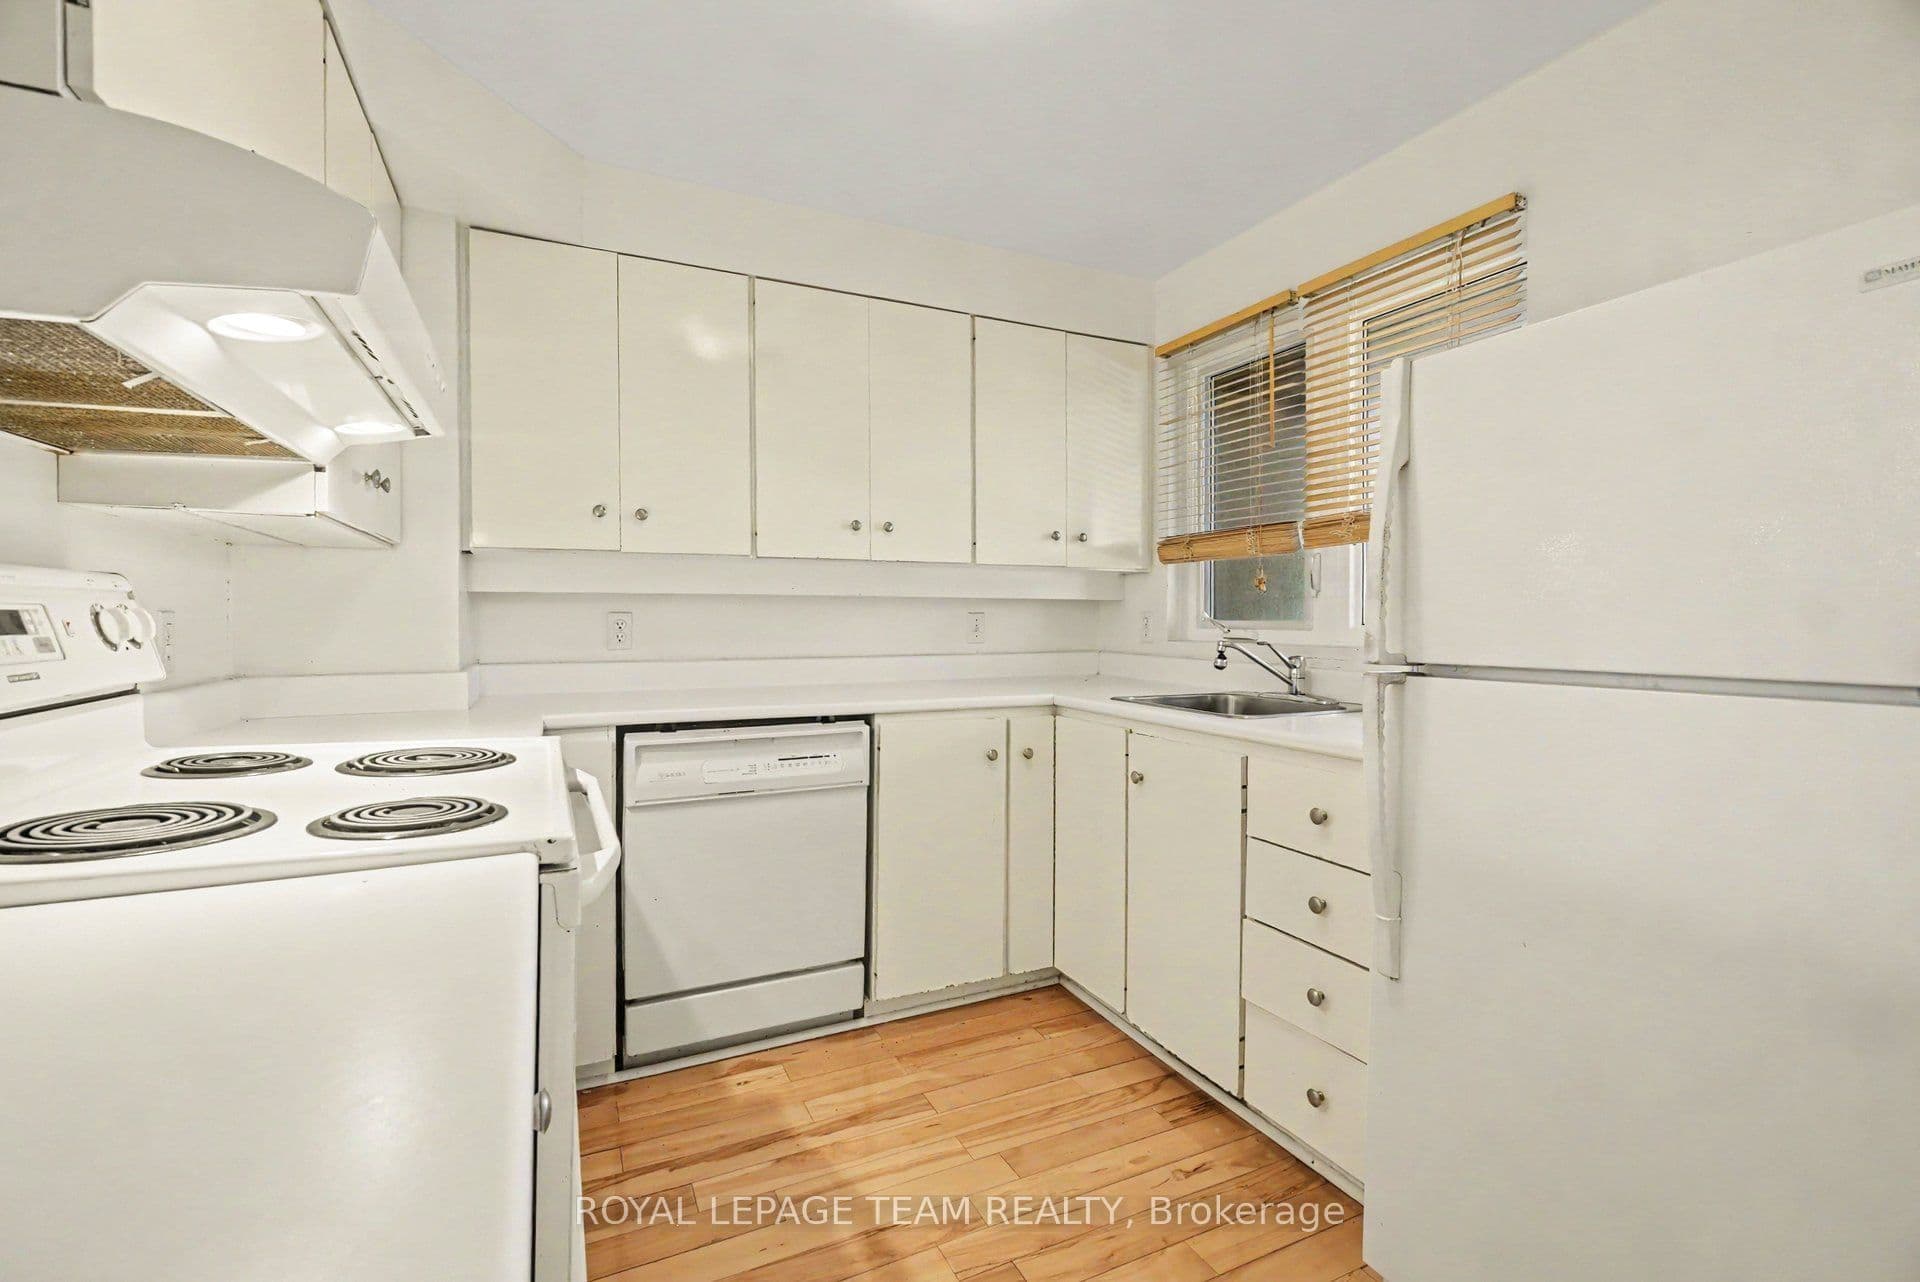
- Main level has kitchen, dining area, living room, and sunroom
- Primary suite upstairs with ensuite bathroom
- Covered garage directly outside front door with storage space
- Located in Lowertown near ByWard Market, Parliament Hill, Bordeleau Park, and Rideau River
- Walking distance to restaurants, cafés, and waterfront recreation
Key points are generated by Renavu from the listing description — not from, provided by, or endorsed by TRREB or PropTx.
Property details
Style
3-Storey
Rooms
11
Heating
Forced Air
Cooling
Central Air
MLS®
X13708062
Full details
Parking
Parking typeCarport
Total parking1
Underground / covered1
Room dimensions
| Room | Level | Dimensions | Features |
|---|---|---|---|
| Foyer | Main | 1.88 × 3.82 Meters | — |
| Dining Room | Main | 1.75 × 0.81 Meters | — |
| Dining Room | Second | 4.2 × 3.34 Meters | — |
| Kitchen | Second | 2.74 × 2.51 Meters | — |
| Living Room | Second | 4.2 × 5.52 Meters | — |
| Solarium | Second | 4.2 × 2.12 Meters | — |
| Primary Bedroom | Third | 6.27 × 4.03 Meters | — |
| Bathroom | Third | 1.4 × 2.24 Meters | — |
| Laundry | Basement | 2.79 × 3.25 Meters | — |
| Foyer | Main | — | — |
| Laundry | Basement | — | — |
Listing history
Listing history
| Date Start | Date End | Price | Status | Listing ID |
|---|---|---|---|---|
| 2026-08-24 | — | $2,250 | For Lease | X13708062 |
🔒
Earlier listings and sold prices for this address are protected under TRREB rules — a free account unlocks them.
Sign in free to unlock the historyComparables
Gathering recent comparable sales nearby…


