 + 24 photos


177 Rideau Street, Drummond/North Elmsley, ON K7H 0A7
Drummond/North Elmsley · 903 - Drummond/North Elmsley (North Elmsley) Twp
For Lease · Detached
177 Rideau Street, Drummond/North Elmsley, ON K7H 0A7
Drummond/North Elmsley · 903 - Drummond/North Elmsley (North Elmsley) Twp
3 weeks ago
$3,500/mo
▾ PRICE CHANGE
3
Beds
2
Baths
3
Parking
1100-1500
Sq ft
0-5 yrs
Built
About this home
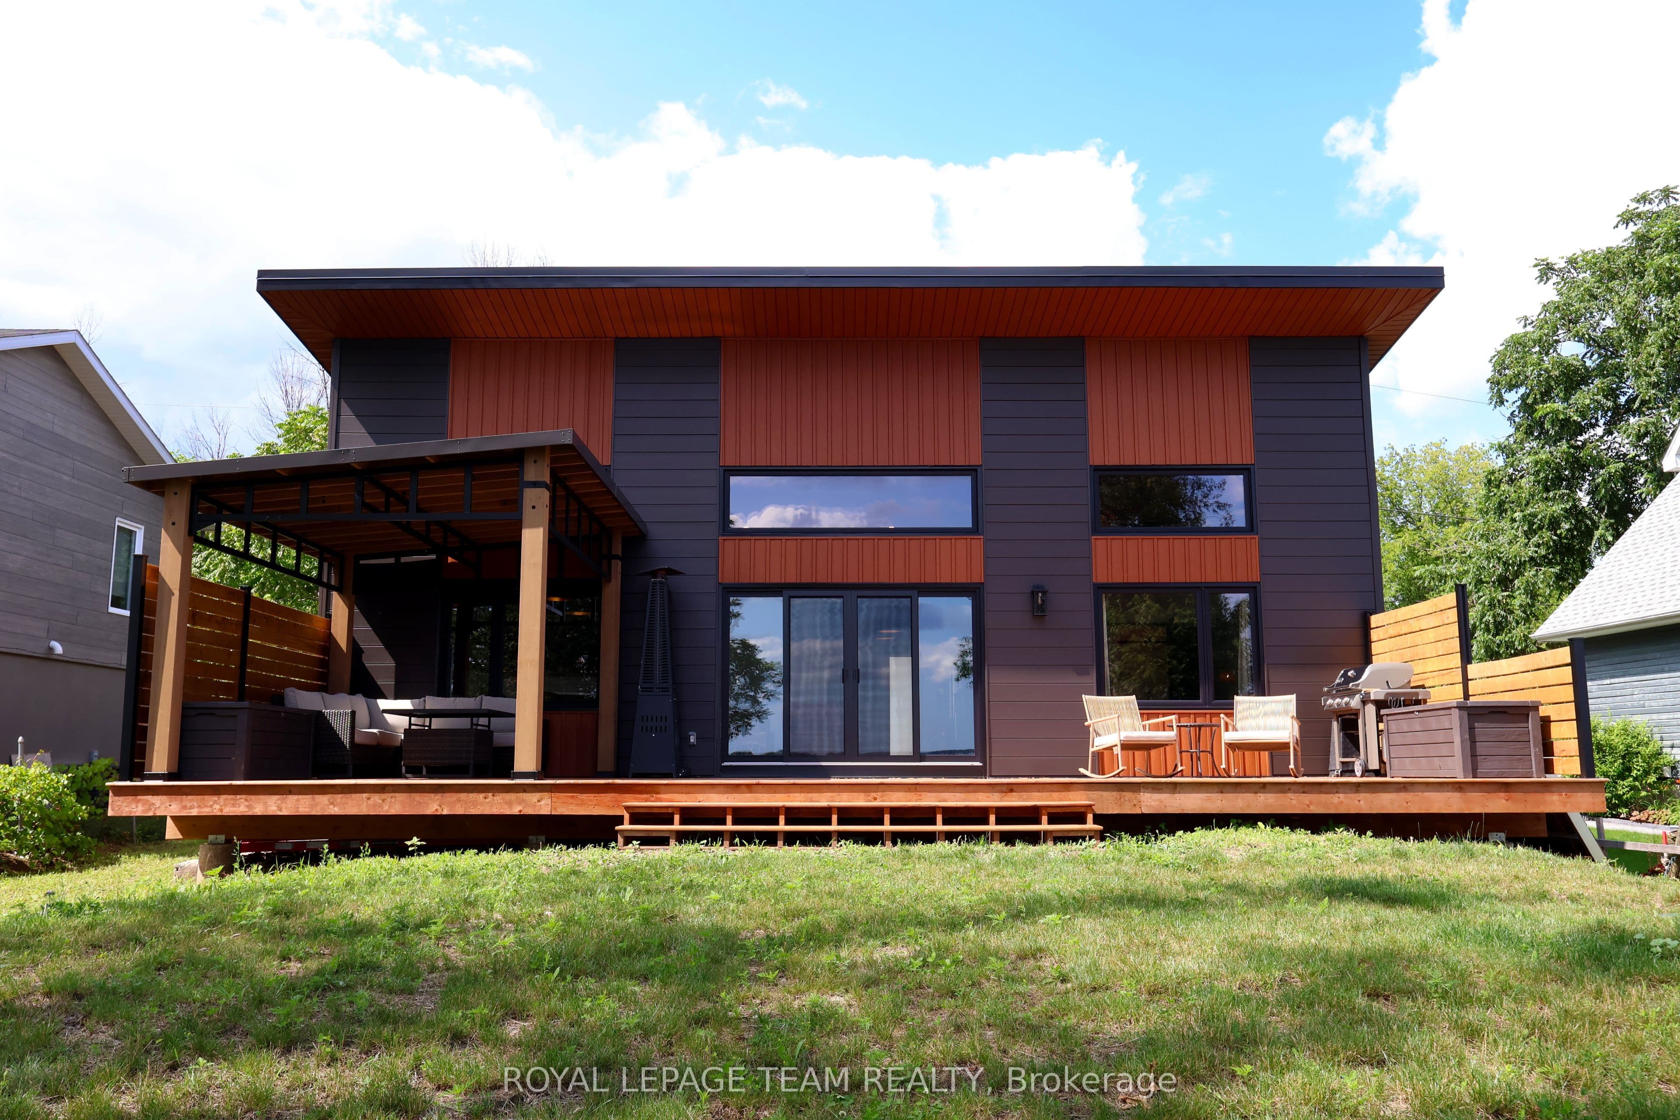
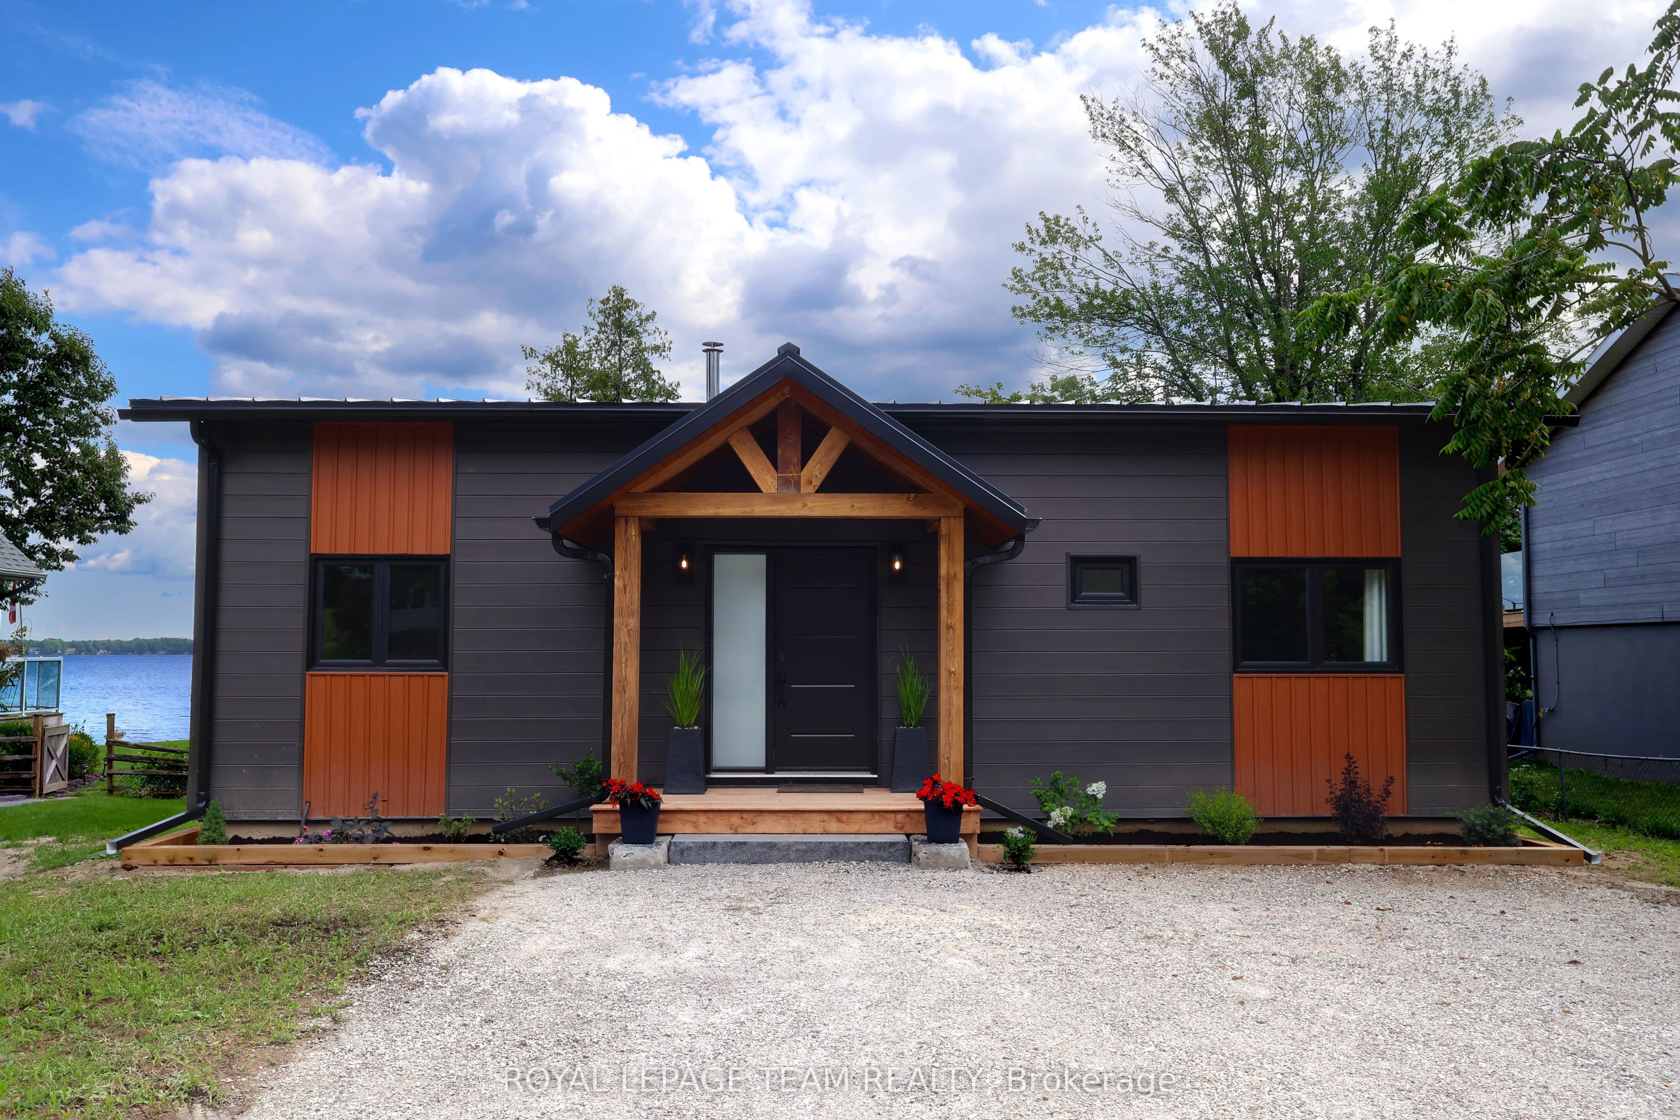
- 3 bedrooms, 2 bathrooms, newly built single-storey home
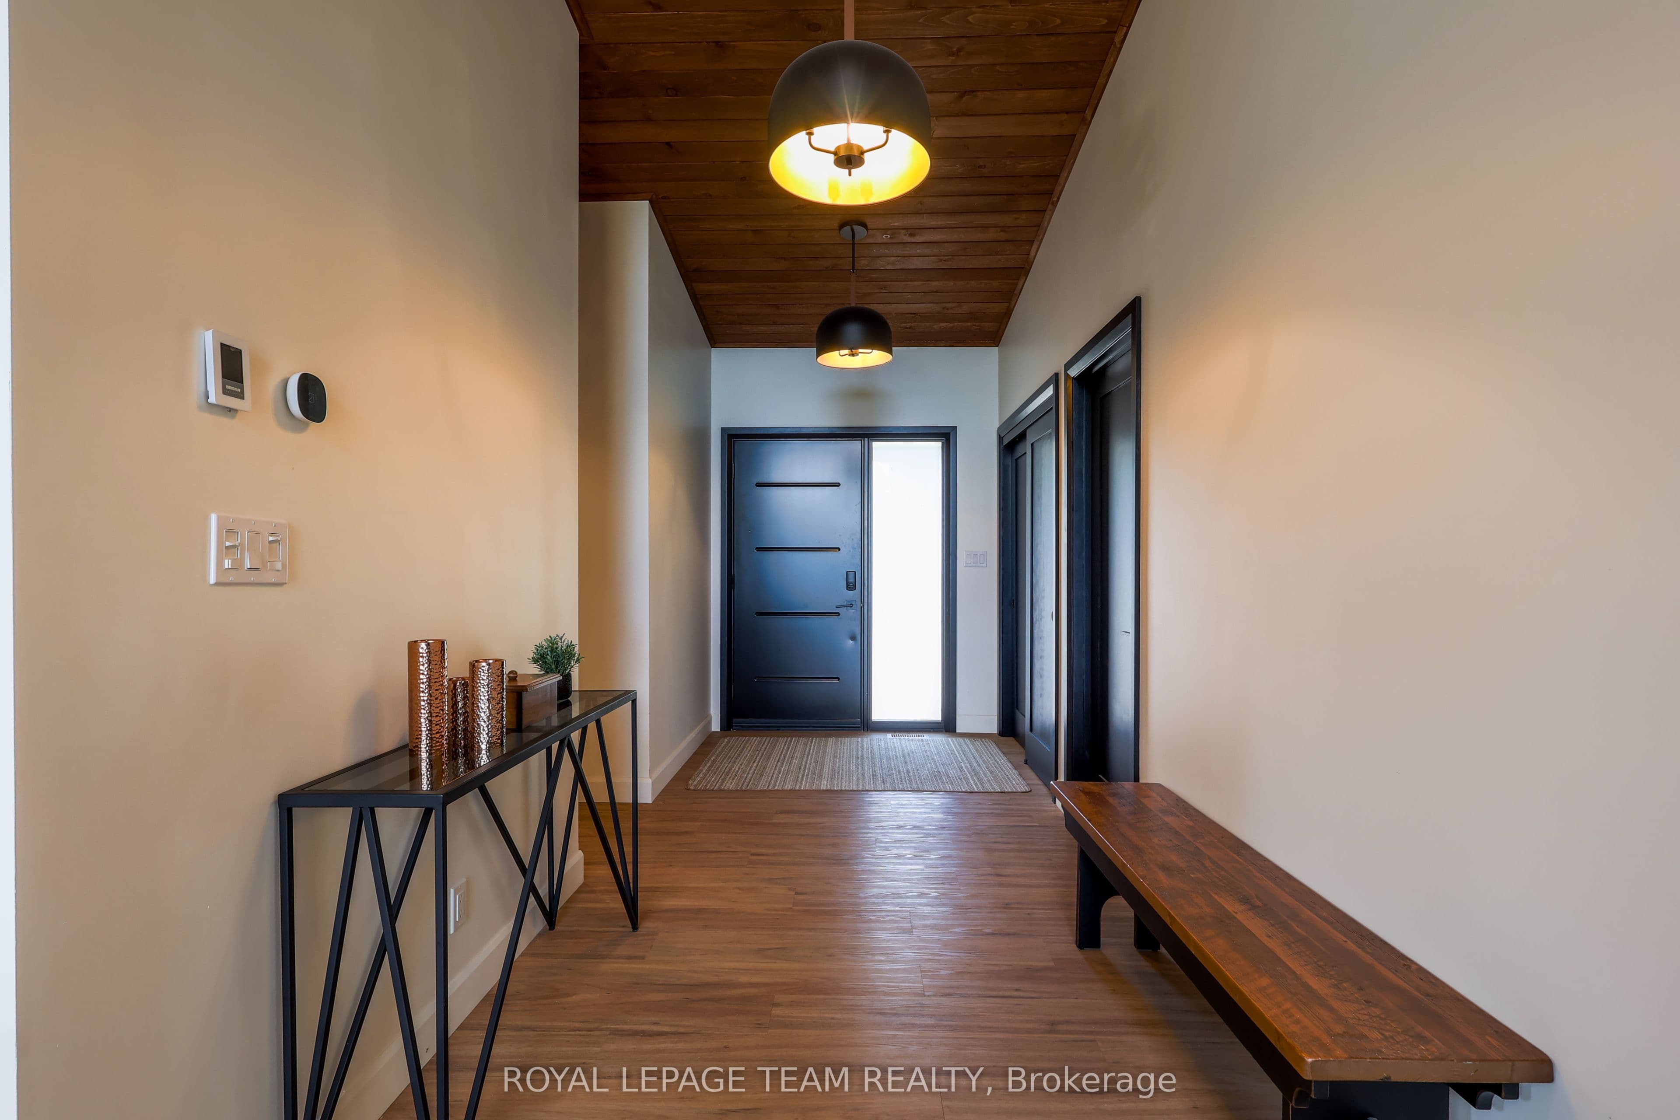
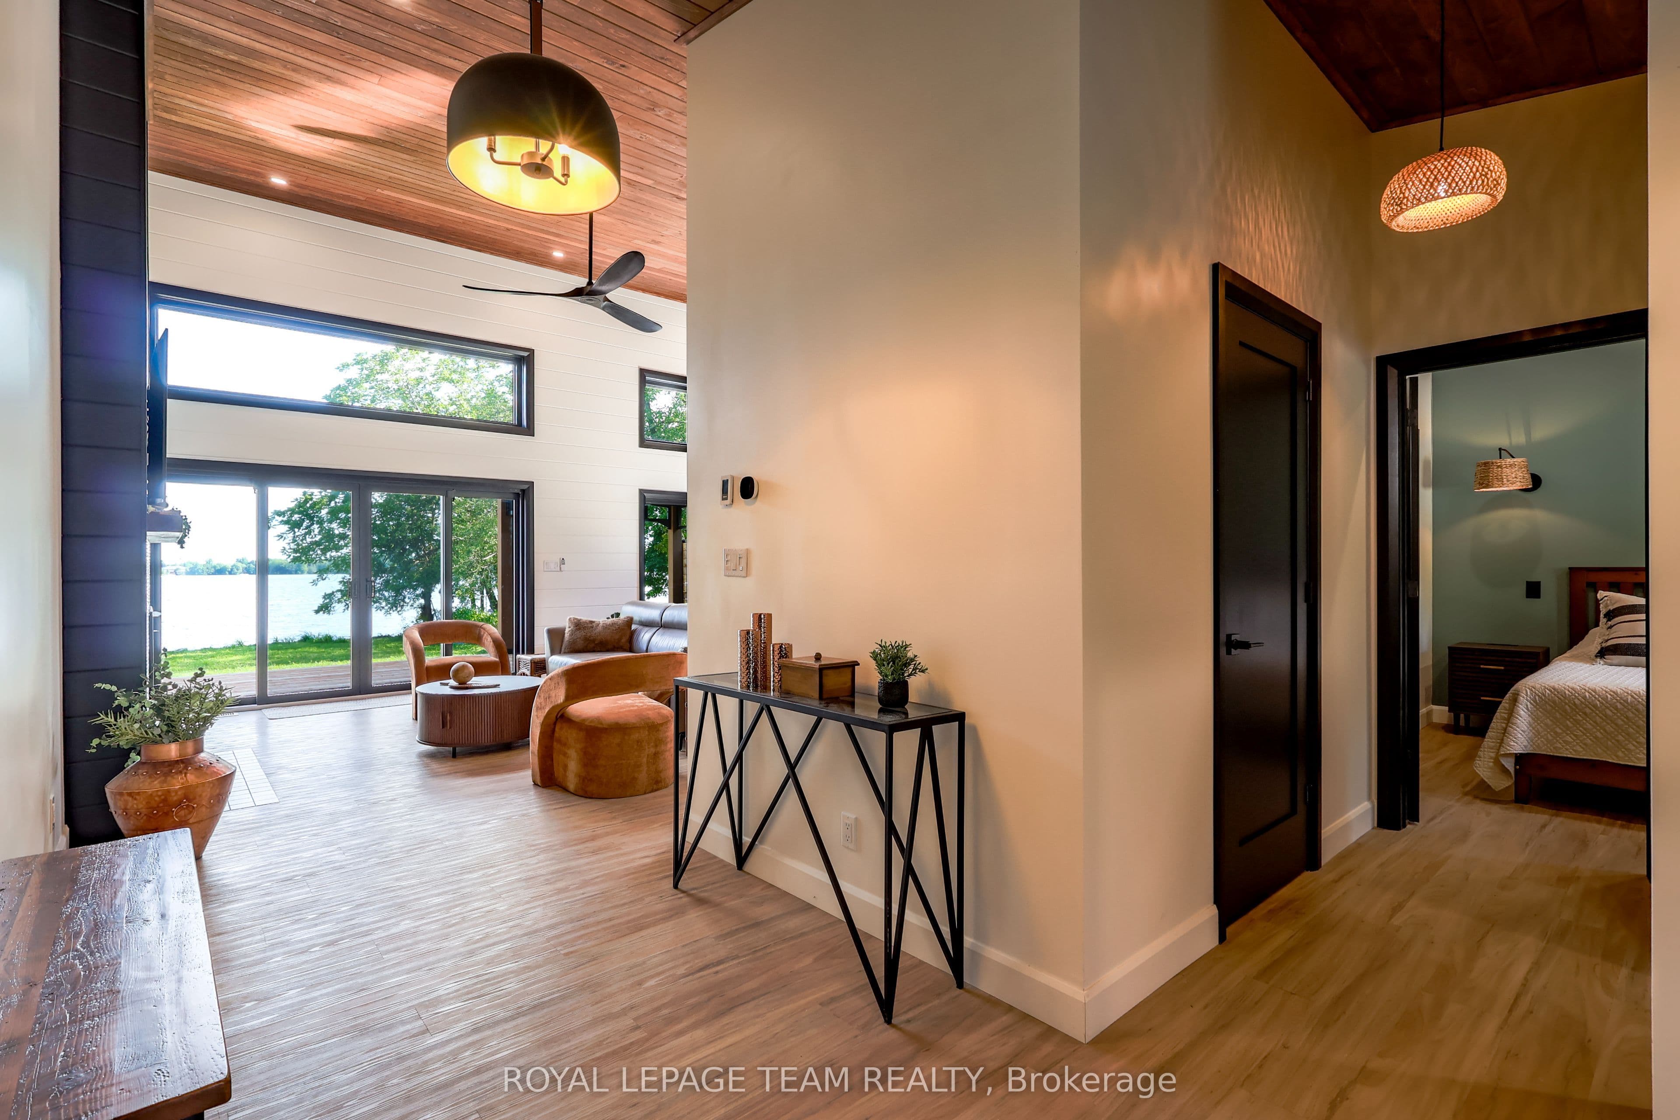
- Open-concept layout with high ceilings and transom windows
- Lake views with expansive deck and covered gazebo
- Sandy beach and dock access
- 3 parking spaces
- Located in Rideau Lakes
- Can be purchased furnished or unfurnished
Key points are generated by Renavu from the listing description — not from, provided by, or endorsed by TRREB or PropTx.
Property details
Lot
58.69 × 192.65 Feet
Style
Bungalow
Heating
Forced Air
Cooling
Central Air
MLS®
X13724950
Full details
Parking
GarageNone
Driveway3
Total parking3
Room dimensions
| Room | Level | Dimensions | Features |
|---|---|---|---|
| Living Room | Ground | 5.13 × 4.26 Meters | Cathedral Ceiling(s), Fireplace Insert, W/O To Deck |
| Kitchen | Ground | 5.79 × 3.2 Meters | Cathedral Ceiling(s), B/I Fridge, Centre Island |
| Primary Bedroom | Ground | 4.26 × 3.99 Meters | Cathedral Ceiling(s), Walk-In Closet(s), 4 Pc Ensuite |
| Bedroom | Ground | 3.04 × 2.94 Meters | Cathedral Ceiling(s) |
| Bedroom 2 | Ground | 3.23 × 2.79 Meters | Cathedral Ceiling(s) |
| Bathroom | Ground | 2.42 × 2.48 Meters | 4 Pc Ensuite, Separate Shower, Soaking Tub |
| Bathroom | Ground | 2.33 × 1.55 Meters | Cathedral Ceiling(s) |
| Laundry | Ground | 2.43 × 1.71 Meters | Cathedral Ceiling(s), Laundry Sink |
| Foyer | Ground | 4.57 × 2.01 Meters | Cathedral Ceiling(s) |
Listing history
Listing history
| Date Start | Date End | Price | Status | Listing ID |
|---|---|---|---|---|
| 2026-08-29 | — | $3,500 | For Lease | X13724950 |
🔒
Earlier listings and sold prices for this address are protected under TRREB rules — a free account unlocks them.
Sign in free to unlock the historyComparables
Gathering recent comparable sales nearby…


