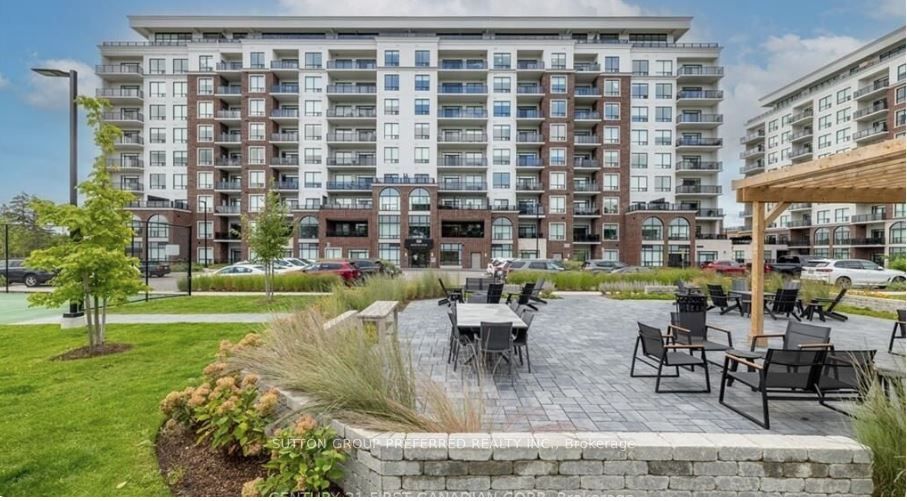
+ 10 photos
For Lease · Vacant Land Condo
Upper 435 Callaway Road 60, London North, ON N6G 2N1
London North · North R
13 days on market
3
Beds
3
Baths
2
Parking
1600-1799
Sq ft
—
Built
About this home
- 3 bedrooms, 3 bathrooms, 1600-1799 sq ft
- 3-story townhouse with open-concept main living area
- Modern finishes and well-appointed kitchen
- Attached double garage with 2 parking spaces
- Near Masonville Mall, Western University, University Hospital, parks, trails, shopping, and restaurants
- Shared utilities
- Move-in ready
Key points summarised from the listing description.
Property details
Listed on
September 3, 2026
Days on market
13 days
Style
3-Storey
Heating
Forced Air
Cooling
Central Air
MLS®
X13741014
Full details
Parking
Parking typeBuilt-In
Total parking2
Room dimensions
| Room | Level | Dimensions | Features |
|---|---|---|---|
| Kitchen | Second | 3.35 × 0.23 Meters | Combined w/Dining, Combined w/Living |
| Dining Room | Second | 3.35 × 3.66 Meters | Combined w/Kitchen, Combined w/Living |
| Living Room | Second | 5.79 × 6.4 Meters | Combined w/Dining, Combined w/Kitchen |
| Powder Room | Second | 2.44 × 2.44 Meters | — |
| Powder Room | Second | 1.83 × 2.13 Meters | 2 Pc Bath |
| Primary Bedroom | Third | 3.79 × 3.96 Meters | 4 Pc Ensuite, Closet |
| Bedroom 2 | Third | 4.37 × 3.4 Meters | — |
| Bedroom 3 | Third | 3.07 × 3.91 Meters | — |
| Bathroom | Third | 1.83 × 2.13 Meters | Double Sink, 4 Pc Ensuite |
| Bathroom | Third | 2.82 × 1.7 Meters | 4 Pc Bath |
Listing history
Listing history
| Date Start | Date End | Price | Status | Listing ID |
|---|---|---|---|---|
| September 3, 2026 | — | $2,460 | For Lease | X13741014 |
🔒
Earlier listings and sold prices for this address are protected under TRREB rules — a free account unlocks them.
Sign in free to unlock the historyComparables
Gathering recent comparable sales nearby…