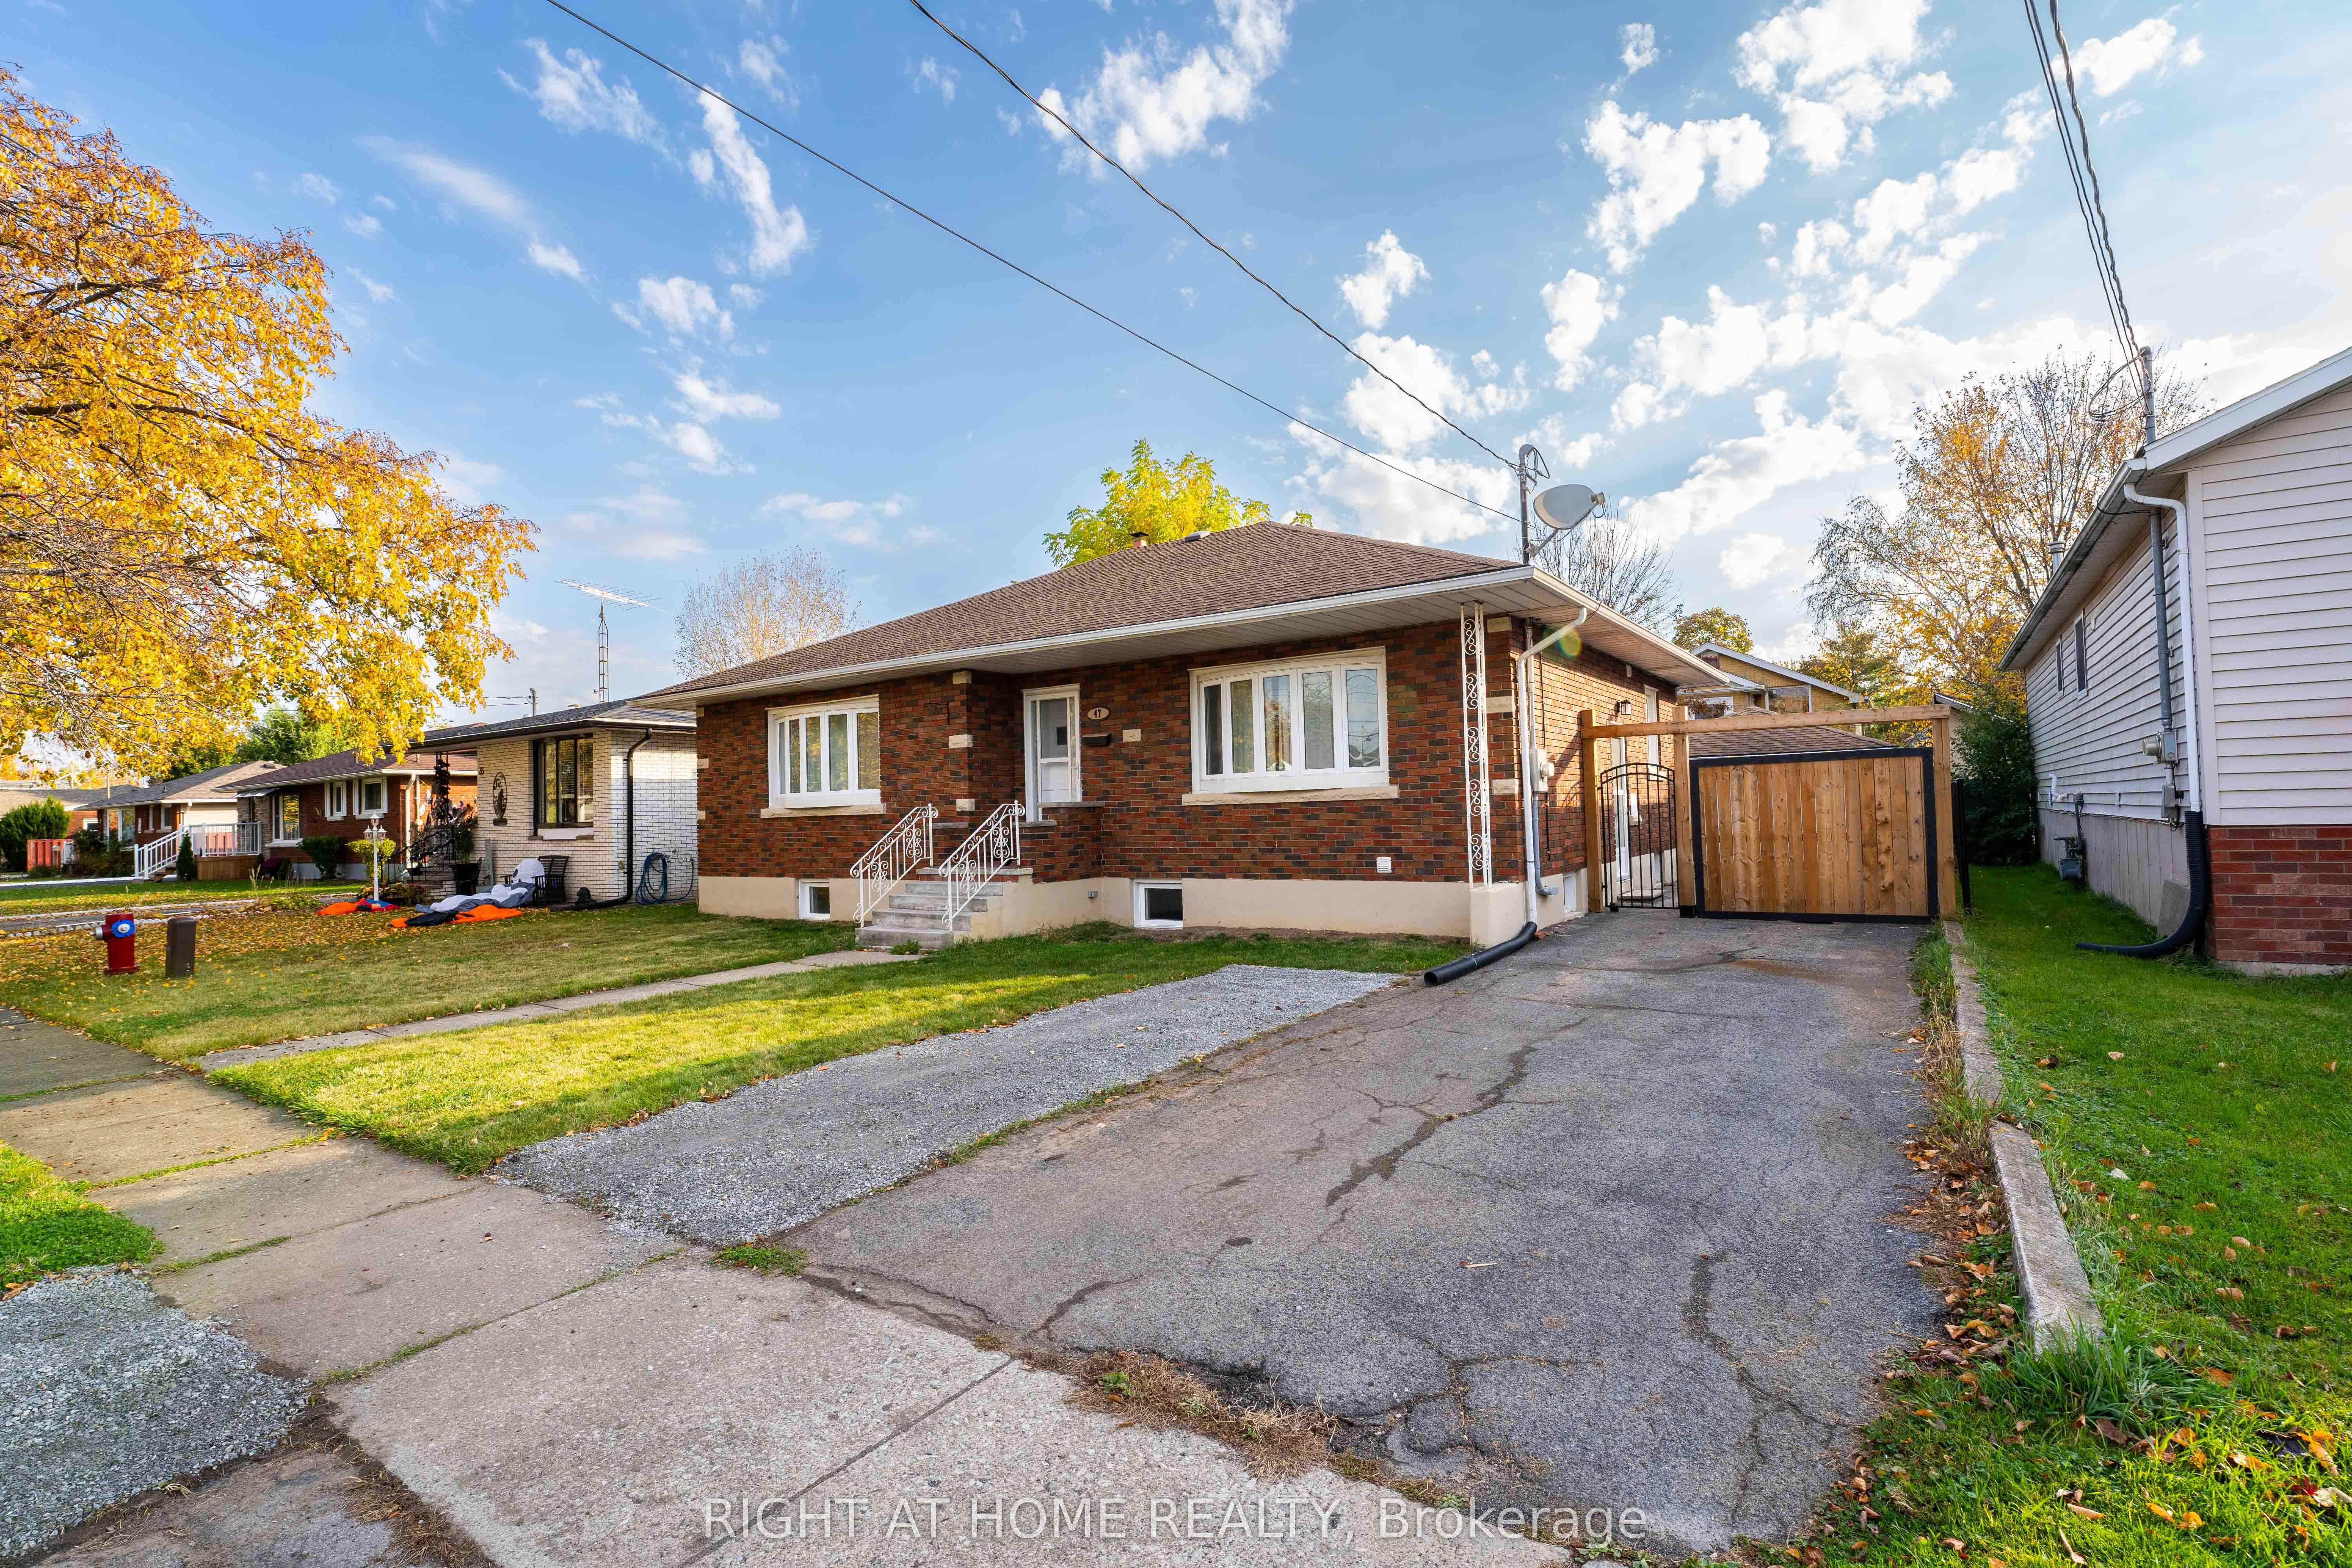

+ 24 photos
For Lease · Detached
39 OAKLAND Avenue, Welland, ON L3C 2B8
Welland · 772 - Broadway
10 days on market
4
Beds
2
Baths
2
Parking
1500-2000
Sq ft
—
Built
About this home
- 4 bedrooms, 2 bathrooms, 2.5-storey home
- Fully renovated with new flooring throughout
- Kitchen has quartz counters, tiled backsplash, stainless steel appliances, undermount sink, and cabinetry
- Primary bedroom includes walk-in closet and balcony
- Large deck and fully fenced backyard with mature trees
- Finished third level can be used as family room, playroom, or bedroom with sitting area
- 2 parking spots on driveway
Key points summarised from the listing description.
Property details
Listed on
September 5, 2026
Days on market
10 days
Lot
47.77 × 108.01 Feet
Style
2 1/2 Storey
Heating
Forced Air
Cooling
Central Air
MLS®
X13749282
Full details
Parking
GarageNone
Driveway2
Total parking2
Parking featuresPrivate
Room dimensions
| Room | Level | Dimensions | Features |
|---|---|---|---|
| Foyer | Main | 4.42305 × 3.05 Meters | — |
| Living Room | Main | 7.92401 × 4.01 Meters | — |
| Kitchen | Main | 3.71 × 3.05 Meters | — |
| Dining Room | Main | 3.25 × 5.59 Meters | — |
| Bathroom | Main | 1.83 × 1.27 Meters | 3 Pc Bath |
| Bedroom | Second | 5.9429 × 2.9 Meters | — |
| Bedroom 2 | Second | 3 × 3.05 Meters | — |
| Bedroom 3 | Second | 2.9032 × 3.2 Meters | — |
| Bathroom | Second | 2.29 × 1.93 Meters | 4 Pc Bath |
| Bedroom 4 | Third | 4.47229 × 2.29 Meters | — |
| Loft | Third | 4.52447 × 4.47 Meters | — |
Listing history
Listing history
| Date Start | Date End | Price | Status | Listing ID |
|---|---|---|---|---|
| September 5, 2026 | — | $2,100 | For Lease | X13749282 |
🔒
Earlier listings and sold prices for this address are protected under TRREB rules — a free account unlocks them.
Sign in free to unlock the historyComparables
Gathering recent comparable sales nearby…