

 + 24 photos
For Lease · Detached
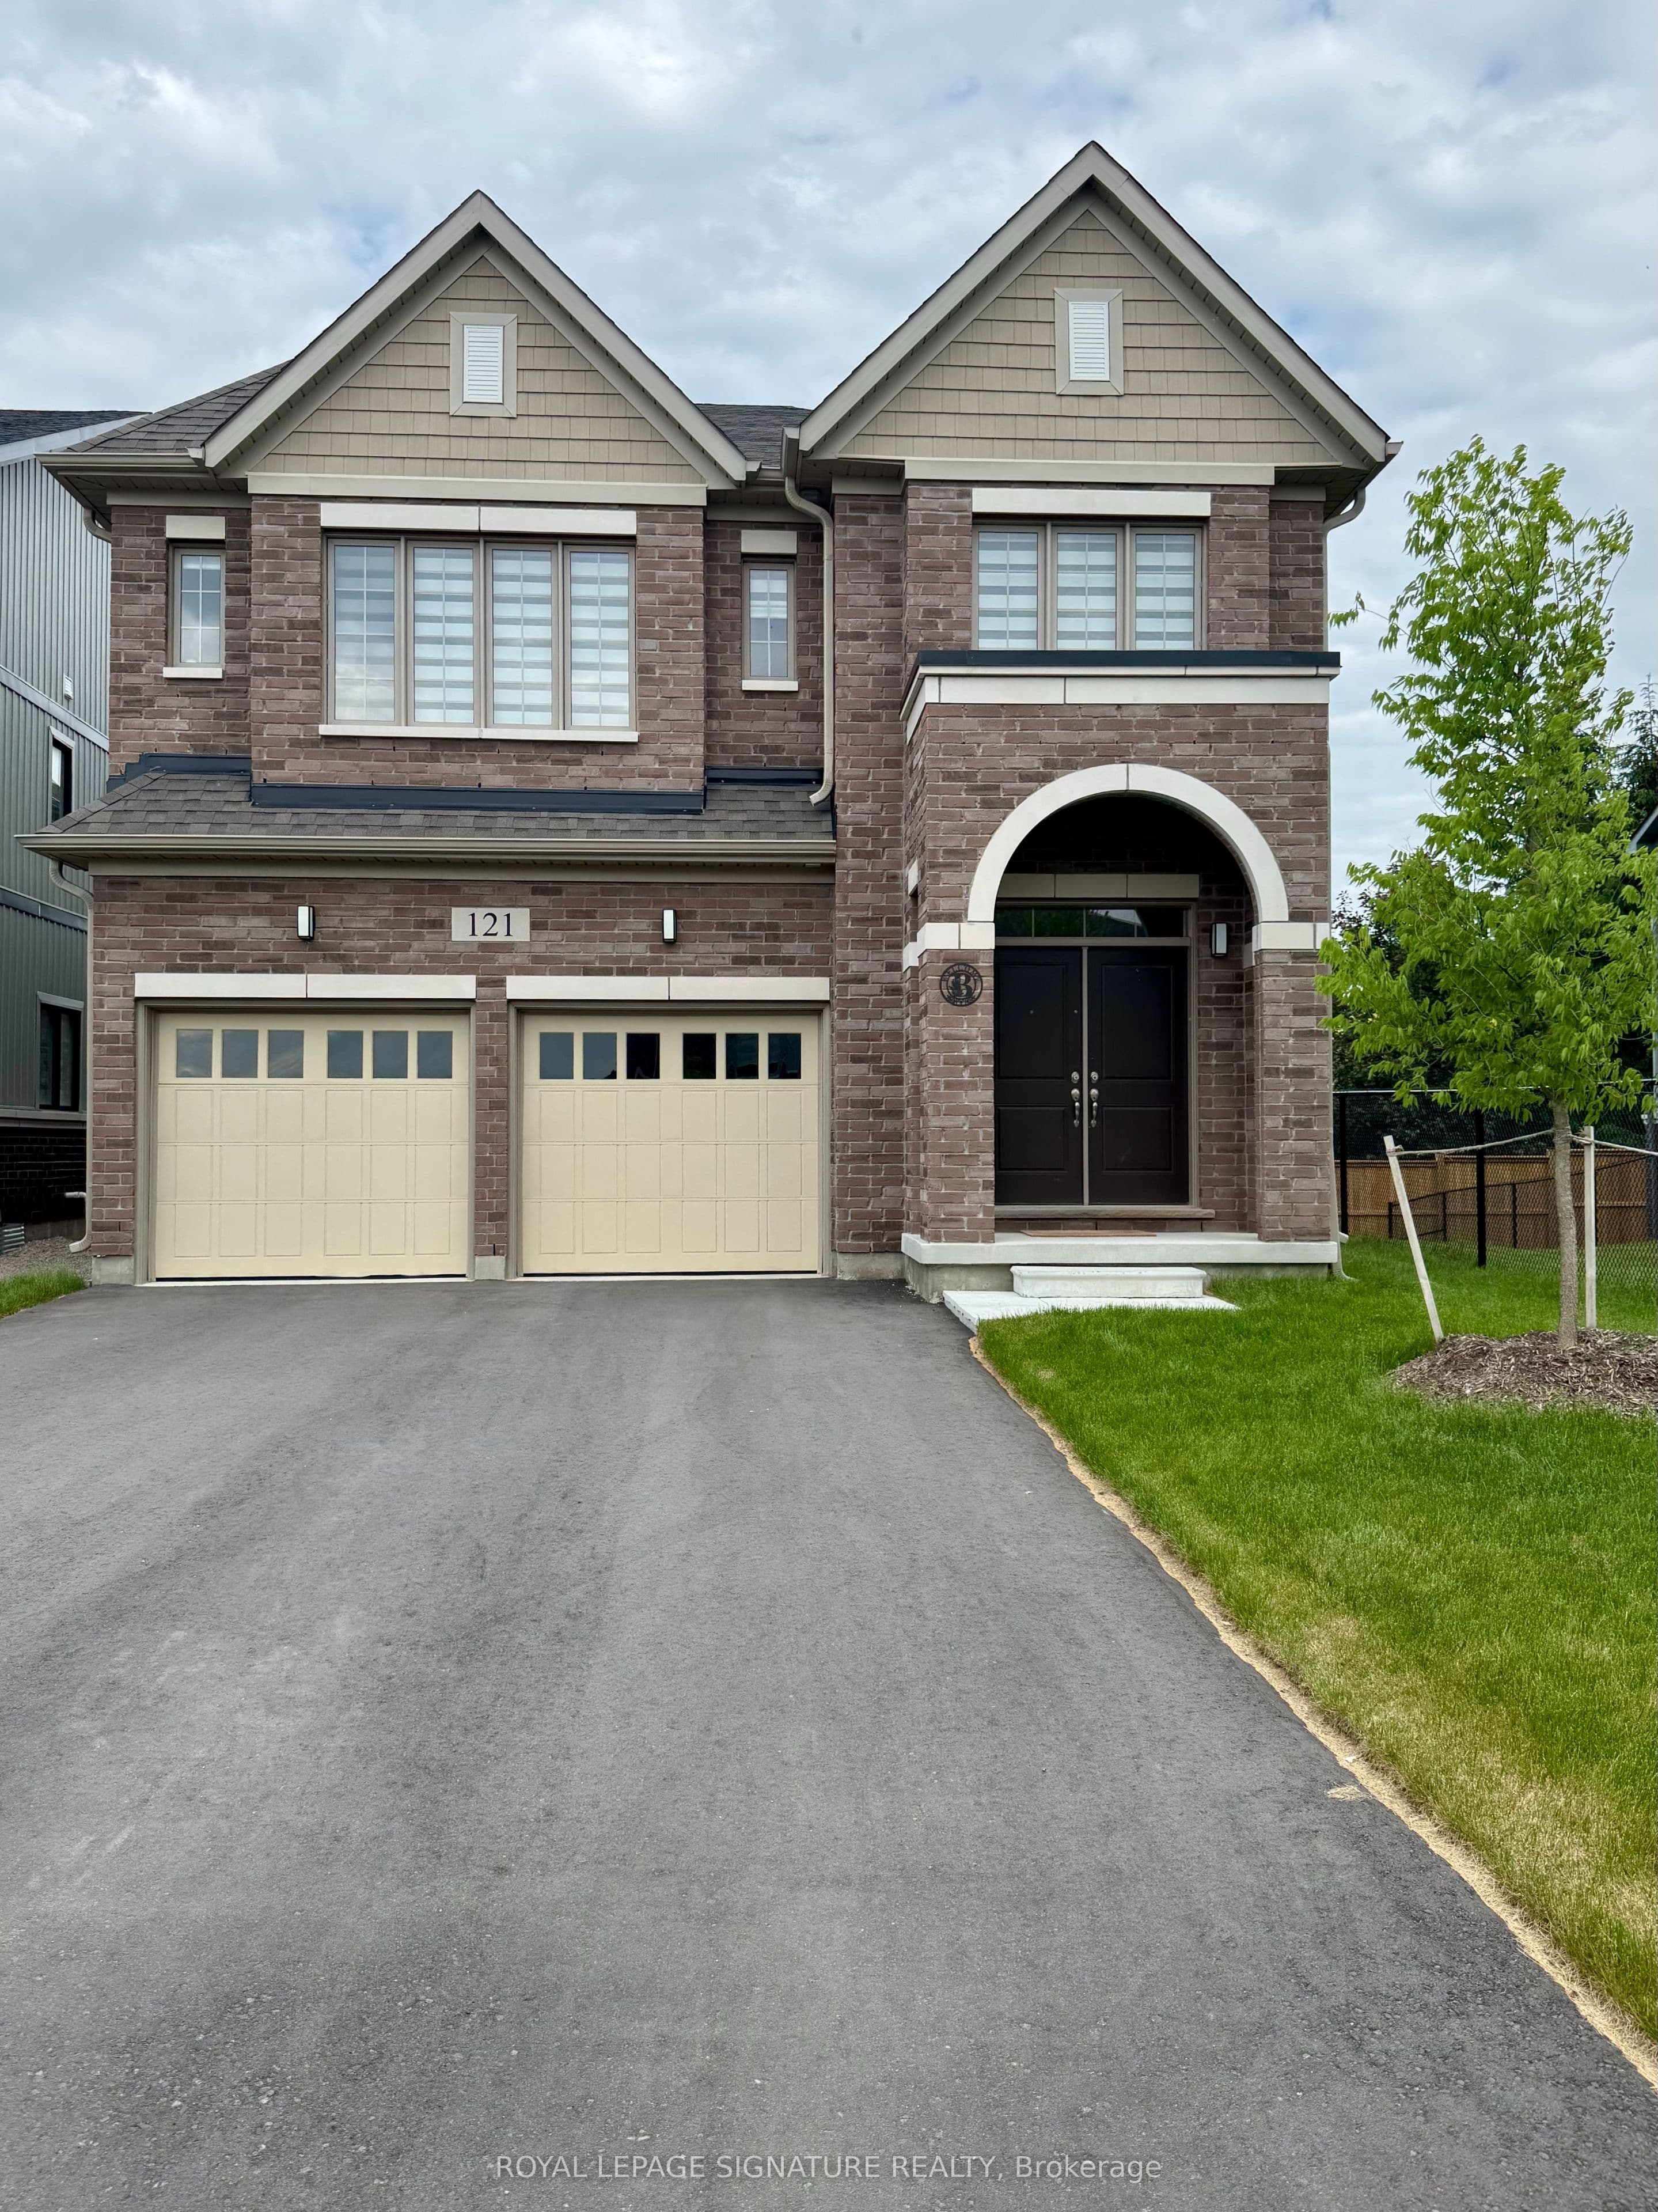
121 Dingman Street, Wellington North, ON N0G 1A0
Wellington North · Arthur
9 days on market
4
Beds
3
Baths
4
Parking
2500-3000
Sq ft
0-5 yrs
Built
About this home
- 4 bedrooms and 3 bathrooms, with primary bedroom featuring walk-in closet and 5-piece ensuite including stand-up shower and freestanding tub.
- 2,500–3,000 sq ft detached home with 4 parking spaces.
- Separate living and family rooms; gas fireplace in family room.
- Separate kitchen and breakfast area.
- Large windows throughout; unfinished basement.
- Located in Arthur with commute access to Fergus, Orangeville, Brampton, Guelph, Kitchener/Waterloo, and Cambridge.
- Walking distance to schools, parks, pond, and daycares.
Key points summarised from the listing description.
Property details
Listed on
September 7, 2026
Days on market
9 days
Lot
40.33 × 100.37 Feet
Style
2-Storey
Heating
Forced Air
MLS®
X13750906
Full details
Parking
GarageAttached
Driveway2
Garage spaces2
Total parking4
Parking featuresPrivate Double
Room dimensions
| Room | Level | Dimensions | Features |
|---|---|---|---|
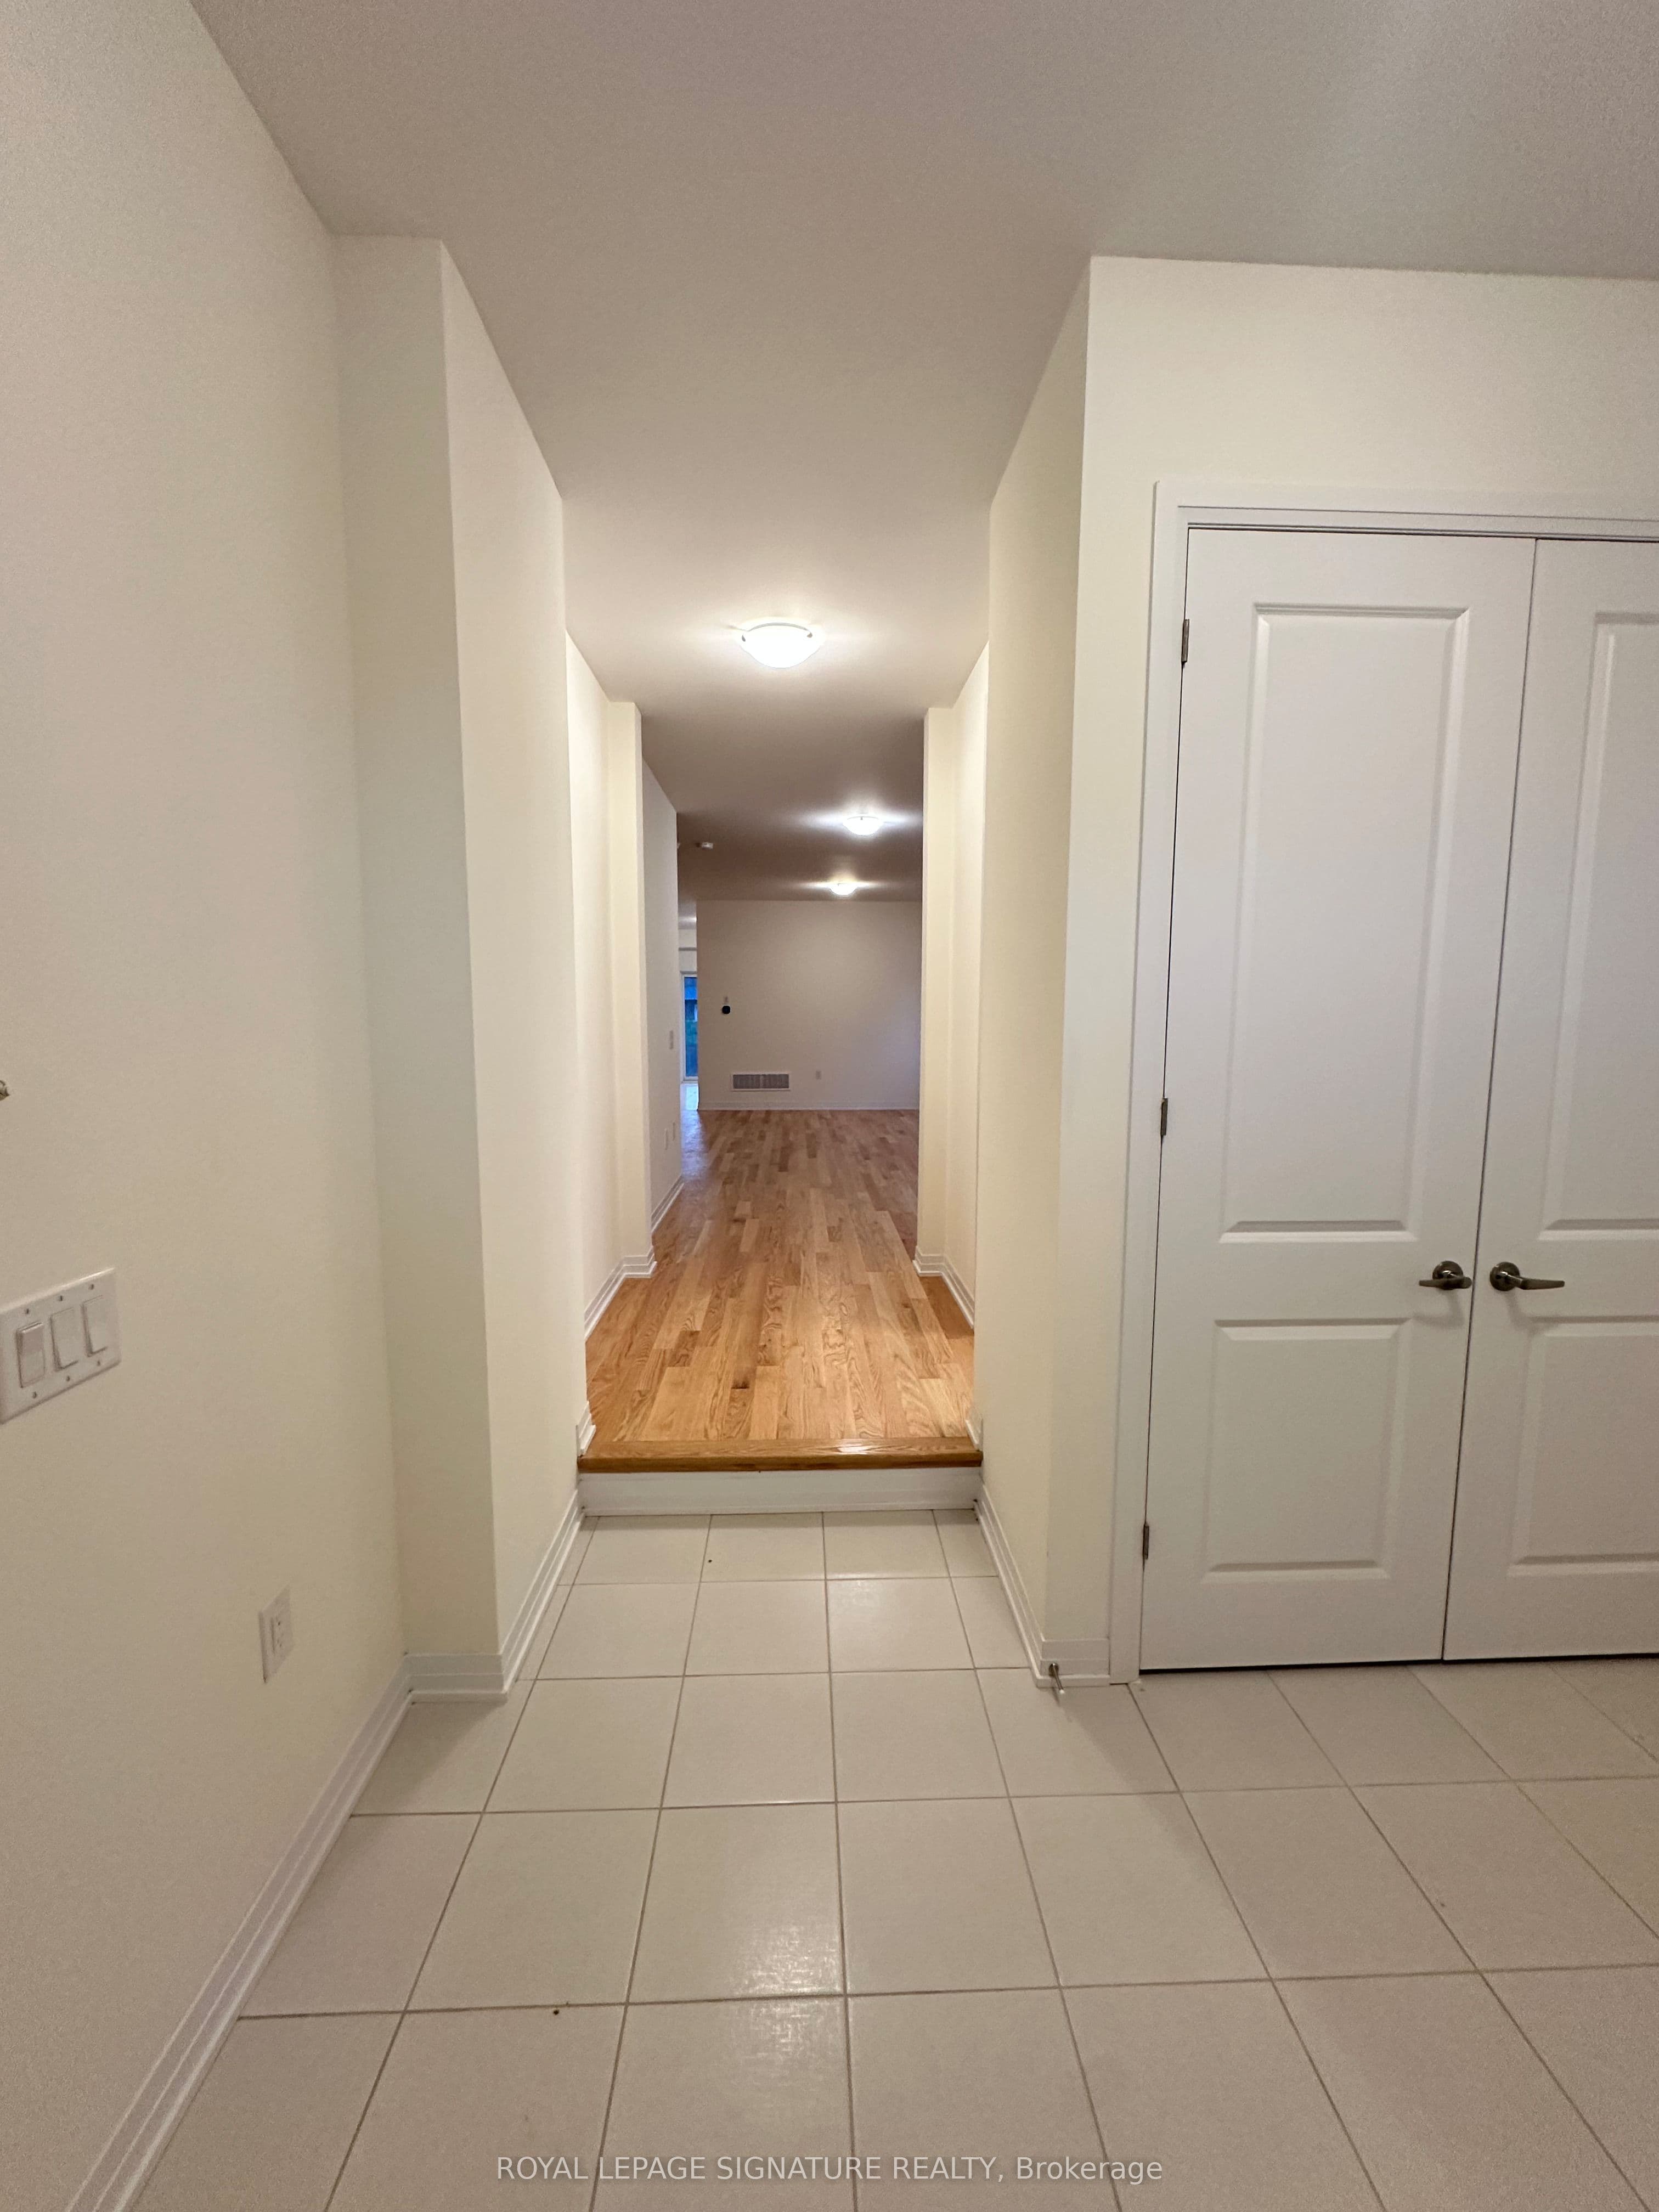
| Living Room | Main | 3.29 × 4.26 Meters | Hardwood Floor, Combined w/Dining, Large Window |
| Dining Room | Main | 5.029 × 2.98 Meters | Hardwood Floor, Combined w/Living, Large Window |
| Den | Main | 3.84 × 2.49 Meters | Hardwood Floor, Double Doors |
| Family Room | Main | 3.84 × 4.75 Meters | Hardwood Floor, Fireplace, Large Window |
| Breakfast | Main | 2.74 × 3.99 Meters | Tile Floor, Overlooks Backyard, Combined w/Kitchen |
| Kitchen | Main | 2.25 × 3.99 Meters | Tile Floor, Overlooks Backyard, Combined w/Family |
| Bedroom | Second | 3.96 × 5.49 Meters | 5 Pc Ensuite, Walk-In Closet(s), Large Window |
| Bedroom 2 | Second | 3.96 × 3.25 Meters | 3 Pc Bath, Large Closet, Large Window |
| Bedroom 3 | Second | 3.96 × 4.72 Meters | 3 Pc Bath, Walk-In Closet(s), Large Window |
| Bedroom 4 | Second | 4.27 × 4.11 Meters | 3 Pc Bath, Walk-In Closet(s), Large Window |
| Laundry | Second | — | — |
Listing history
Listing history
| Date Start | Date End | Price | Status | Listing ID |
|---|---|---|---|---|
| September 7, 2026 | — | $2,800 | For Lease | X13750906 |
🔒
Earlier listings and sold prices for this address are protected under TRREB rules — a free account unlocks them.
Sign in free to unlock the historyComparables
Gathering recent comparable sales nearby…


