 + 24 photos


431 Gerry Emon Street, Mississippi Mills, ON K0A 1A0
Mississippi Mills · 912 - Mississippi Mills (Ramsay) Twp
For Lease · Att/Row/Townhouse
431 Gerry Emon Street, Mississippi Mills, ON K0A 1A0
Mississippi Mills · 912 - Mississippi Mills (Ramsay) Twp
1 week ago
$2,700/mo
3
Beds
3
Baths
3
Parking
1500-2000
Sq ft
New yrs
Built
About this home
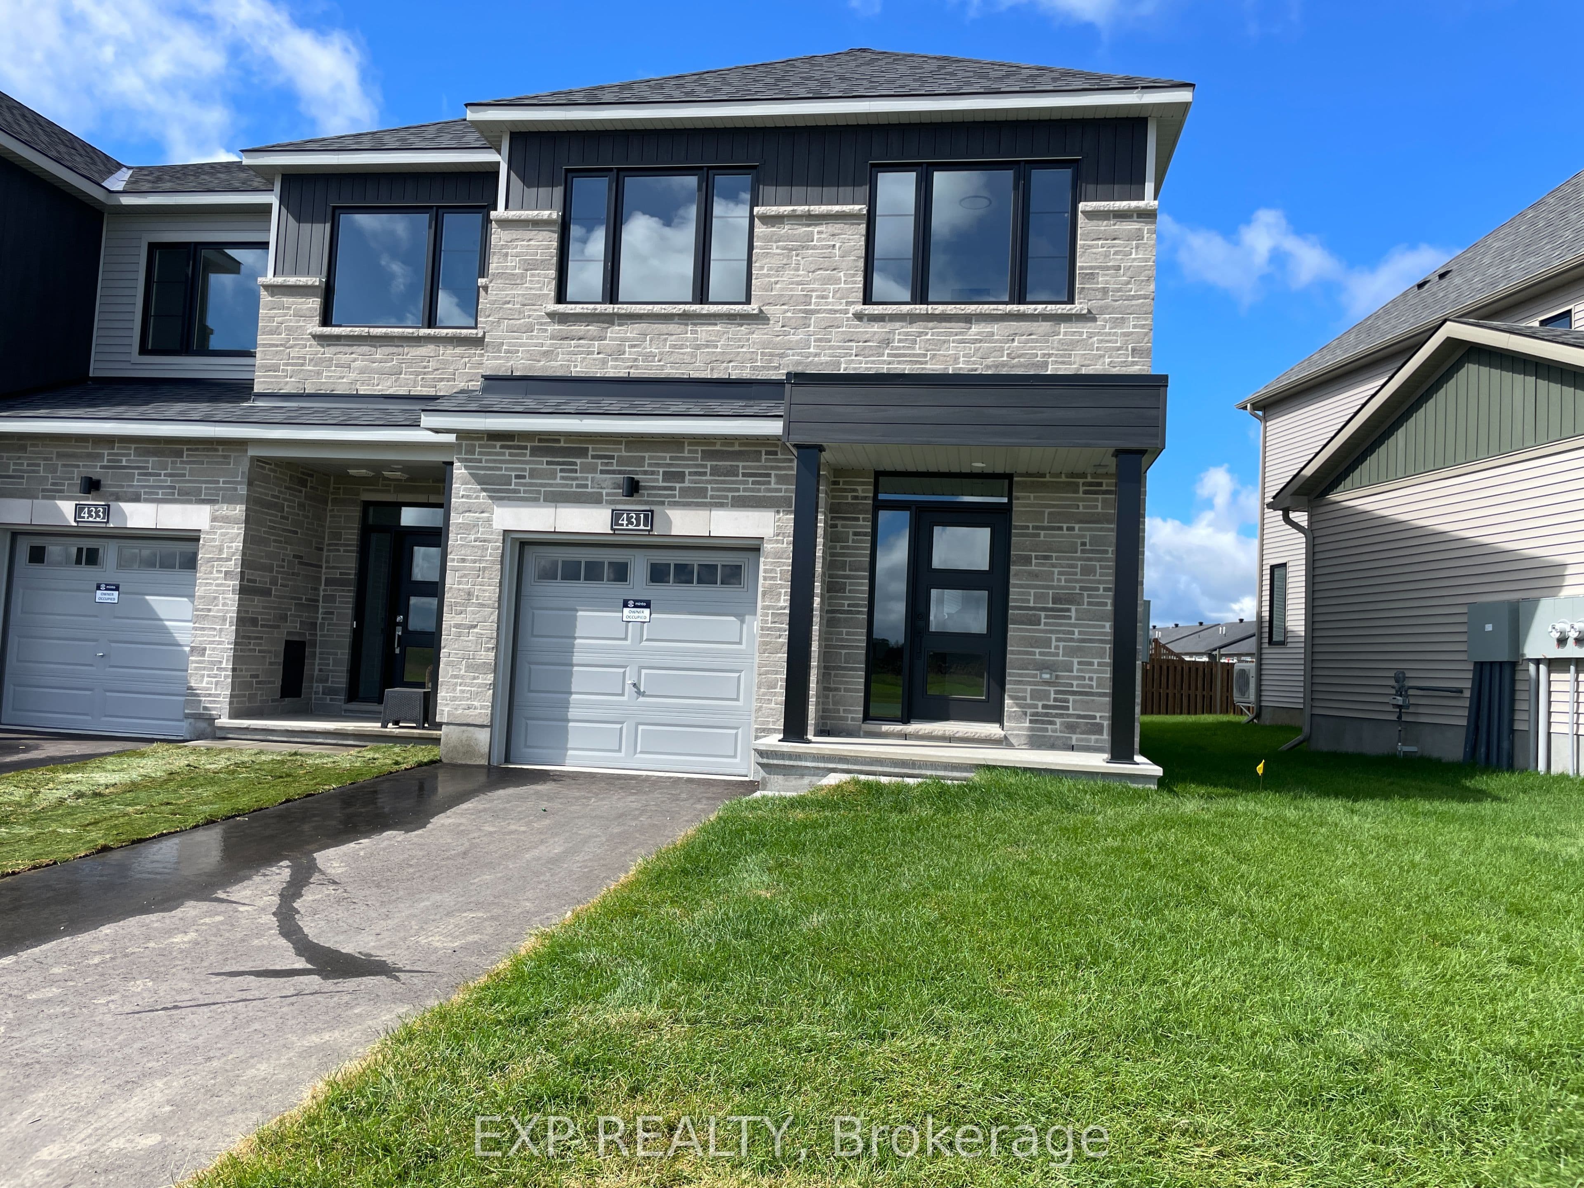
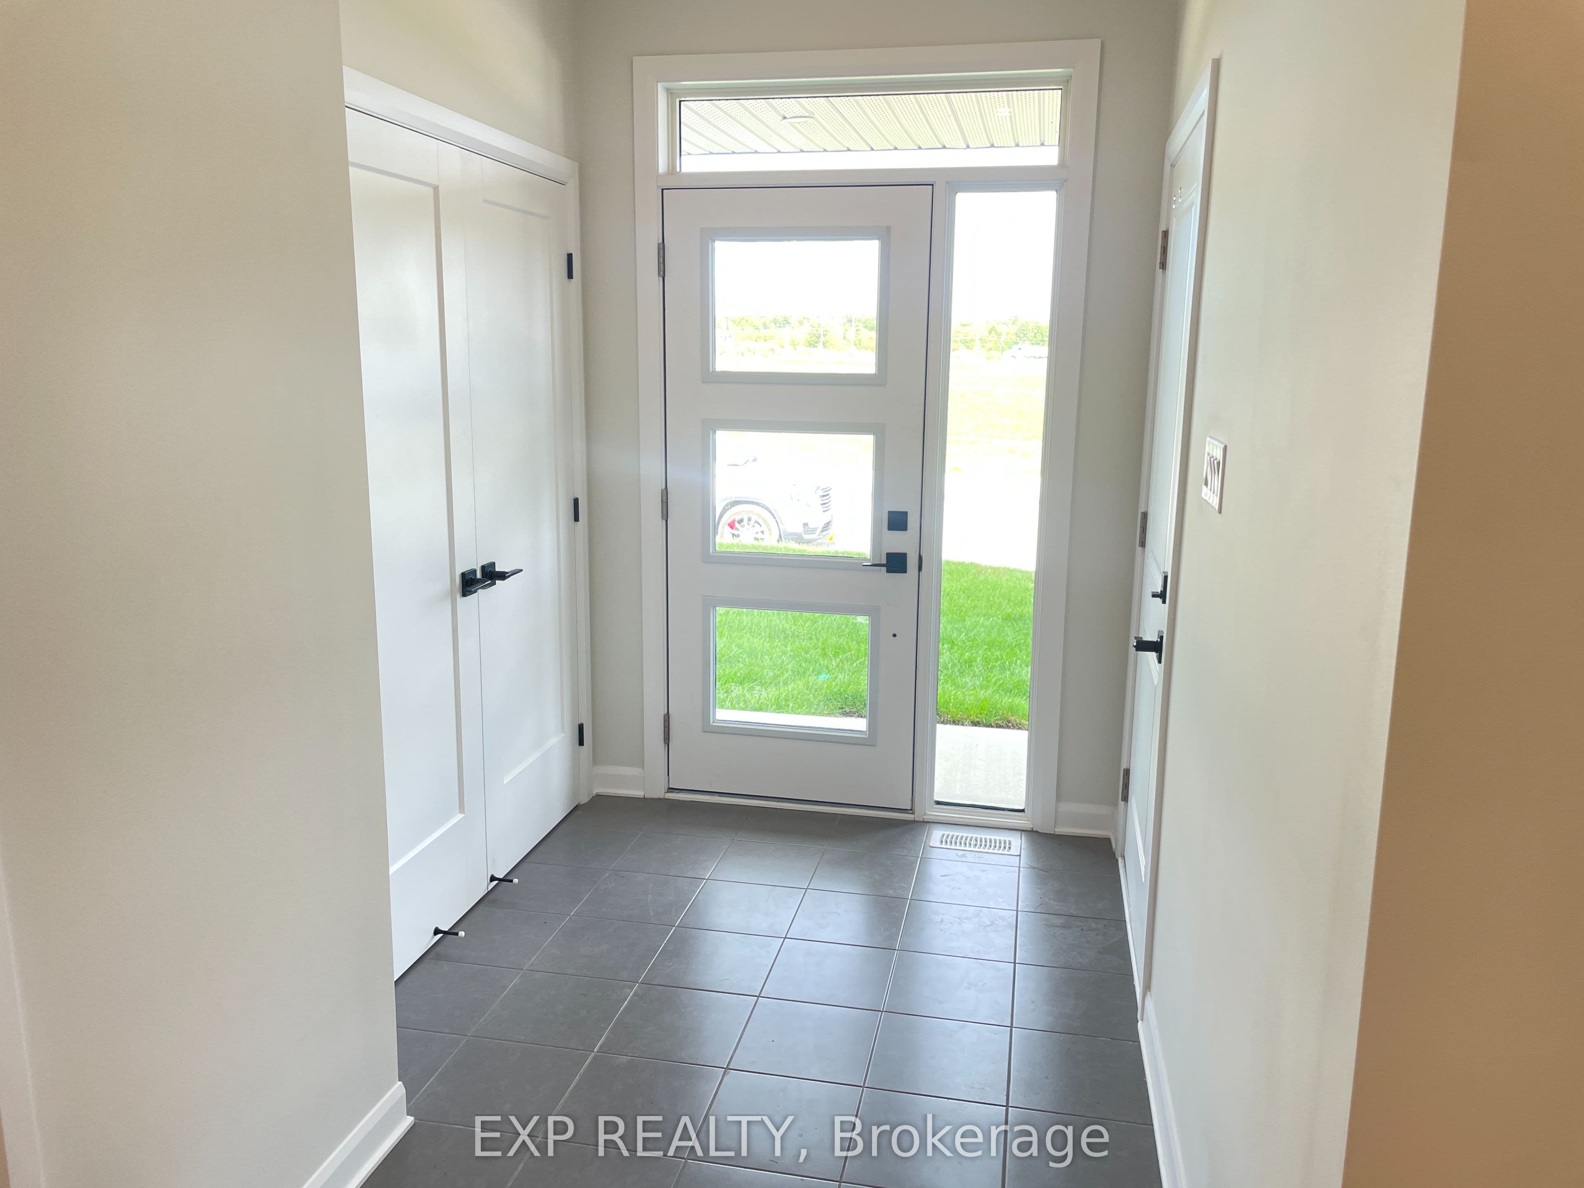
- 3 bedrooms, 3 bathrooms, end-unit townhome in Minto's Weaver's Way
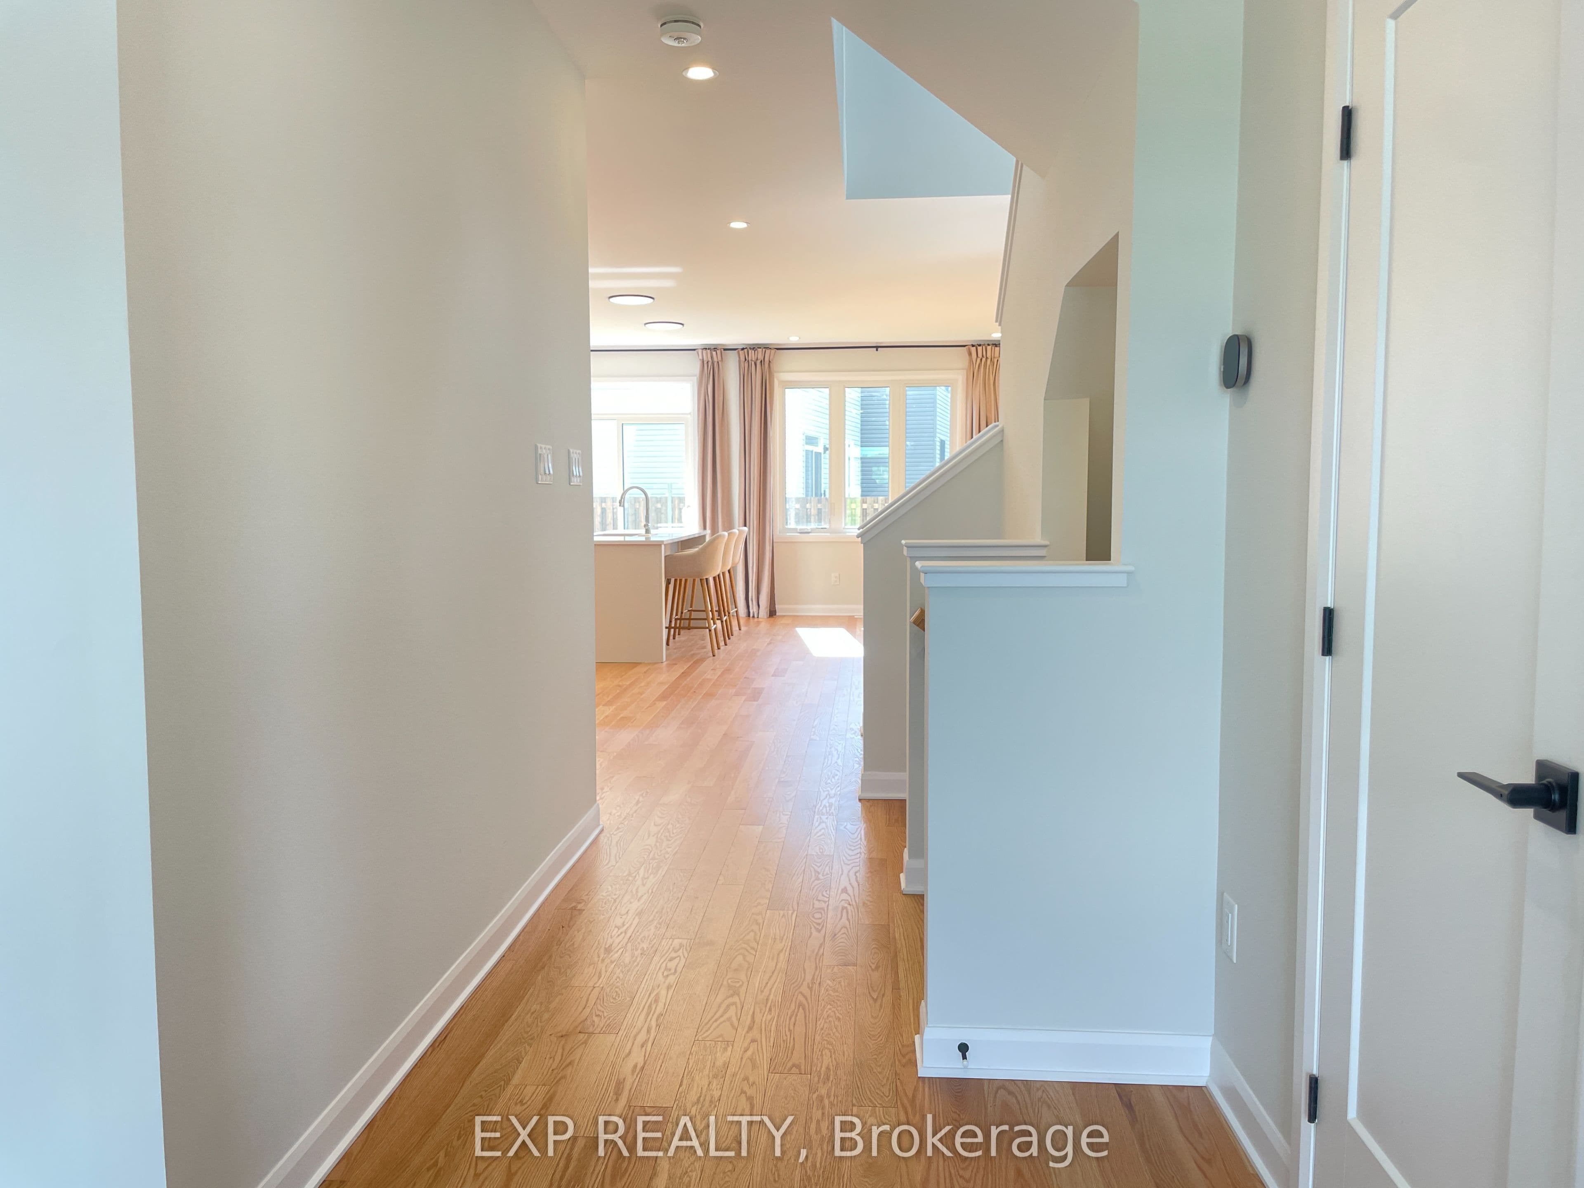
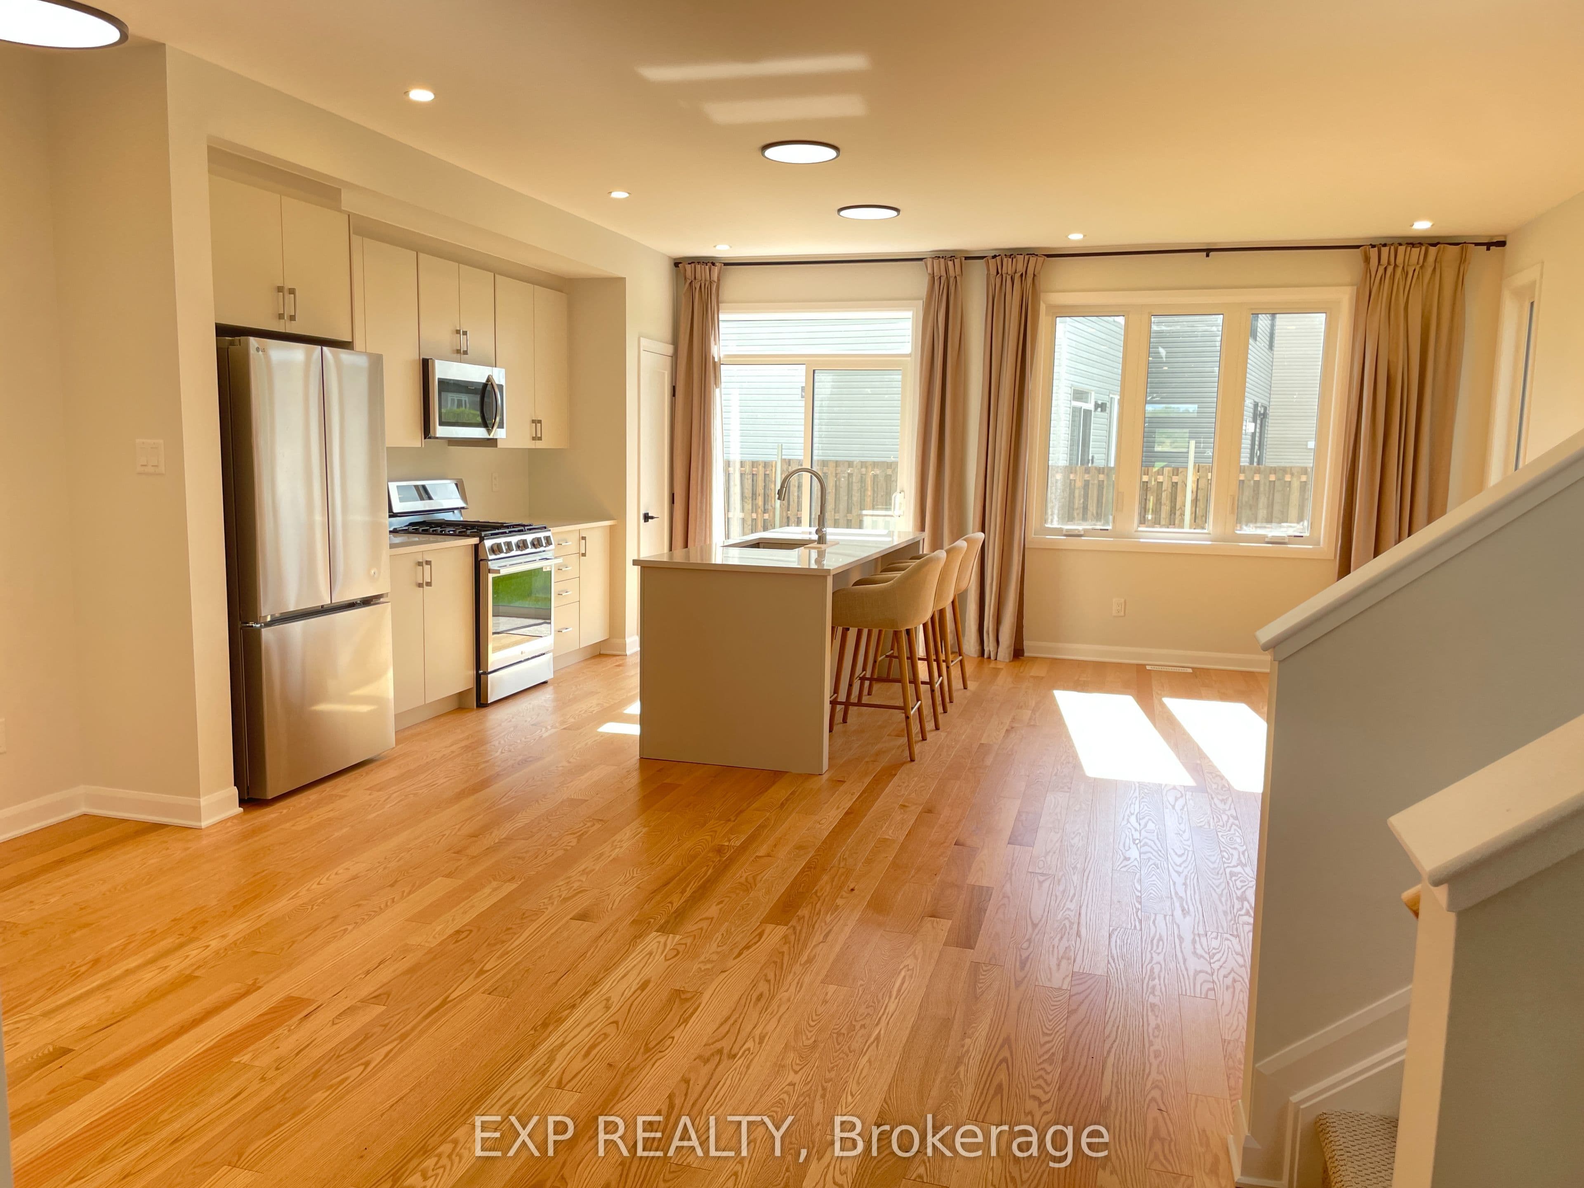
- Open-concept main level with maple hardwood flooring, quartz counters, stainless steel appliances and sinks
- Primary suite includes walk-in closet and full ensuite; laundry on second floor
- Loft space on second level that can be used as home office, reading nook, or living area
- 3 parking spaces (2 outdoor + 3-car garage); unfinished basement
- Walking distance to schools, shopping, parks, downtown Almonte, and Mississippi River
- Rental rate includes unlimited internet with Bell; utilities are extra
Key points are generated by Renavu from the listing description — not from, provided by, or endorsed by TRREB or PropTx.
Property details
Lot
25.79 × 102.46 Feet
Style
2-Storey
Heating
Forced Air
Cooling
Central Air
MLS®
X13763552
Full details
Parking
GarageAttached
Driveway2
Garage spaces1
Total parking3
Parking featuresMutual, Tandem
Room dimensions
| Room | Level | Dimensions | Features |
|---|---|---|---|
| Kitchen | Main | 4.75 × 2.74 Meters | — |
| Living Room | — | 5.97 × 3.25 Meters | — |
| Dining Room | — | 3.05 × 4.22 Meters | — |
| Bathroom | — | — | 2 Pc Bath |
| Bedroom | Second | 4.06 × 3.91 Meters | Walk-In Closet(s), 3 Pc Ensuite |
| Bedroom 2 | Second | 2.95 × 4.27 Meters | — |
| Bedroom 3 | Second | 2.97 × 3.38 Meters | — |
| Loft | Second | 2.97 × 1.88 Meters | — |
| Bathroom | Second | 1.83 × 2.95 Meters | 4 Pc Bath |
| Bathroom | — | — | 3 Pc Ensuite |
Listing history
Listing history
| Date Start | Date End | Price | Status | Listing ID |
|---|---|---|---|---|
| September 9, 2026 | — | $2,700 | For Lease | X13763552 |
🔒
Earlier listings and sold prices for this address are protected under TRREB rules — a free account unlocks them.
Sign in free to unlock the historyComparables
Gathering recent comparable sales nearby…


