 + 24 photos


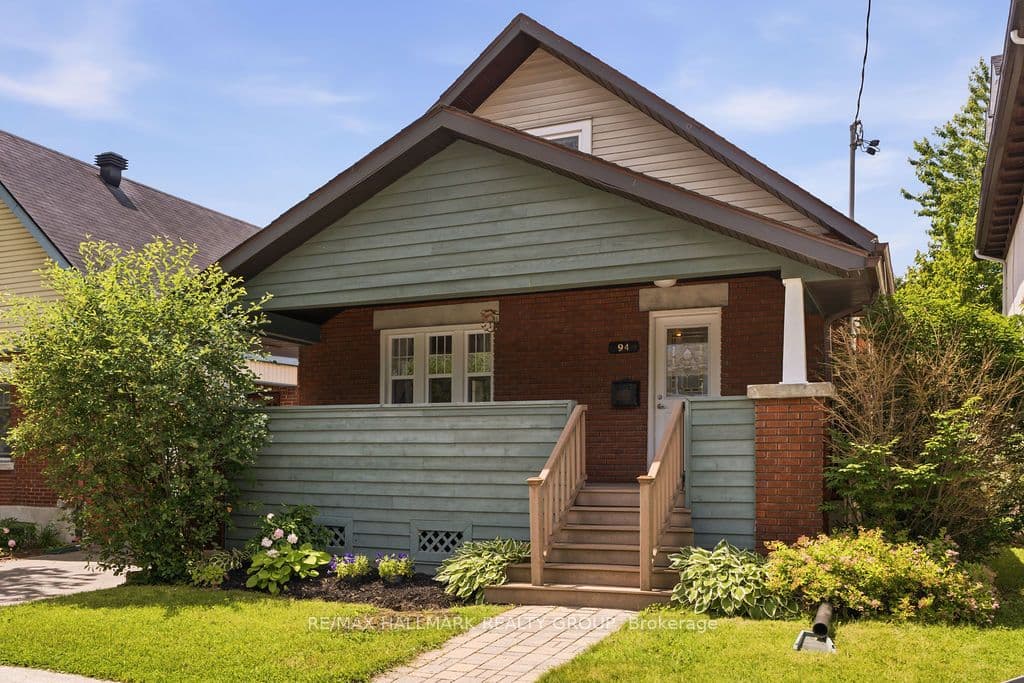
94 Marlborough Avenue, Lower Town - Sandy Hill, ON K1N 8E9
Lower Town - Sandy Hill · 4004 - Sandy Hill
For Lease · Detached
94 Marlborough Avenue, Lower Town - Sandy Hill, ON K1N 8E9
Lower Town - Sandy Hill · 4004 - Sandy Hill
1 week ago
$3,895/mo
▶ Virtual Tour
2 + 1
Beds
4
Baths
4
Parking
1100-1500
Sq ft
—
Built
About this home
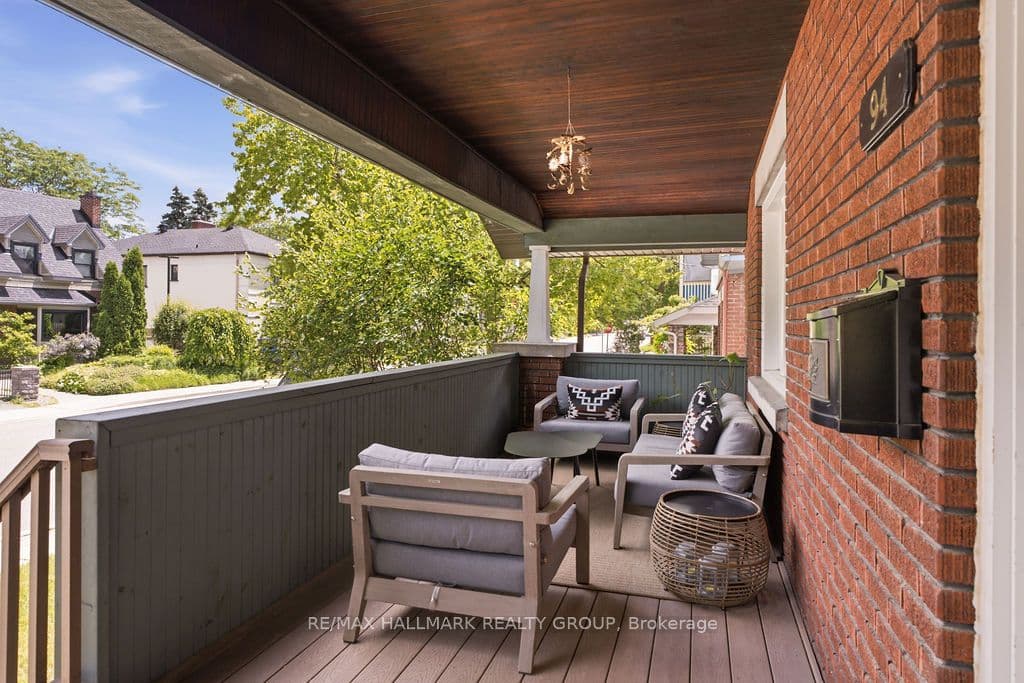
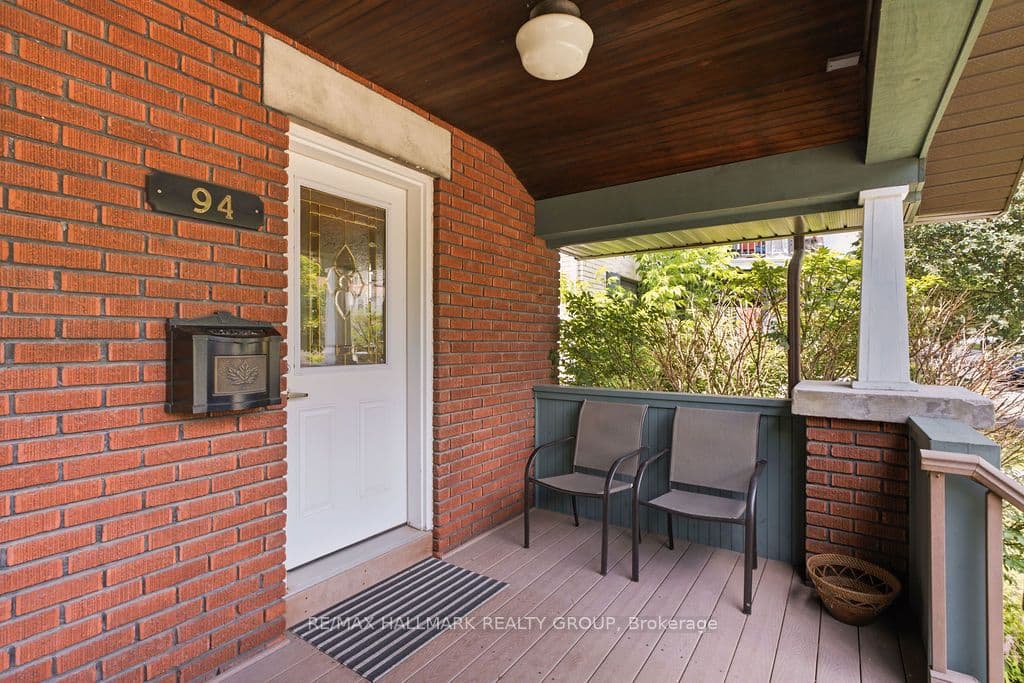
- 2 + 1 bedrooms, 4 bathrooms, 1100-1500 sq ft detached home in Sandy Hill, Ottawa
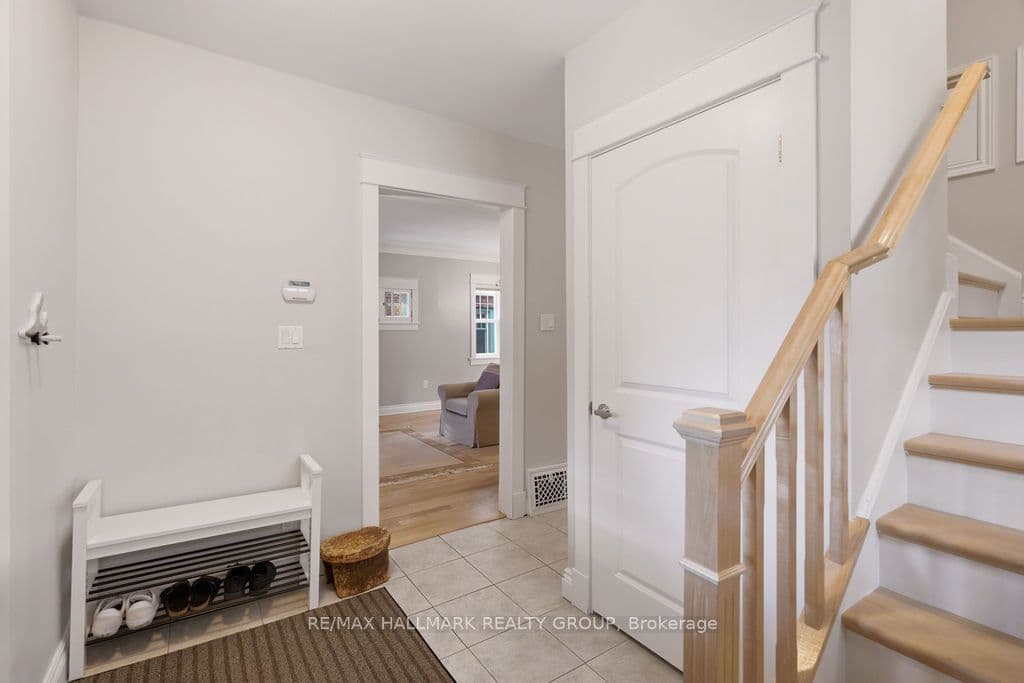
- Main level has living room, dining room, den/study, kitchen with cabinets and counter space, powder room, and walk-out to backyard with deck
- Primary bedroom includes private 2-piece en-suite; main bathroom is full 2-piece
- Lower level finished with recreation room, bedroom, full bathroom with stand-up shower, office/den, and laundry room
- Parking for 4 vehicles: detached garage with epoxy floors, automatic opener, and gas heating, plus driveway parking
- Tenant pays hydro, gas, and water
- Available September 17th
Key points are generated by Renavu from the listing description — not from, provided by, or endorsed by TRREB or PropTx.
Property details
Lot
40 × 100 Feet
Style
2-Storey
Rooms
15
Heating
Forced Air
Cooling
Central Air
MLS®
X13769584
Full details
Parking
GarageDetached
Driveway3
Garage spaces1
Total parking4
Room dimensions
| Room | Level | Dimensions | Features |
|---|---|---|---|
| Foyer | Main | 3.09 × 1.85 | — |
| Living Room | Main | 4.09 × 3.81 | — |
| Dining Room | Main | 4.09 × 2.74 | — |
| Den | Main | 3.27 × 2.94 | — |
| Kitchen | Main | 5.94 × 3.07 | — |
| Other | Main | 1.6 × 0.93 | Pantry |
| Bathroom | Main | 2 × 1.24 | 2 Pc Bath |
| Primary Bedroom | Second | 4.04 × 3.7 | — |
| Bathroom | Second | 1.8 × 1.06 | 2 Pc Ensuite |
| Den | Second | 2.46 × 2.18 | — |
| Bathroom | Second | 2.54 × 2.31 | 4 Pc Bath |
| Bedroom | Second | 4.95 × 2.69 | — |
| Bathroom | Basement | 2.31 × 1.93 | — |
| Den | Basement | 3.5 × 3.2 | — |
| Recreation | Basement | 5.69 × 3.86 | — |
| Laundry | Basement | 2.59 × 2.46 | — |
| Bedroom | Basement | 3.68 × 3.53 | — |
| Utility Room | Basement | 2.74 × 1.29 | — |
Listing history
Listing history
| Date Start | Date End | Price | Status | Listing ID |
|---|---|---|---|---|
| 2026-09-10 | — | $3,895 | For Lease | X13769584 |
🔒
Earlier listings and sold prices for this address are protected under TRREB rules — a free account unlocks them.
Sign in free to unlock the historyComparables
Gathering recent comparable sales nearby…


