Home · Buy · Leeds and the Thousand Islands · 987 1000 Islands Parkway, Leeds and the Thousand Islands, ON K0E 1R0


 + 24 photos


987 1000 Islands Parkway, Leeds and the Thousand Islands, ON K0E 1R0
Leeds and the Thousand Islands · 823 - Front of Escott Twp
For Sale · Rural Residential
987 1000 Islands Parkway, Leeds and the Thousand Islands, ON K0E 1R0
Leeds and the Thousand Islands · 823 - Front of Escott Twp
6 hours ago
$3,499,000
▶ Virtual Tour
6
Beds
5
Baths
28
Parking
2500-3000
Sq ft
—
Built
The honest picture
$3,499,000 list price. Neighbourhood benchmark for this home type is being prepared.
The Renavu Estimate and the figures in this section are produced by Renavu using our own analysis — not statistics from, provided by, or endorsed by TRREB or PropTx. Underlying property data is provided through TRREB/PropTx and is deemed reliable but not guaranteed accurate. Renavu Estimate is our data-driven opinion of value and a market reference — not this home's exact value.
About this home
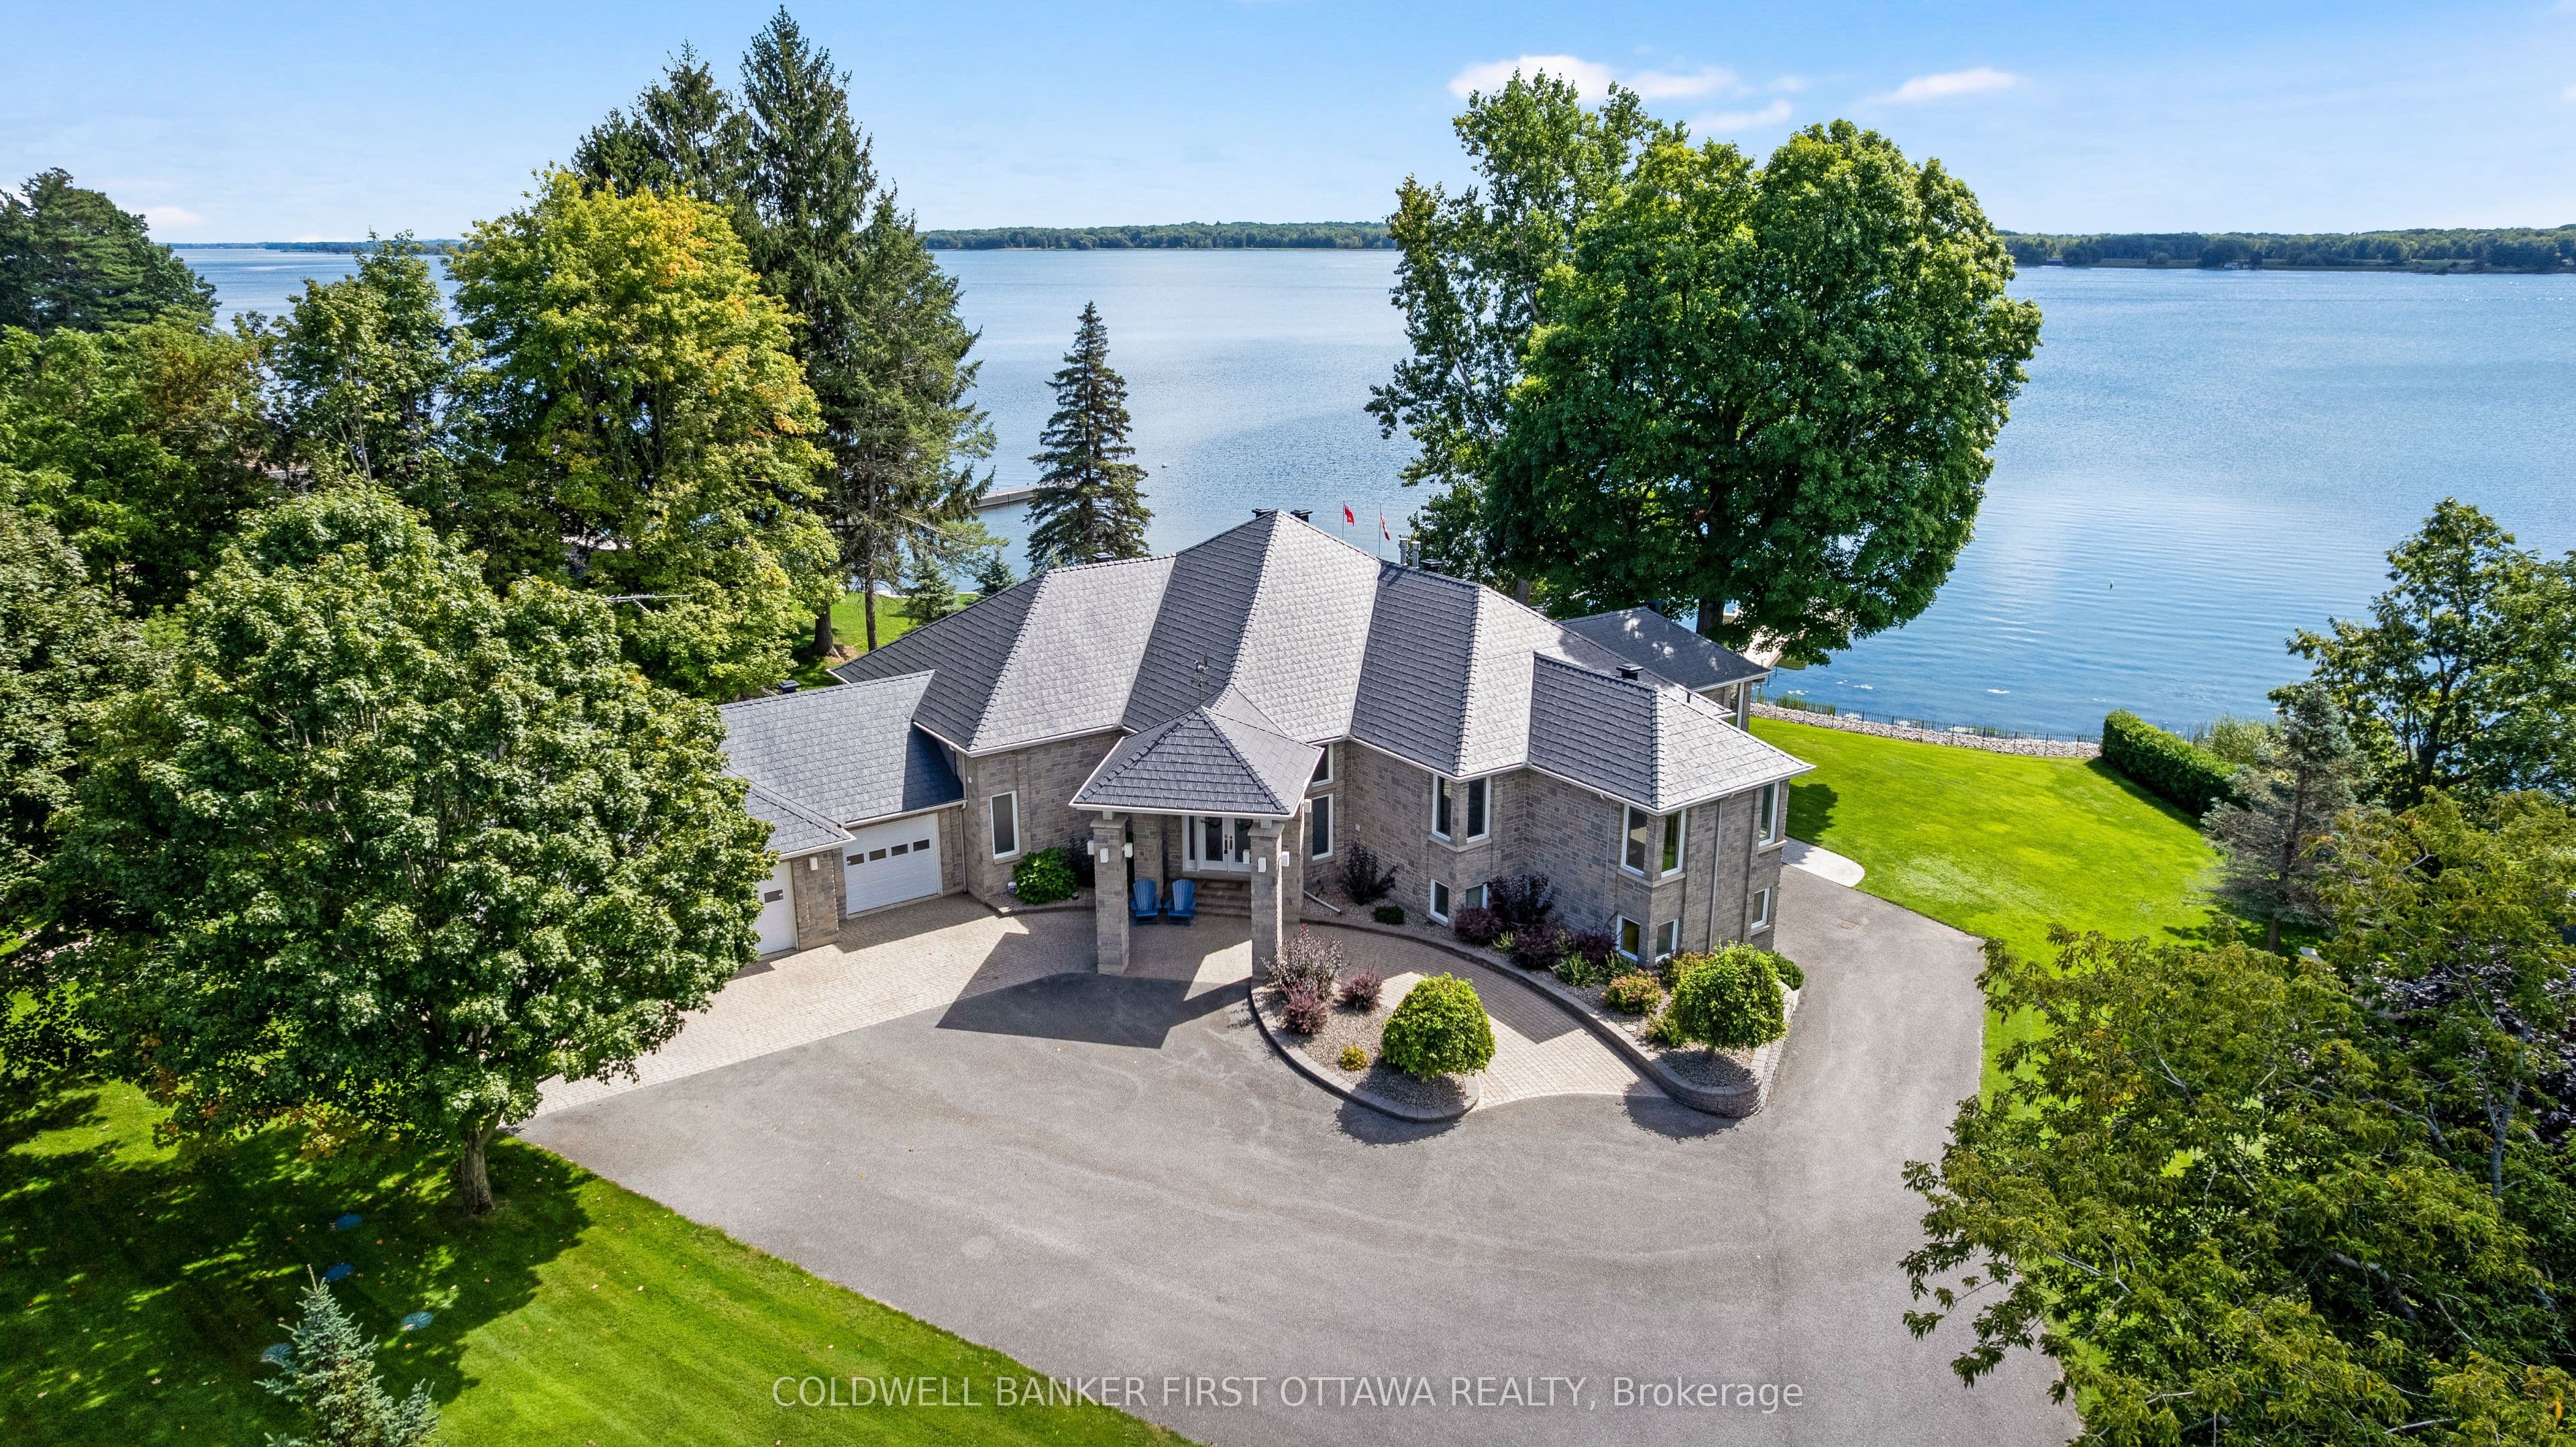
- 6 bedrooms, 5 bathrooms on 1 acre facing the St Lawrence River with east-facing windows
- 28 parking spaces including 3 attached garages and a separate storage garage
- Primary suite with river views, walk-in closet, and 6-piece ensuite with two-sink vanity and soaker tub
- Main floor includes living room with propane fireplace, dining area, kitchen with island, breakfast nook, and sunroom-porch
- Lower level has family room, wet bar, propane fireplace, solarium with hot tub and swim pool, 6 bedrooms, and laundry room
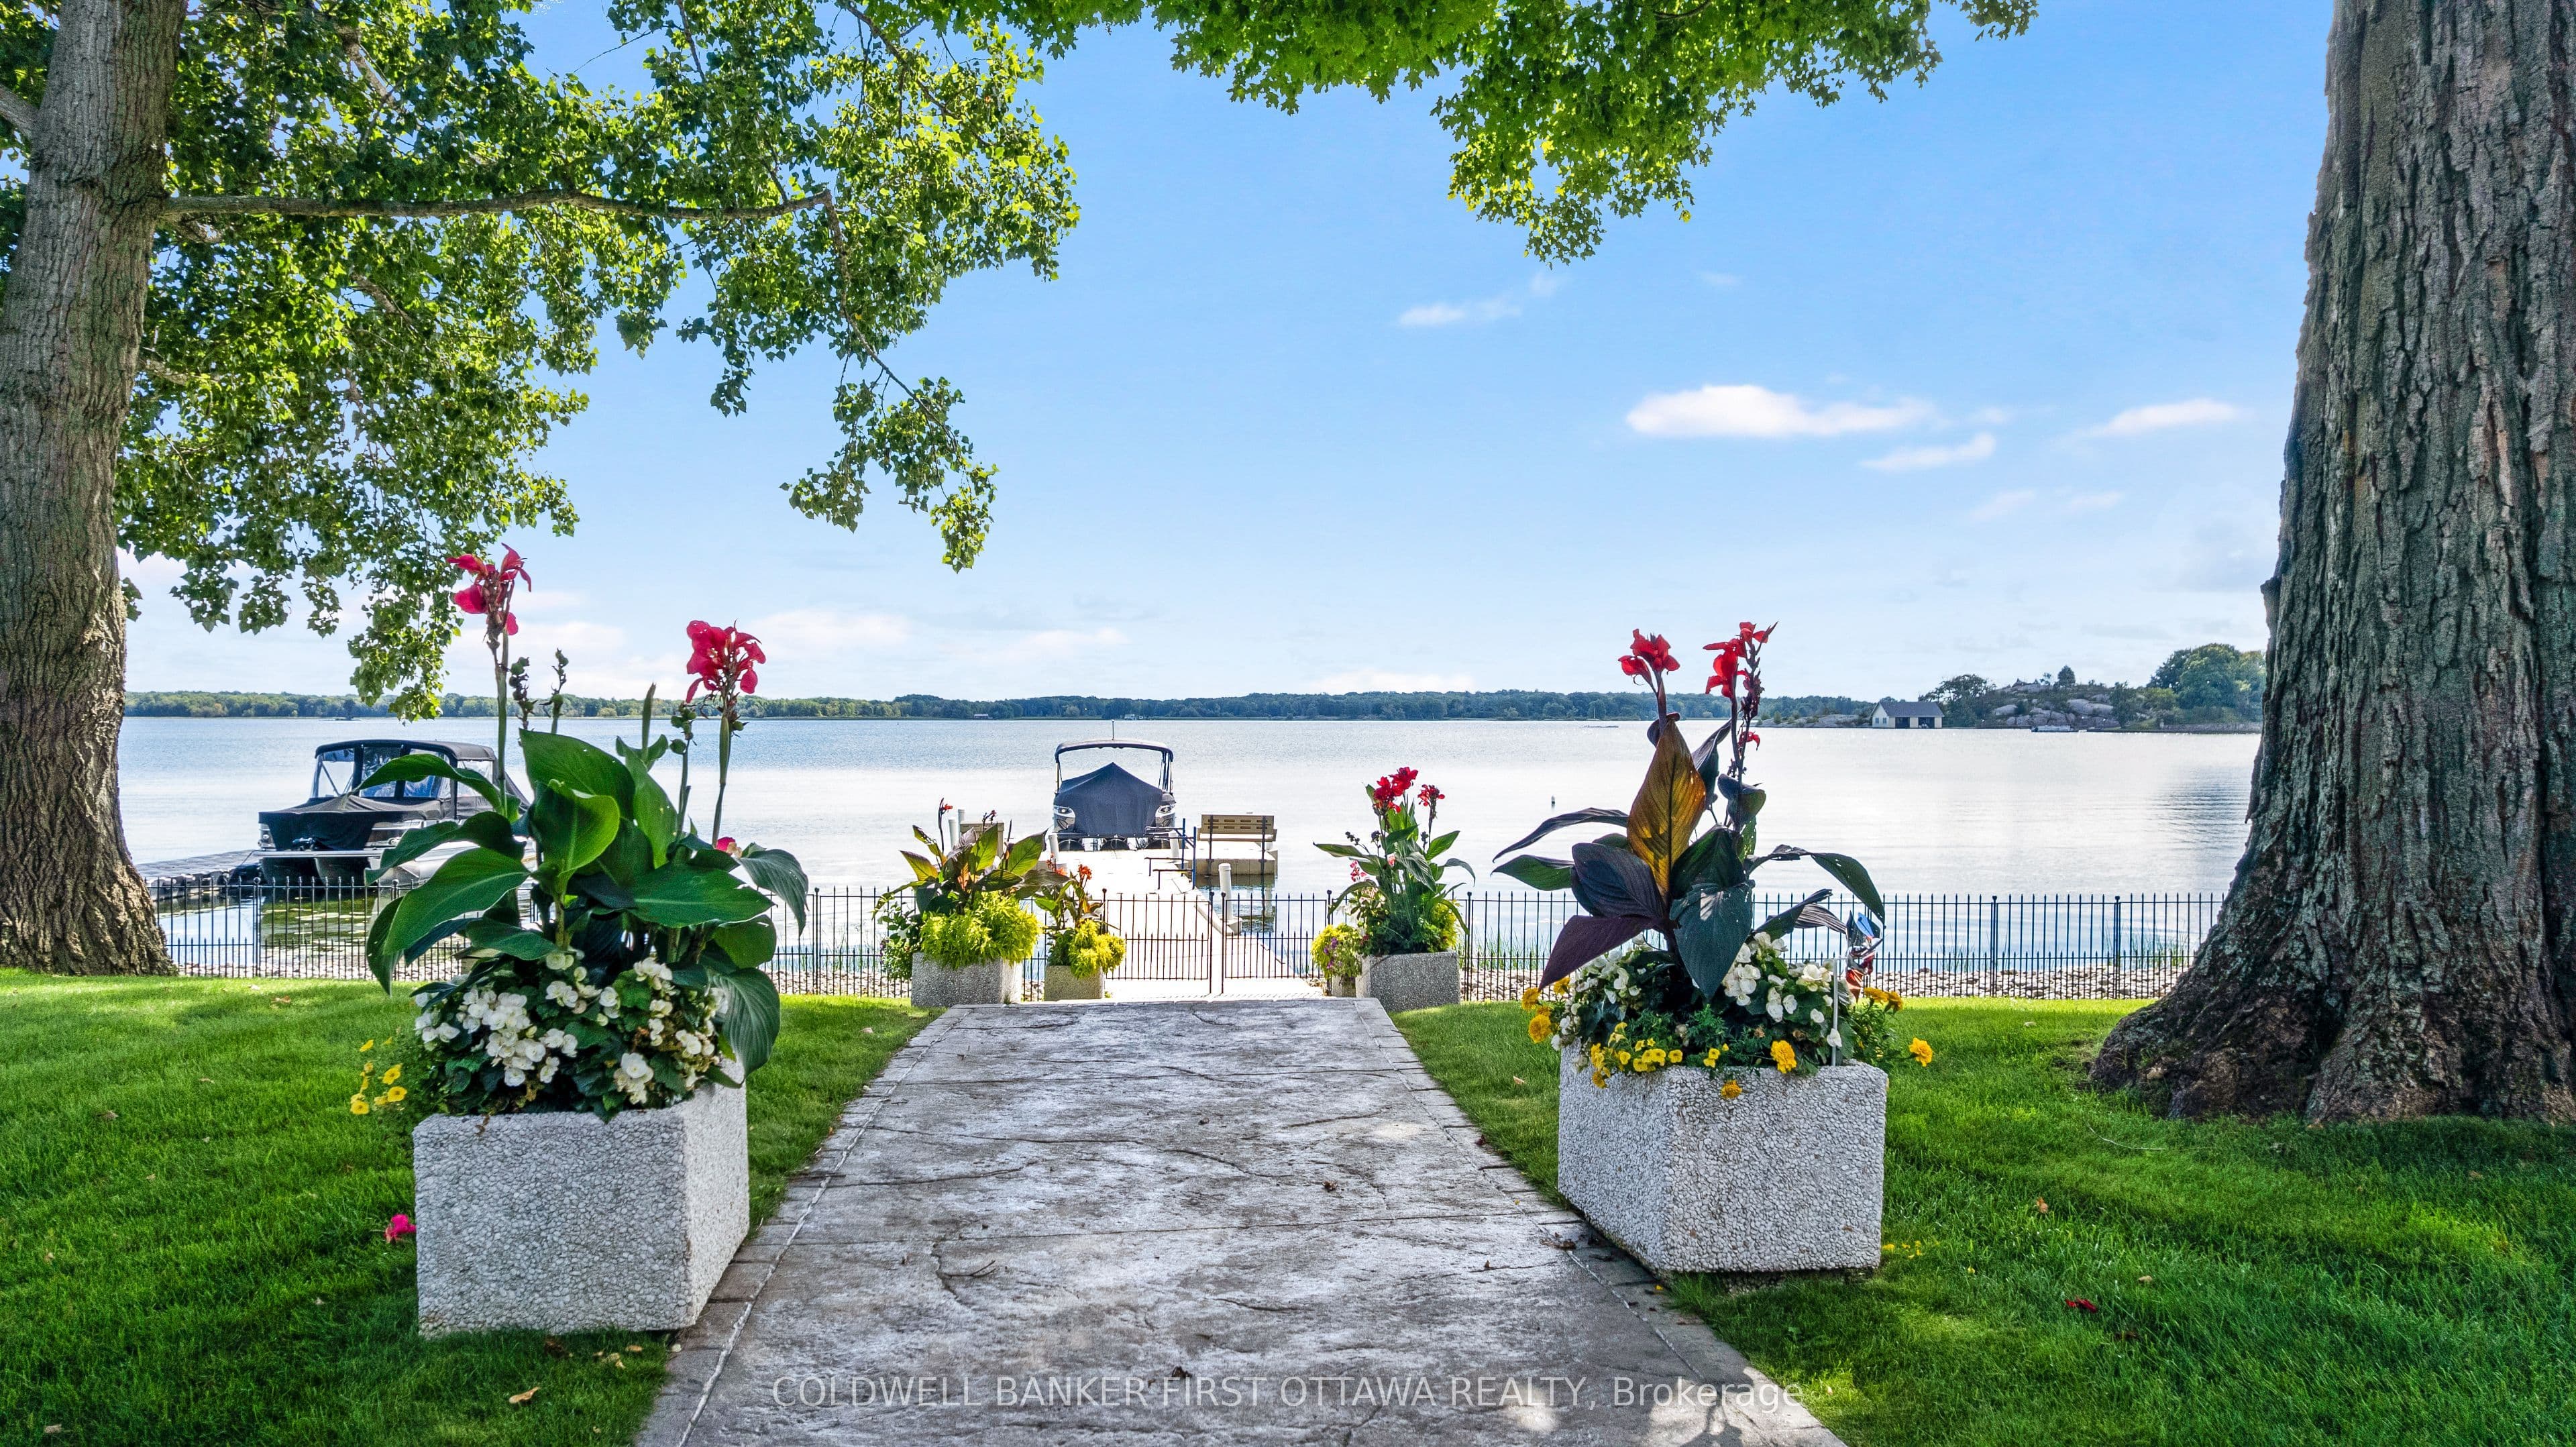
- Property includes direct shore access with floating dock and boat lift on the river
- Located on paved road with sprinkler irrigation, mature landscaping, and proximity to 37 km bike/hiking trail
Key points are generated by Renavu from the listing description — not from, provided by, or endorsed by TRREB or PropTx.
Property details
Property tax
$13,563.32 (2026)
Lot
445.06 × 319.03 Feet
Style
Bungalow
Heating
Forced Air
Cooling
Central Air
MLS®
X13784072
Full details
Parking
GarageAttached
Driveway25
Garage spaces3
Total parking28
Parking featuresPrivate, Inside Entry
Room dimensions
| Room | Level | Dimensions | Features |
|---|---|---|---|
| Foyer | Main | 6.608 × 3.074 Meters | Tile Floor |
| Living Room | Main | 6.272 × 6.395 Meters | Hardwood Floor, Fireplace |
| Dining Room | Main | 4.47 × 6.363 Meters | Hardwood Floor, Combined w/Kitchen, W/O To Sunroom |
| Kitchen | Main | 3.136 × 5.701 Meters | Tile Floor, Granite Counters, Pantry |
| Breakfast | Main | 3.053 × 3.547 Meters | Tile Floor, Combined w/Kitchen |
| Sunroom | Main | 8.823 × 7.847 Meters | Overlook Water |
| Primary Bedroom | Main | 4.427 × 5.21 Meters | Hardwood Floor, 6 Pc Ensuite, W/O To Sunroom |
| Bathroom | Main | 4.469 × 4.313 Meters | Tile Floor, 6 Pc Ensuite |
| Bedroom 2 | Main | 4.43 × 4.454 Meters | Hardwood Floor, Walk-In Closet(s), 3 Pc Ensuite |
| Bathroom | Main | 2.079 × 2.66 Meters | Tile Floor, 3 Pc Ensuite |
| Bedroom 3 | Main | 4.445 × 6.157 Meters | Hardwood Floor, 3 Pc Ensuite, Walk-In Closet(s) |
| Bathroom | Main | 2.167 × 2.72 Meters | Tile Floor, 3 Pc Ensuite |
| Powder Room | Main | 1.958 × 1.719 Meters | Tile Floor, 2 Pc Bath |
| Recreation | Lower | 6.18 × 9.391 Meters | Heated Floor, Wet Bar |
| Family Room | Lower | 6.493 × 6.951 Meters | Heated Floor, W/O To Patio |
| Solarium | Lower | 8.945 × 7.836 Meters | Overlook Water, Hot Tub |
| Bedroom 4 | Lower | 4.45 × 4.456 Meters | B/I Closet |
| Bedroom 5 | Lower | 4.412 × 7.688 Meters | B/I Closet |
| Bedroom | Lower | 2.936 × 4.154 Meters | B/I Closet |
| Bathroom | Lower | 2.199 × 2.335 Meters | Tile Floor, 4 Pc Bath |
| Laundry | Lower | 4.006 × 3.523 Meters | Vinyl Floor, B/I Closet, Window |
| Utility Room | Lower | 4.357 × 2.857 Meters | Laminate |
Property & sold history
Listing history
| Date Start | Date End | Price | Status | Listing ID |
|---|---|---|---|---|
| September 15, 2026 | — | $3,499,000 | For Sale | X13784072 |
🔒
Earlier listings and sold prices for this address are protected under TRREB rules — a free account unlocks them.
Sign in free to unlock the historyComparables
Gathering recent comparable sales nearby…
Run the numbers
True cost to close
What you actually need in cash — land transfer tax, closing costs, and your down payment.
Purchase price
$
Down payment · 20.0%
$
Down:or type any amount above
Homes over $1.5M require a minimum 20% down payment.
Legal fees
$
Title insurance
$
Home inspection
$
Ontario land transfer tax$73,950
Legal · title · inspection$2,800
Closing costs$76,750
Down payment$699,800
Total cash to close$776,550
Estimates only, not legal or tax advice. Ontario LTT rates 2025; City of Toronto MLTT applies inside Toronto (incl. Scarborough, North York, Etobicoke, York, East York). Durham and Markham buyers pay no municipal LTT.


