 + 17 photos


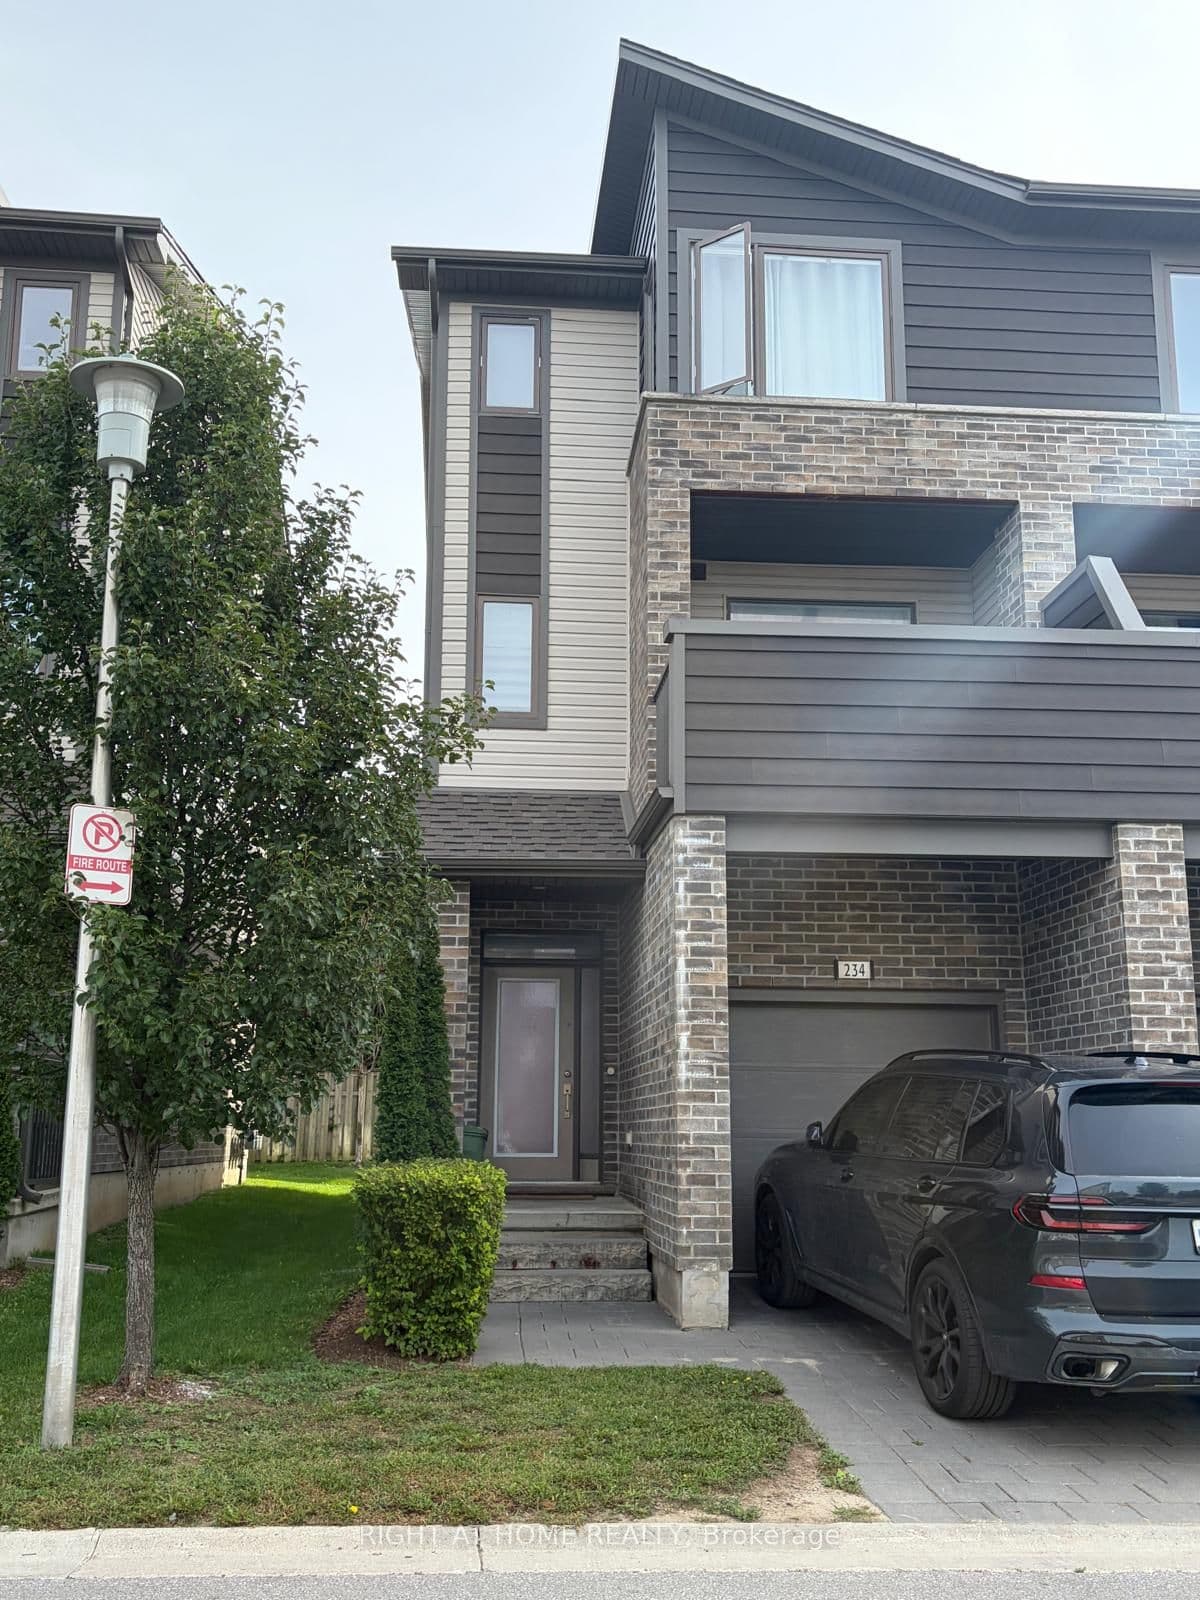
1960 Dalmagarry Road 234, London North, ON N6G 0T8
London North · North F
For Lease · Condo Townhouse
1960 Dalmagarry Road 234, London North, ON N6G 0T8
London North · North F
Listed 2 hours ago
$2,400/mo
3
Beds
4
Baths
2
Parking
1600-1799
Sq ft
6-10 yrs
Built
About this home
- 3 bedrooms, 4 bathrooms, 2 parking spaces
- 1,792 sq ft across 3 floors
- Ironstone construction
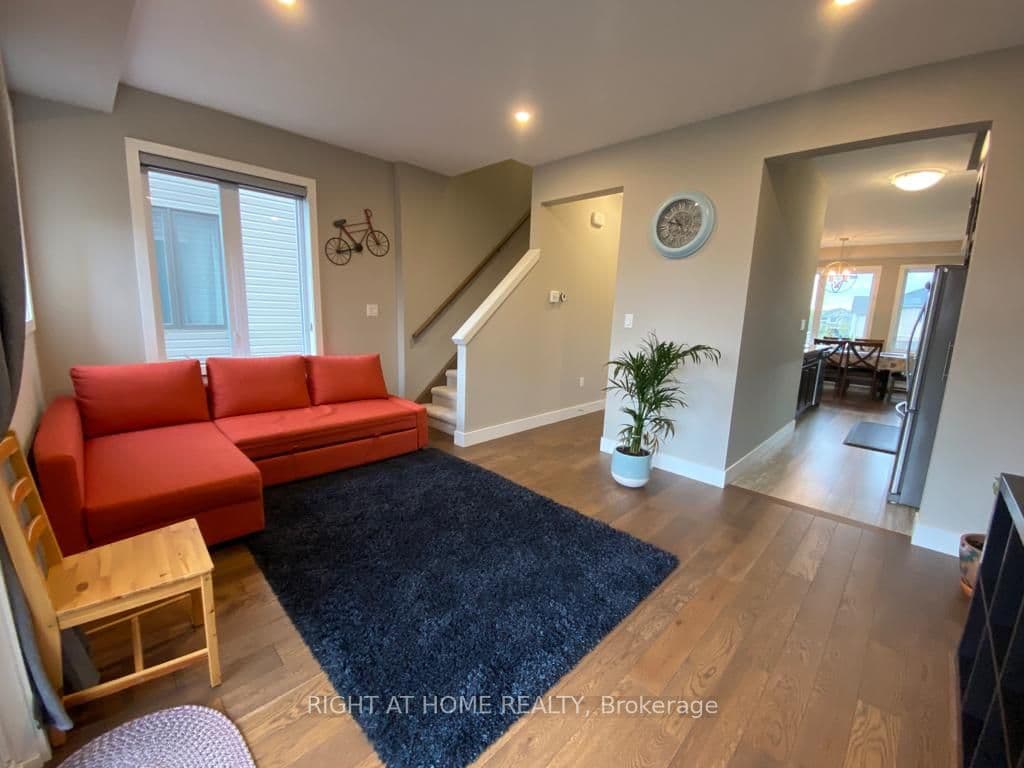
- First floor has kitchen, dining room, and family room
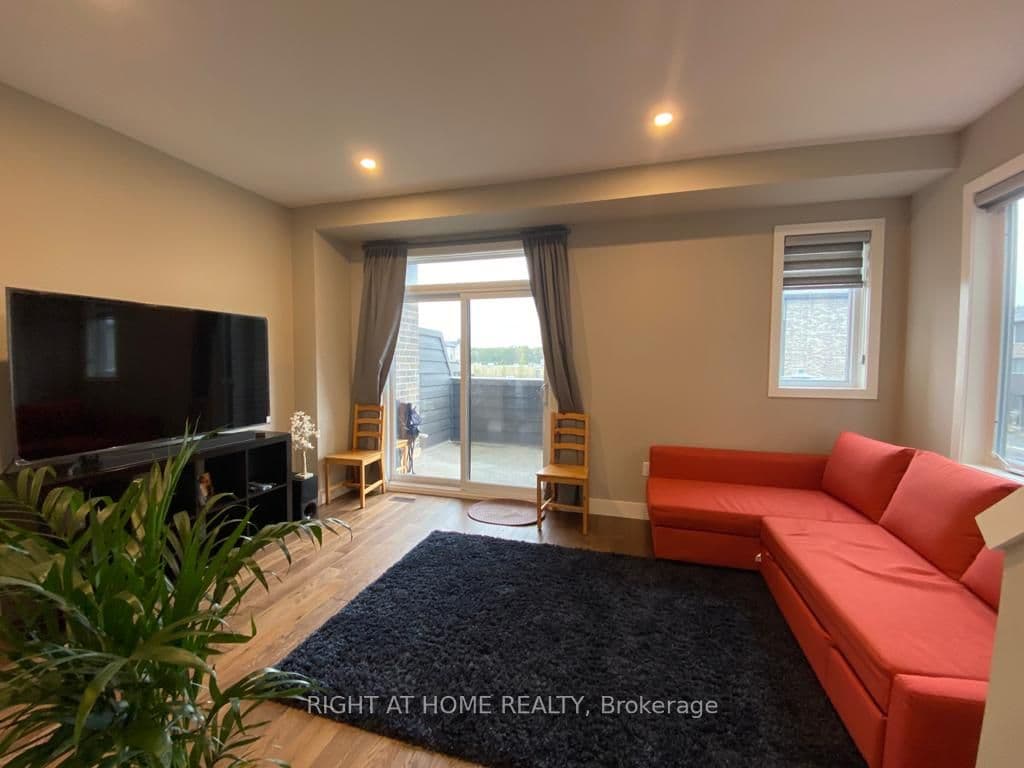
- Main level living room with ensuite opens to deck and fenced backyard
- Upper level laundry
- Master bedroom with ensuite; 2 additional bedrooms
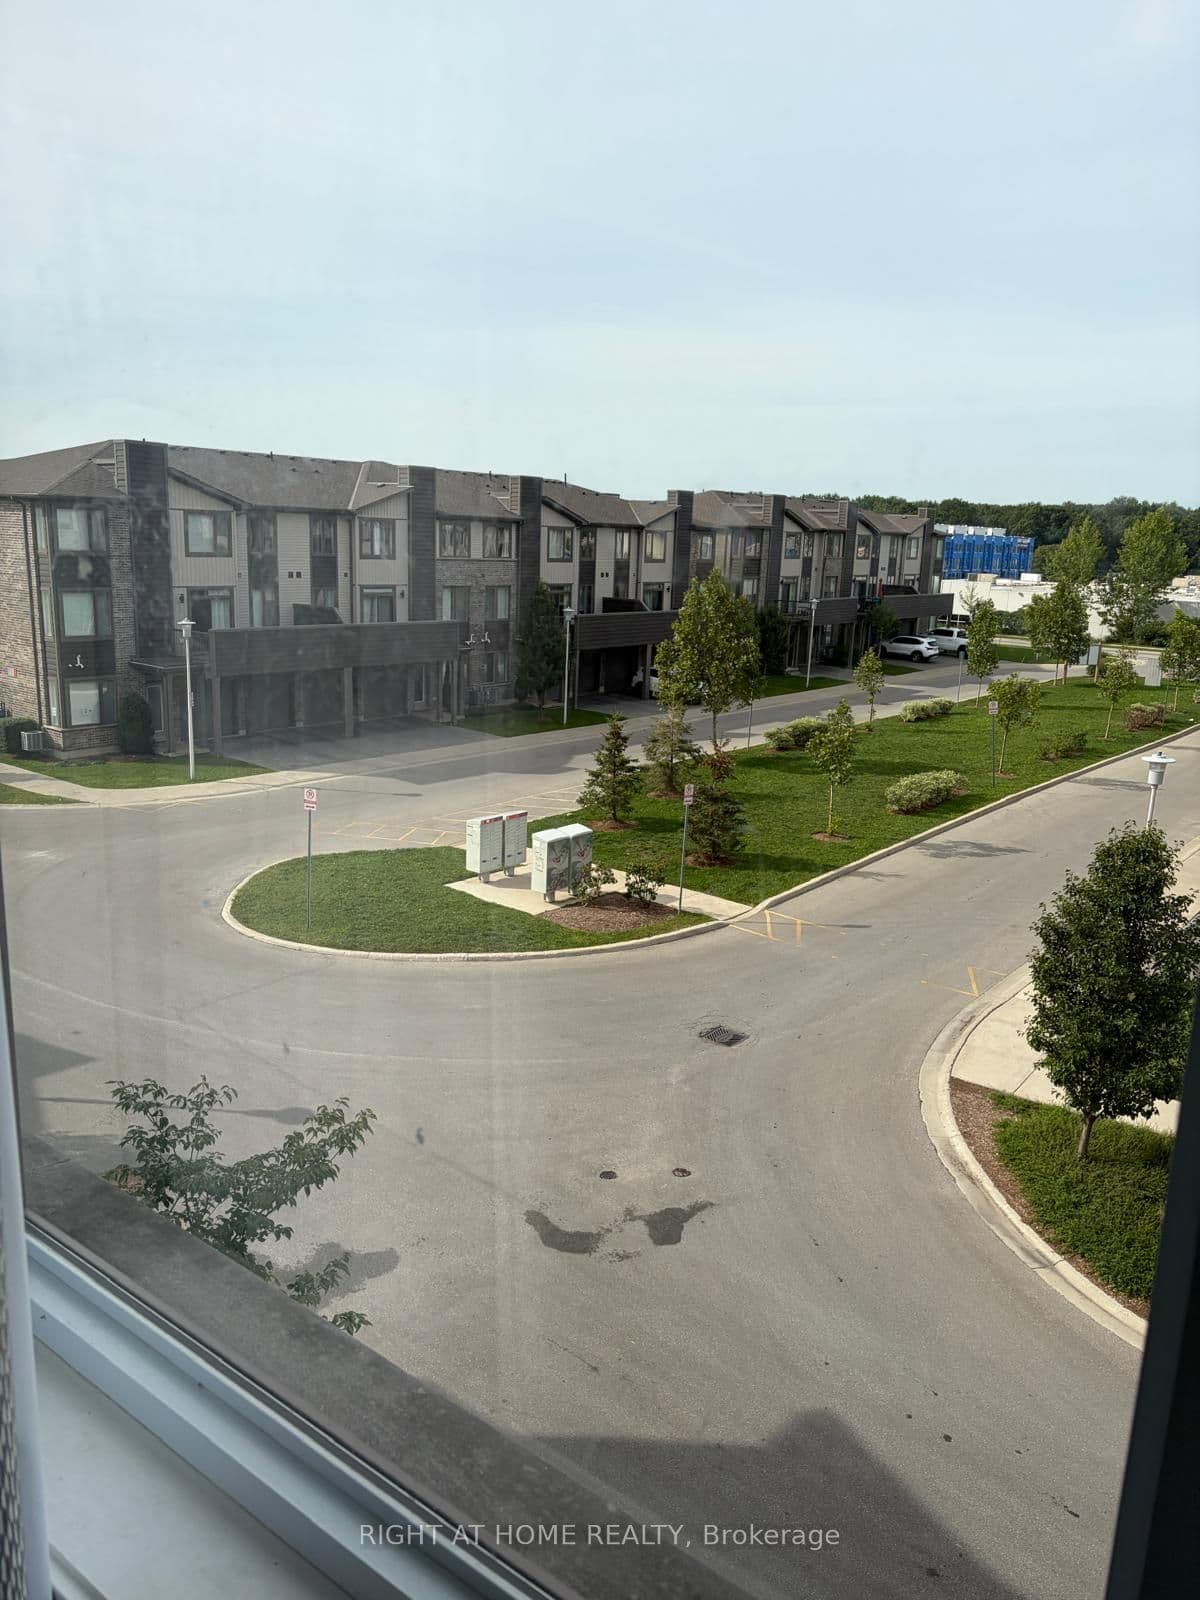
- Near Fanshawe, Hyde Park shopping, schools, parks, trails, and transit
Key points summarised from the listing description.
Property details
Listed on
September 17, 2026
Days on market
0 days
Style
3-Storey
Heating
Forced Air
Cooling
Central Air
MLS®
X13795502
Full details
Parking
Parking typeBuilt-In
Total parking2
Parking featuresPrivate
Underground / covered1
Room dimensions
| Room | Level | Dimensions | Features |
|---|---|---|---|
| Living Room | Main | 3.84 × 3.84 Meters | W/O To Patio |
| Bathroom | Main | 2.13 × 1.52 Meters | Tile Floor, 3 Pc Bath |
| Dining Room | Second | 4.94 × 3.11 Meters | Hardwood Floor |
| Kitchen | Second | 4.3 × 2.47 Meters | Hardwood Floor, Quartz Counter |
| Family Room | Second | 4.94 × 3.9 Meters | Hardwood Floor, W/O To Terrace |
| Primary Bedroom | Third | 4.45 × 2.77 Meters | — |
| Bedroom | Third | 3.35 × 2.84 Meters | — |
| Bedroom | Third | 5.97 × 2.68 Meters | — |
| Bathroom | Third | 2.35 × 1.25 Meters | Tile Floor, 4 Pc Ensuite |
| Bathroom | Third | 2.68 × 1.25 Meters | 4 Pc Bath, Tile Floor |
| Powder Room | Second | 1.86 × 1 Meters | Tile Floor, 2 Pc Bath |
Listing history
Listing history
| Date Start | Date End | Price | Status | Listing ID |
|---|---|---|---|---|
| September 17, 2026 | — | $2,400 | For Lease | X13795502 |
🔒
Earlier listings and sold prices for this address are protected under TRREB rules — a free account unlocks them.
Sign in free to unlock the historyComparables
Gathering recent comparable sales nearby…


