
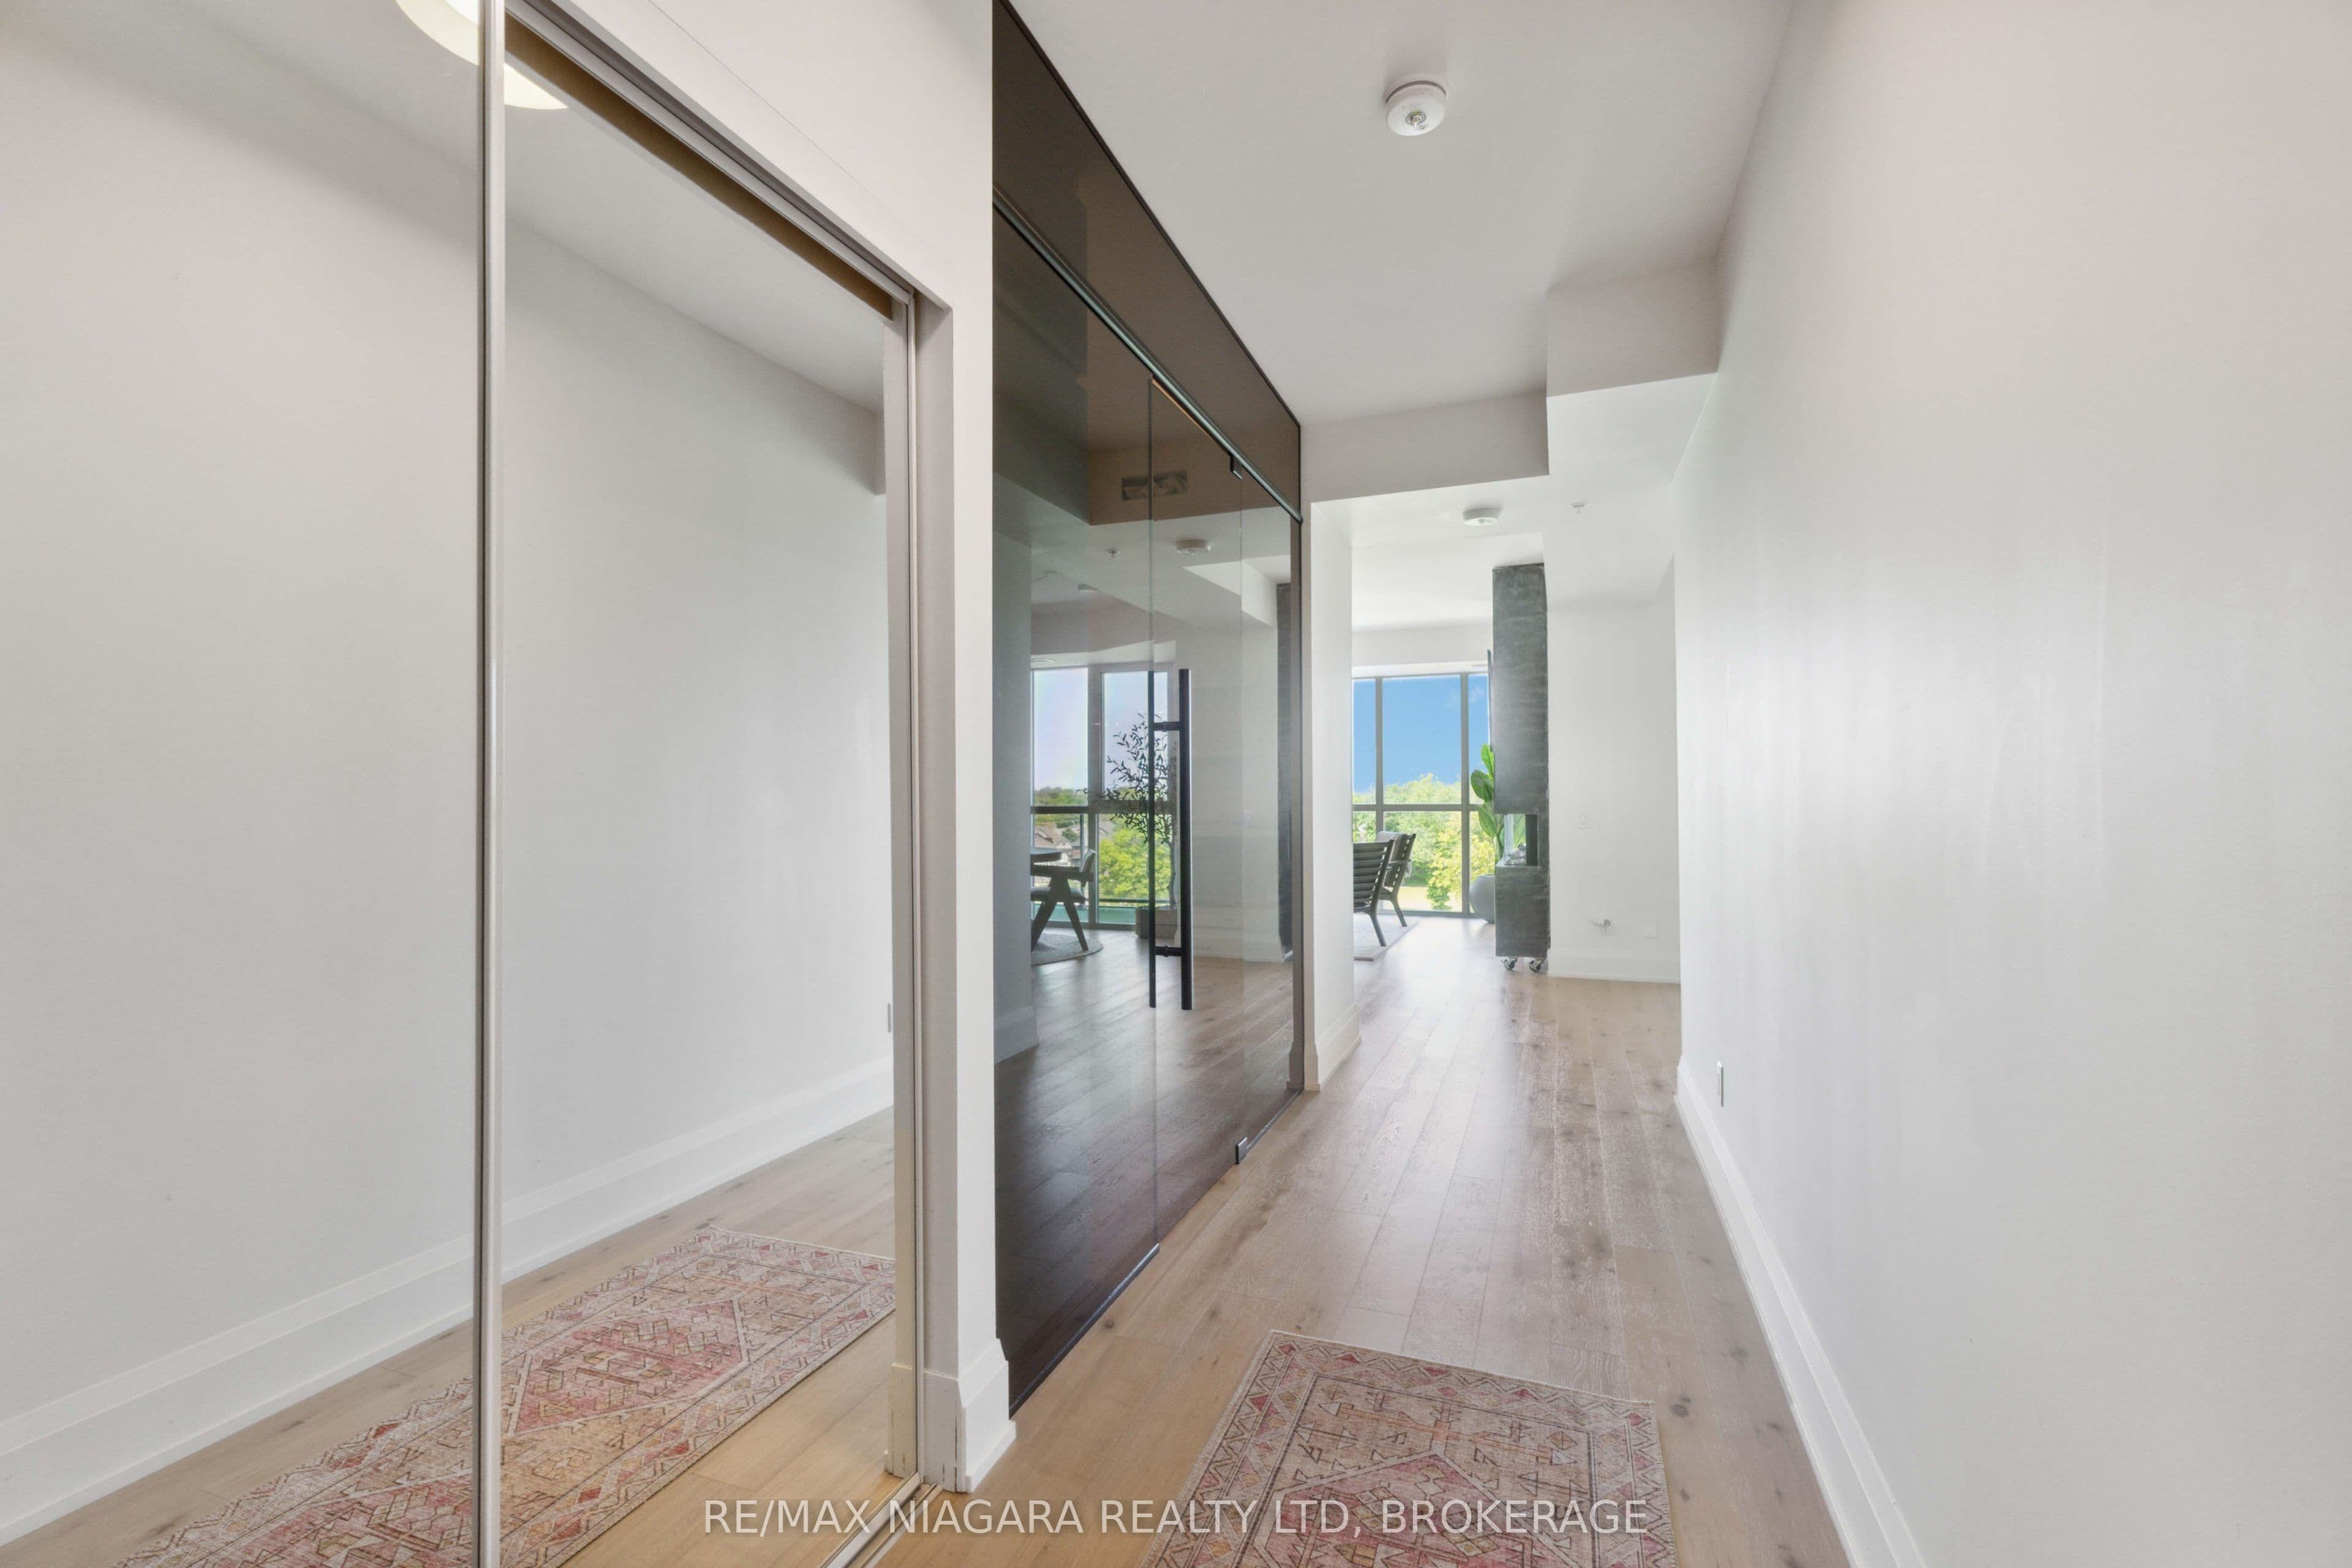


 + 22 photos


7711 Green Vista Gate, Niagara Falls, ON L2H 1R1
Niagara Falls · 220 - Oldfield
For Lease · Condo Apartment
7711 Green Vista Gate, Niagara Falls, ON L2H 1R1
Niagara Falls · 220 - Oldfield
2 hours ago
$2,800/mo
▶ Virtual Tour
1
Beds
2
Baths
1
Parking
1000-1199
Sq ft
6-10 yrs
Built
About this home
- 1 bedroom, 2 bathrooms, 1,059 sq ft corner unit condo
- Fully furnished with modern kitchen, stainless steel appliances, and ample storage
- Second bedroom converted to formal dining room
- Floor-to-ceiling windows with golf course and pond views
- Primary bedroom has ensuite, double closets, walk-in closet, and laundry area
- Large private balcony
- 1 indoor parking space included; second space available for additional fee
Key points are generated by Renavu from the listing description — not from, provided by, or endorsed by TRREB or PropTx.
Property details
Style
1 Storey/Apt
Heating
Heat Pump
Cooling
Central Air
MLS®
X13800820
Full details
Parking
Parking typeUnderground
Total parking1
Underground / covered1
Room dimensions
| Room | Level | Dimensions | Features |
|---|---|---|---|
| Foyer | Main | 2.41 × 1.21 Meters | — |
| Kitchen | Main | 4.9 × 2.44 Meters | — |
| Living Room | Main | 4.9 × 2.44 Meters | — |
| Dining Room | Main | 3.5 × 3 Meters | — |
| Office | Main | 3.96 × 2.44 Meters | — |
| Bedroom | Main | 3.9 × 3.05 Meters | — |
| Laundry | Main | 1.83 × 2.13 Meters | — |
| Bathroom | Main | 2.44 × 1.83 Meters | 3 Pc Ensuite |
| Bathroom | Sub-Basement | 2.13 × 1.83 Meters | — |
Listing history
Listing history
| Date Start | Date End | Price | Status | Listing ID |
|---|---|---|---|---|
| 2026-09-18 | — | $2,800 | For Lease | X13800820 |
🔒
Earlier listings and sold prices for this address are protected under TRREB rules — a free account unlocks them.
Sign in free to unlock the historyComparables
Gathering recent comparable sales nearby…


