Home · Buy · Orleans - Convent Glen and Area · 1831 Summerfields Crescent, Orleans - Convent Glen and Area, ON K1C 7B8
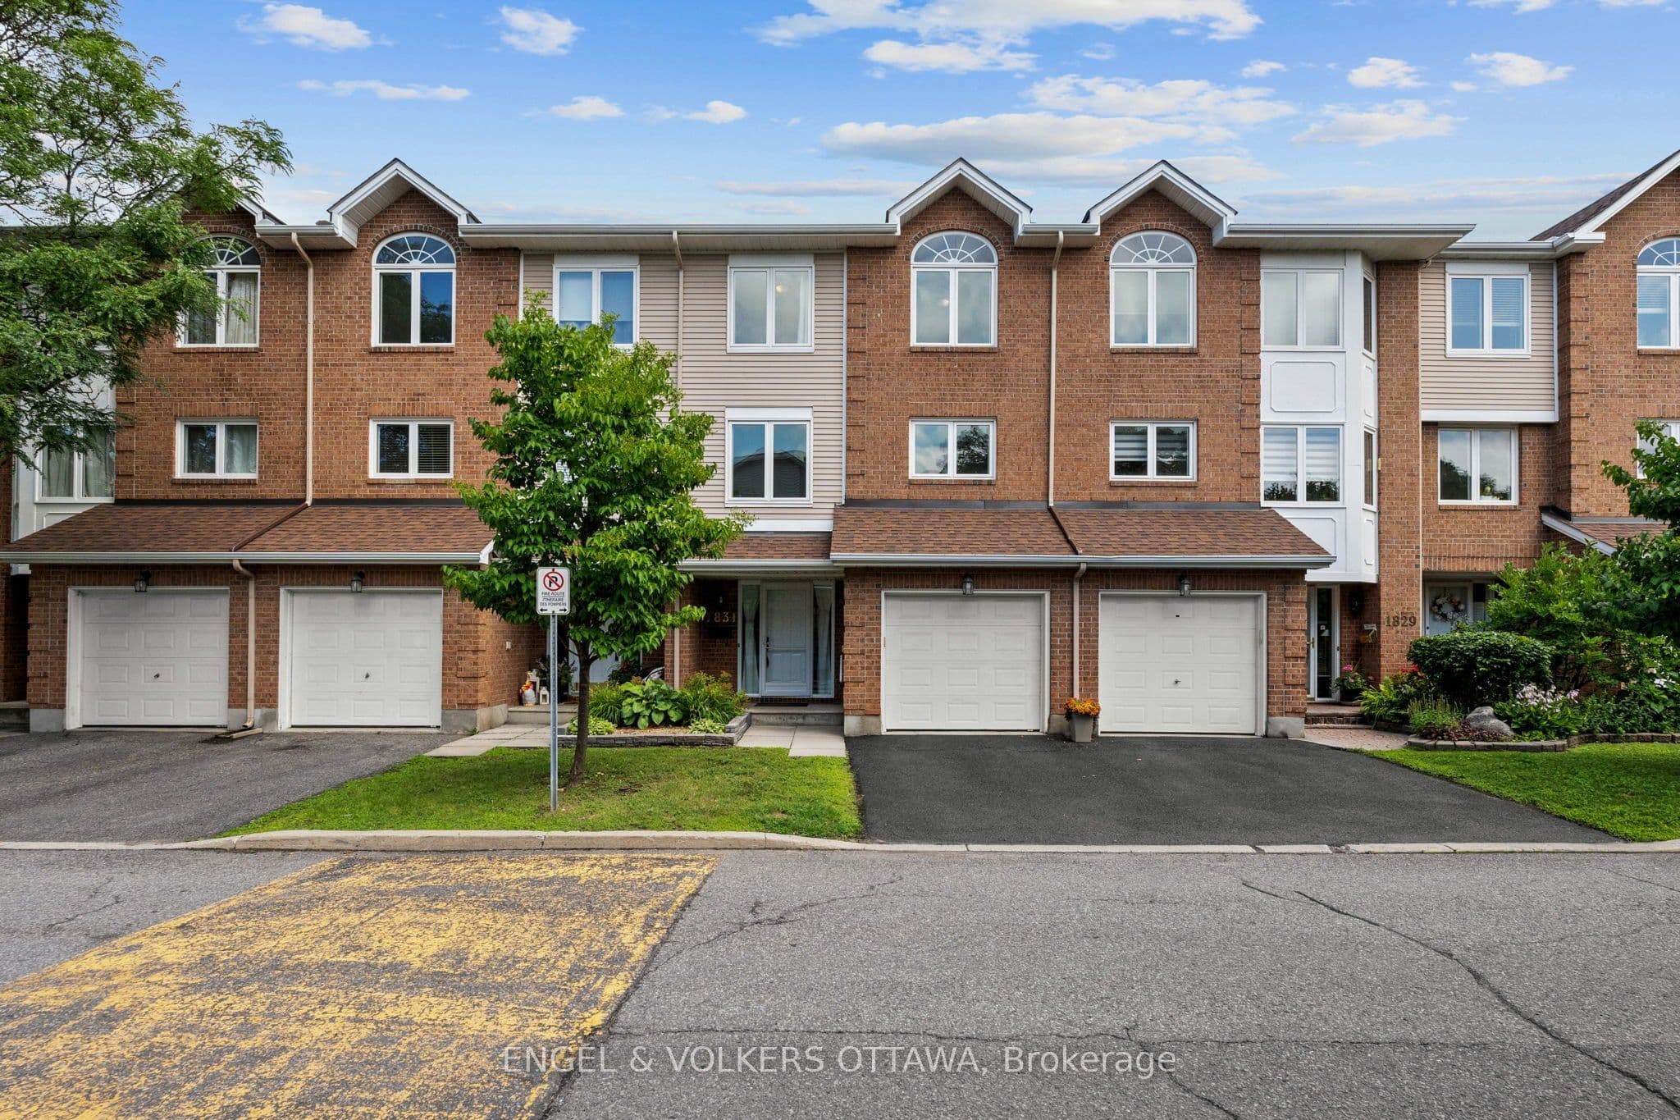

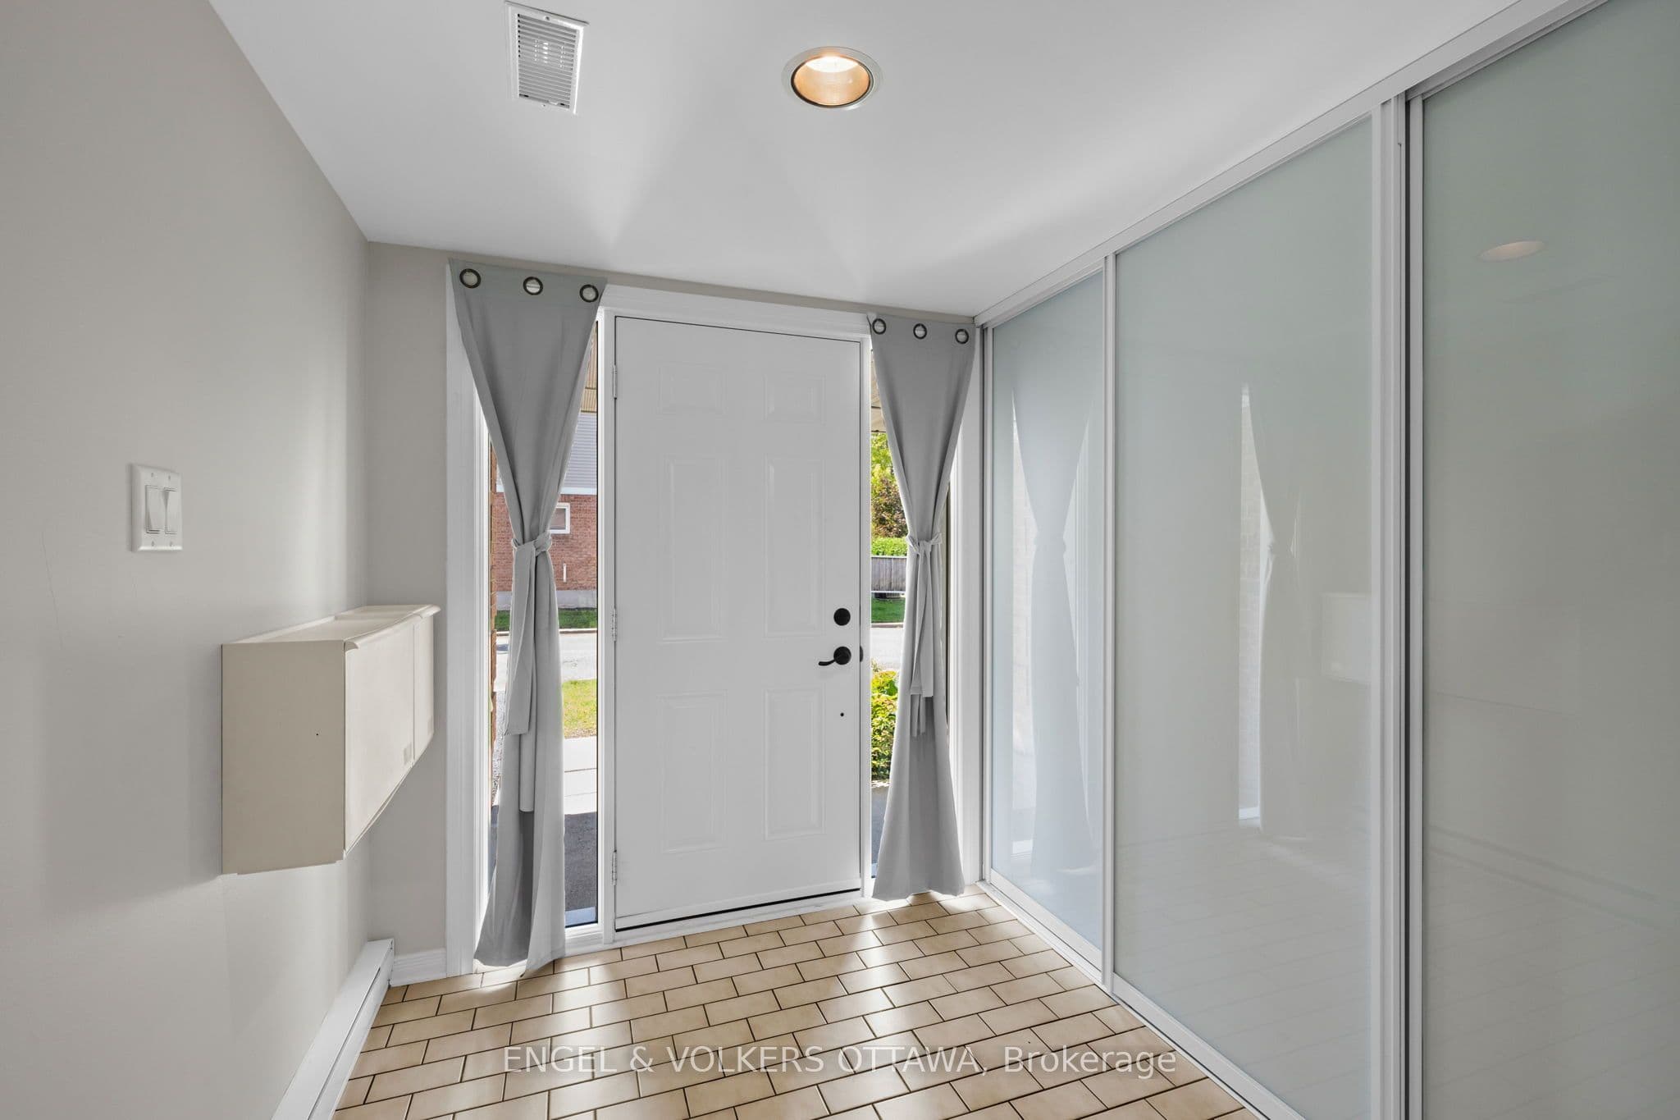

 + 24 photos


1831 Summerfields Crescent, Orleans - Convent Glen and Area, ON K1C 7B8
Orleans - Convent Glen and Area · 2009 - Chapel Hill
For Lease · Condo Townhouse
1831 Summerfields Crescent, Orleans - Convent Glen and Area, ON K1C 7B8
Orleans - Convent Glen and Area · 2009 - Chapel Hill
2 hours ago
$2,600/mo
▶ Virtual Tour
3
Beds
3
Baths
3
Parking
1800-1999
Sq ft
—
Built
About this home
- 3 bedrooms, 3 bathrooms, 1,800–1,999 sq ft condo row unit
- Hardwood floors throughout
- Renovated kitchen with stainless steel appliances and eat-in bench seating
- Large dining room and living room with wood-burning fireplace
- Primary bedroom includes walk-in closet and 4-piece ensuite
- Main floor family room with walkout to backyard
- 3 parking spaces; near parks, schools, shopping, and transit
Key points are generated by Renavu from the listing description — not from, provided by, or endorsed by TRREB or PropTx.
Property details
Style
3-Storey
Heating
Forced Air
Cooling
Central Air
MLS®
X13801068
Full details
Parking
Parking typeAttached
Total parking3
Underground / covered1
Room dimensions
| Room | Level | Dimensions | Features |
|---|---|---|---|
| Foyer | Main | 2.03 × 2.38 Meters | — |
| Den | Main | 3.38 × 3.76 Meters | — |
| Dining Room | Second | 4.9 × 2.9 Meters | — |
| Living Room | Second | 3.72 × 5.94 Meters | Fireplace, Wood |
| Kitchen | Second | 5.86 × 3.36 Meters | — |
| Primary Bedroom | Third | 3.76 × 4.29 Meters | 4 Pc Ensuite, Walk-In Closet(s) |
| Bedroom 2 | Third | 2.87 × 2.83 Meters | — |
| Bedroom 3 | Third | 2.96 × 4.21 Meters | — |
| Bathroom | Third | 3.2 × 1.5 Meters | — |
Listing history
Listing history
| Date Start | Date End | Price | Status | Listing ID |
|---|---|---|---|---|
| 2026-09-18 | — | $2,600 | For Lease | X13801068 |
🔒
Earlier listings and sold prices for this address are protected under TRREB rules — a free account unlocks them.
Sign in free to unlock the historyComparables
Gathering recent comparable sales nearby…


