


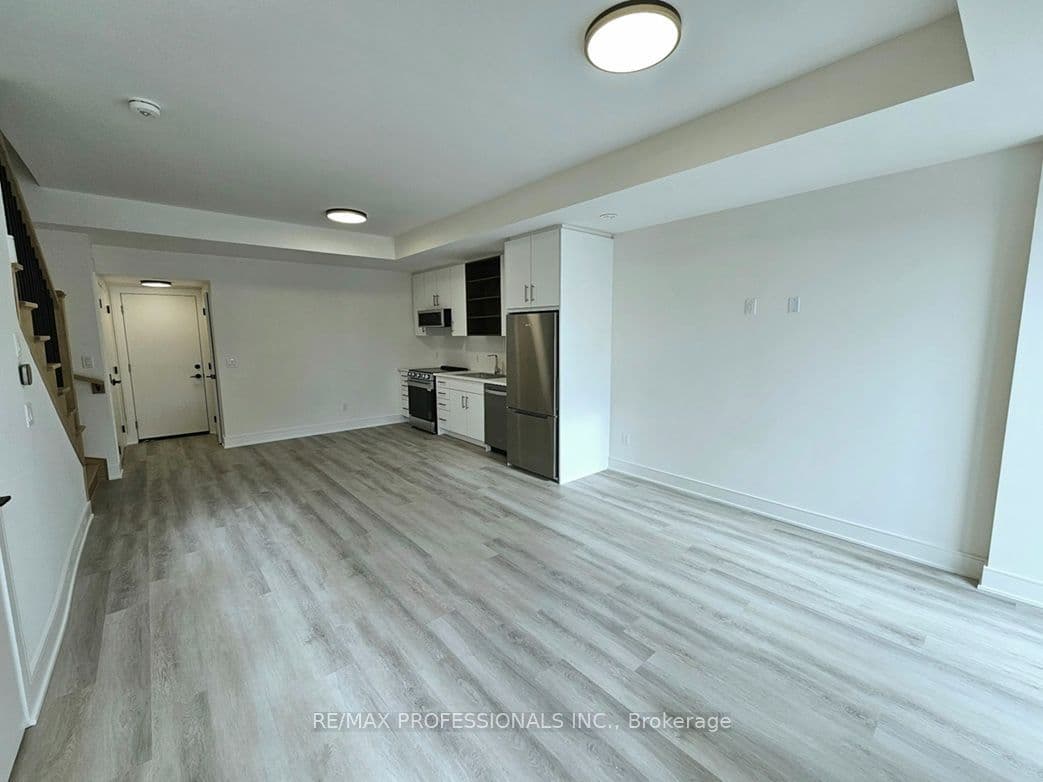
 + 22 photos


230 Ellis Avenue, St. Catharines, ON L2P 0H2
St. Catharines · 456 - Oakdale
For Lease · Condo Townhouse
230 Ellis Avenue, St. Catharines, ON L2P 0H2
St. Catharines · 456 - Oakdale
2 hours ago
$1,950/mo
1 + 1
Beds
2
Baths
1
Parking
800-899
Sq ft
New yrs
Built
About this home
- 1 + 1 bedroom + 1 den, 2 bathrooms, 800-899 sq ft
- Open-concept layout with contemporary kitchen and stainless steel appliances
- 9-foot ceilings on both levels and 8-foot windows throughout
- Primary bedroom with 4-piece ensuite and double closets
- Upper-level ensuite laundry
- 1 parking space with direct private garage access and front patio
- Located in St. Kitts Urban Towns in St. Catharines, near parks, lakefront, shopping, transit, Highway 406/QEW, hospital, Brock University, and schools
Key points are generated by Renavu from the listing description — not from, provided by, or endorsed by TRREB or PropTx.
Property details
Style
2-Storey
Heating
Forced Air
Cooling
Central Air
MLS®
X13801096
Full details
Parking
Parking typeNone
Total parking1
Parking featuresPrivate
Underground / covered1
Room dimensions
| Room | Level | Dimensions | Features |
|---|---|---|---|
| Living Room | Main | 3.66 × 4.3 Meters | Combined w/Dining, Vinyl Floor, Overlooks Frontyard |
| Dining Room | Main | 3.99 × 3.78 Meters | Combined w/Living, Vinyl Floor, Breakfast Area |
| Kitchen | Main | 3.99 × 3.78 Meters | Combined w/Dining, Vinyl Floor, Stainless Steel Appl |
| Bathroom | Main | 2.1 × 0.89 Meters | 2 Pc Bath, Tile Floor |
| Primary Bedroom | Second | 3.35 × 3.1 Meters | Double Closet, Vinyl Floor, 4 Pc Ensuite |
| Den | Second | 2.59 × 2.16 Meters | Large Window, Vinyl Floor |
| Bathroom | Second | 2.91 × 1.456 Meters | 4 Pc Bath, Tile Floor |
Listing history
Listing history
| Date Start | Date End | Price | Status | Listing ID |
|---|---|---|---|---|
| 2026-09-18 | — | $1,950 | For Lease | X13801096 |
🔒
Earlier listings and sold prices for this address are protected under TRREB rules — a free account unlocks them.
Sign in free to unlock the historyComparables
Gathering recent comparable sales nearby…


