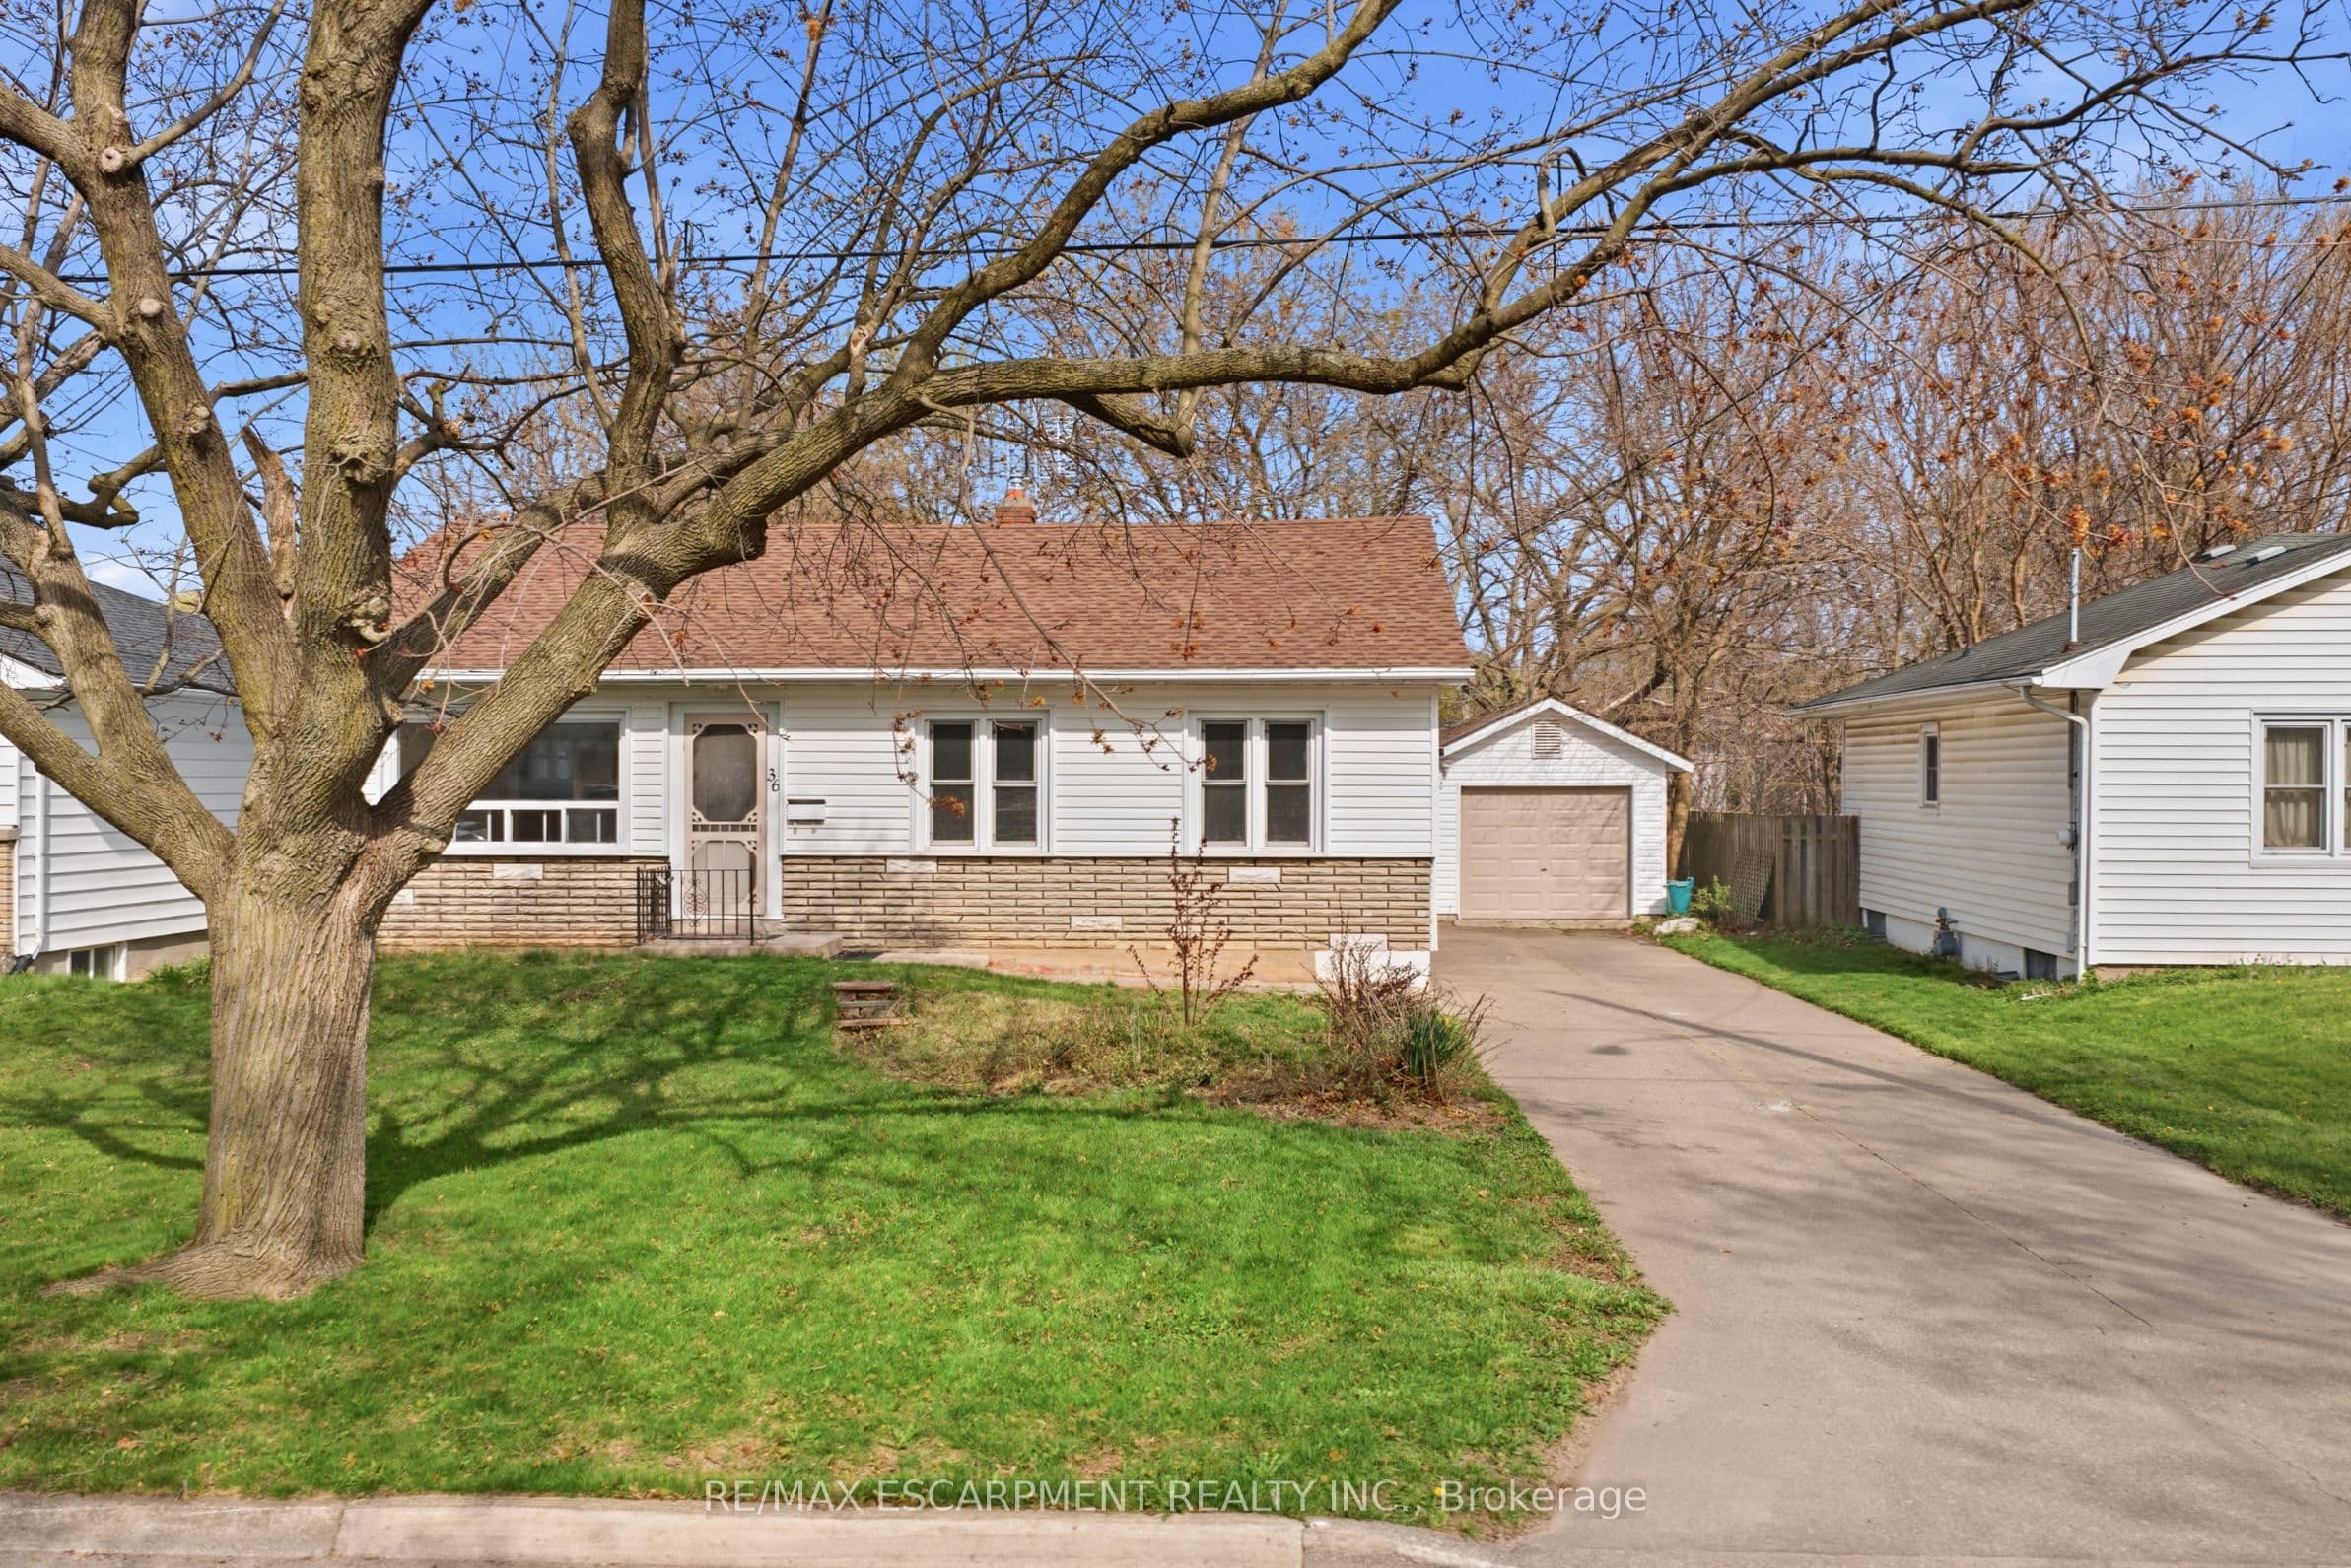


 + 24 photos


36 Woodelm Drive, St. Catharines, ON L2M 4N3
St. Catharines · 444 - Carlton/Bunting
For Lease · Detached
36 Woodelm Drive, St. Catharines, ON L2M 4N3
St. Catharines · 444 - Carlton/Bunting
13 hours ago
$2,700/mo
3 + 1
Beds
2
Baths
5
Parking
700-1100
Sq ft
—
Built
About this home
- 3 + 1 bedrooms and 2 bathrooms in a bungalow in north St. Catharines
- Main floor has open living spaces with room sizes described as generous
- Lower level has separate entrance, finished rec room, additional bedroom, and second full bathroom
- 5 parking spaces including long concrete driveway and oversized detached garage
- Yard backs onto mature trees and trails with no rear neighbours
- Recent updates throughout
- Close to schools, parks, and shopping
Key points are generated by Renavu from the listing description — not from, provided by, or endorsed by TRREB or PropTx.
Property details
Lot
60.11 × 131.14 Feet
Style
Bungalow
Heating
Forced Air
Cooling
Central Air
MLS®
X13802690
Full details
Parking
GarageDetached
Driveway4
Garage spaces1
Total parking5
Parking featuresPrivate
Room dimensions
| Room | Level | Dimensions | Features |
|---|---|---|---|
| Living Room | Main | 4.57 × 4.88 | — |
| Kitchen | Main | 4.57 × 3.66 | — |
| Dining Room | Main | 3.66 × 3.35 | — |
| Primary Bedroom | Main | 3.96 × 3.96 | — |
| Bedroom | Main | 3.66 × 3.66 | — |
| Bedroom | Main | 3.35 × 3.66 | — |
| Bathroom | Main | 2.44 × 2.13 | 4 Pc Bath |
| Kitchen | Main | 4.57 × 2.44 | Combined w/Living |
| Recreation | Basement | 10.52 × 3.78 | — |
| Bedroom | Basement | 2.9 × 3.86 | — |
| Laundry | Basement | 3.78 × 3.89 | — |
| Bathroom | Basement | 1.83 × 2.13 | 3 Pc Bath |
Listing history
Listing history
| Date Start | Date End | Price | Status | Listing ID |
|---|---|---|---|---|
| 2026-09-18 | — | $2,700 | For Lease | X13802690 |
🔒
Earlier listings and sold prices for this address are protected under TRREB rules — a free account unlocks them.
Sign in free to unlock the historyComparables
Gathering recent comparable sales nearby…


