


 + 24 photos


842 Upper Kenilworth Avenue, Hamilton, ON L8T 5A6
Hamilton · Lisgar
For Lease · Att/Row/Townhouse
842 Upper Kenilworth Avenue, Hamilton, ON L8T 5A6
Hamilton · Lisgar
5 hours ago
$3,500/mo
▶ Virtual Tour
3
Beds
3
Baths
4
Parking
1500-2000
Sq ft
16-30 yrs
Built
About this home
- 3 bedrooms, 3 bathrooms, approximately 1,525 sq ft
- Open-concept main level with renovated kitchen, centre island, and dining/living areas
- Primary bedroom includes walk-in closet and den area
- Finished basement with recreation room and 3-piece bathroom
- Large deck overlooking deep lot
- 4 parking spaces
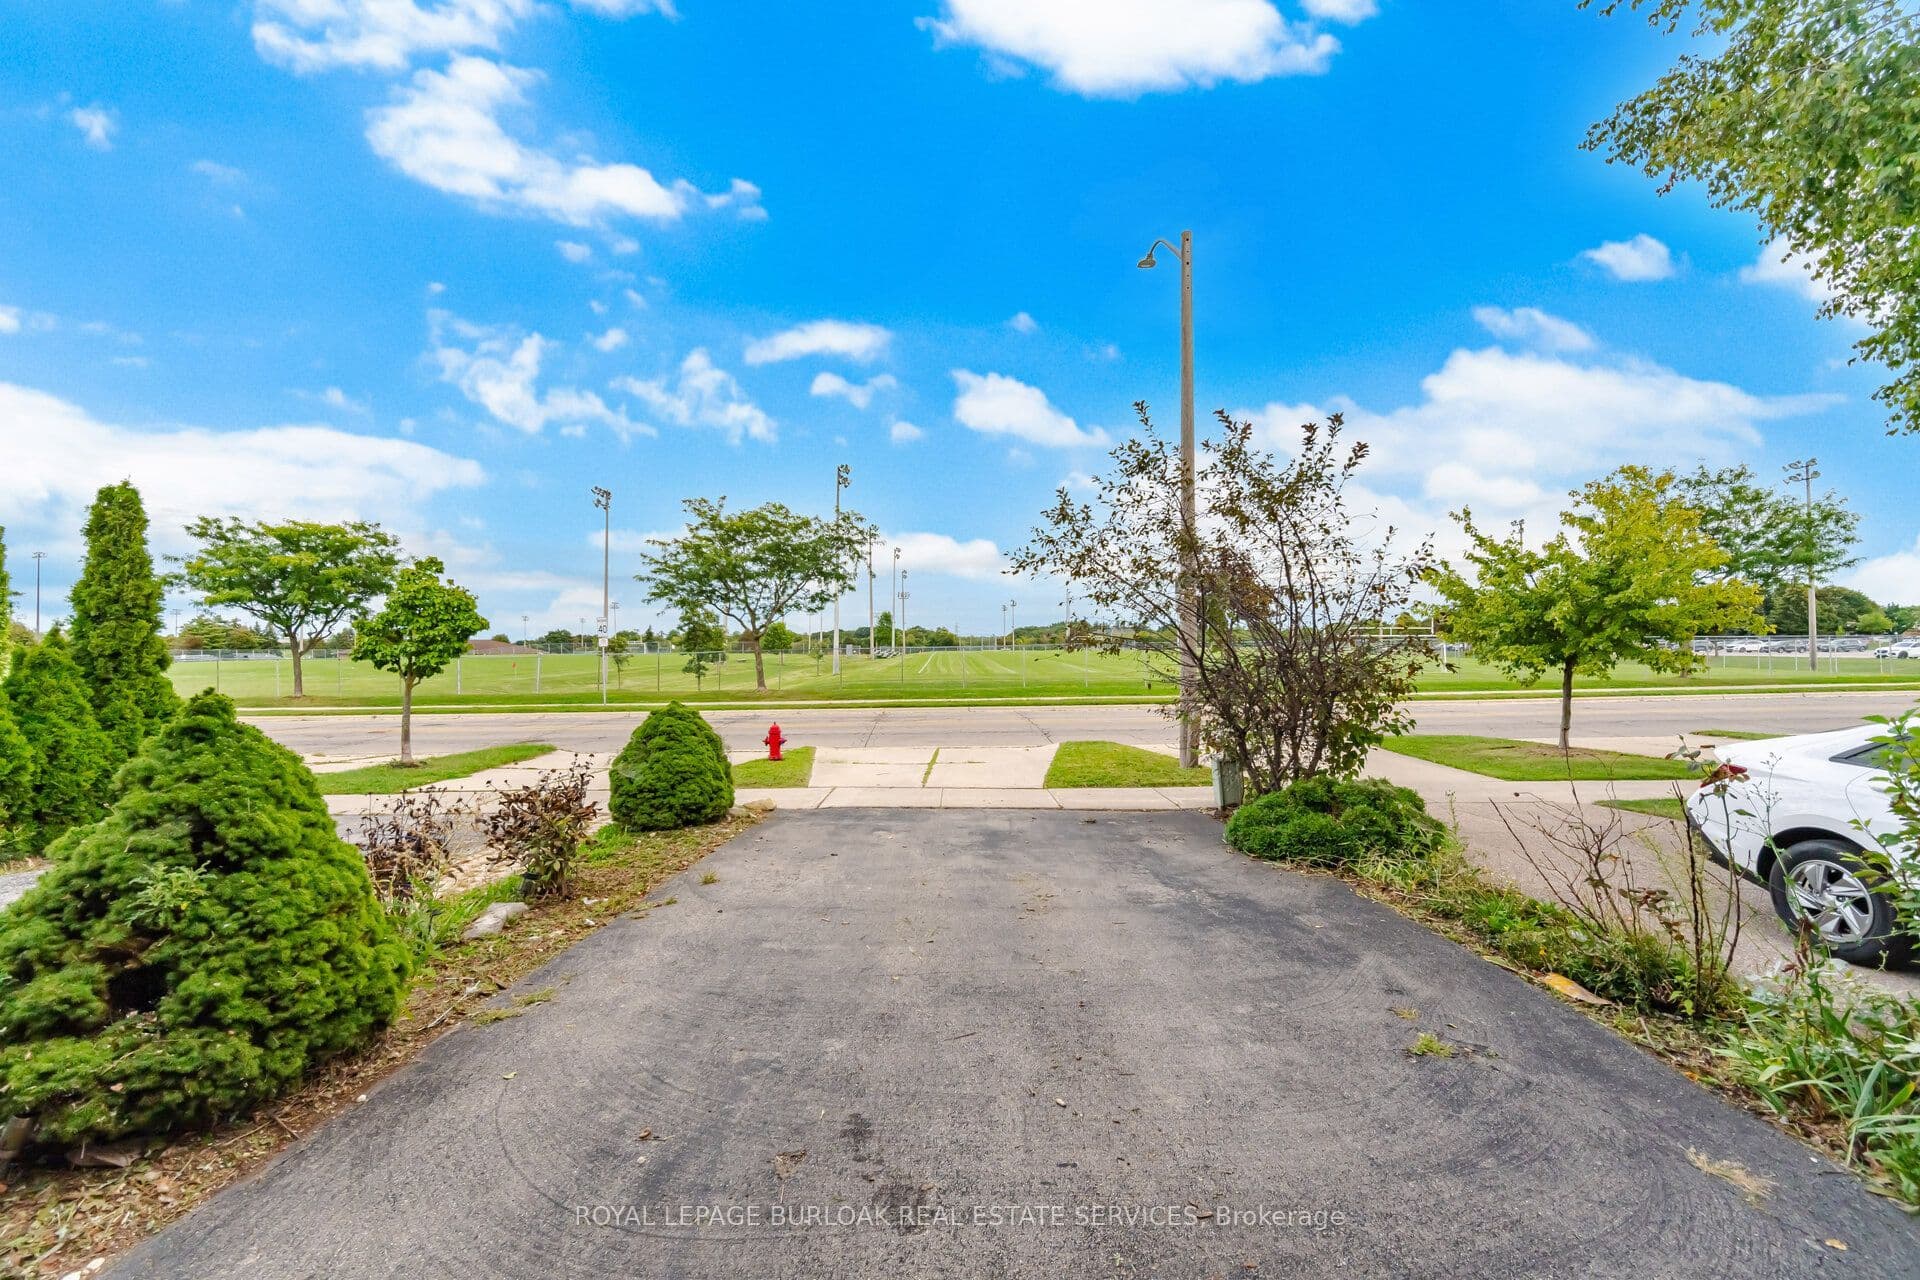
- Across from Mohawk Sports Park with nearby schools, shopping, and public transit access
Key points are generated by Renavu from the listing description — not from, provided by, or endorsed by TRREB or PropTx.
Property details
Lot
19.69 × 131.84 Feet
Style
2-Storey
Heating
Forced Air
Cooling
Central Air
MLS®
X13805824
Full details
Parking
GarageAttached
Driveway3
Garage spaces1
Total parking4
Parking featuresPrivate Double
Room dimensions
| Room | Level | Dimensions | Features |
|---|---|---|---|
| Foyer | Main | 2.59 × 4.75 Meters | — |
| Kitchen | Main | 2.53 × 4.68 Meters | — |
| Living Room | Main | 3.04 × 6.7 Meters | Combined w/Dining |
| Powder Room | Main | 1.55 × 0.82 Meters | 2 Pc Bath |
| Primary Bedroom | Second | 3.07 × 5.54 Meters | — |
| Bedroom 2 | Second | 2.81 × 4.22 Meters | — |
| Bedroom 3 | Second | 2.85 × 4.25 Meters | — |
| Bathroom | Second | 1.51 × 2.43 Meters | 4 Pc Bath |
| Recreation | Lower | 5.5 × 3.46 Meters | — |
| Bathroom | Lower | 1.4 × 2.4 Meters | 3 Pc Bath |
| Laundry | Lower | 3.14 × 2.91 Meters | — |
| Cold Room/Cantina | Lower | 2.52 × 1.3 Meters | — |
Listing history
Listing history
| Date Start | Date End | Price | Status | Listing ID |
|---|---|---|---|---|
| 2026-09-19 | — | $3,500 | For Lease | X13805824 |
🔒
Earlier listings and sold prices for this address are protected under TRREB rules — a free account unlocks them.
Sign in free to unlock the historyComparables
Gathering recent comparable sales nearby…


