

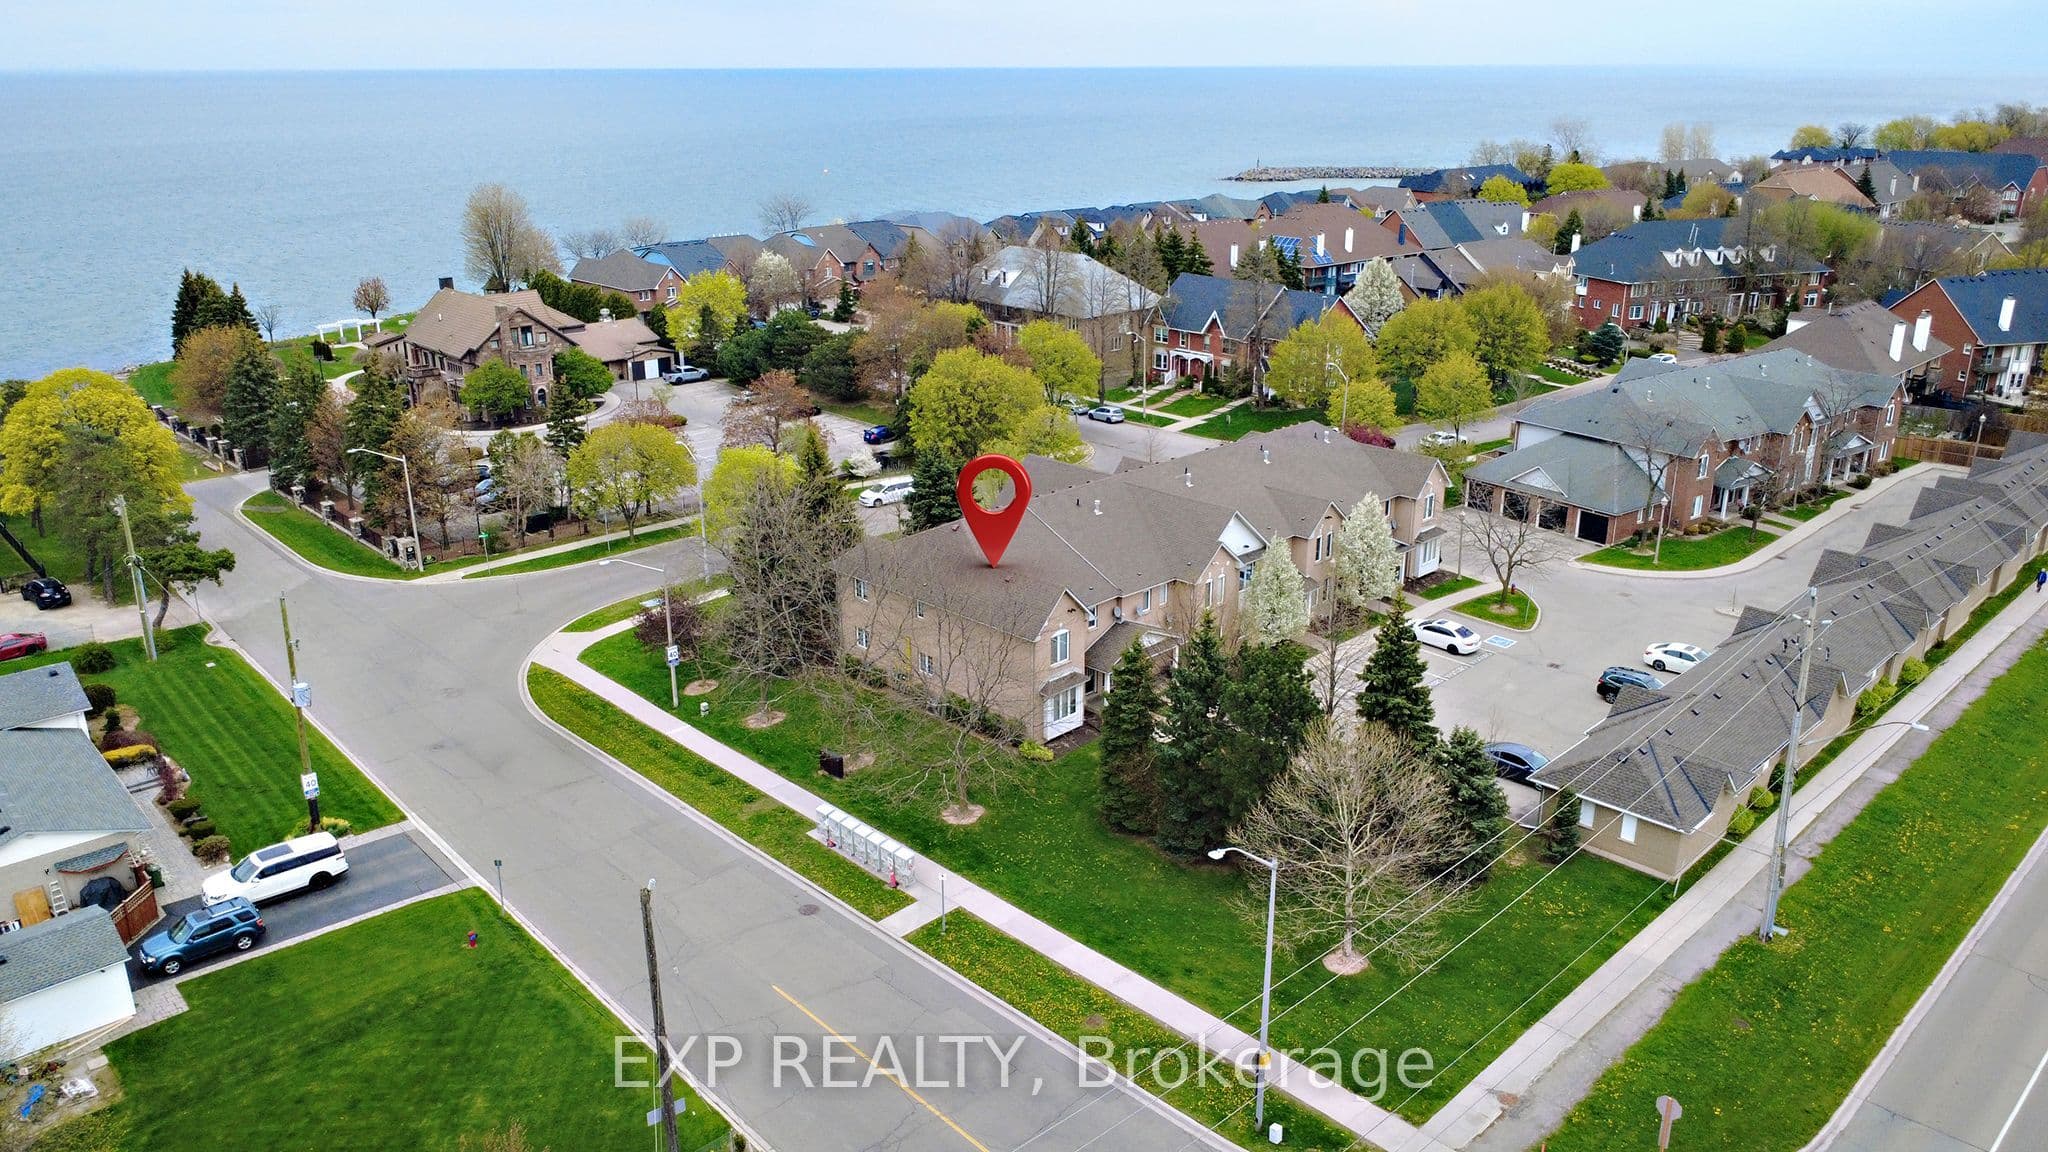

 + 24 photos


2 Harbour Drive 9, Hamilton, ON L8E 6B1
Hamilton · Lakeshore
For Lease · Condo Townhouse
2 Harbour Drive 9, Hamilton, ON L8E 6B1
Hamilton · Lakeshore
6 hours ago
$2,850/mo
2
Beds
3
Baths
3
Parking
1000-1199
Sq ft
—
Built
About this home
- End-unit stacked townhome with 2 bedrooms and 3 bathrooms
- 3 parking spaces plus detached garage
- Open-concept main floor with walkout to stone patio
- Finished lower level with family room and full bathroom
- Walking distance to Newport Yacht Club and Lake Ontario
- New appliances included
- Immediate possession available
Key points are generated by Renavu from the listing description — not from, provided by, or endorsed by TRREB or PropTx.
Property details
Style
Stacked Townhouse
Heating
Forced Air
Cooling
Central Air
MLS®
X13805936
Full details
Parking
Parking typeDetached
Total parking3
Underground / covered1
Room dimensions
| Room | Level | Dimensions | Features |
|---|---|---|---|
| Living Room | Main | 4.75 × 2.75 Meters | — |
| Kitchen | Main | 2.82 × 1.22 Meters | — |
| Primary Bedroom | Main | 4.75 × 2.75 Meters | — |
| Bathroom | Main | 3.18 × 1.6 Meters | — |
| Bathroom | Main | 1.47 × 1.6 Meters | — |
| Bedroom 2 | Main | 3.33 × 5.16 Meters | — |
| Foyer | Main | 2.62 × 4.78 Meters | — |
| Recreation | Basement | 6.15 × 8.2 Meters | — |
| Bathroom | Basement | 1.7 × 2.92 Meters | — |
| Laundry | Basement | 7.29 × 6.83 Meters | — |
Listing history
Listing history
| Date Start | Date End | Price | Status | Listing ID |
|---|---|---|---|---|
| 2026-09-19 | — | $2,850 | For Lease | X13805936 |
🔒
Earlier listings and sold prices for this address are protected under TRREB rules — a free account unlocks them.
Sign in free to unlock the historyComparables
Gathering recent comparable sales nearby…


