
 + 15 photos


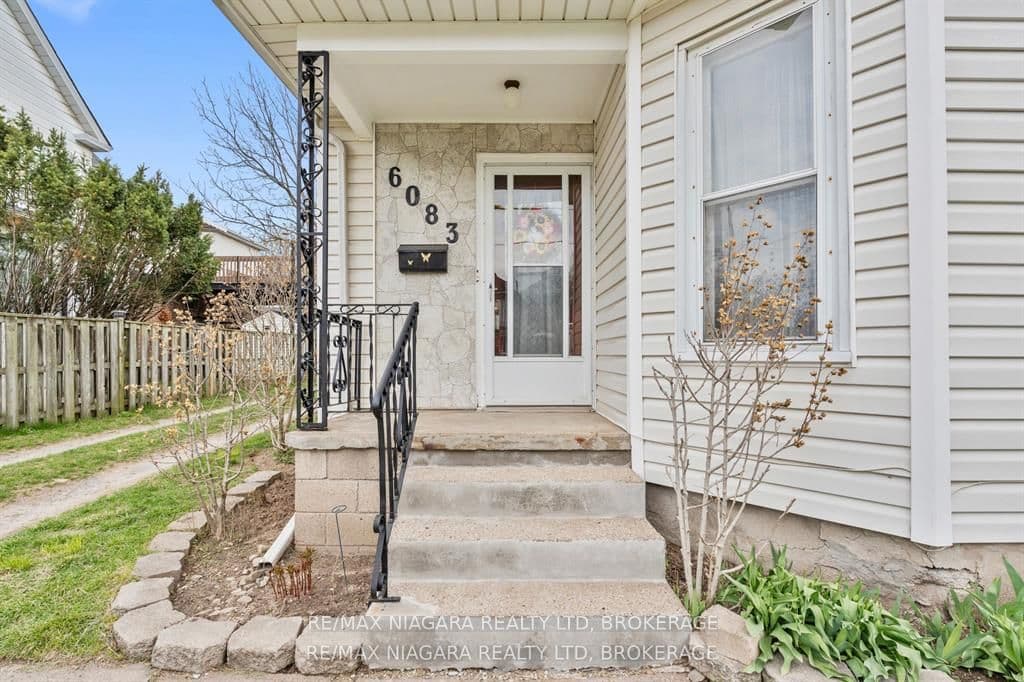
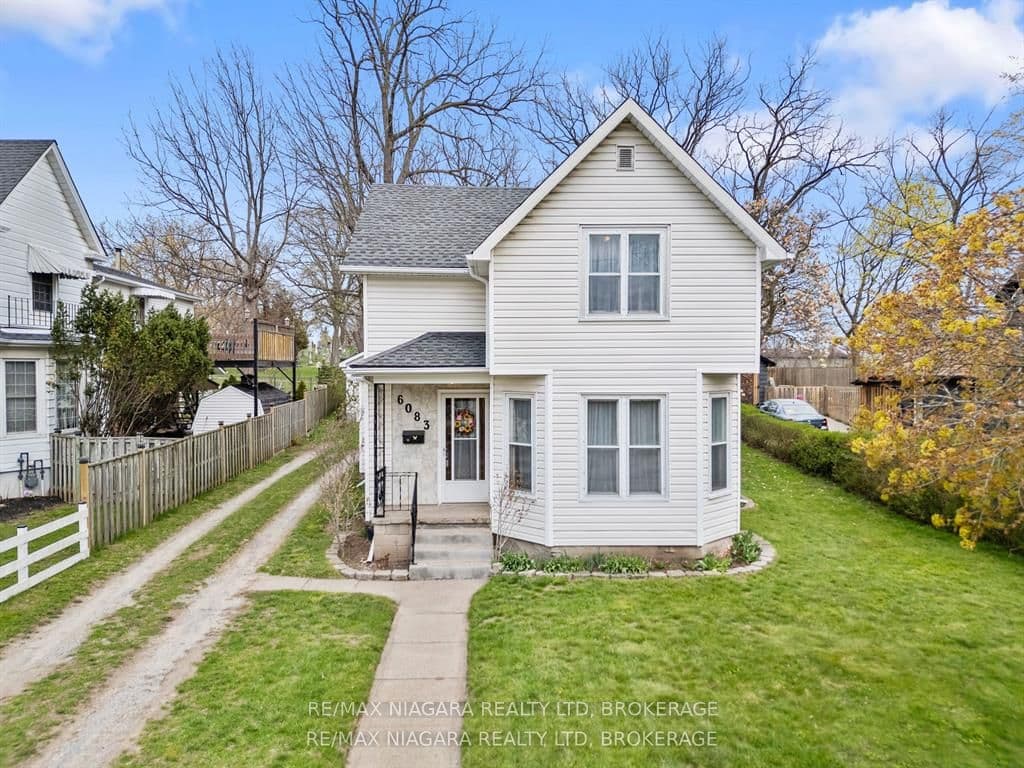
6083 Barker Street 2nd Floor, Niagara Falls, ON L2G 1Y5
Niagara Falls · 216 - Dorchester
For Lease · Upper Level
6083 Barker Street 2nd Floor, Niagara Falls, ON L2G 1Y5
Niagara Falls · 216 - Dorchester
2 hours ago
$1,600/mo
2
Beds
1
Baths
1
Parking
700-1100
Sq ft
100+ yrs
Built
About this home
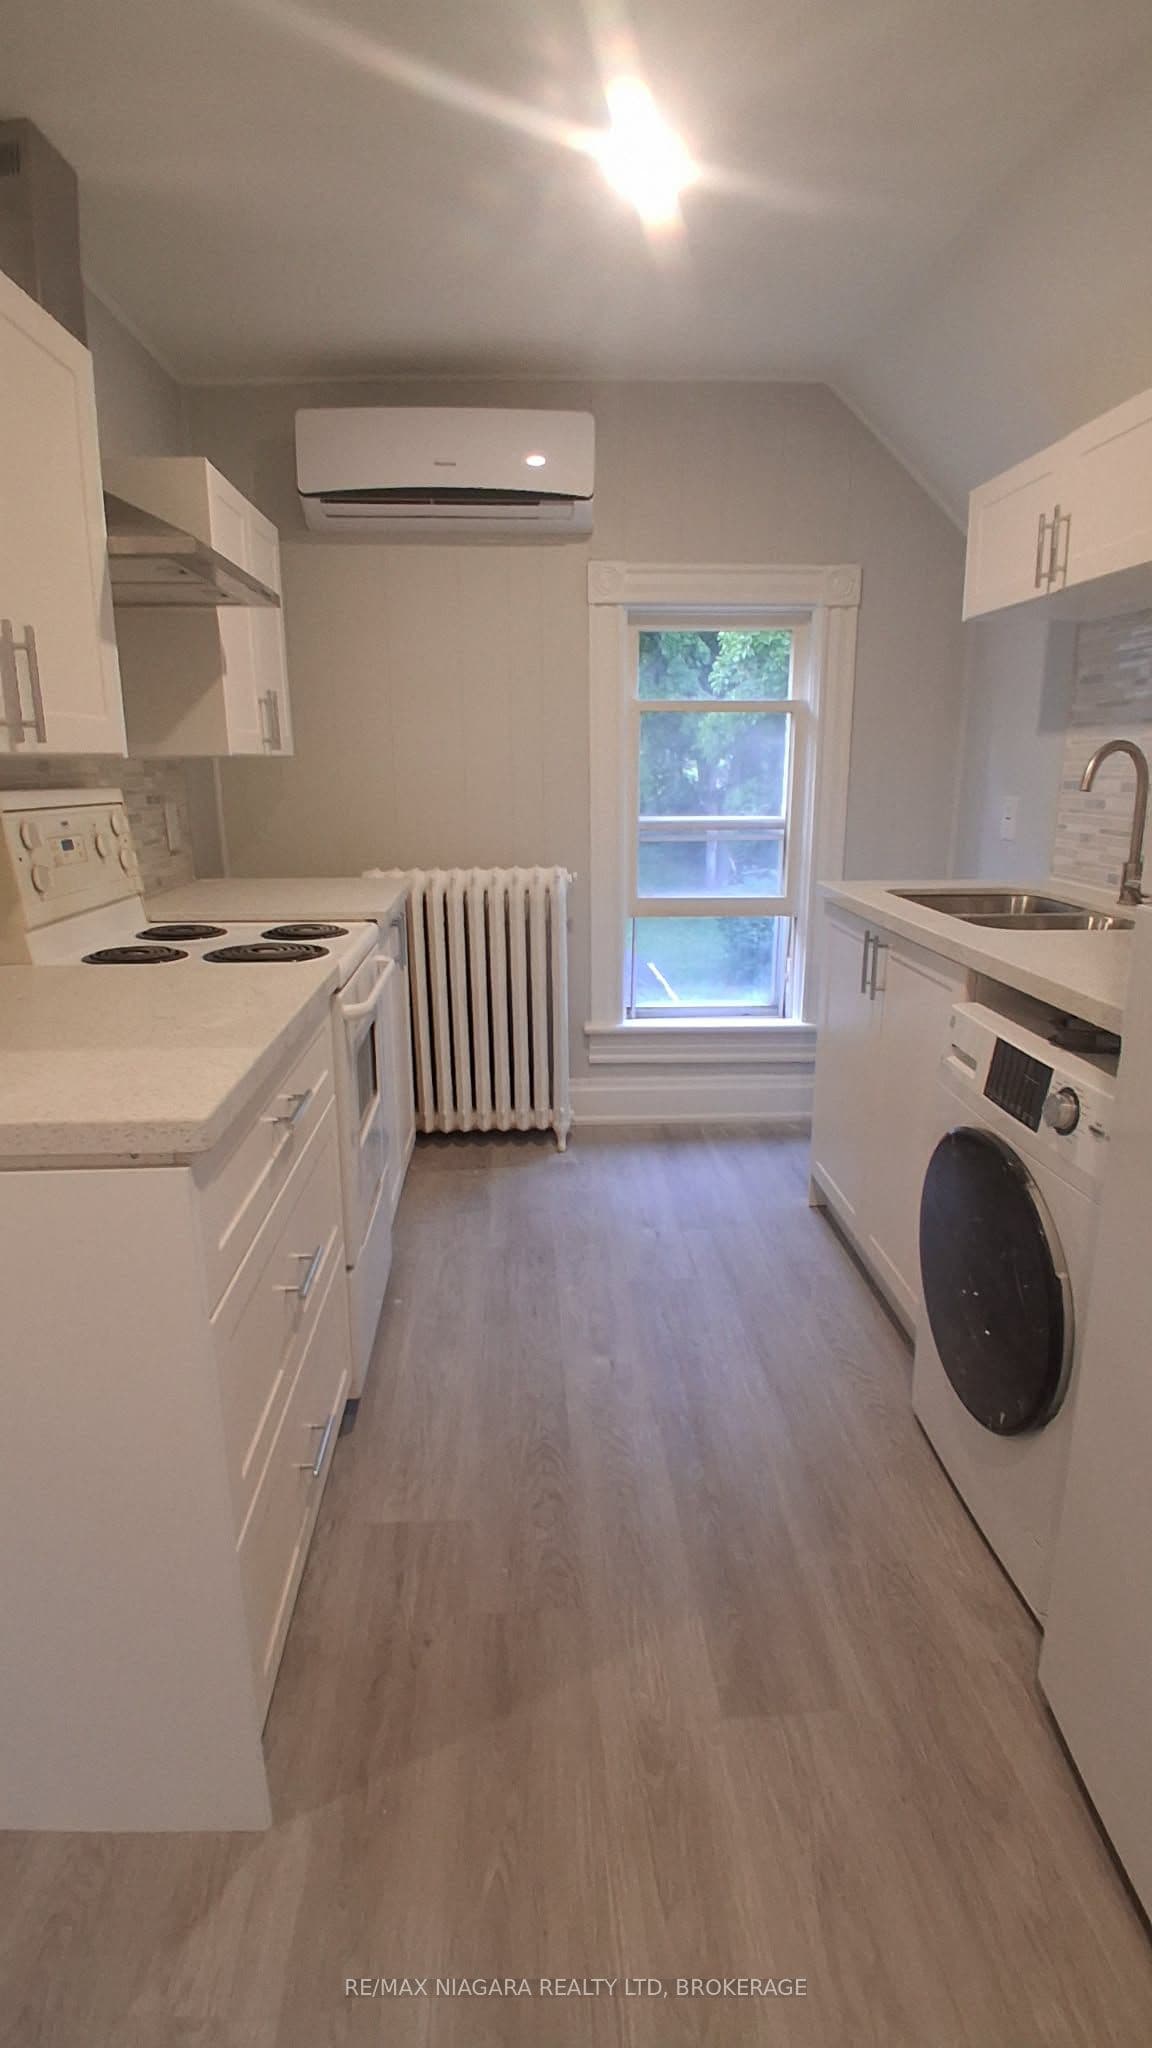
- 2 bedrooms, 1 bathroom on second floor with private entrance
- 700–1100 sq ft
- Recently renovated with new flooring, appliances, fixtures, and quartz countertops
- 4-piece bathroom and ensuite laundry
- Central air conditioning
- 1 dedicated parking space
- Minutes from Clifton Hill; near public transit, parks, schools, shopping, and restaurants
Key points are generated by Renavu from the listing description — not from, provided by, or endorsed by TRREB or PropTx.
Property details
Lot
54.8 × 186 Feet
Style
1 Storey/Apt
Heating
Baseboard
Cooling
Central Air
MLS®
X13806904
Full details
Parking
GarageDetached
Driveway1
Total parking1
Parking featuresPrivate
Room dimensions
| Room | Level | Dimensions | Features |
|---|---|---|---|
| Living Room | Main | 4.08 × 4.08 | — |
| Dining Room | Main | 5.05 × 3.99 | — |
| Kitchen | Main | 3.41 × 4.78 | — |
| Bedroom | Main | 2.37 × 2.92 | — |
| Laundry | Main | 2.07 × 4.78 | — |
| Bathroom | Main | 1.12 × 3.1 | — |
| Bedroom | Second | 4.38 × 3.53 | — |
| Bedroom | Second | 2.37 × 2.89 | — |
| Kitchen | Second | 2.43 × 3.9 | — |
| Bathroom | Second | 1.55 × 2.34 | 4 Pc Bath |
| Living Room | Basement | 5.85 × 4.63 | — |
| Bedroom | Basement | 3.65 × 2.77 | — |
| Bedroom | Basement | 3.38 × 2.44 | — |
| Dining Room | Basement | 2.04 × 1.98 | — |
| Kitchen | Basement | 2.4 × 2.62 | — |
| Bathroom | Basement | 2.1 × 2.07 | — |
Listing history
Listing history
| Date Start | Date End | Price | Status | Listing ID |
|---|---|---|---|---|
| 2026-09-20 | — | $1,600 | For Lease | X13806904 |
🔒
Earlier listings and sold prices for this address are protected under TRREB rules — a free account unlocks them.
Sign in free to unlock the historyComparables
Gathering recent comparable sales nearby…


