

 + 19 photos


119 Bristol Crescent, North Grenville, ON K0G 1J0
North Grenville · 801 - Kemptville
For Lease · Att/Row/Townhouse
119 Bristol Crescent, North Grenville, ON K0G 1J0
North Grenville · 801 - Kemptville
5 hours ago
$2,800/mo
3
Beds
3
Baths
3
Parking
1500-2000
Sq ft
—
Built
About this home
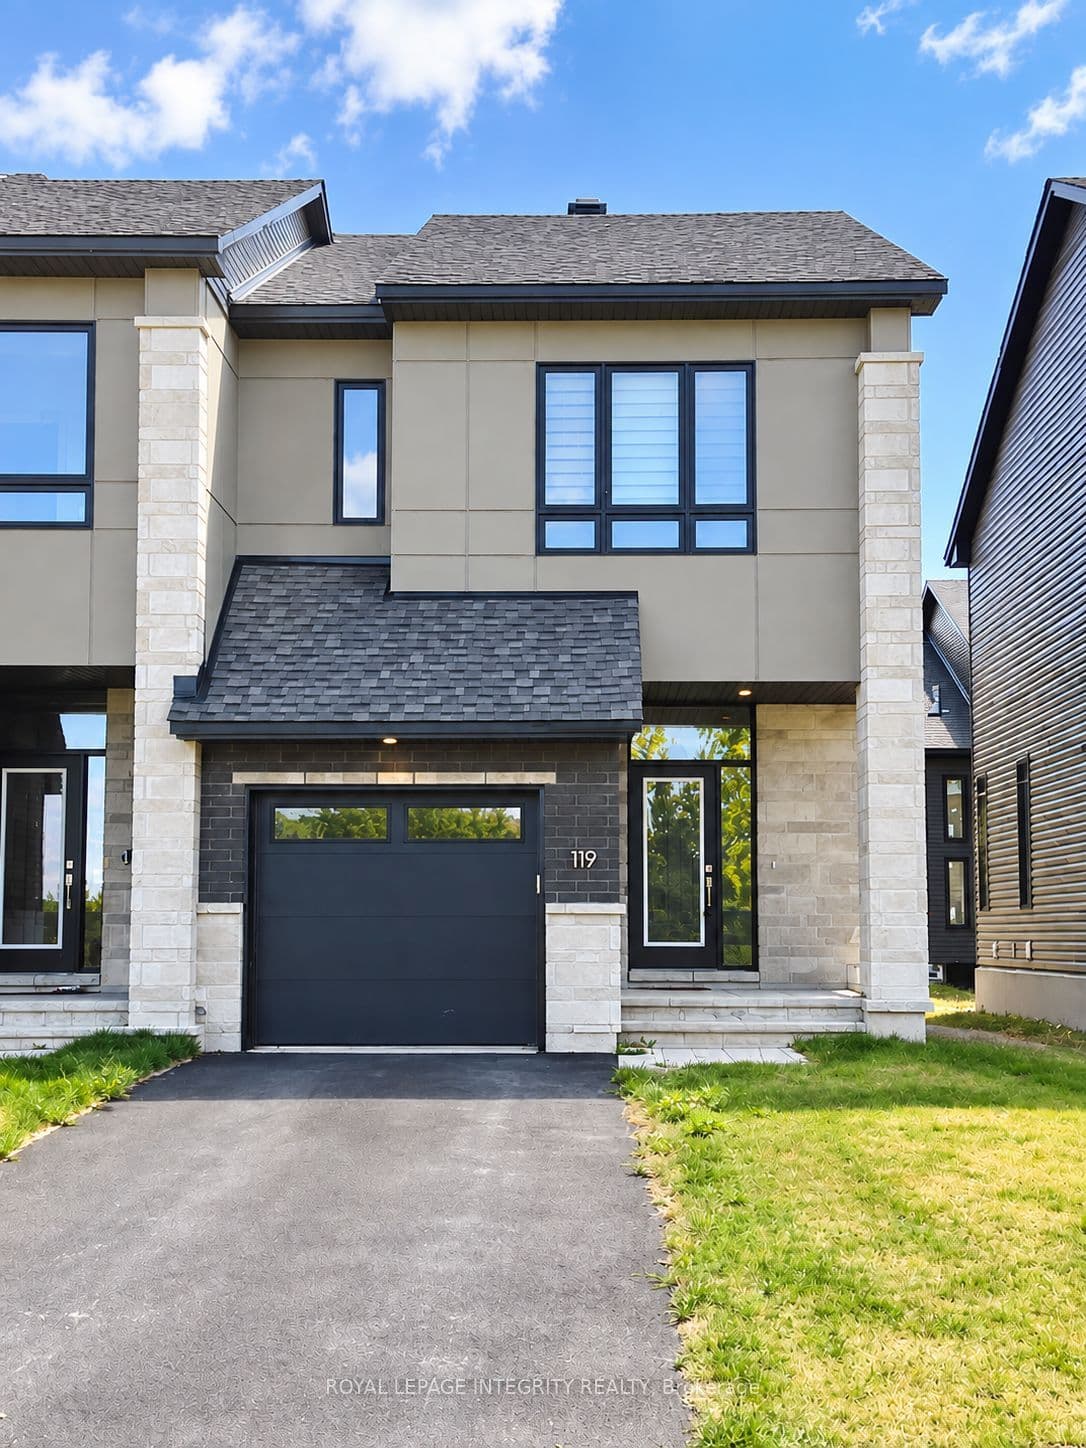
- End-unit townhome with approximately 1,800 square feet
- 3 bedrooms, 3 bathrooms, and 3 parking spaces
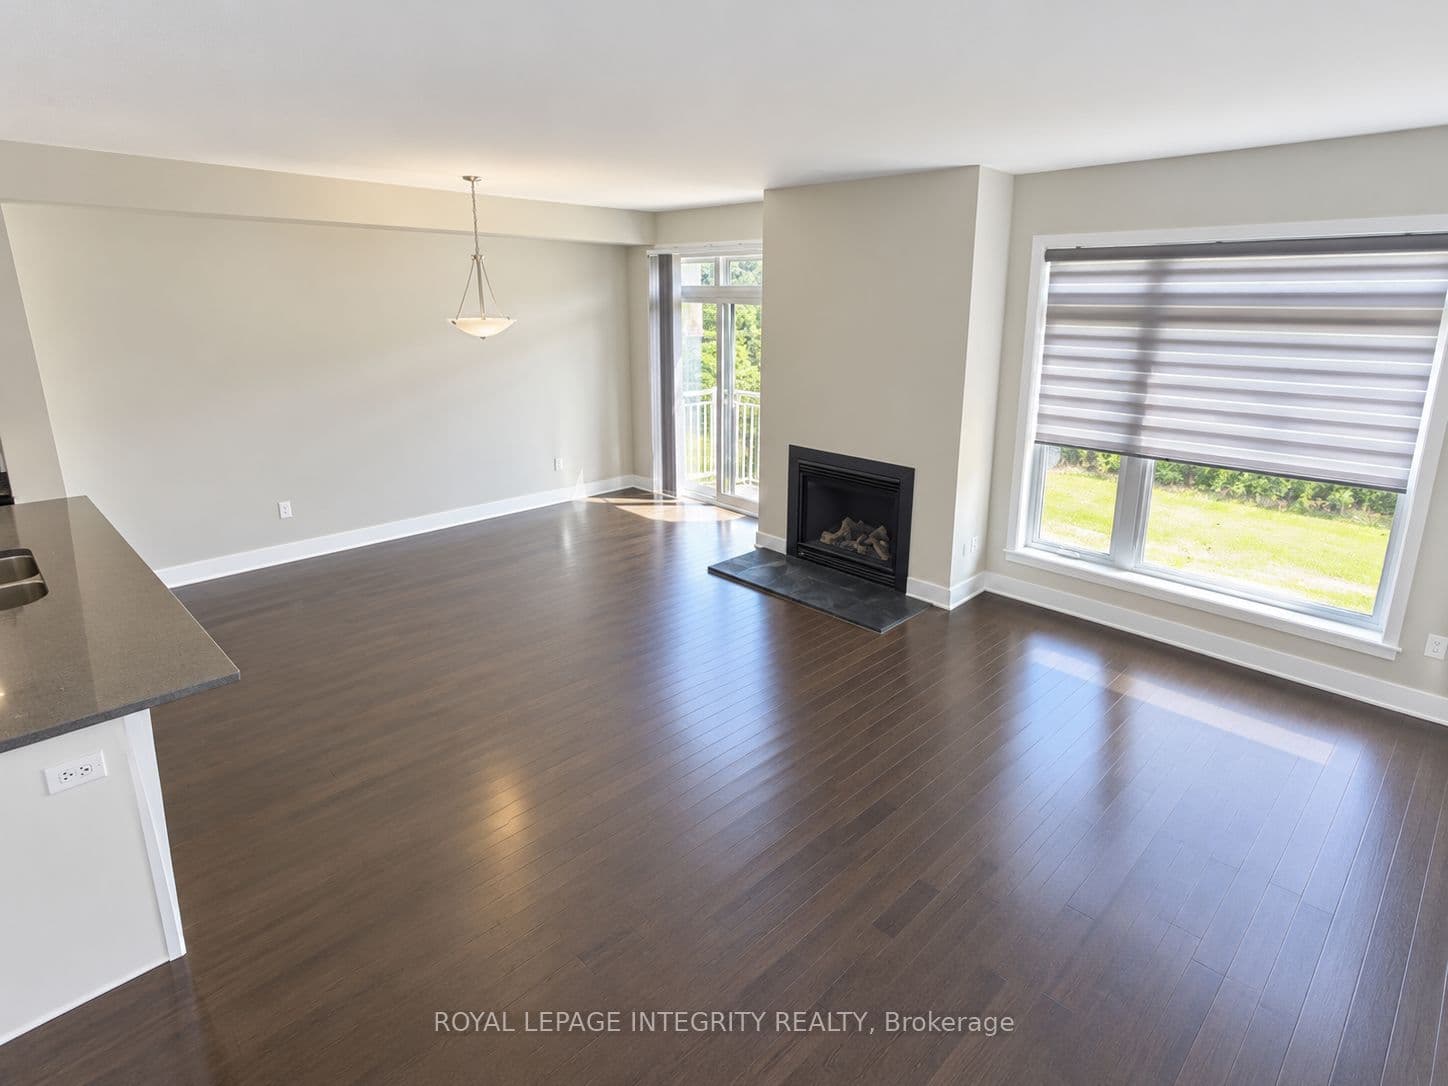
- Main floor has open-concept layout with hardwood flooring, fireplace, and kitchen with white cabinetry, floor-to-ceiling pantry, and stainless-steel appliances
- Primary suite includes 3-piece ensuite and walk-in closet
- In-unit laundry
- Partially finished basement with storage throughout
- Located in Kemptville with access to Highway 416, nature trails, and local amenities
Key points are generated by Renavu from the listing description — not from, provided by, or endorsed by TRREB or PropTx.
Property details
Lot
24.9 × 99.9 Feet
Style
2-Storey
Heating
Forced Air
Cooling
Central Air
MLS®
X13808252
Full details
Parking
GarageAttached
Driveway2
Garage spaces1
Total parking3
Parking featuresFront Yard Parking
Room dimensions
| Room | Level | Dimensions | Features |
|---|---|---|---|
| Living Room | Main | 5.82 × 4.02 | Fireplace, Combined w/Dining |
| Kitchen | Main | 2.8 × 2.86 | Pantry |
| Powder Room | Main | 1.35 × 1.56 | 2 Pc Bath |
| Foyer | Main | 3.81 × 1.91 | — |
| Mud Room | Main | 2.3 × 1.47 | — |
| Primary Bedroom | Second | 4.24 × 3.96 | Walk-In Closet(s), 3 Pc Ensuite |
| Other | Second | 3.08 × 1.82 | Walk-In Closet(s) |
| Bedroom 2 | Second | 3.11 × 3.81 | — |
| Bedroom 3 | Second | 2.65 × 3.35 | — |
| Family Room | Basement | 4.75 × 3.47 | — |
| Utility Room | Basement | 4.74 × 3.15 | — |
| Furnace Room | Basement | 4.57 × 2.15 | — |
| Bathroom | Second | 3.34 × 1.49 | 3 Pc Bath |
| Bathroom | Second | 3.05 × 1.55 | 3 Pc Ensuite |
Listing history
Listing history
| Date Start | Date End | Price | Status | Listing ID |
|---|---|---|---|---|
| (Sign-in required) | Leased | |||
| (Sign-in required) | Leased |
🔒
This home has 2 recorded events — see every sold price, date and past listing. Sold data is protected under TRREB rules; a free account unlocks it.
Sign in free to unlock the historyComparables
Gathering recent comparable sales nearby…


