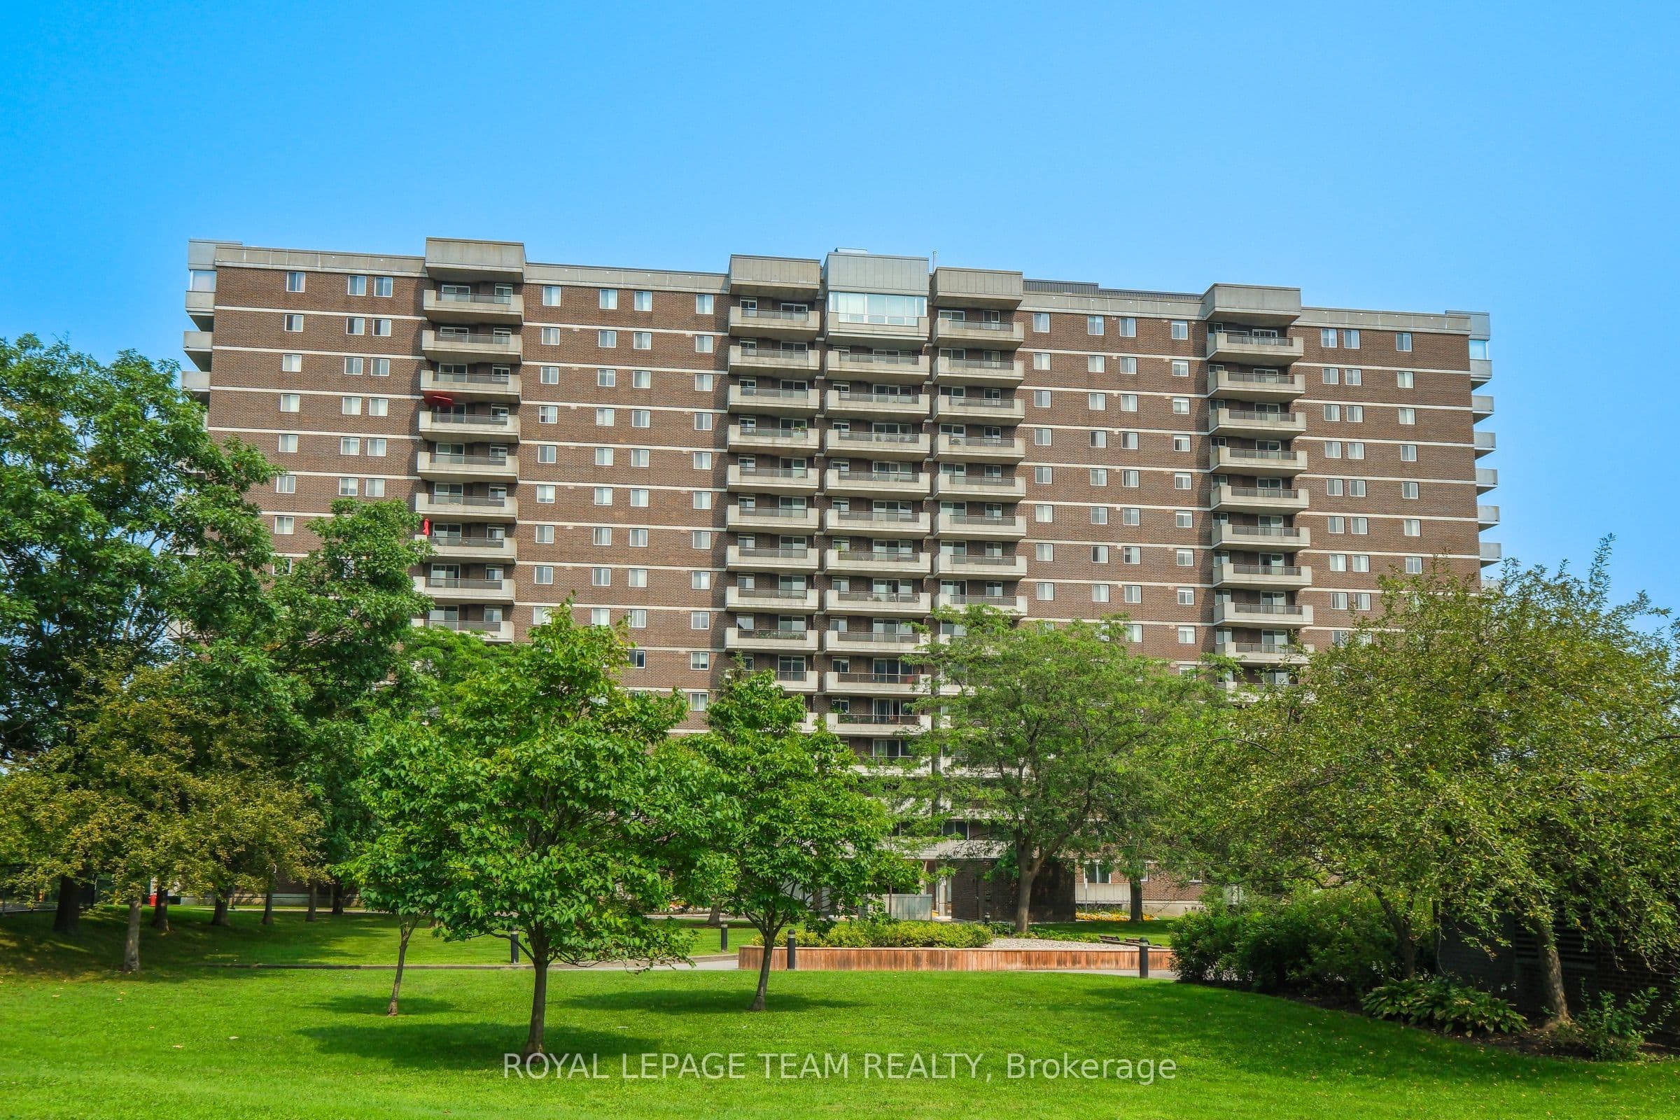

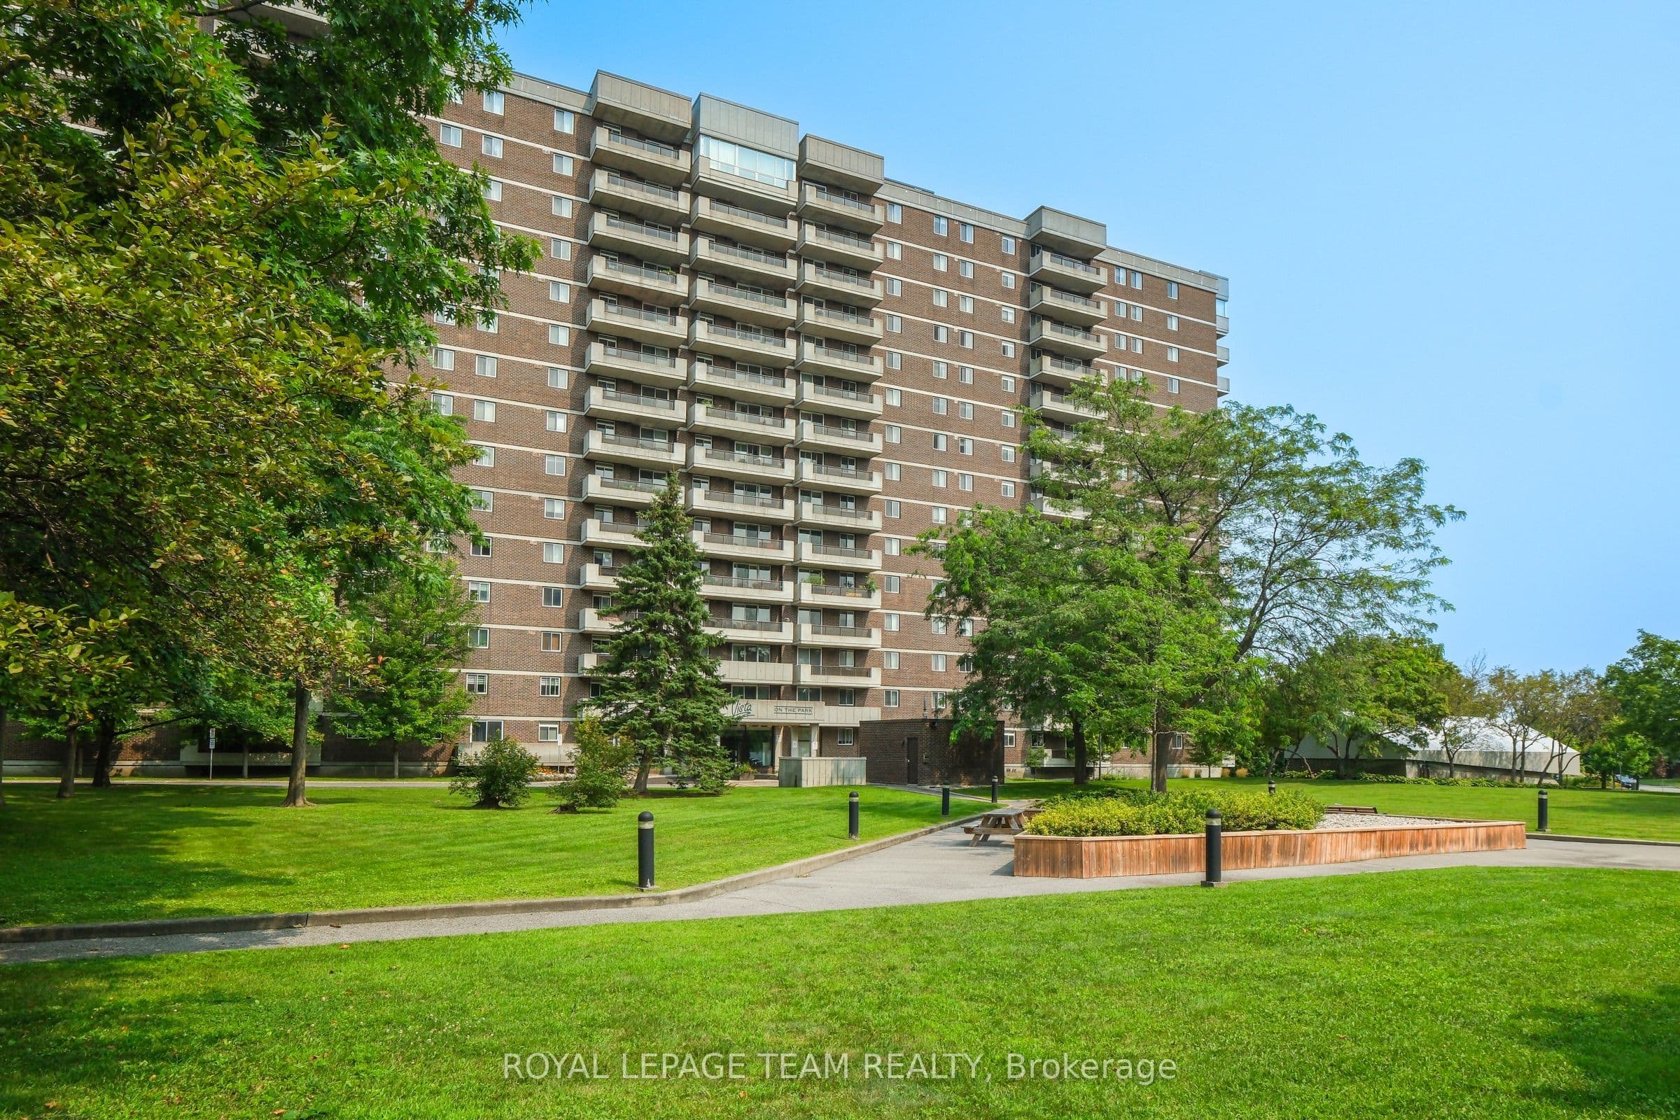

 + 24 photos


1705 Playfair Drive 1001, Alta Vista and Area, ON K1H 8P6
Alta Vista and Area · 3608 - Playfair Park
For Lease · Condo Apartment
1705 Playfair Drive 1001, Alta Vista and Area, ON K1H 8P6
Alta Vista and Area · 3608 - Playfair Park
4 hours ago
$2,500/mo
▶ Virtual Tour
2
Beds
2
Baths
1
Parking
1000-1199
Sq ft
31-50 yrs
Built
About this home
- 2 bedrooms, 2 bathrooms, approximately 1000–1199 sq ft corner unit condo in Vista on The Park, Alta Vista
- Unobstructed views of Downtown Ottawa over Grasshopper Hill Park
- Open-concept living room and dining room with engineered hardwood flooring; private 6' x 16' balcony
- Eat-in kitchen with cabinetry, counter space, dishwasher, and window above sink
- Primary suite fits king bed, has 2 closets and 4-piece ensuite with grab bars; second bedroom and separate 4-piece bathroom
- In-unit laundry with machines updated 6 years ago; 1 underground parking spot with EV charger and storage locker included
- Building amenities include library, gym, workout room, saunas, games room, woodworking room, and gas BBQ; minimum 1-year lease required
Key points are generated by Renavu from the listing description — not from, provided by, or endorsed by TRREB or PropTx.
Property details
Style
Apartment
Heating
Baseboard
Cooling
Central Air
MLS®
X13808664
Full details
Parking
Parking typeUnderground
Total parking1
Parking featuresUnderground, Inside Entry, Reserved/Assigned
Underground / covered1
Room dimensions
| Room | Level | Dimensions | Features |
|---|---|---|---|
| Foyer | Main | 2.74 × 1.21 | Mirrored Closet, Tile Floor |
| Dining Room | Main | 4.54 × 2.74 | Hardwood Floor, Combined w/Living, Window |
| Bedroom | Main | 3.38 × 2.83 | Hardwood Floor |
| Living Room | Main | 3.29 × 5.15 | Hardwood Floor, Combined w/Dining, Combined w/Dining |
| Kitchen | Main | 2.68 × 4.2 | Eat-in Kitchen, Double Sink, Window |
| Primary Bedroom | Main | 3.53 × 4.29 | Hardwood Floor, His and Hers Closets, 4 Pc Ensuite |
| Utility Room | Main | 1.64 × 1.64 | Combined w/Laundry |
| Other | Main | 1.82 × 0.64 | Hardwood Floor, Closet |
Listing history
Listing history
| Date Start | Date End | Price | Status | Listing ID |
|---|---|---|---|---|
| 2026-09-21 | — | $2,500 | For Lease | X13808664 |
🔒
Earlier listings and sold prices for this address are protected under TRREB rules — a free account unlocks them.
Sign in free to unlock the historyComparables
Gathering recent comparable sales nearby…


