Home · Buy · Cyrville - Carson Grove - Pineview · 4437 Harper Avenue, Cyrville - Carson Grove - Pineview, ON K1J 1C9
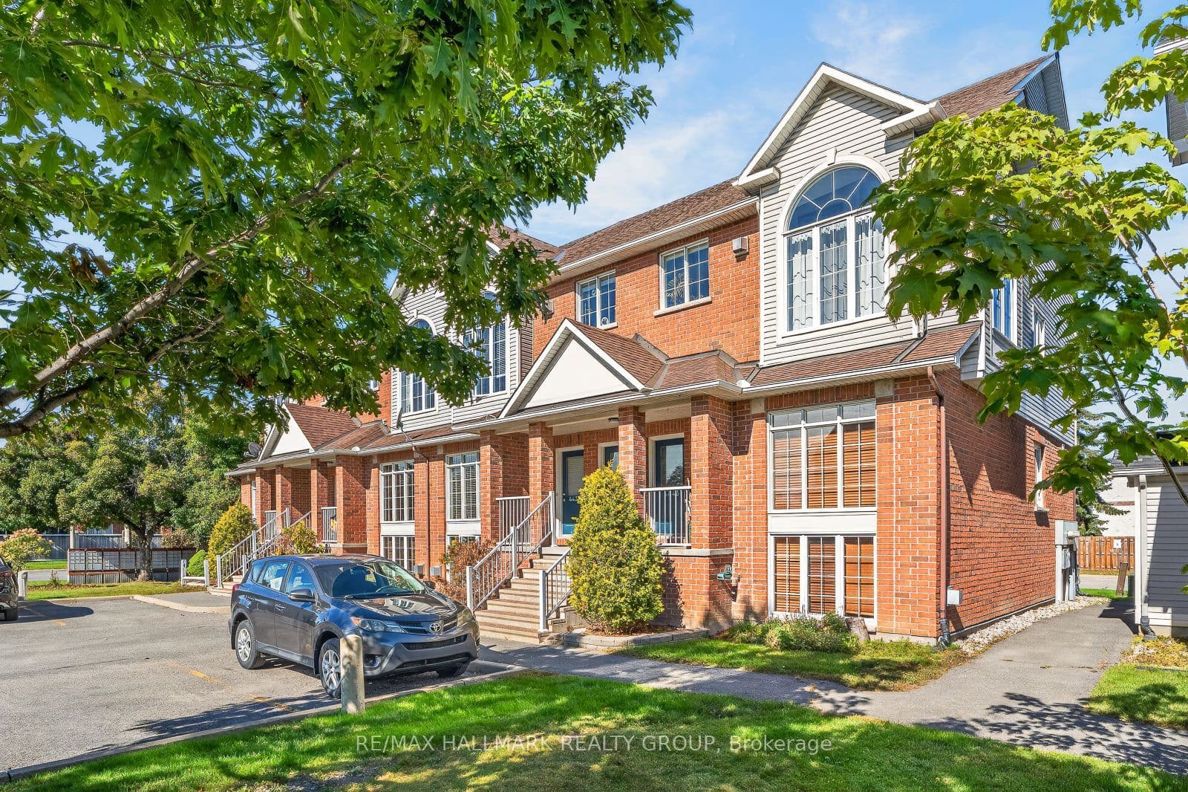
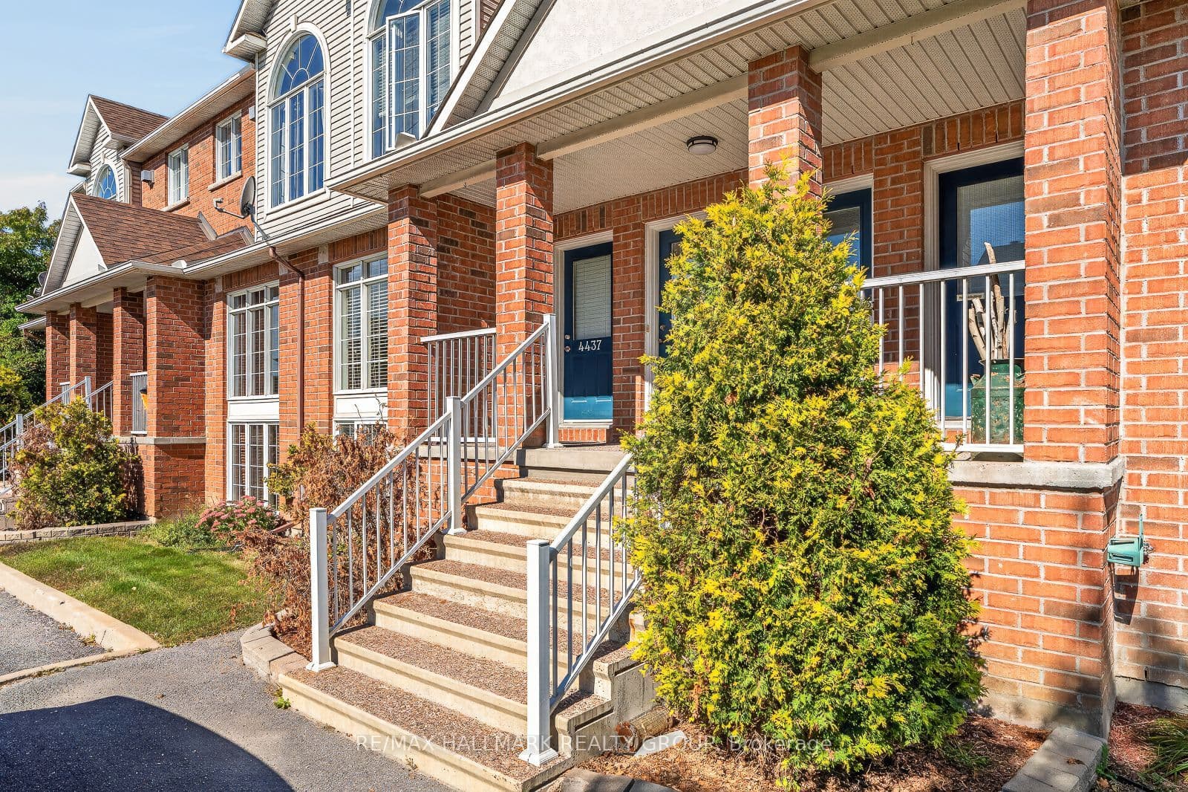
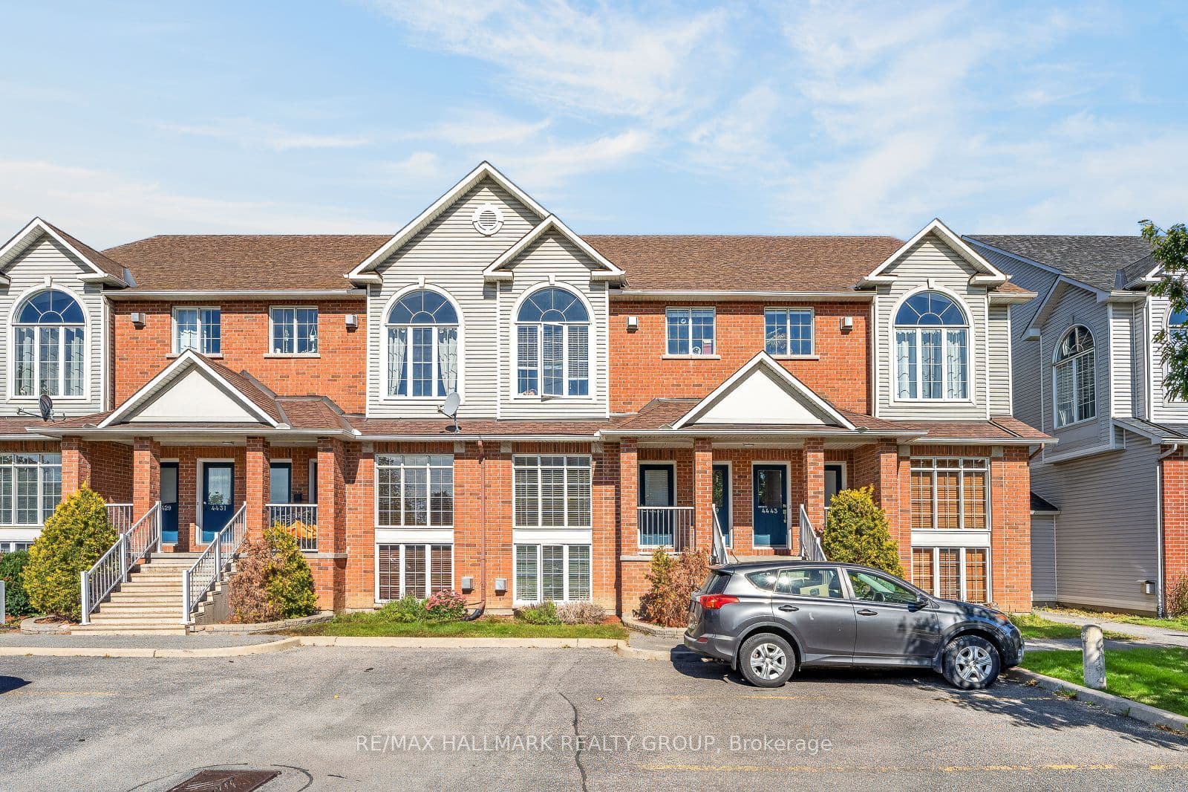
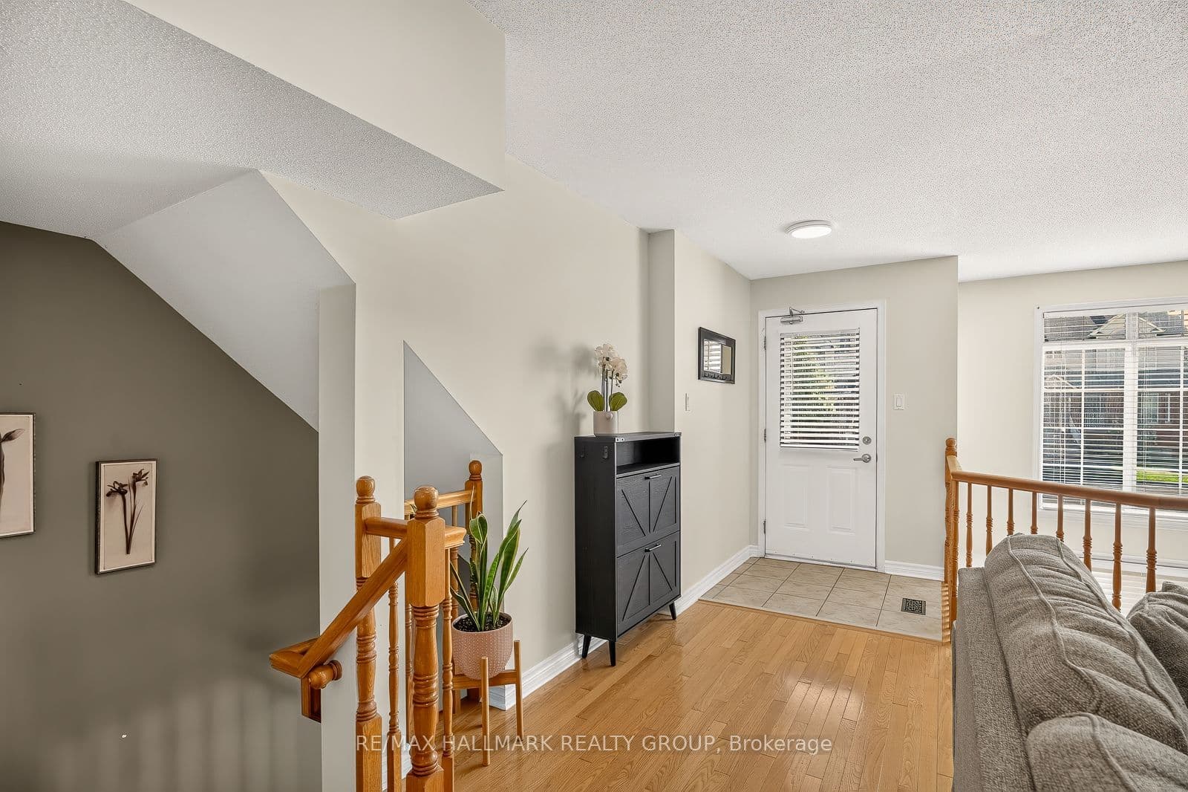
 + 24 photos


4437 Harper Avenue, Cyrville - Carson Grove - Pineview, ON K1J 1C9
Cyrville - Carson Grove - Pineview · 2202 - Carson Grove
For Lease · Condo Townhouse
4437 Harper Avenue, Cyrville - Carson Grove - Pineview, ON K1J 1C9
Cyrville - Carson Grove - Pineview · 2202 - Carson Grove
8 hours ago
$2,600/mo
2
Beds
2
Baths
1
Parking
1200-1399
Sq ft
—
Built
About this home
- 2 bedrooms, 2 bathrooms in a stacked condo
- 1200–1399 sq ft
- Open-concept living and dining areas with gas fireplace
- Renovated kitchen with newer appliances, eating area, and balcony access
- Primary bedroom with ensuite soaker tub and glass shower
- Family room on lower level with large windows and high ceilings
- 1 parking space included; water and hot water tank rental included; tenant pays gas and hydro
Key points are generated by Renavu from the listing description — not from, provided by, or endorsed by TRREB or PropTx.
Property details
Style
Stacked Townhouse
Heating
Forced Air
Cooling
Central Air
MLS®
X13809038
Full details
Parking
Parking typeNone
Total parking1
Room dimensions
| Room | Level | Dimensions | Features |
|---|---|---|---|
| Foyer | Main | 1.57 × 1.52 Meters | Open Concept |
| Living Room | Main | 5.07 × 4.22 Meters | — |
| Dining Room | Main | 3.61 × 1.67 Meters | — |
| Kitchen | Main | 5.78 × 2.89 Meters | Eat-in Kitchen, W/O To Balcony |
| Laundry | Main | 1.53 × 0.9 Meters | — |
| Bathroom | Main | 2.08 × 0.87 Meters | 2 Pc Bath |
| Family Room | Lower | 5.79 × 3.79 Meters | Fireplace |
| Primary Bedroom | Lower | 2.94 × 4.45 Meters | Walk-In Closet(s) |
| Bedroom | Lower | 2.74 × 3.32 Meters | — |
| Bathroom | Lower | 2.95 × 2.95 Meters | 4 Pc Bath |
Listing history
Listing history
| Date Start | Date End | Price | Status | Listing ID |
|---|---|---|---|---|
| (Sign-in required) | Sold |
🔒
Earlier listings and sold prices for this address are protected under TRREB rules — a free account unlocks them.
Sign in free to unlock the historyComparables
Gathering recent comparable sales nearby…


