 + 24 photos


640 Pinewood Drive #Upper, Peterborough, ON K9K 1L2
Peterborough · Otonabee Ward 1
For Lease · Detached
640 Pinewood Drive #Upper, Peterborough, ON K9K 1L2
Peterborough · Otonabee Ward 1
4 hours ago
$2,600/mo
3 + 1
Beds
2
Baths
4
Parking
1100-1500
Sq ft
—
Built
About this home
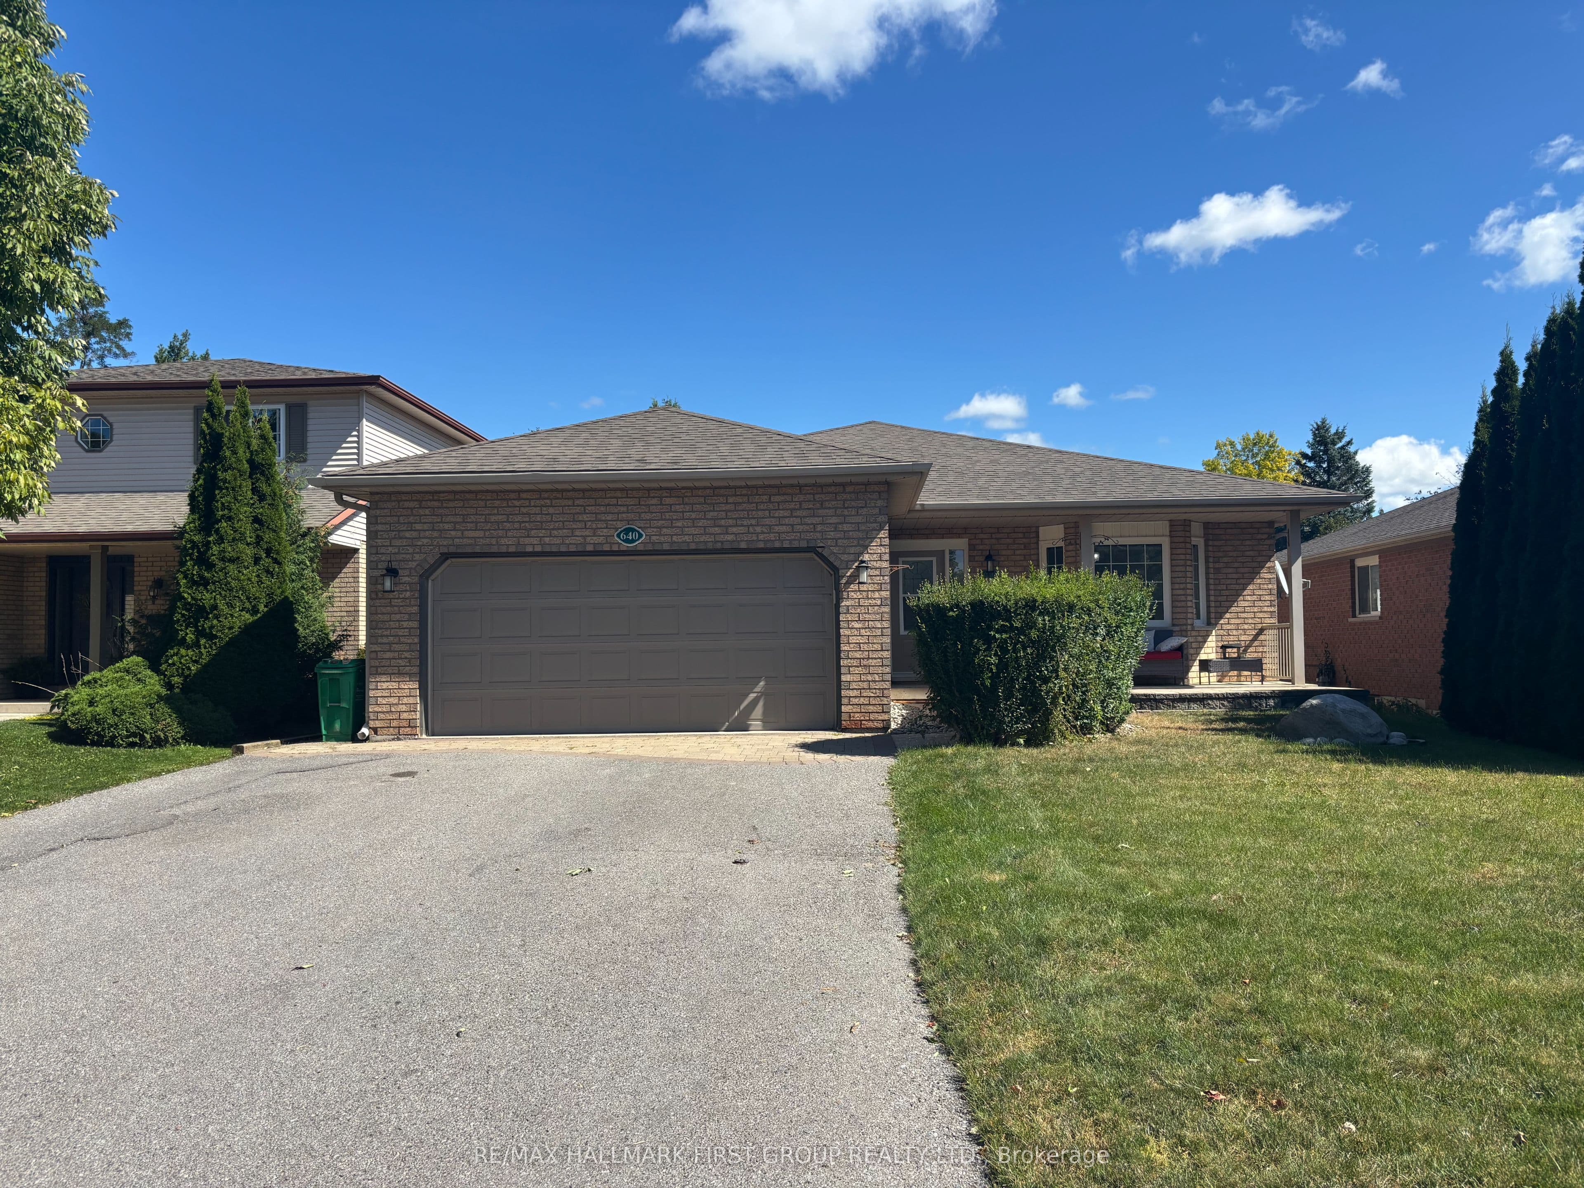
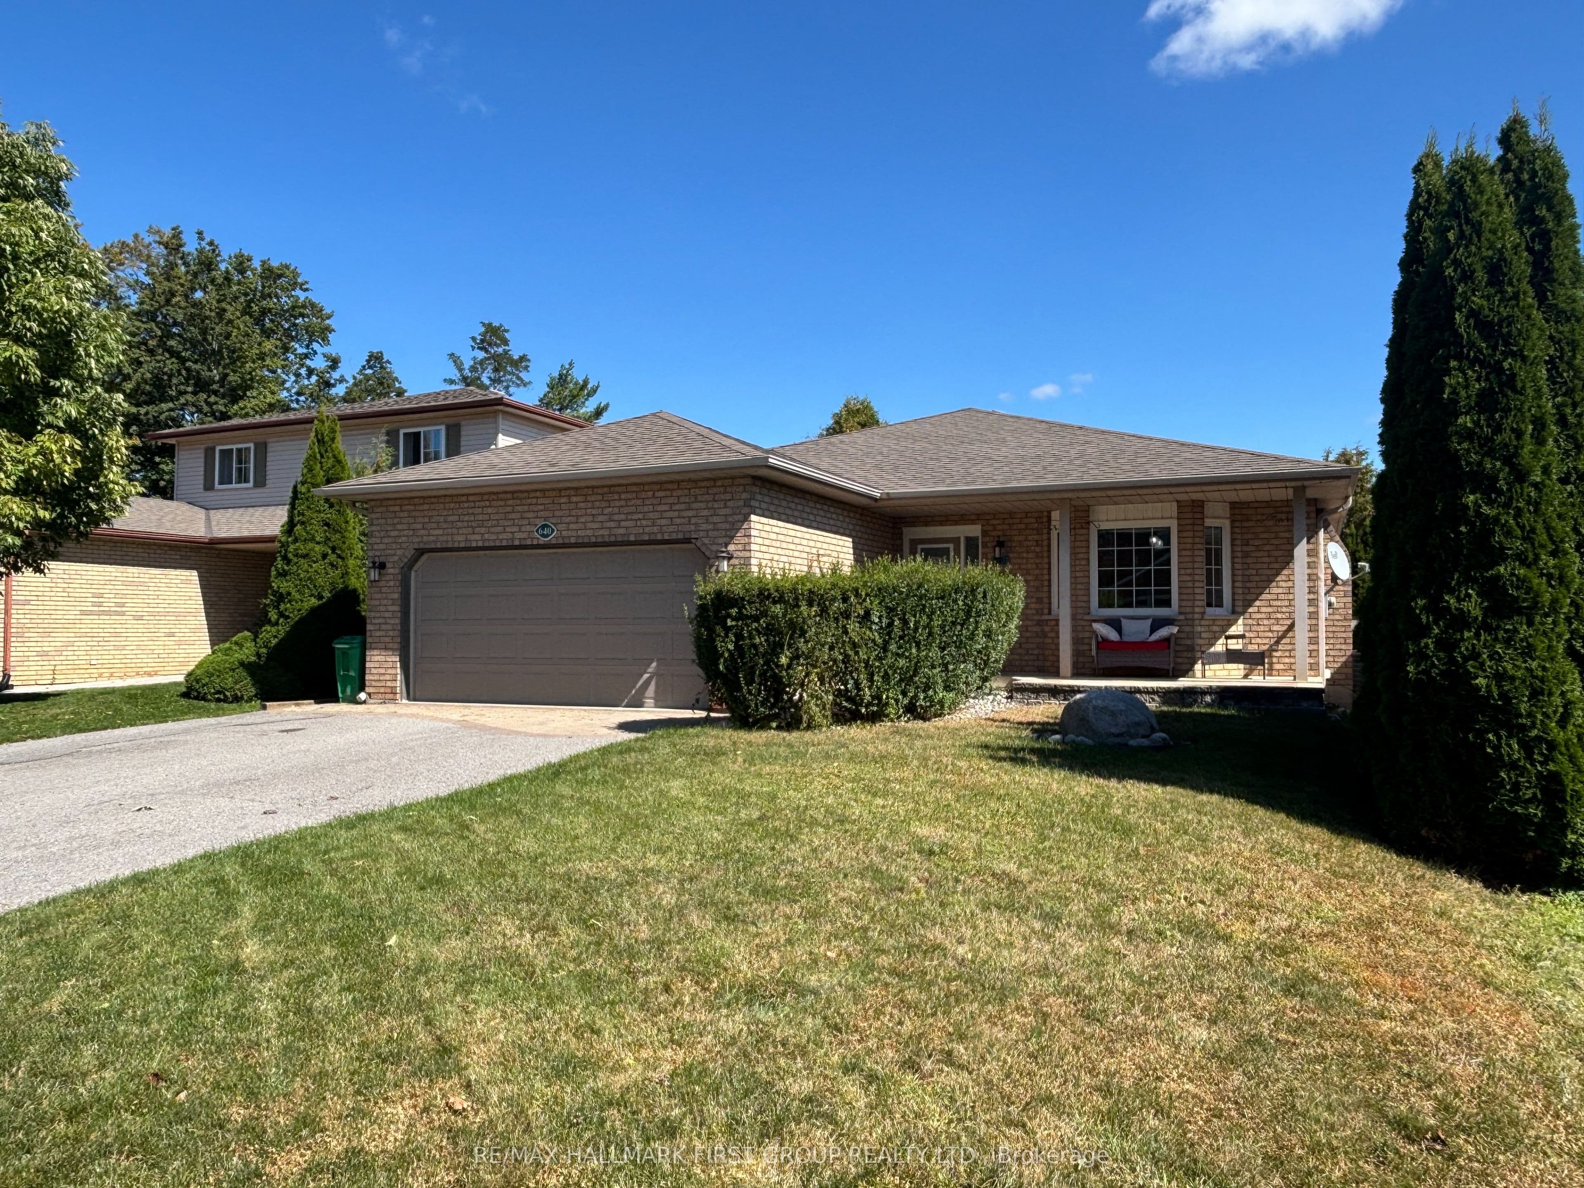
- 3 + 1 bedroom main-floor unit in Peterborough
- Sunroom with walk-out to patio
- Backyard includes hot tub, gazebo, and pool
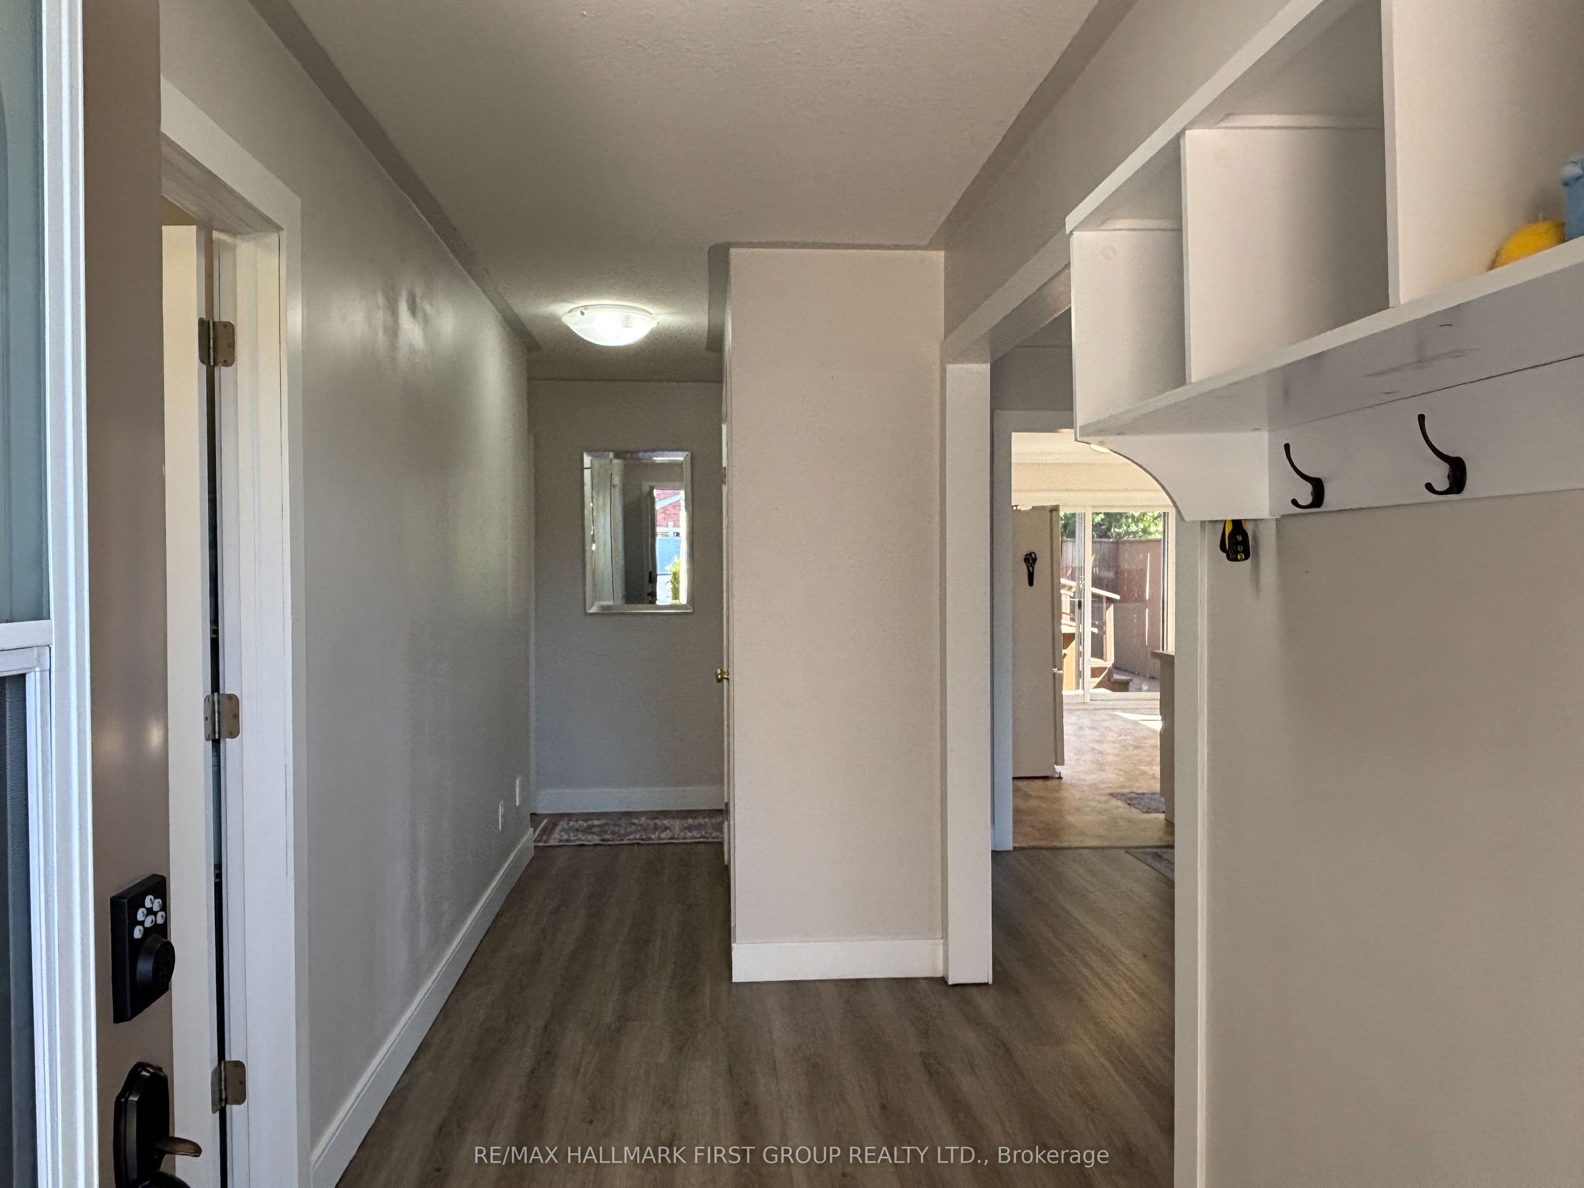
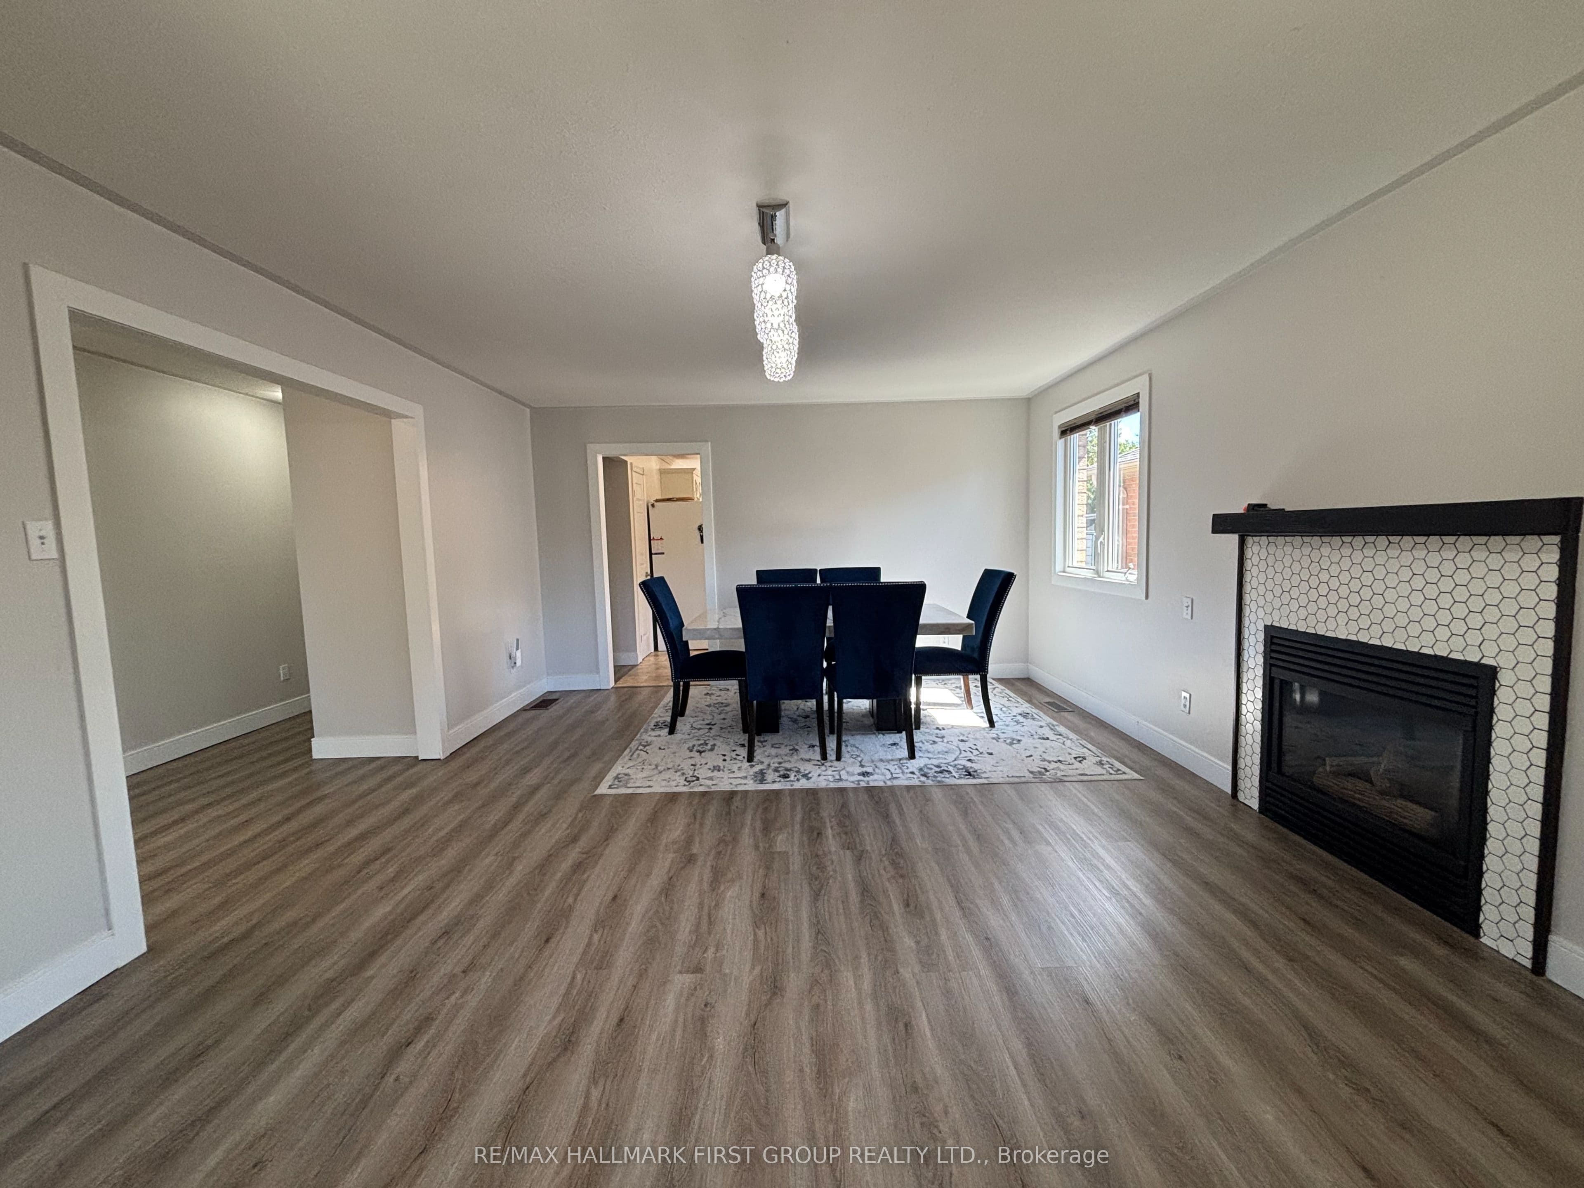
- Carpet-free flooring
- 4 parking spaces total: 2 garage and 2 driveway
Key points are generated by Renavu from the listing description — not from, provided by, or endorsed by TRREB or PropTx.
Property details
Lot
49.21 × 138.01 Feet
Style
Bungalow
Heating
Forced Air
Cooling
Central Air
MLS®
X13809362
Full details
Parking
GarageBuilt-In
Driveway2
Garage spaces2
Total parking4
Room dimensions
| Room | Level | Dimensions | Features |
|---|---|---|---|
| Foyer | Main | 1.65 × 1.8 Meters | — |
| Living Room | Main | 4.28 × 5.32 Meters | Open Concept, Window |
| Kitchen | Main | 3.73 × 3.16 Meters | Open Concept, Walk-Out, Quartz Counter |
| Breakfast | Main | 2.64 × 3.74 Meters | Open Concept, Combined w/Dining |
| Primary Bedroom | Main | 4.15 × 3.92 Meters | Large Closet, Window, Laminate |
| Bedroom 2 | Main | 3.96 × 3.27 Meters | Closet, Laminate, Window |
| Bedroom 3 | Main | 3.43 × 3.26 Meters | Laminate |
| Sunroom | Main | 4.08 × 3.97 Meters | Laminate, Walk-Out |
Listing history
Listing history
| Date Start | Date End | Price | Status | Listing ID |
|---|---|---|---|---|
| 2026-09-21 | — | $2,600 | For Lease | X13809362 |
🔒
Earlier listings and sold prices for this address are protected under TRREB rules — a free account unlocks them.
Sign in free to unlock the historyComparables
Gathering recent comparable sales nearby…


