Home · Buy · Hunt Club - South Keys and Area · 1377 Fontenay Crescent, Hunt Club - South Keys and Area, ON K1V 7K5
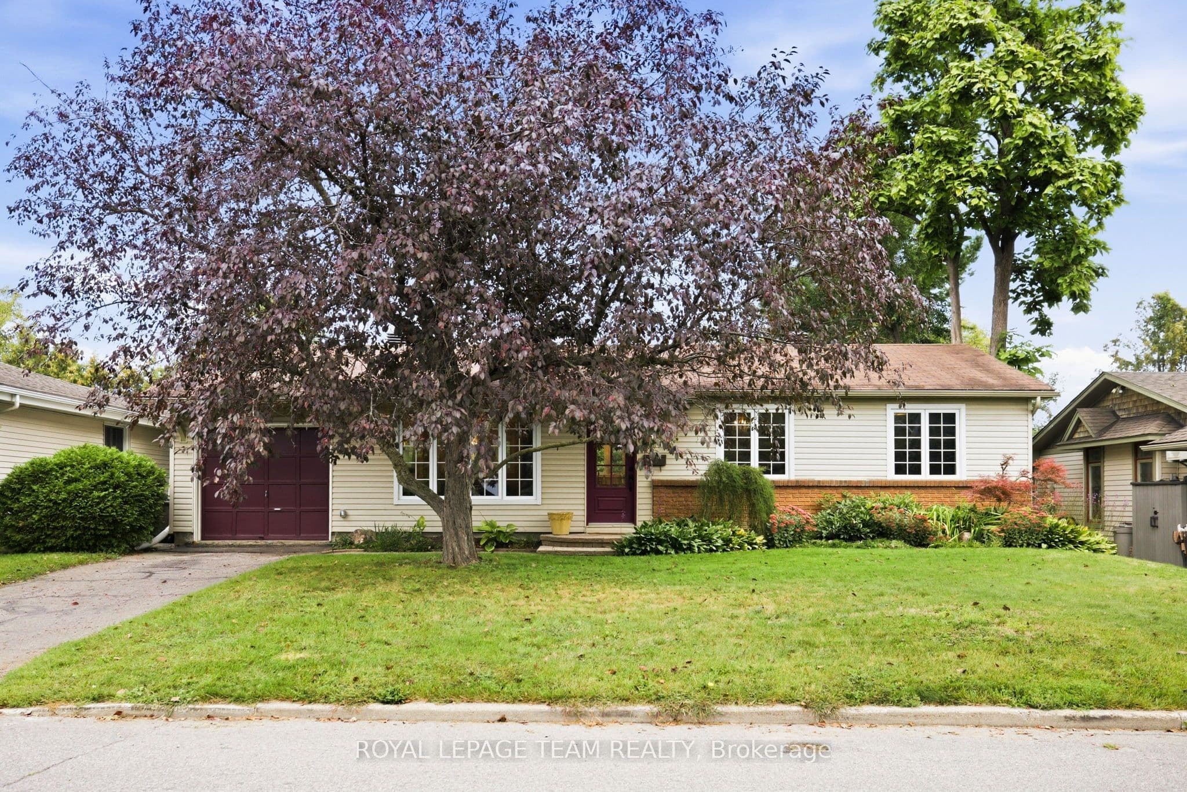
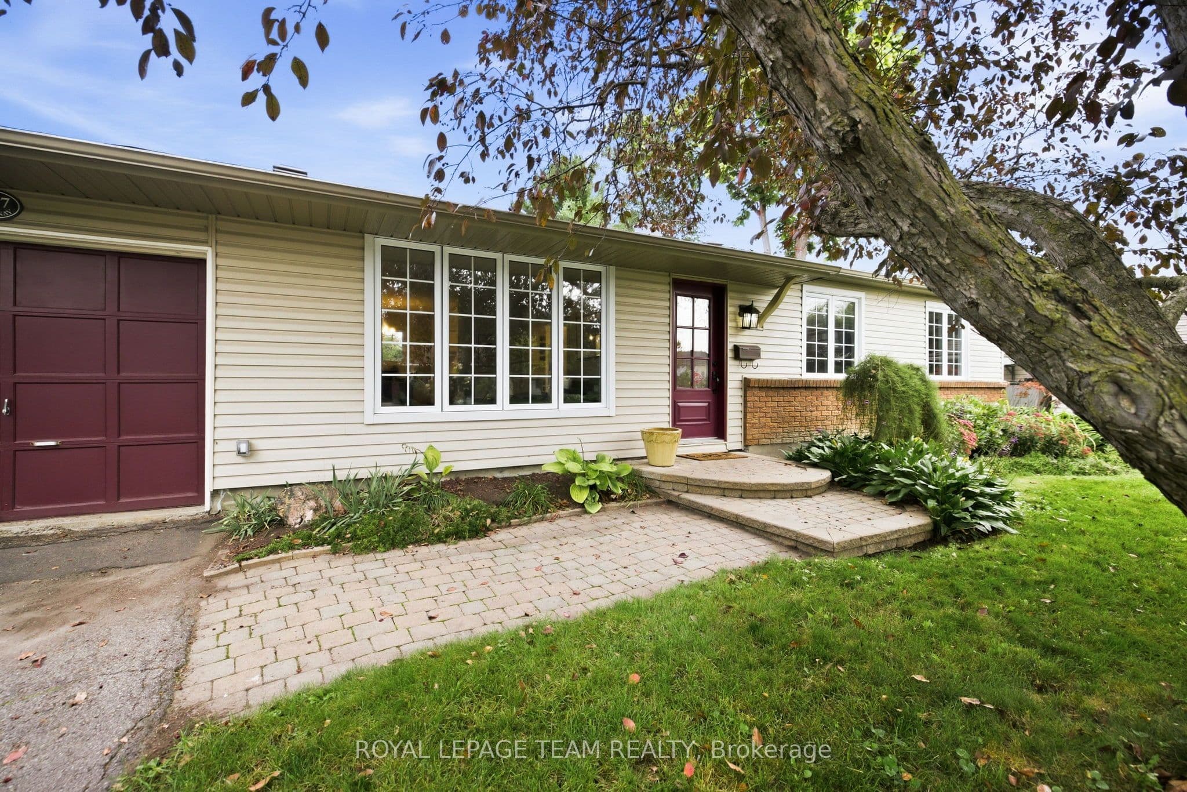
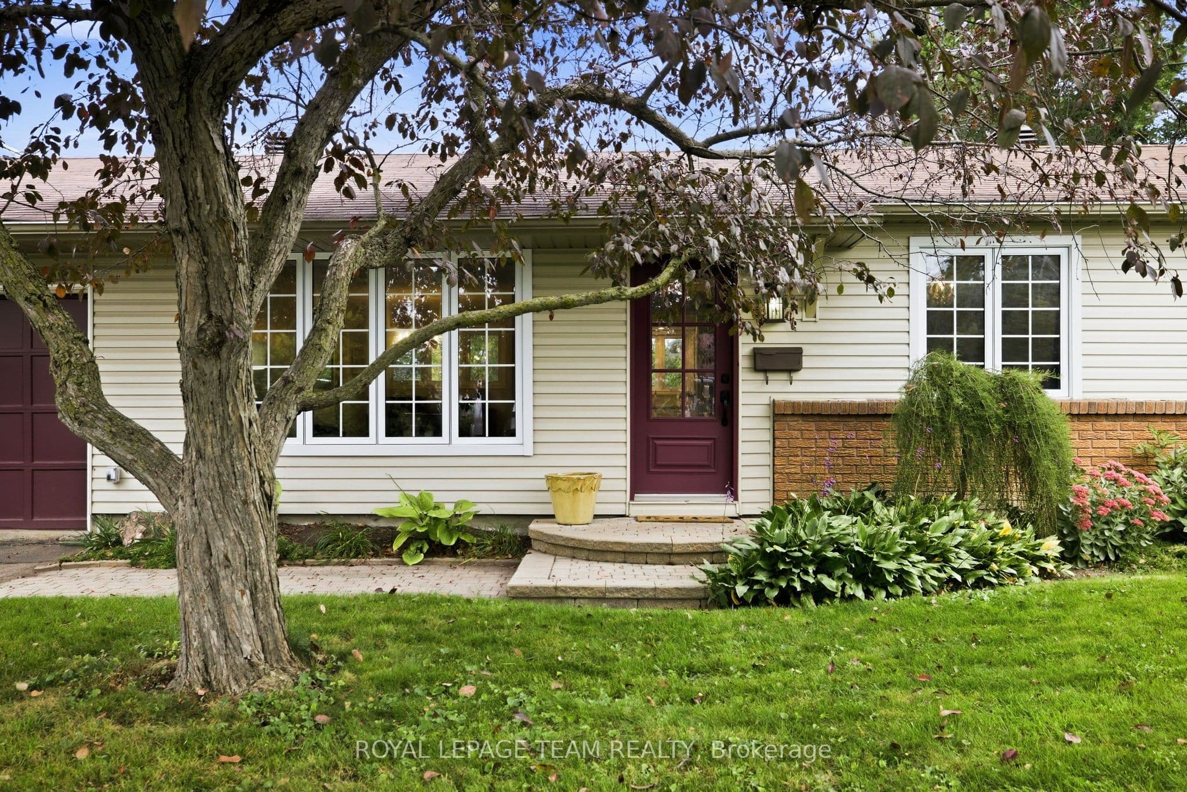
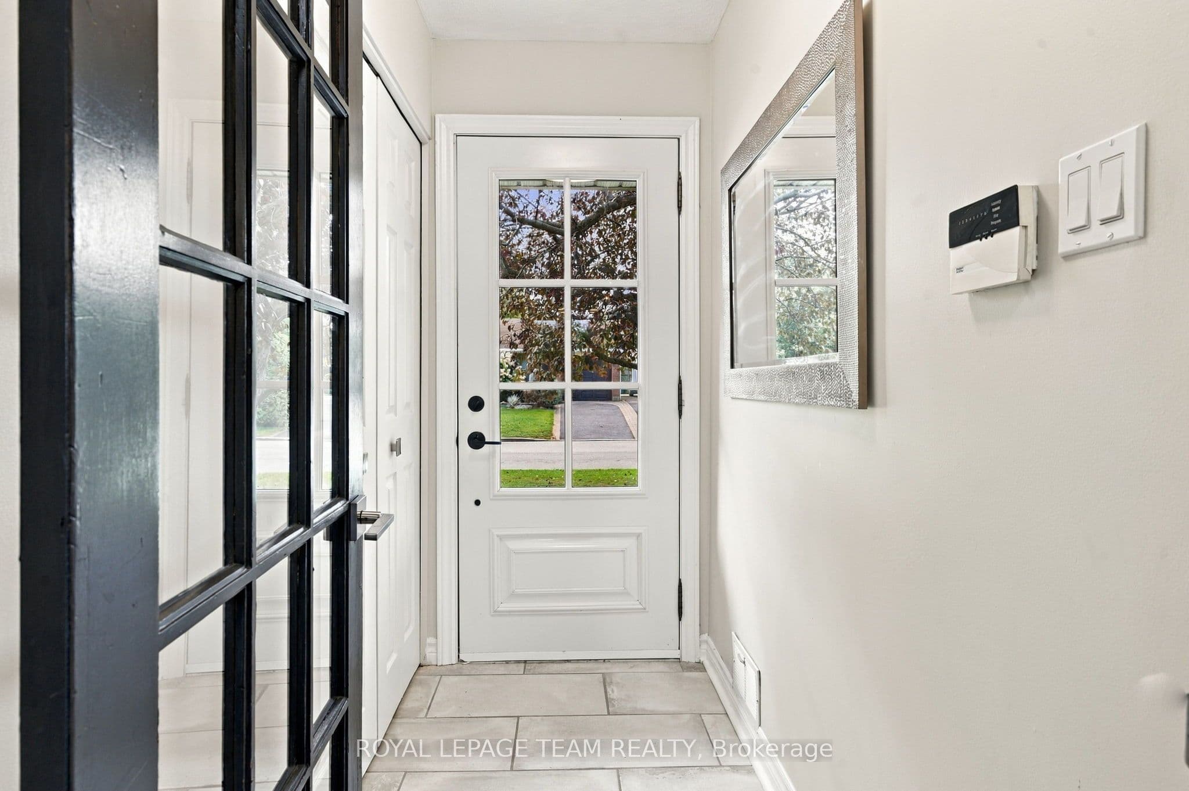
 + 24 photos


1377 Fontenay Crescent, Hunt Club - South Keys and Area, ON K1V 7K5
Hunt Club - South Keys and Area · 3805 - South Keys
For Lease · Detached
1377 Fontenay Crescent, Hunt Club - South Keys and Area, ON K1V 7K5
Hunt Club - South Keys and Area · 3805 - South Keys
3 hours ago
$3,000/mo
▶ Virtual Tour
3
Beds
2
Baths
4
Parking
1100-1500
Sq ft
—
Built
About this home
- 3 bedrooms and 2 bathrooms with 4 parking spaces
- Main level has engineered hardwood flooring, living and dining areas, and renovated kitchen with white shaker cabinets, granite countertops, stainless steel appliances, and island with breakfast bar
- All three bedrooms on main level; main bathroom renovated with white tile and bathtub
- Finished basement includes recreation room, separate den suitable for home office, full bathroom with glass-enclosed shower, laundry room, storage room, and utility room
- Attached garage with inside entry to mudroom
- Fully fenced backyard with lawn, mature trees, and 23-foot deck
- Walking distance to bus stops and O-Train station; near shopping, restaurants, cycling paths, and airport
Key points are generated by Renavu from the listing description — not from, provided by, or endorsed by TRREB or PropTx.
Property details
Lot
62 × 100 Feet
Style
Bungalow
Heating
Forced Air
Cooling
Central Air
MLS®
X13809532
Full details
Parking
GarageAttached
Driveway3
Garage spaces1
Total parking4
Room dimensions
| Room | Level | Dimensions | Features |
|---|---|---|---|
| Living Room | Main | 3.35 × 3.96 Meters | — |
| Dining Room | Main | 3.35 × 2.72 Meters | — |
| Mud Room | Main | 1.83 × 1.68 Meters | — |
| Kitchen | Main | 3.2 × 3.35 Meters | — |
| Primary Bedroom | Main | 3.33 × 3.61 Meters | — |
| Bedroom 2 | Main | 2.79 × 3.18 Meters | — |
| Bedroom 3 | Main | 3.61 × 2.54 Meters | — |
| Bathroom | Main | 3.05 × 1.45 Meters | 4 Pc Bath |
| Family Room | Lower | 6.86 × 3.56 Meters | — |
| Den | Lower | 5.23 × 3.58 Meters | — |
| Bathroom | Lower | 2.06 × 1.98 Meters | 3 Pc Bath |
| Workshop | Lower | 4.57 × 4.14 Meters | — |
| Utility Room | Lower | 4.45 × 3.43 Meters | — |
Listing history
Listing history
| Date Start | Date End | Price | Status | Listing ID |
|---|---|---|---|---|
| 2026-09-21 | — | $3,000 | For Lease | X13809532 |
🔒
Earlier listings and sold prices for this address are protected under TRREB rules — a free account unlocks them.
Sign in free to unlock the historyComparables
Gathering recent comparable sales nearby…


