

 + 24 photos


344 BAY LAKE Road, Perry, ON P0A 1J0
Perry · Perry
For Lease · Detached
344 BAY LAKE Road, Perry, ON P0A 1J0
Perry · Perry
7 hours ago
$3,800/mo
6
Beds
3
Baths
11
Parking
1500-2000
Sq ft
—
Built
About this home
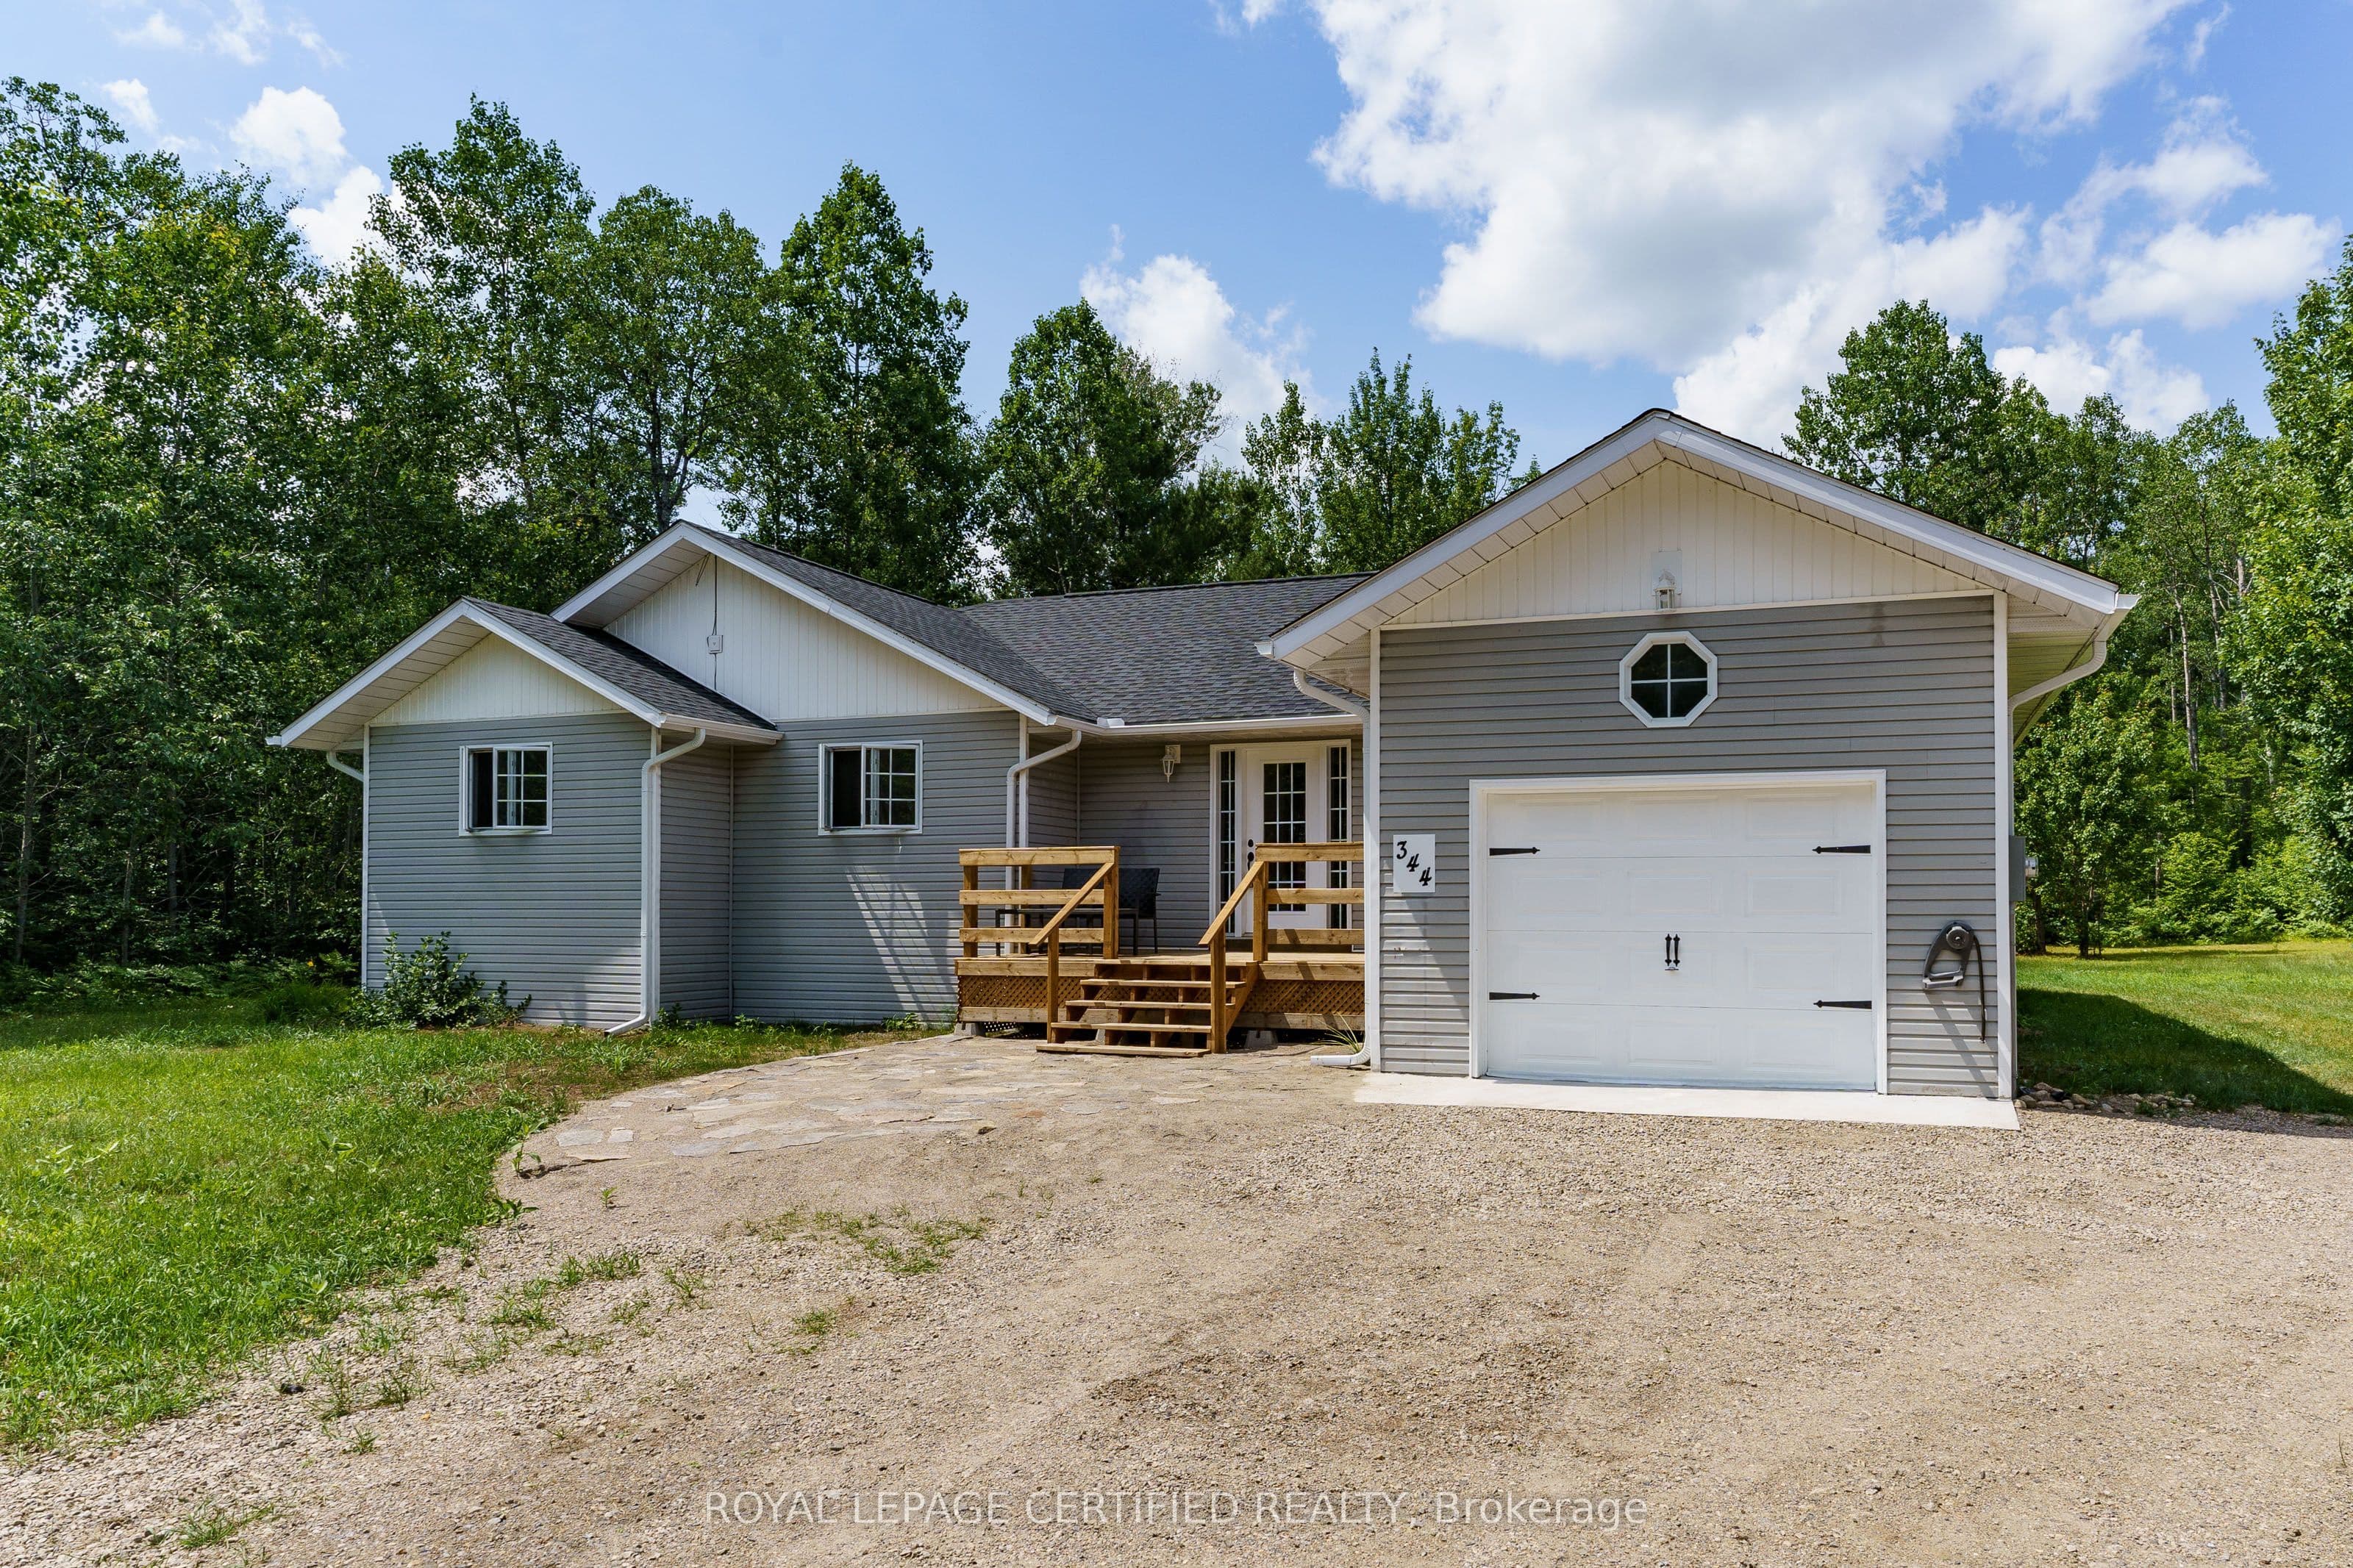
- 3 + 3 bedrooms, 3 bathrooms
- 1500–2000 sq ft of living space plus finished basement
- Completely renovated bungalow on 2.8 acres
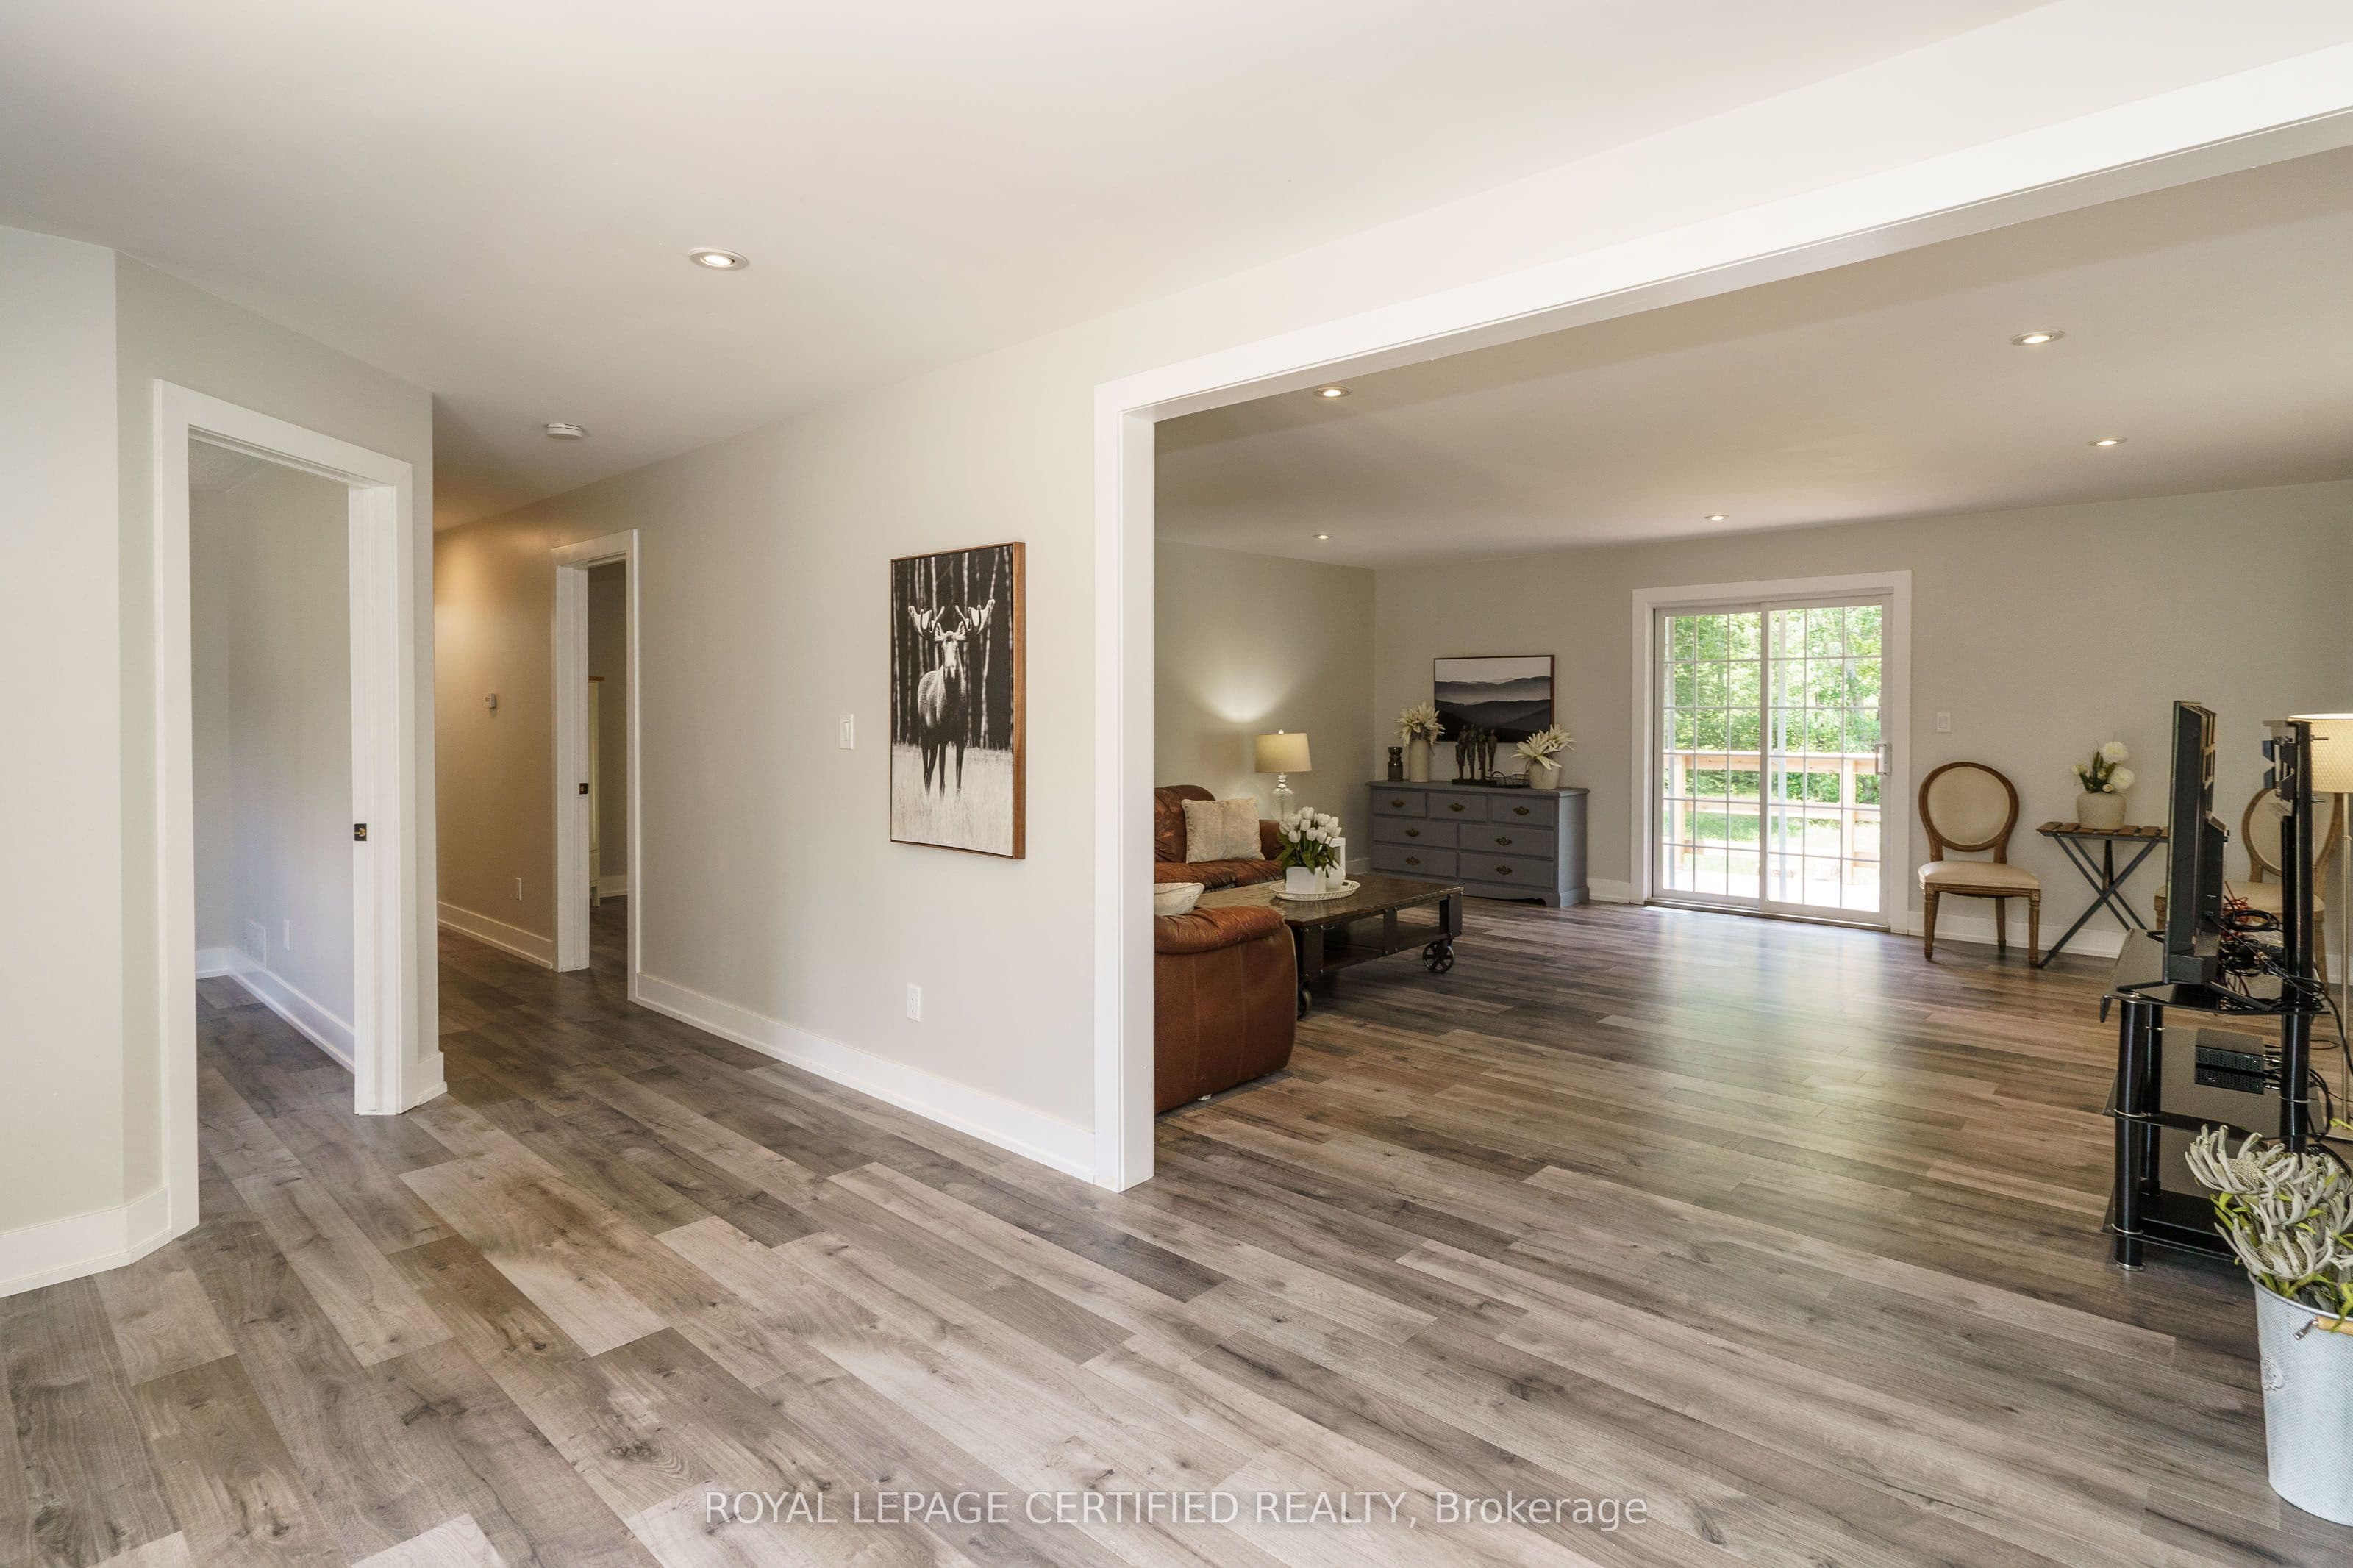
- Open concept living, dining, and kitchen with walkout to large deck
- Master bedroom with ensuite bathroom
- 11 parking spaces
- Minutes to Clear Lake Beach, boat ramps, trails, and snowmobile/ATV trail; 5 minutes to grocery, LCBO, and gas; 15 minutes to downtown Huntsville
Key points are generated by Renavu from the listing description — not from, provided by, or endorsed by TRREB or PropTx.
Property details
Full details
Parking
GarageAttached
Driveway11
Garage spaces1
Total parking11
Room dimensions
| Room | Level | Dimensions | Features |
|---|---|---|---|
| Living Room | Main | 5.3 × 5.2 Meters | Open Concept, Combined w/Dining, W/O To Deck |
| Dining Room | Main | 4.9 × 2.9 Meters | Combined w/Living, W/O To Deck, Open Concept |
| Kitchen | Main | 4 × 3.9 Meters | Stainless Steel Appl, Backsplash, Ceramic Floor |
| Primary Bedroom | Main | 5.42 × 4.2 Meters | 3 Pc Ensuite, W/O To Deck, Sliding Doors |
| Bedroom 2 | Main | 3.7 × 2.9 Meters | Large Closet, Large Window |
| Bedroom 3 | Main | 4.2 × 3.1 Meters | Laminate, Window |
| Bedroom 4 | Lower | 4.5 × 3.3 Meters | Laminate, Large Closet |
| Bedroom 5 | Lower | 4.45 × 3.9 Meters | Laminate, Closet |
| Bedroom | Lower | 4.3 × 3.5 Meters | Laminate, Window |
Listing history
Listing history
| Date Start | Date End | Price | Status | Listing ID |
|---|---|---|---|---|
| 2026-09-22 | — | $3,800 | For Lease | X13812036 |
🔒
Earlier listings and sold prices for this address are protected under TRREB rules — a free account unlocks them.
Sign in free to unlock the historyComparables
Gathering recent comparable sales nearby…