Floor plans
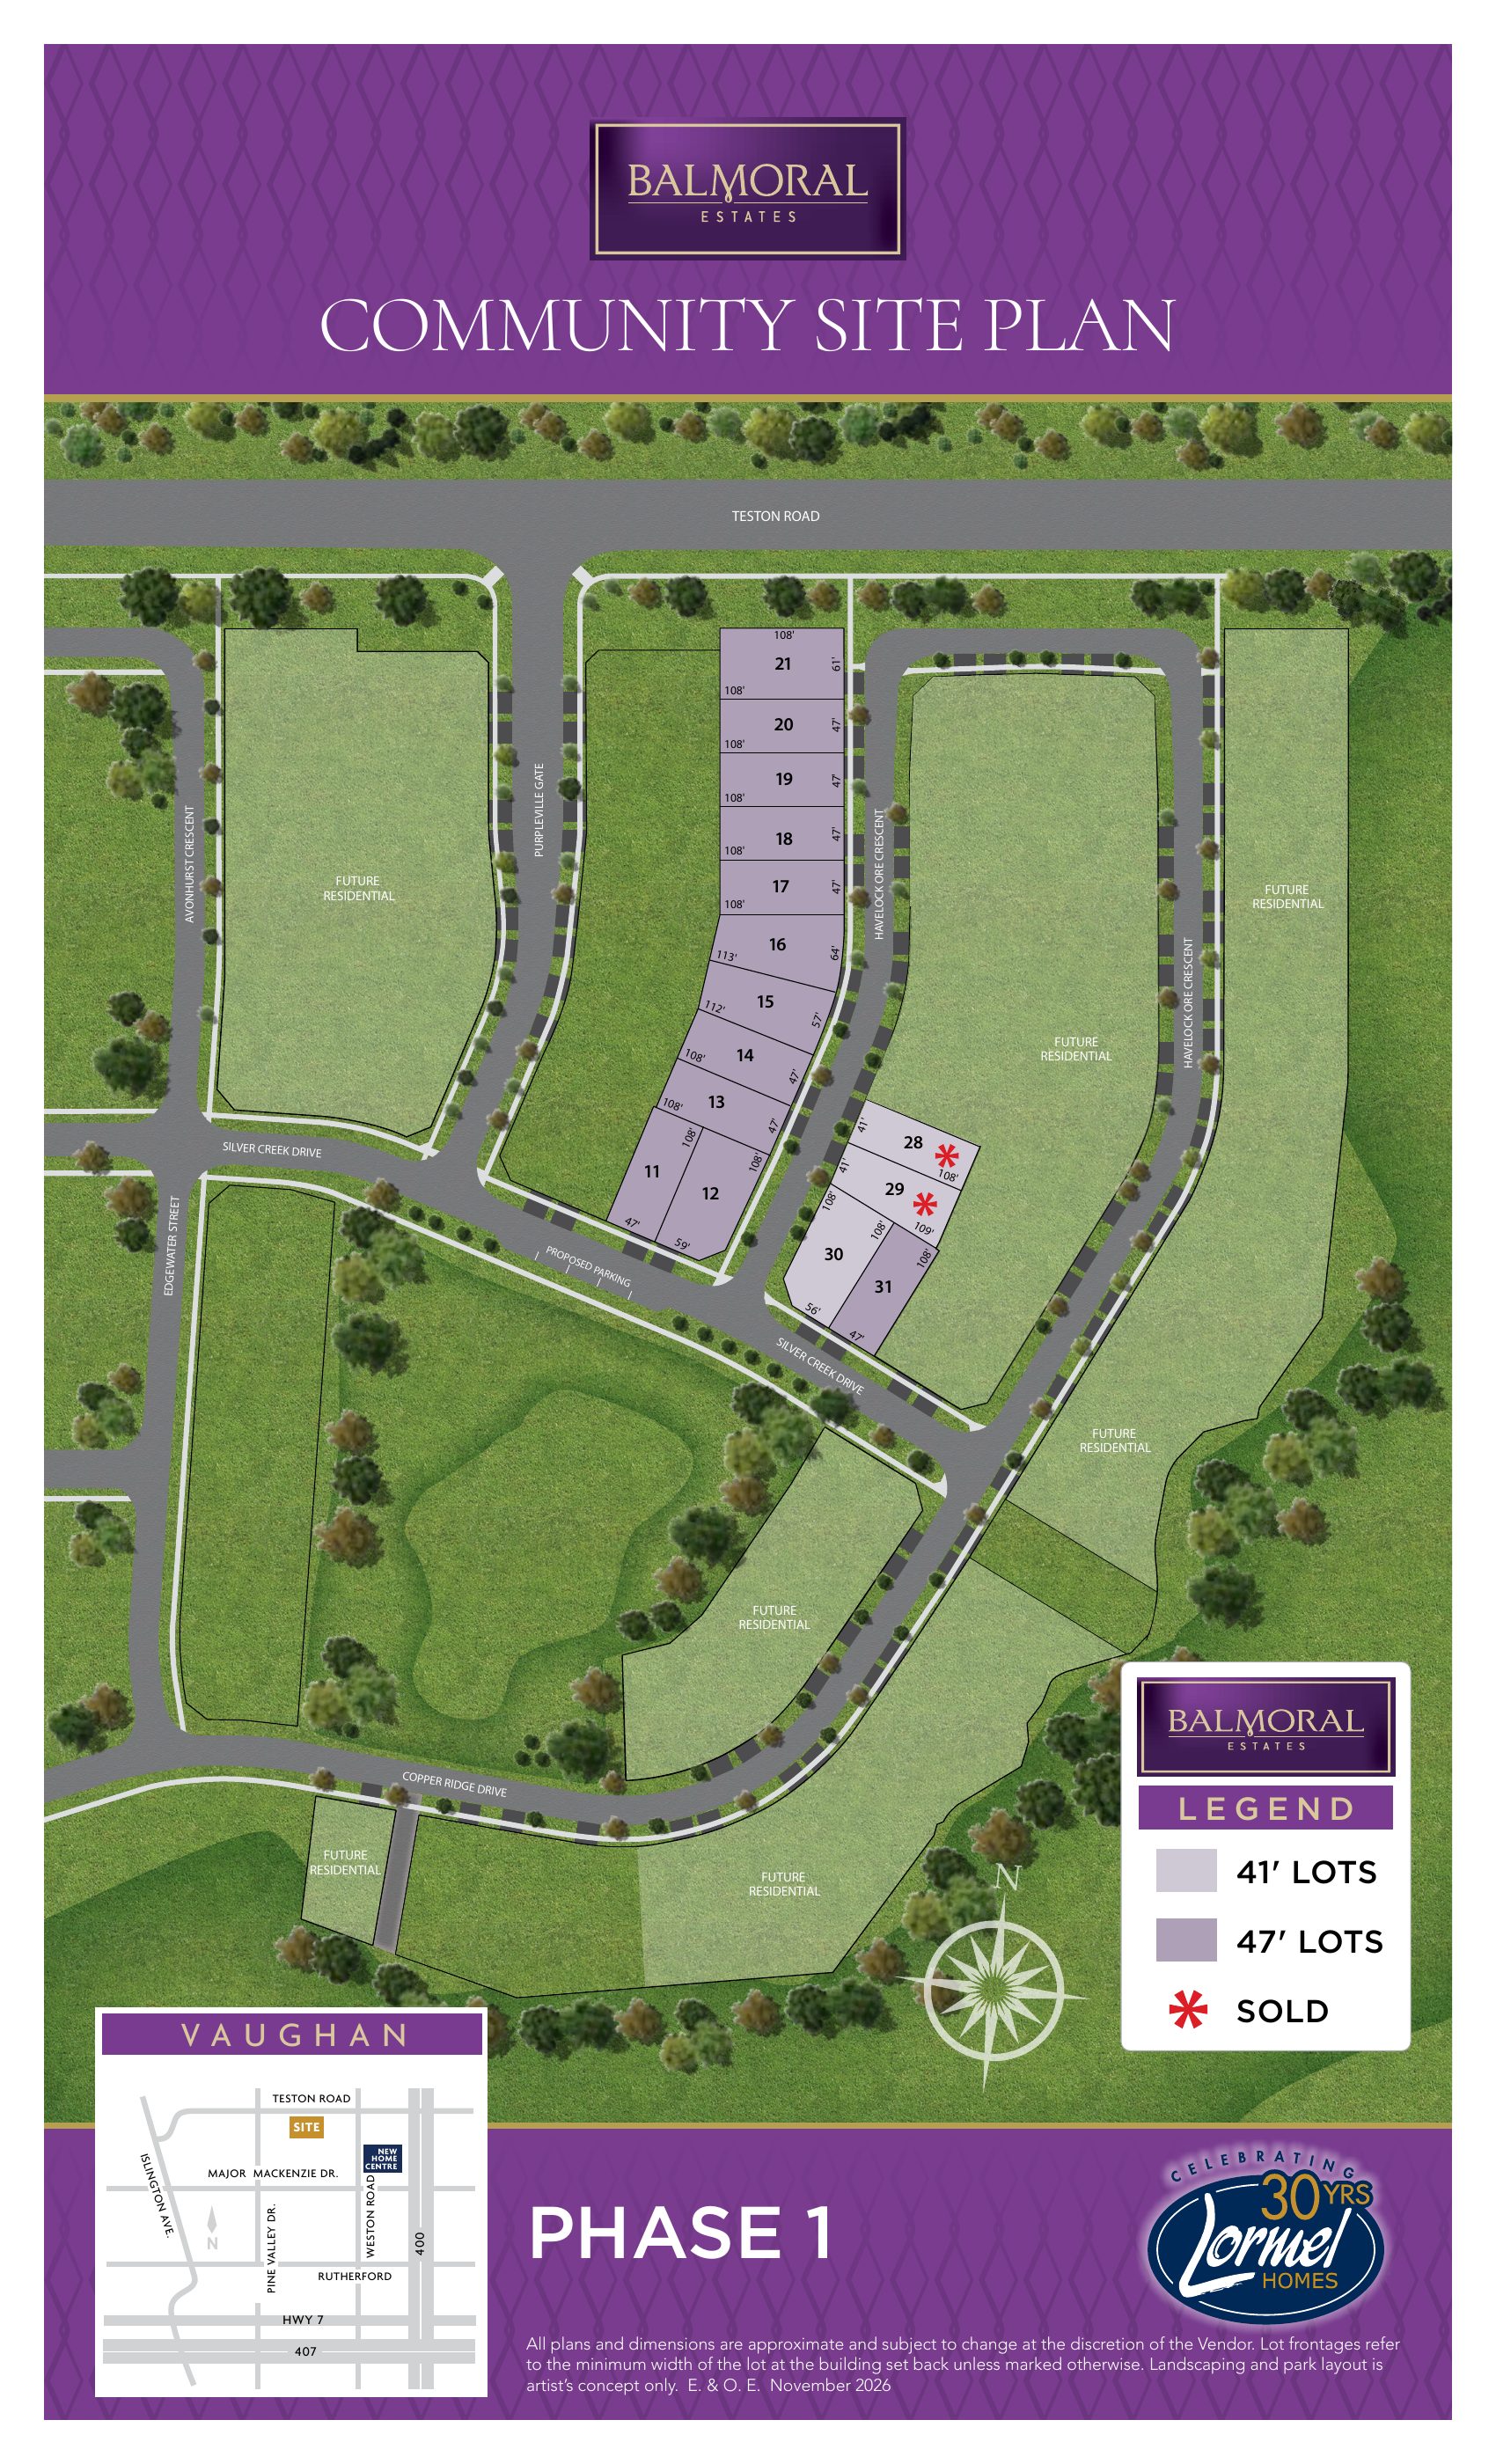
8 layouts · 2 collections
41′ Detached
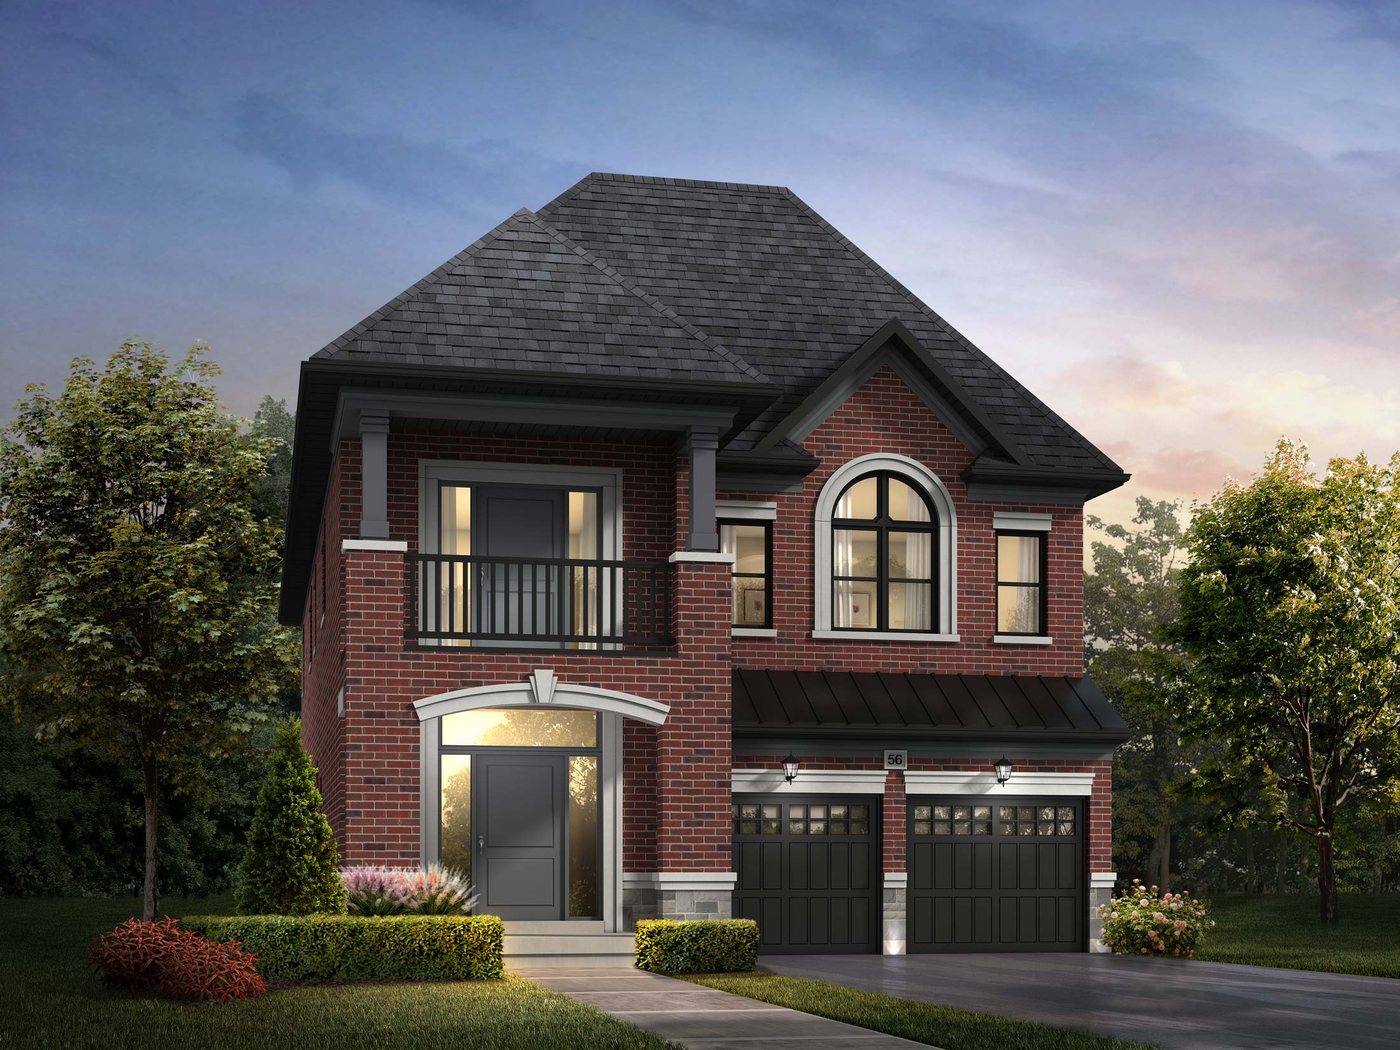 Elevation B
🔒 View floor plan
41′ Detached · 5 bed · 3.5 bath · 3,530 sq ft
Crown
Elevations A, B, C
5 bed + den · 3.5 bath · 3,530 sq ft
From $1,754,990
Styles: A — sold · B 3,530 sq ft · C — sold. Elevations A and C are sold; Elevation B is still available. Price includes HST; some lots carry premiums (walk-out, look-out, deck lots).
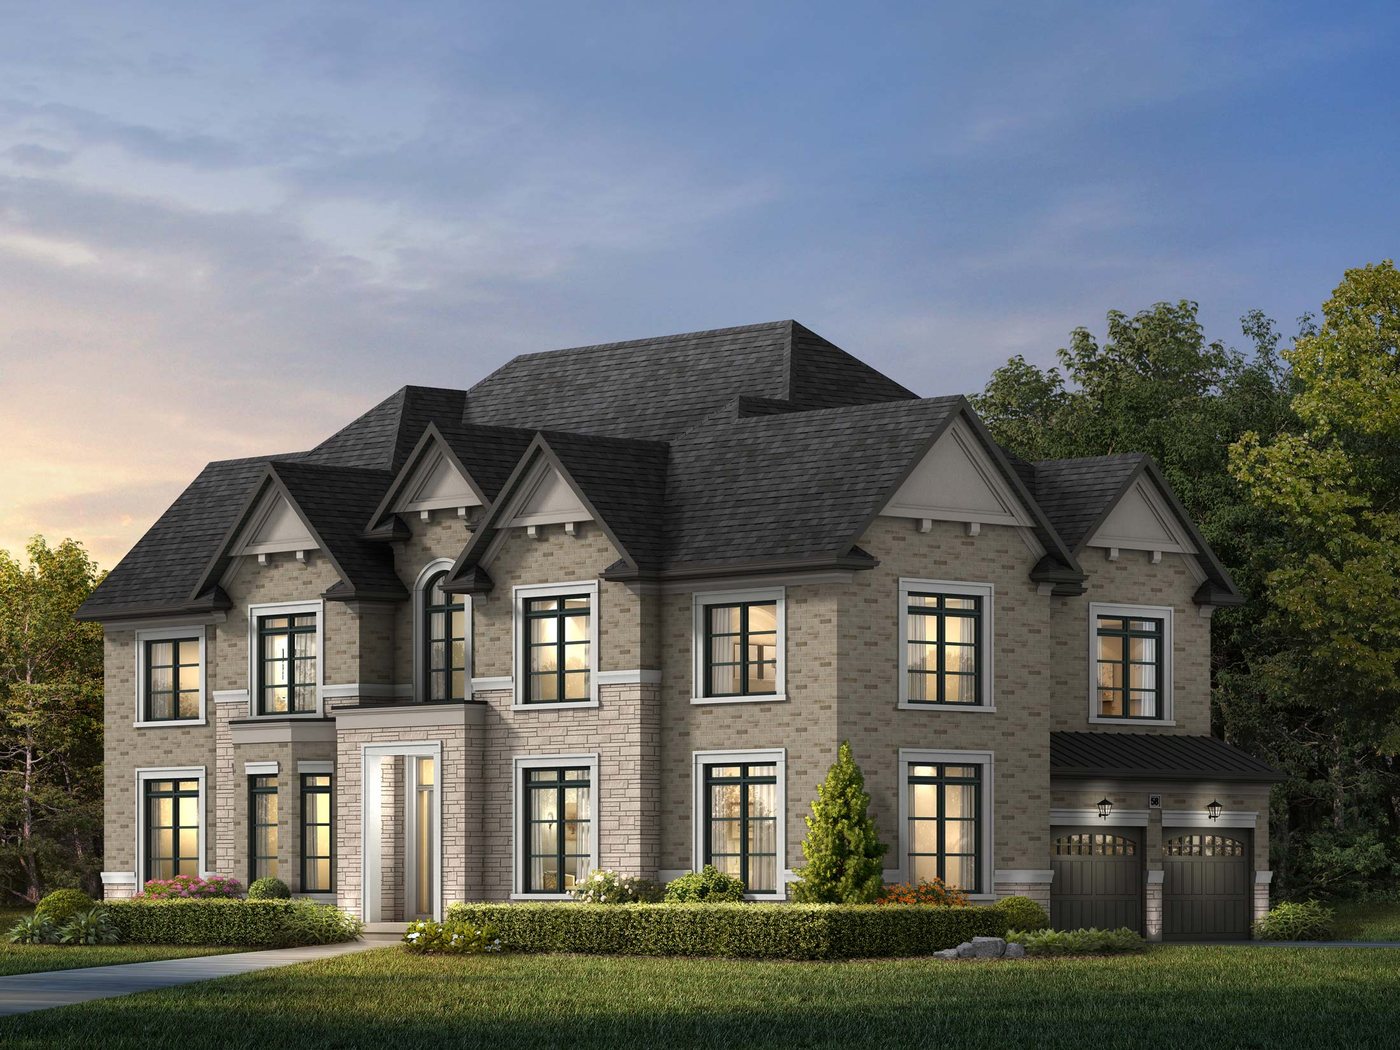 Elevation A
🔒 View floor plan
41′ Detached · 5 bed · 3.5 bath · 4,431 sq ft
Edinburgh
Elevations A
5 bed + den · 3.5 bath · 4,431 sq ft
From $1,939,990
Styles: A 4,431 sq ft. Sizes include 225 sq ft of finished basement. Main-floor study and a second-floor sitting area. Price includes HST; some lots carry premiums (walk-out, look-out, deck lots).
47′ Detached
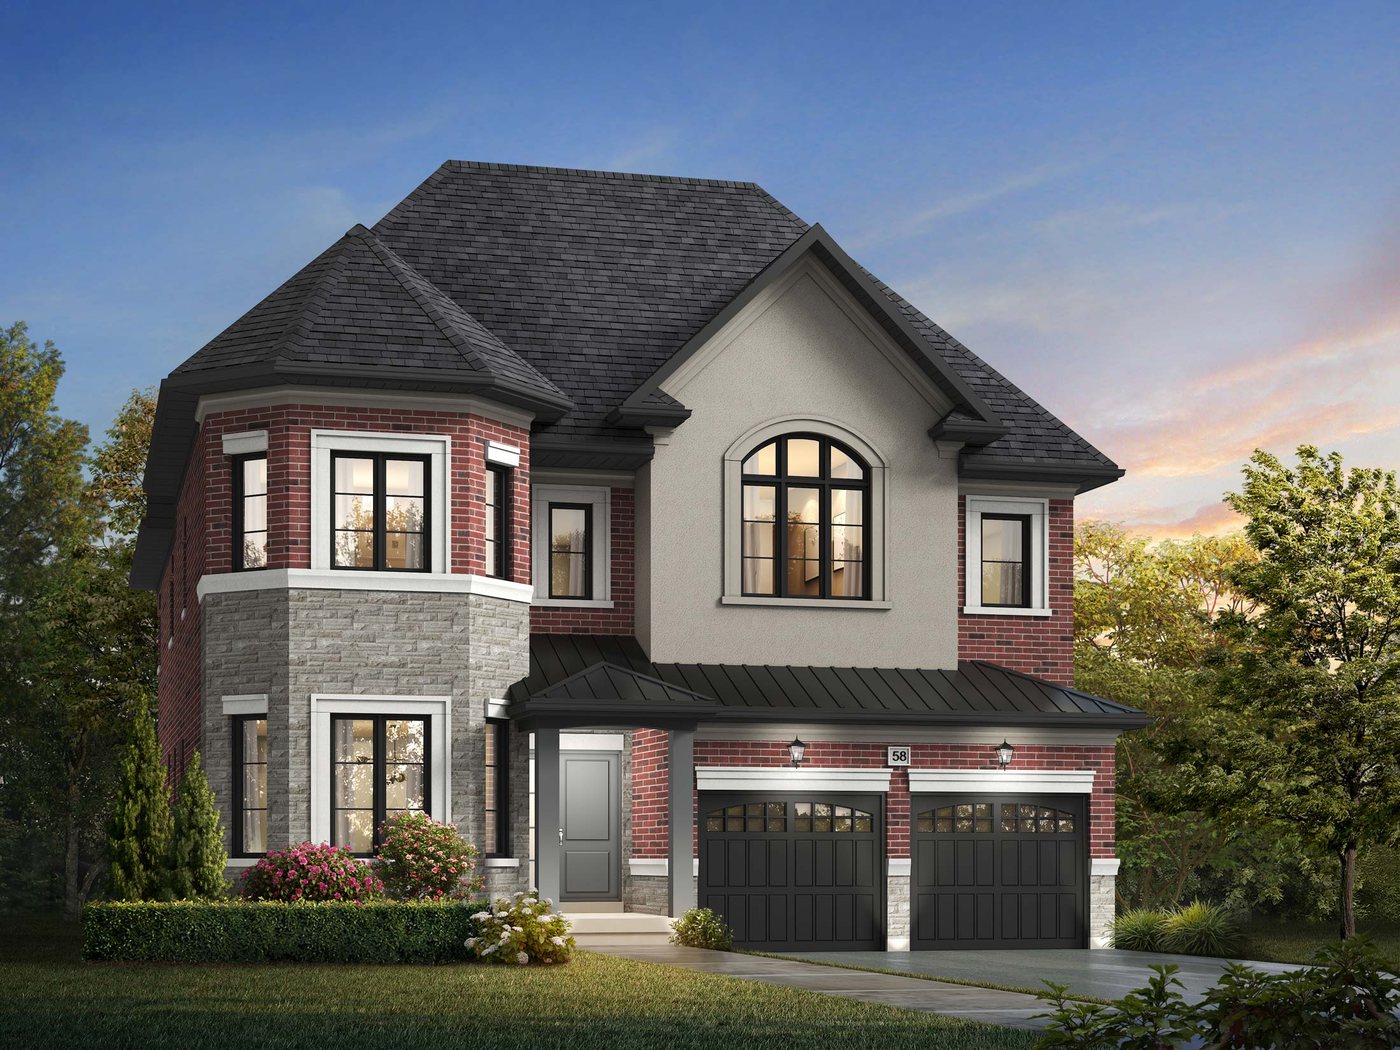 Elevation A
🔒 View floor plan
47′ Detached · 5 bed · 3.5 bath · 3,750 sq ft
Windsor
Elevations A, B, C
5 bed + den · 3.5 bath · 3,750 sq ft
From $1,992,990
Styles: A 3,750 sq ft (+$10k) · B 3,750 sq ft (+$5k) · C 3,750 sq ft. Main-floor study and a second-floor exercise room. Price includes HST; some lots carry premiums (walk-out, look-out, deck lots).
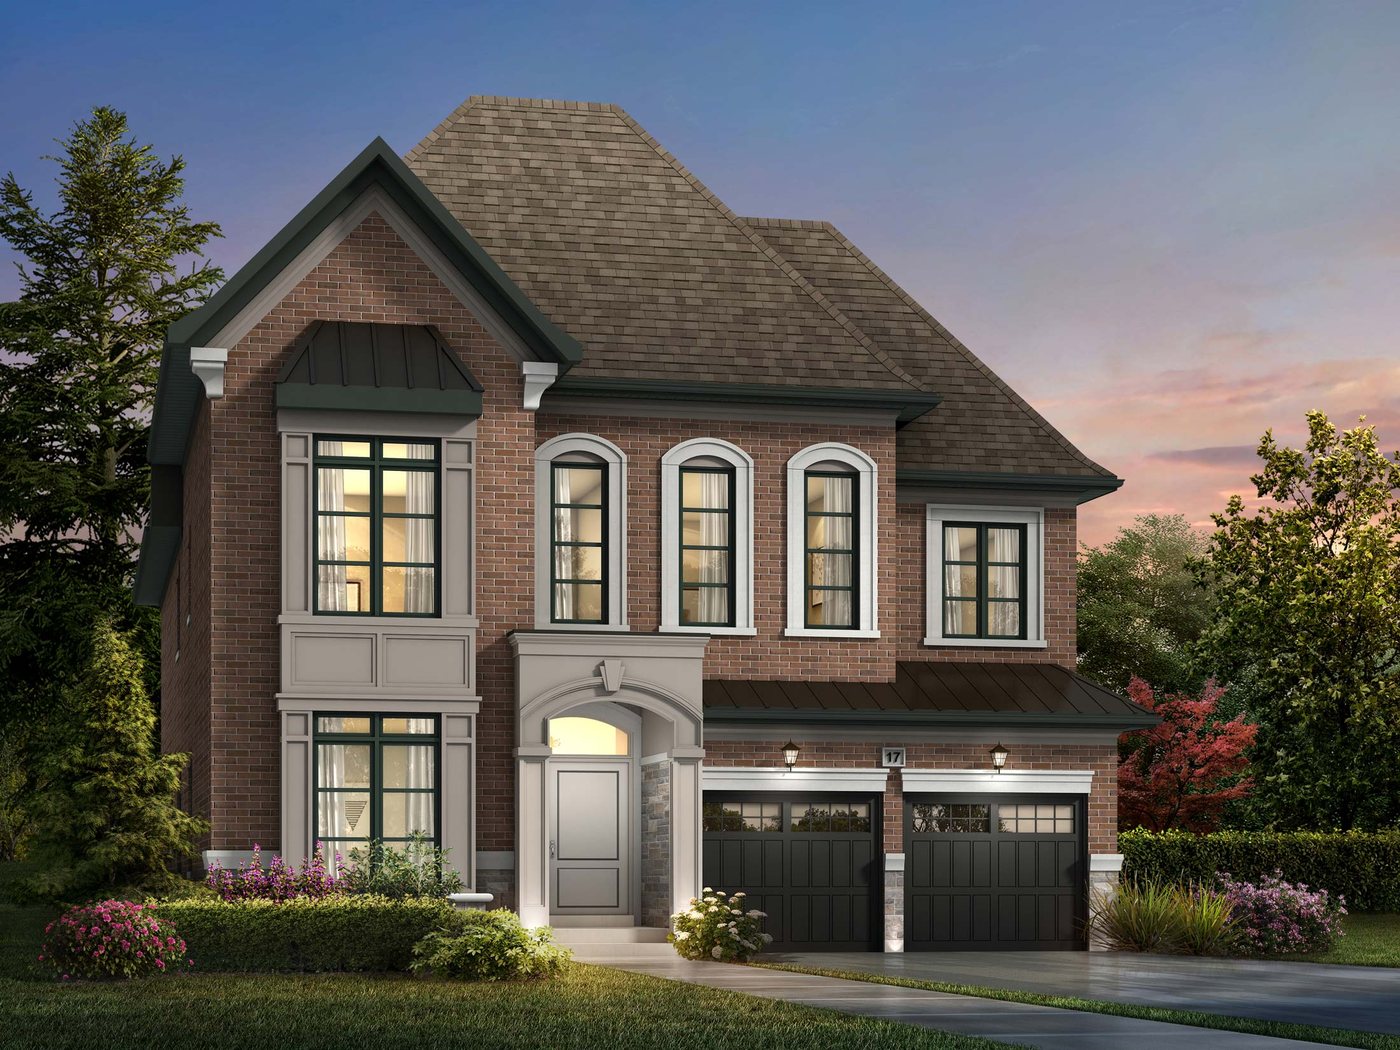 Elevation B
🔒 View floor plan
47′ Detached · 4 bed · 4.5 bath · 4,043–4,078 sq ft
Highlands
Elevations A, B, C
4 bed + den · 4.5 bath · 4,043–4,078 sq ft
From $2,079,990
Styles: A 4,056 sq ft (+$10k) · B 4,078 sq ft (+$5k) · C 4,043 sq ft. Sizes include 47 sq ft of finished basement. Every bedroom has its own ensuite. Main-floor study. Style A isn't pictured (no builder rendering). Price includes HST; some lots carry premiums (walk-out, look-out, deck lots).
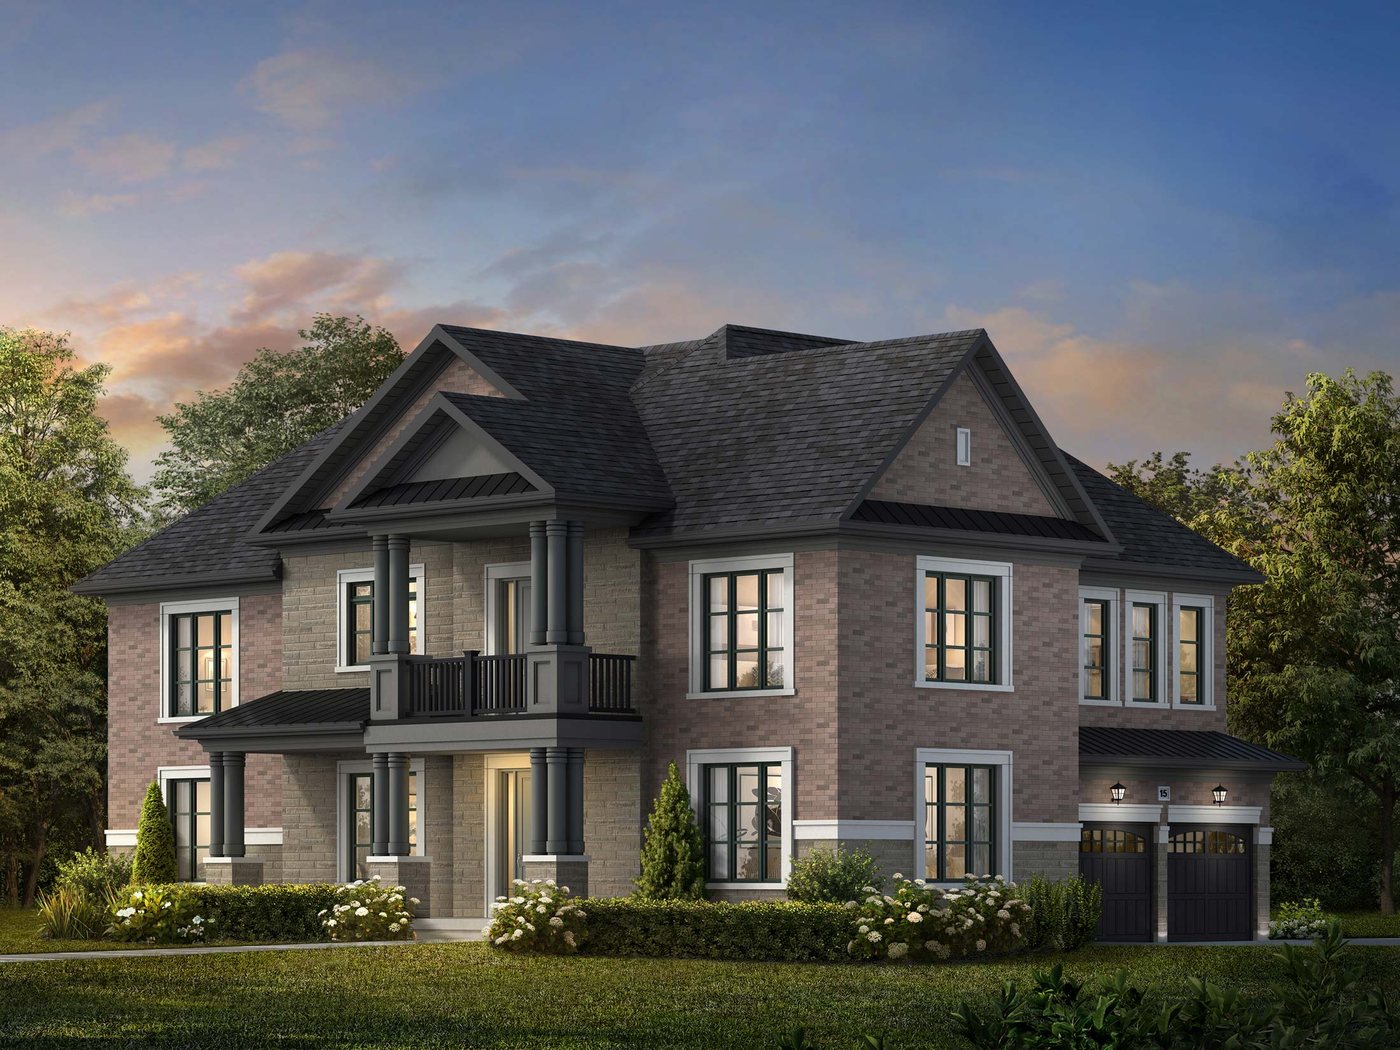 Elevation A
🔒 View floor plan
47′ Detached · 4 bed · 4.5 bath · 4,145–4,180 sq ft
Manor (Corner)
Elevations A, B, C
4 bed + den · 4.5 bath · 4,145–4,180 sq ft
From $2,099,990
Styles: A 4,145 sq ft (+$10k) · B 4,145 sq ft (+$5k) · C 4,180 sq ft. Sizes include 86 sq ft of finished basement. Every bedroom has its own ensuite. Main-floor study. Style B isn't pictured (no builder rendering). Price includes HST; some lots carry premiums (walk-out, look-out, deck lots).
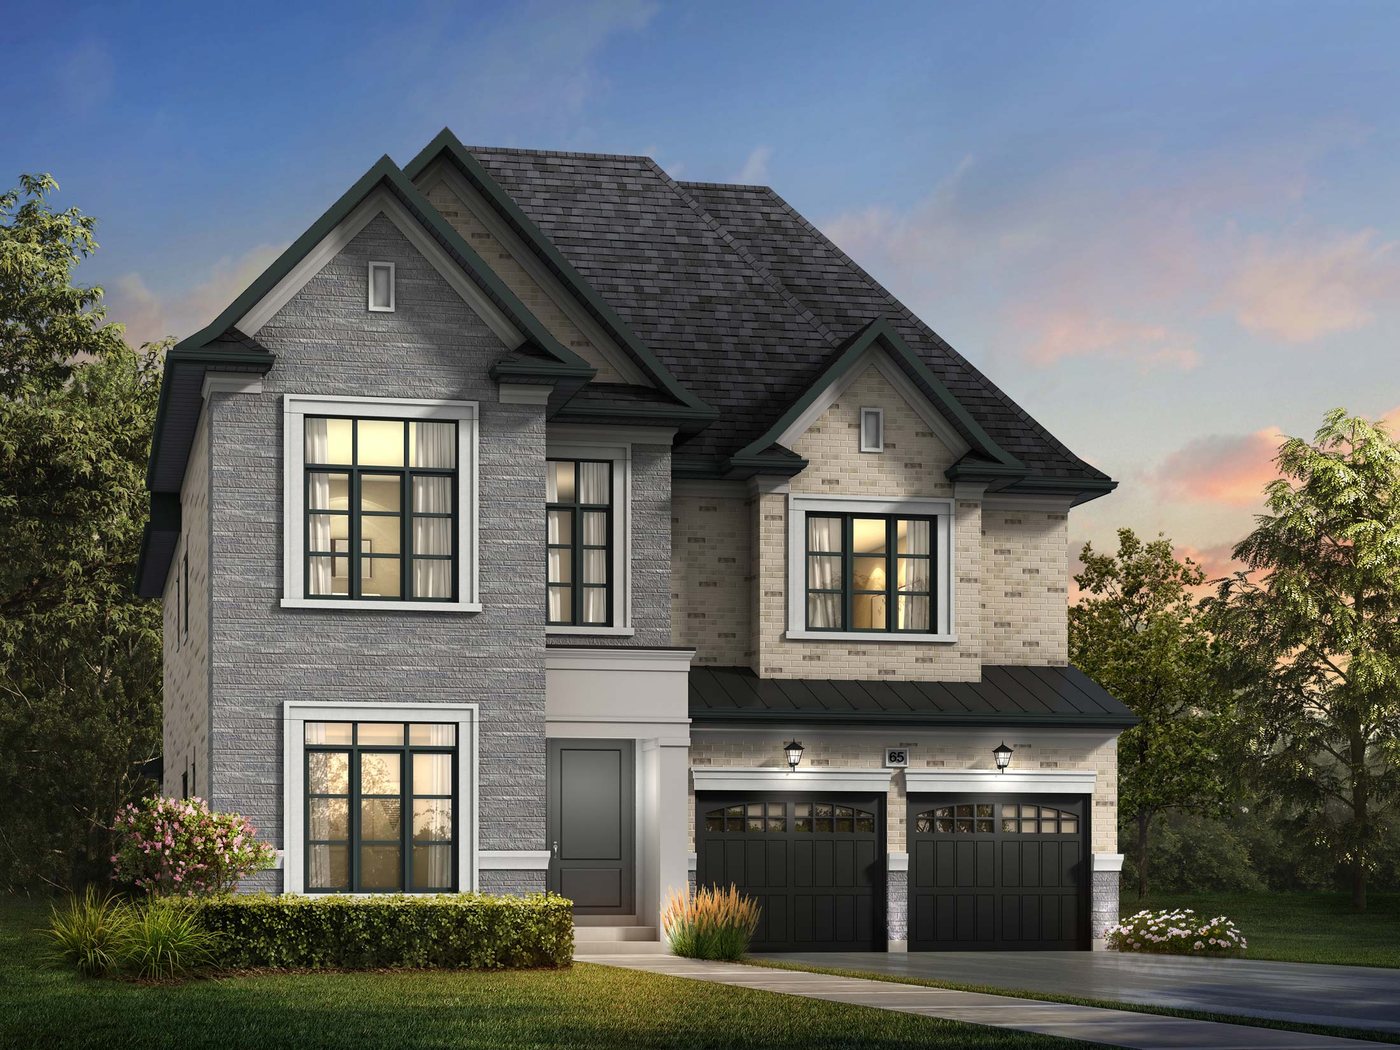 Elevation A
🔒 View floor plan
47′ Detached · 5 bed · 4.5 bath · 4,370–4,389 sq ft
Chateau
Elevations A, B, C
5 bed + den · 4.5 bath · 4,370–4,389 sq ft
From $2,128,990
Styles: A 4,370 sq ft (+$10k) · B 4,370 sq ft (+$5k) · C 4,389 sq ft. Sizes include 53 sq ft of finished basement. Main-floor study. Price includes HST; some lots carry premiums (walk-out, look-out, deck lots).
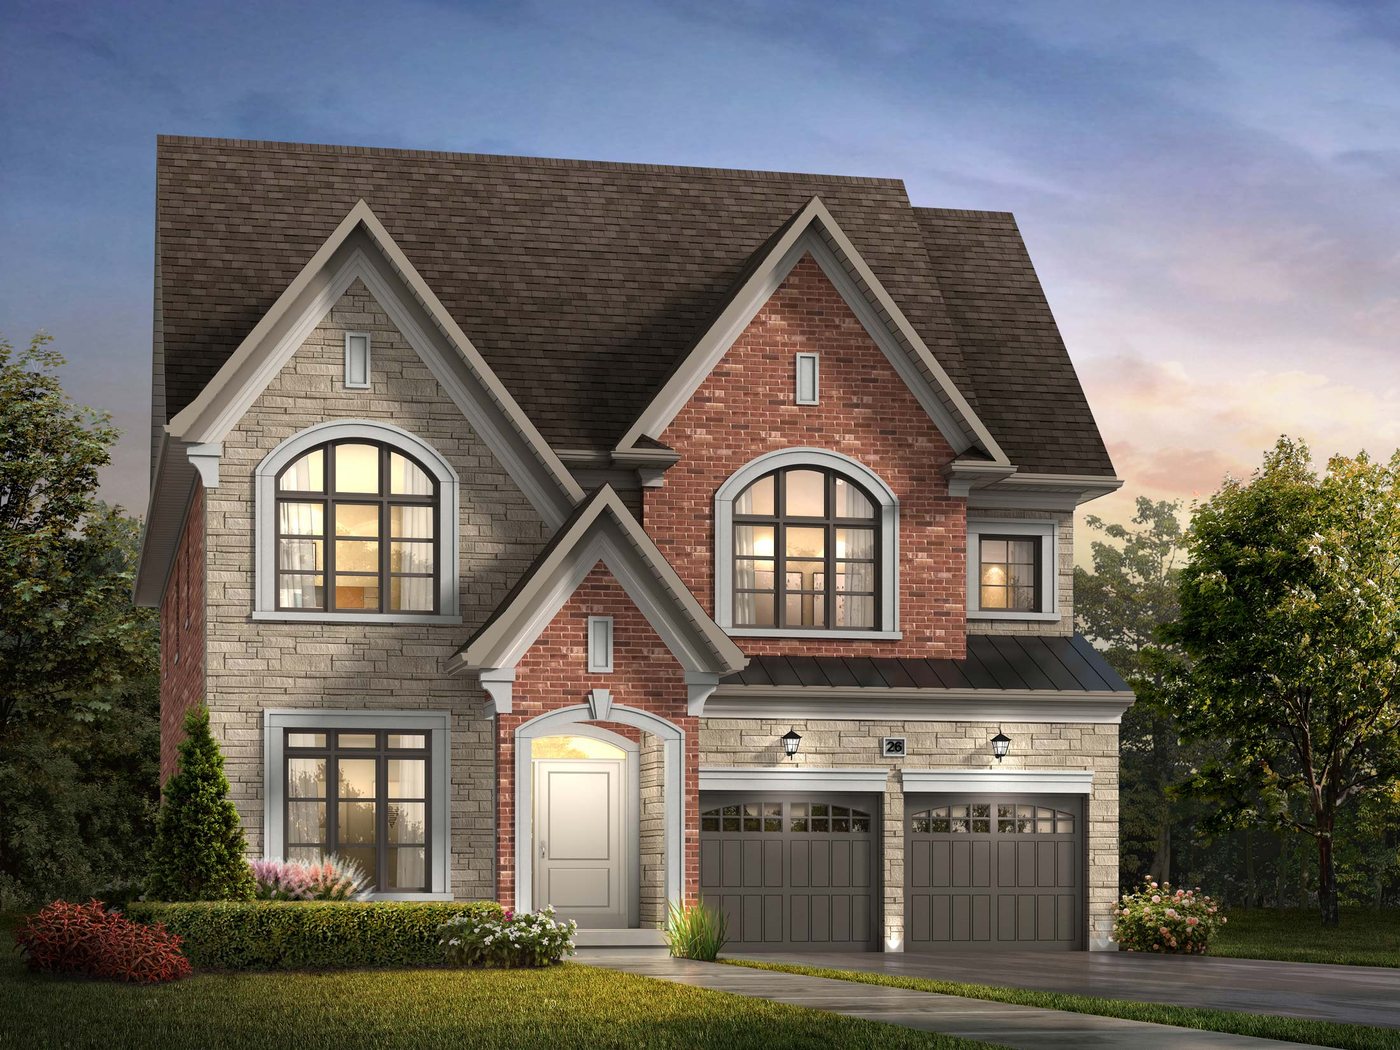 Elevation A
🔒 View floor plan
47′ Detached · 5 bed · 4.5 bath · 4,388 sq ft
Glencairn
Elevations A, B, C
5 bed + den · 4.5 bath · 4,388 sq ft
From $2,139,990
Styles: A 4,388 sq ft (+$10k) · B 4,388 sq ft (+$5k) · C 4,388 sq ft. Sizes include 115 sq ft of finished basement. Main-floor study. Price includes HST; some lots carry premiums (walk-out, look-out, deck lots).
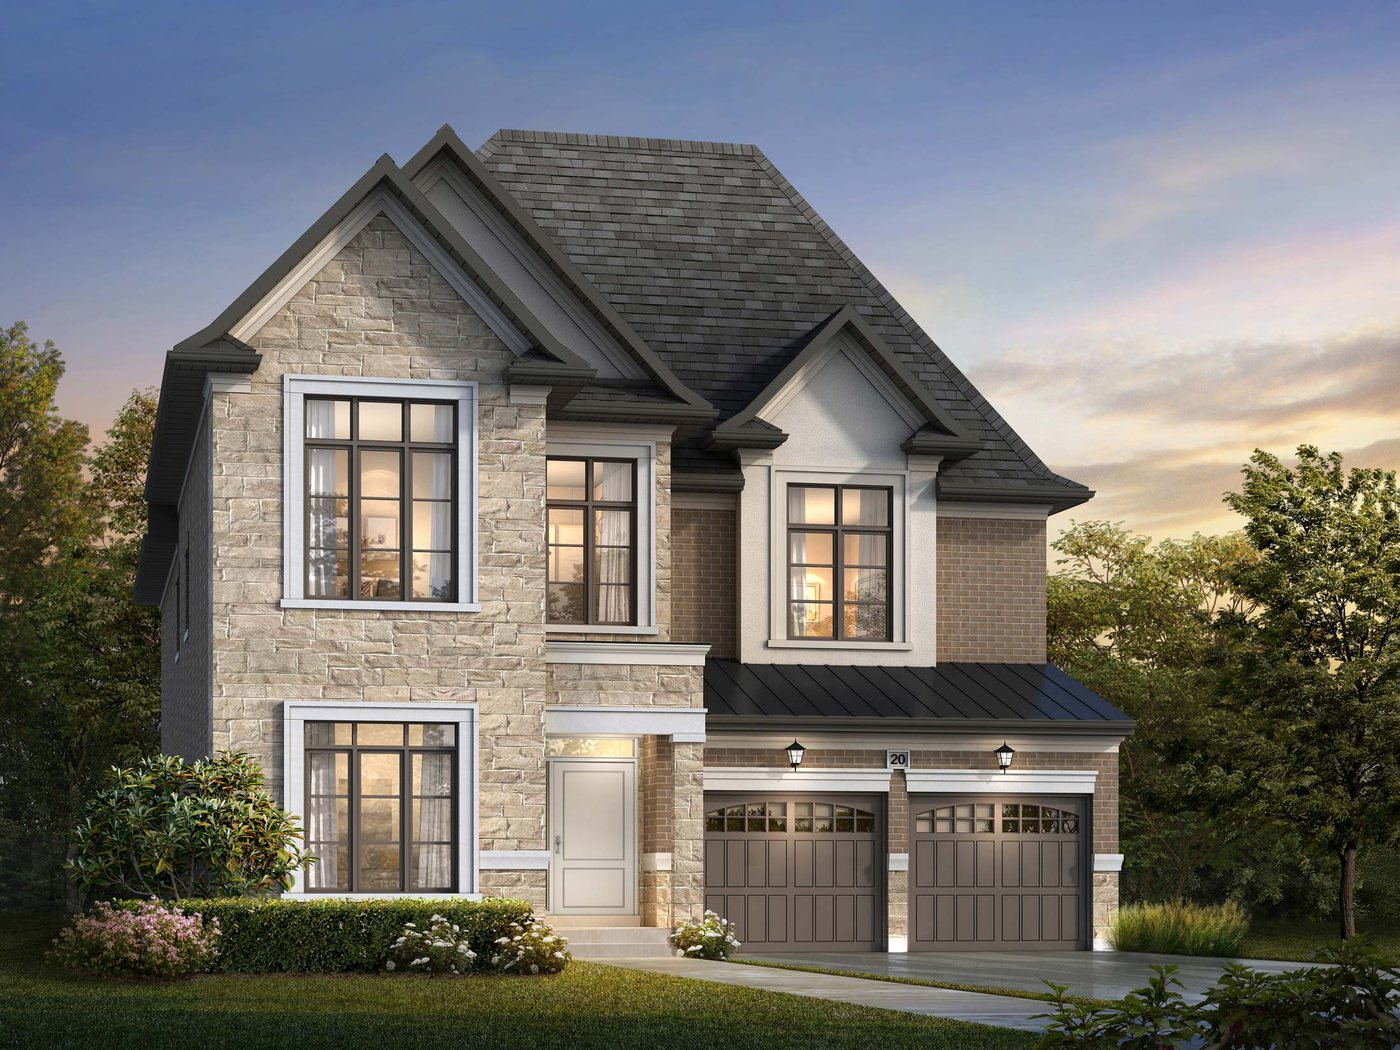 Elevation A
🔒 View floor plan
47′ Detached · 4 bed · 4.5 bath · 4,390 sq ft
Cambridge
Elevations A, B, C
4 bed + den · 4.5 bath · 4,390 sq ft
From $2,144,990
Styles: A 4,390 sq ft (+$10k) · B 4,390 sq ft (+$5k) · C 4,390 sq ft. Sizes include 203 sq ft of finished basement. Every bedroom has its own ensuite. Large second-floor study. Price includes HST; some lots carry premiums (walk-out, look-out, deck lots).