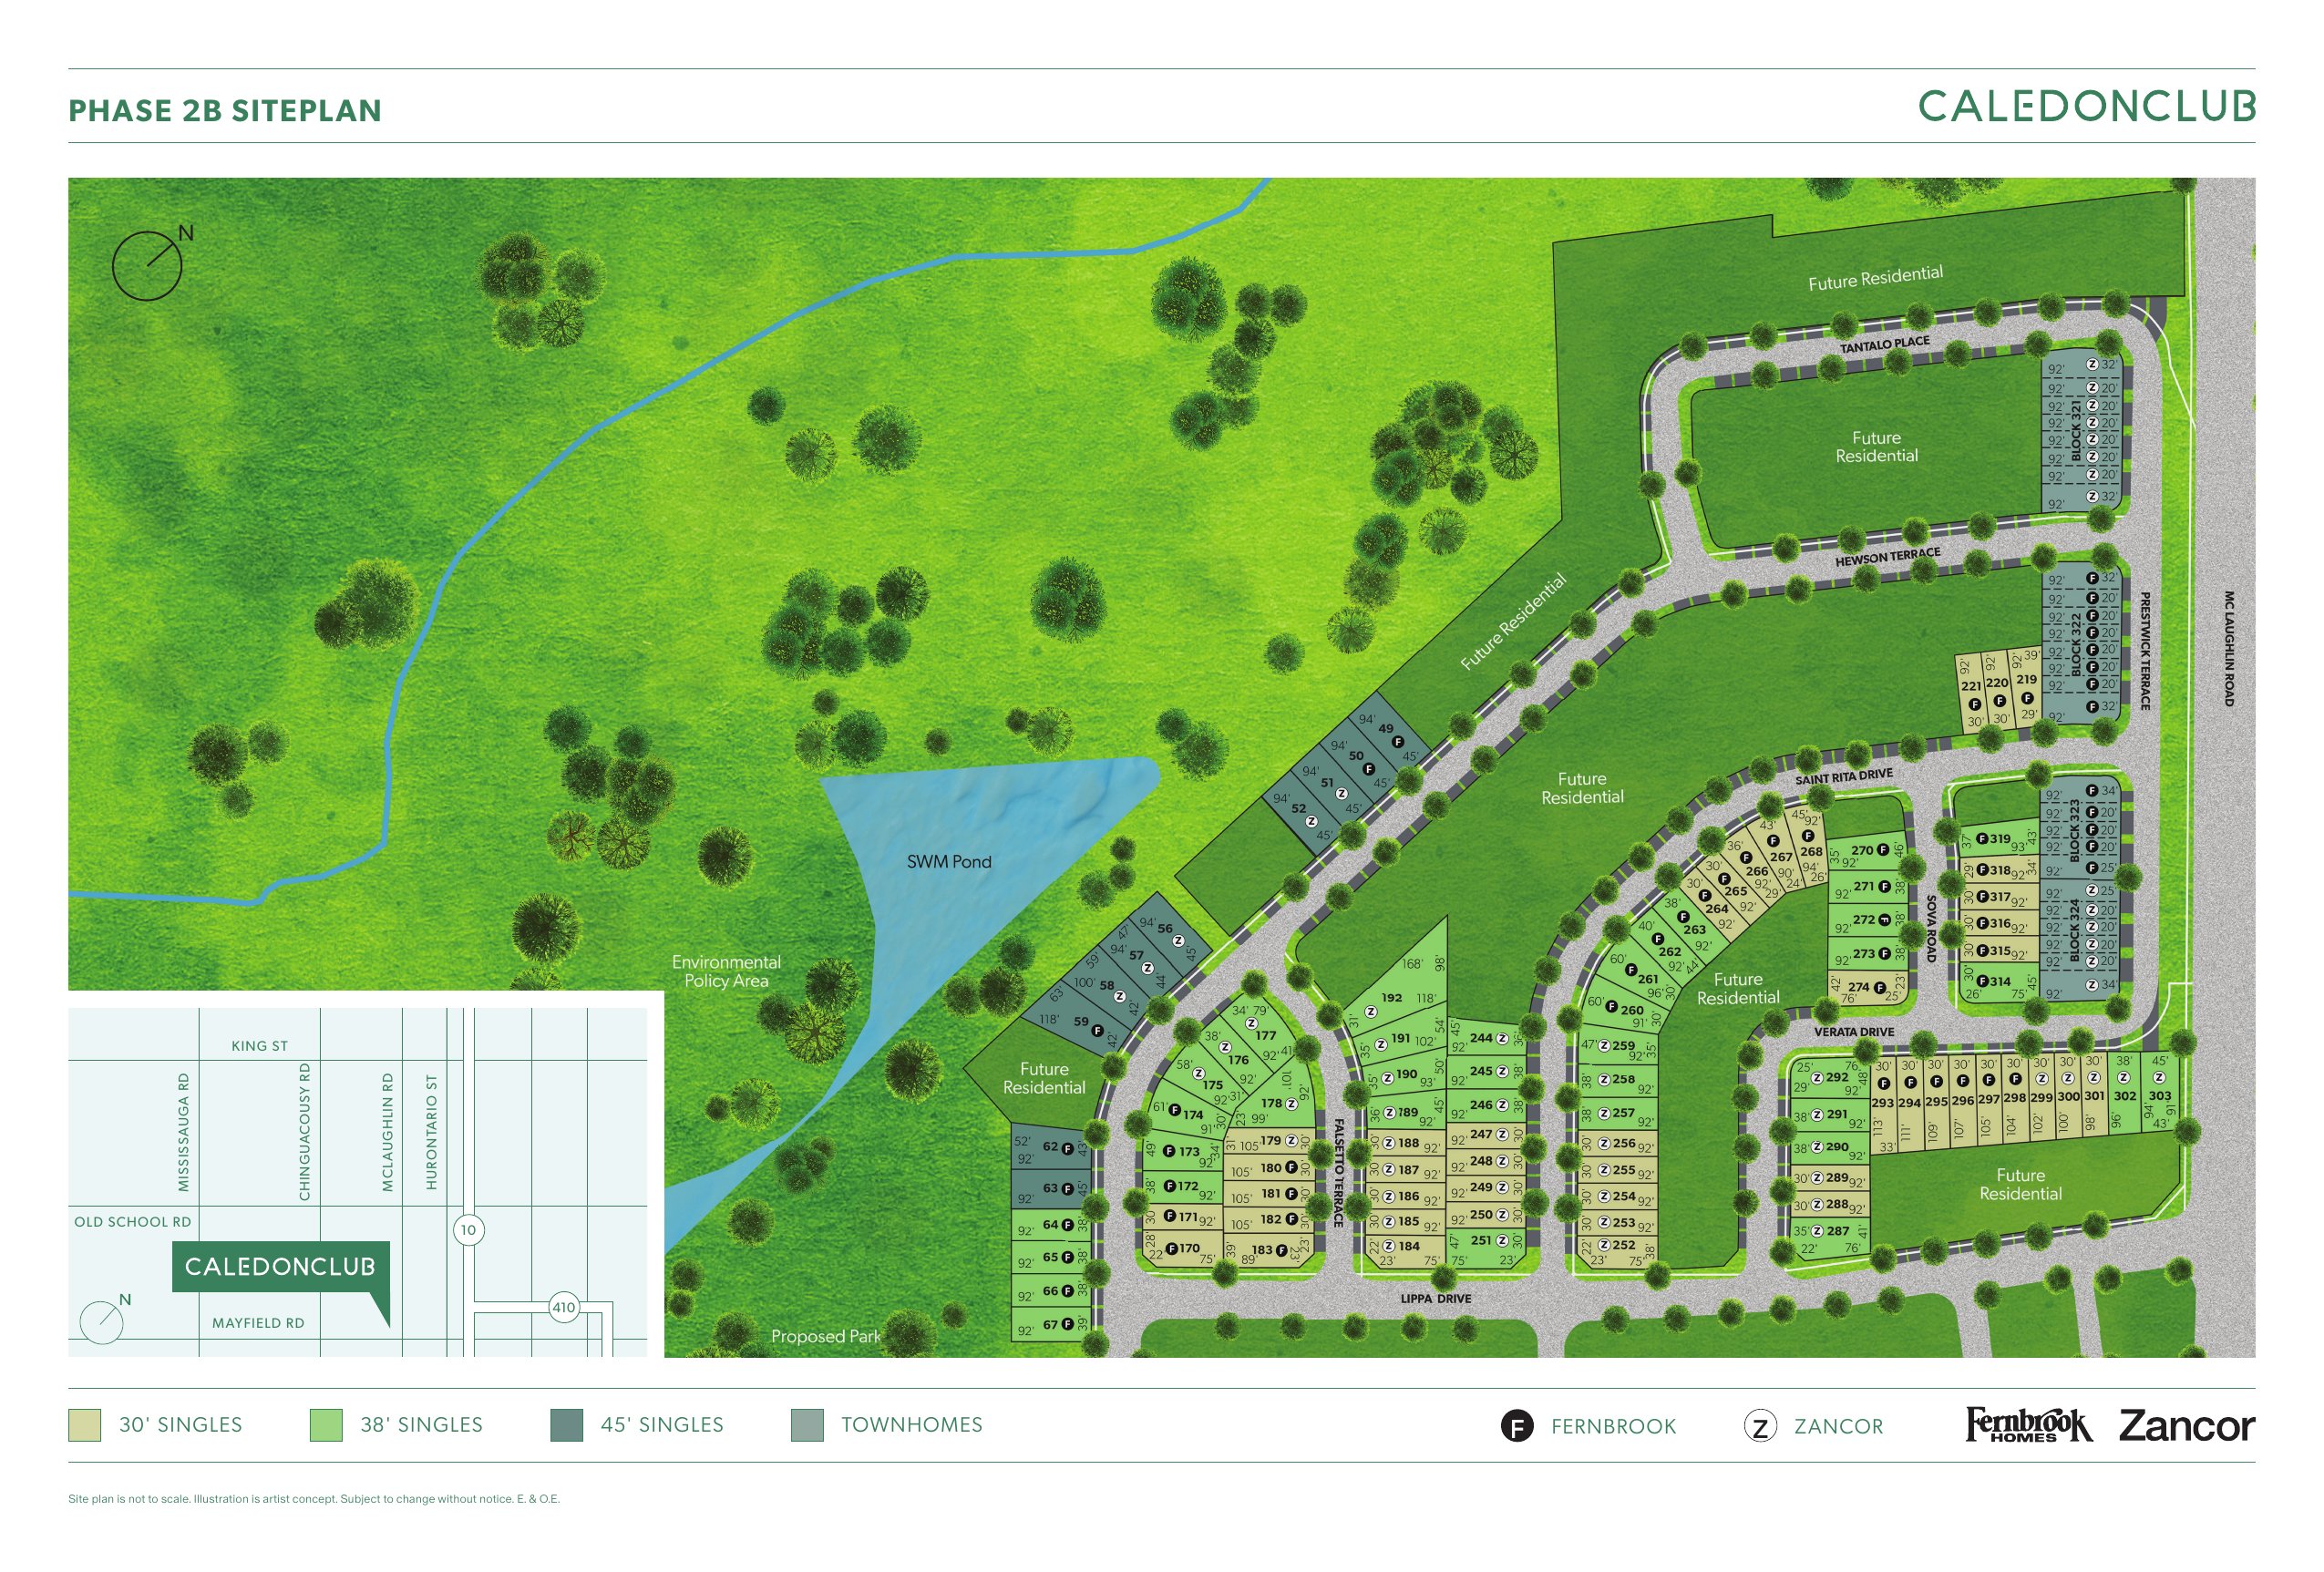
Floor plans
17 layouts · 3 collections
30′ Singles
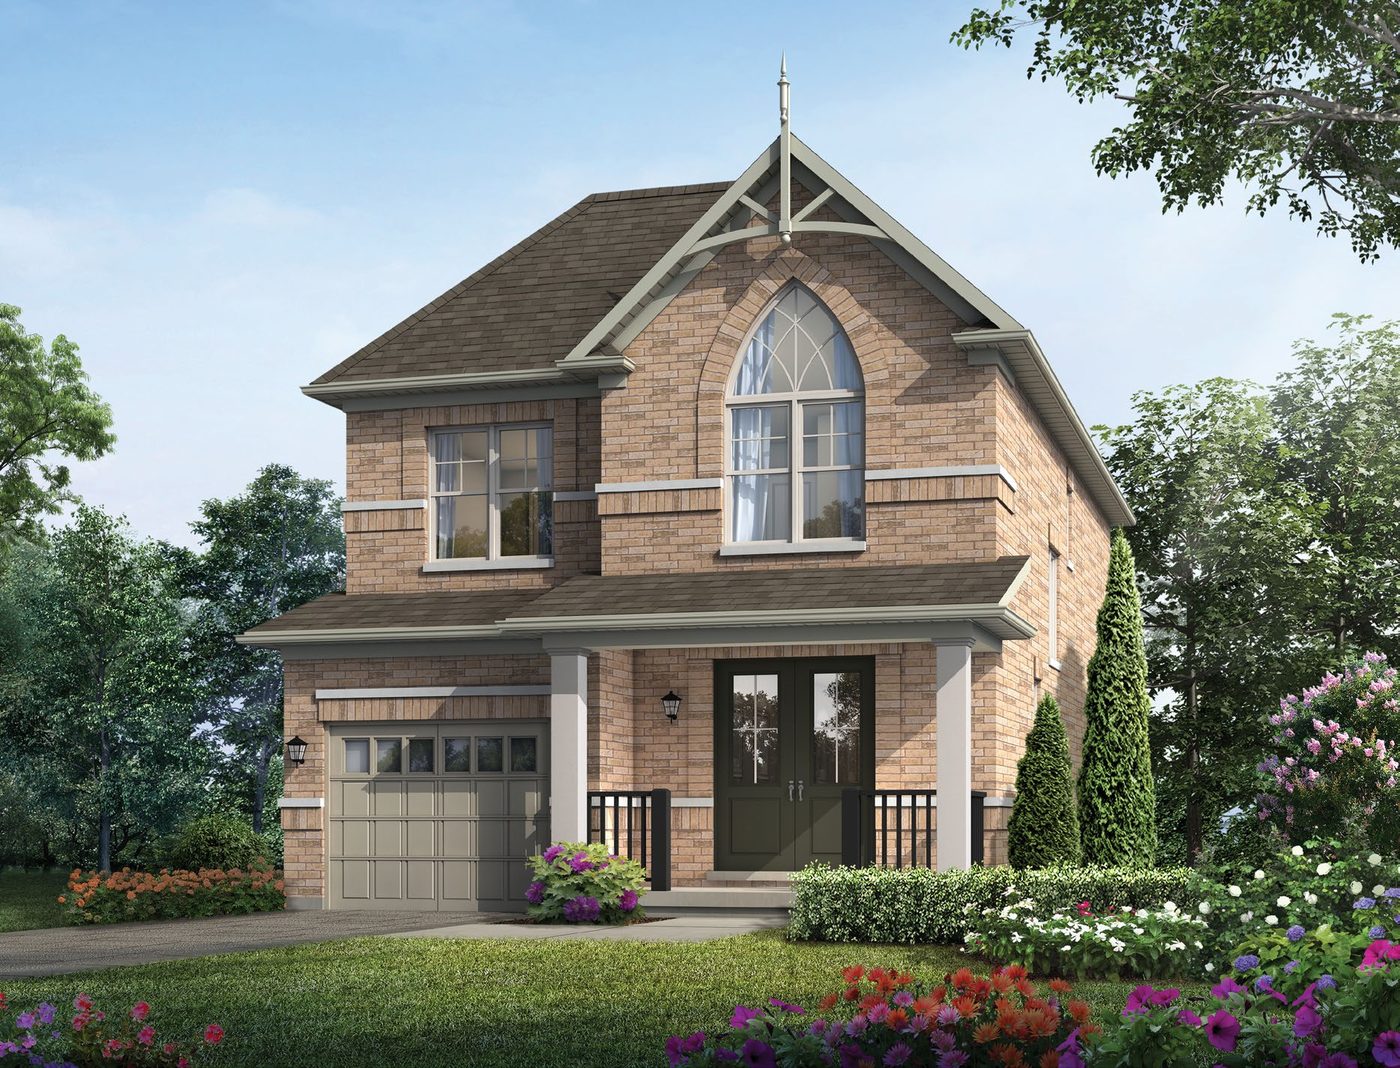 Elevation A🔒 View floor plan
30′ lot · 3 bed · 2.5 bath · 1,851 sq ft
Glen Abbey
Elevations A, B, C
3 bed · 2.5 bath · 1,851 sq ft
From $899,990*
From $899,990 (Elevation A), plus HST. Qualifying buyers may get up to $130,000 back through the enhanced HST New Housing Rebate on homes up to $1.5M before HST (not yet law). Some lots carry premiums. Inventory home: Lot 130 (Fernbrook), Elevation C, $919,990, closing Spring 2027.
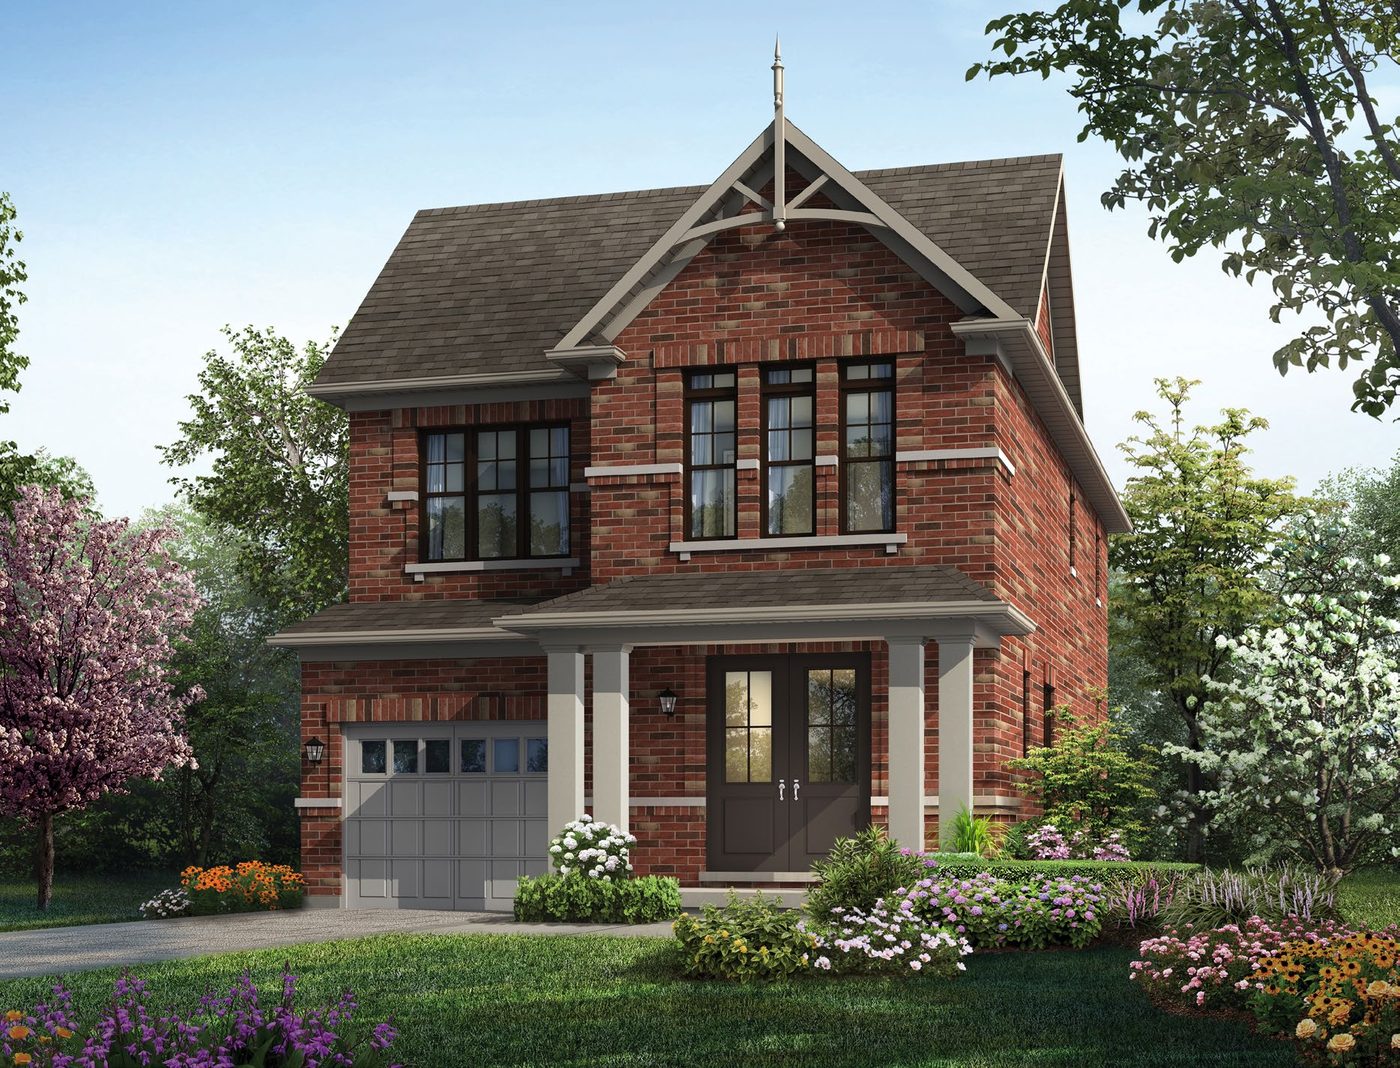 Elevation AQuick closing🔒 View floor plan
30′ lot · 3 bed · 2.5 bath · 1,972–1,977 sq ft · Quick closing
Cabo
Elevations A, B, C
3 bed · 2.5 bath · 1,972–1,977 sq ft
From $919,990*
From $919,990 (Elevation A), plus HST. Qualifying buyers may get up to $130,000 back through the enhanced HST New Housing Rebate on homes up to $1.5M before HST (not yet law). Some lots carry premiums. Options: 4-bedroom second floor +$15,000; spice kitchen +$10,000 (no appliances). Inventory home: Lot 80 (Zancor), 4-bedroom plan, Elevation C, $979,990, closing in 30–60 days.
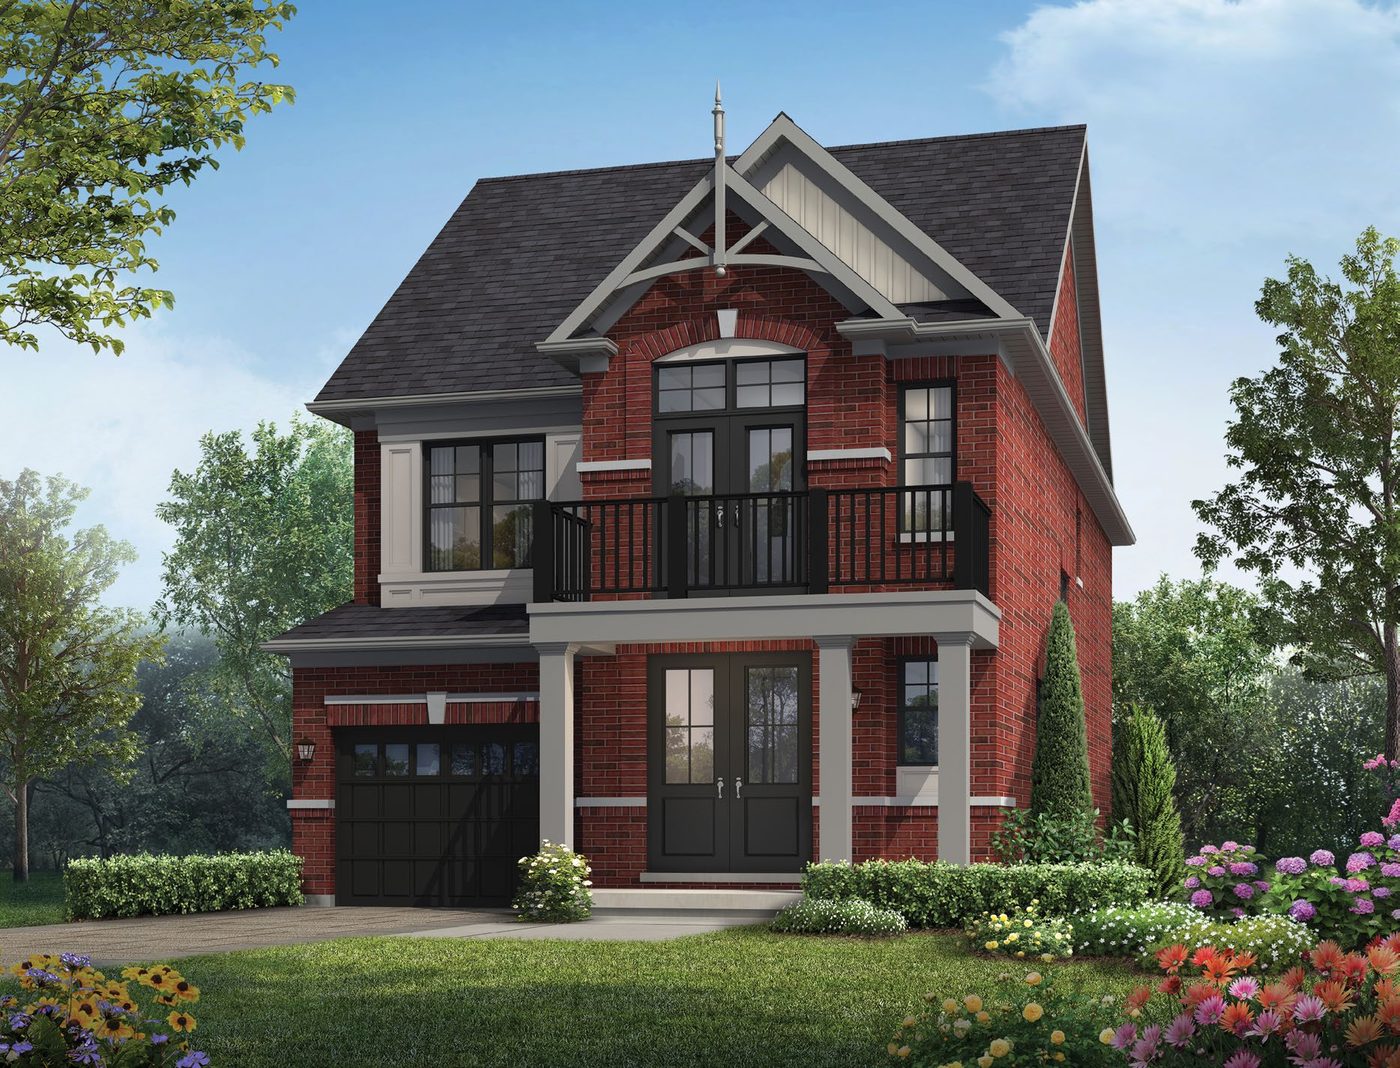 Elevation A🔒 View floor plan
30′ lot · 3 bed · 3.5 bath · 2,167–2,175 sq ft
Greystone
Elevations A, B, C
3 bed · 3.5 bath · 2,167–2,175 sq ft
From $939,990*
From $939,990 (Elevation A), plus HST. Qualifying buyers may get up to $130,000 back through the enhanced HST New Housing Rebate on homes up to $1.5M before HST (not yet law). Some lots carry premiums. Option: 4-bedroom second floor +$15,000.
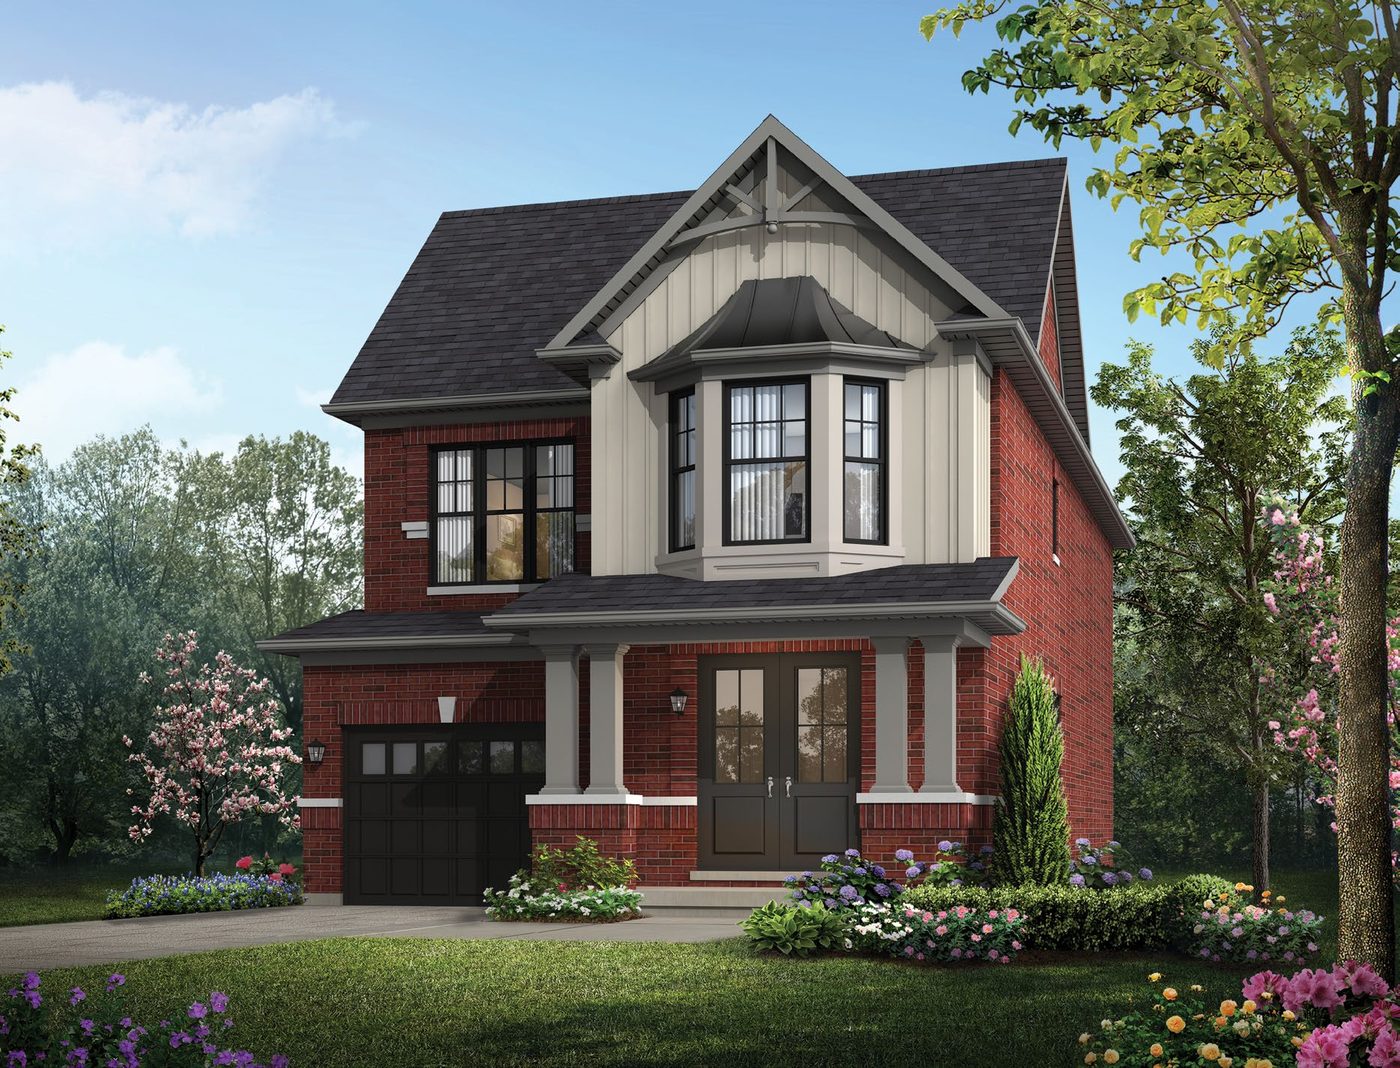 Elevation A🔒 View floor plan
30′ lot · 3 bed · 2.5 bath · 2,239–2,244 sq ft
Glencairn
Elevations A, B, C
3 bed · 2.5 bath · 2,239–2,244 sq ft
From $949,990*
From $949,990 (Elevation A), plus HST. Qualifying buyers may get up to $130,000 back through the enhanced HST New Housing Rebate on homes up to $1.5M before HST (not yet law). Some lots carry premiums. Option: 4-bedroom second floor +$15,000.
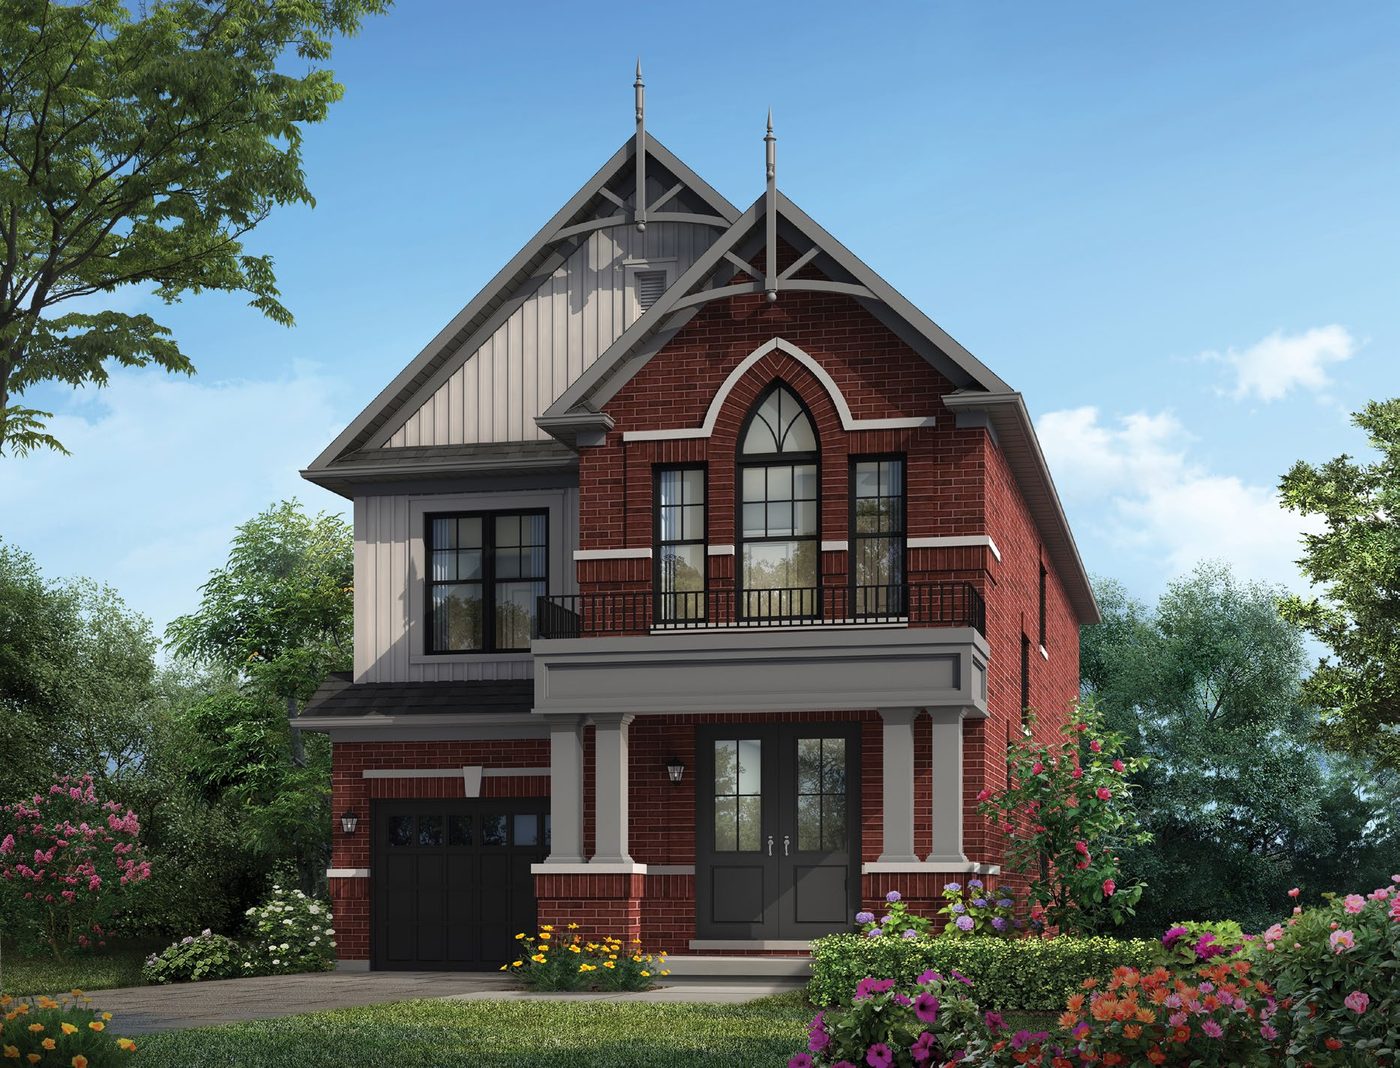 Elevation AQuick closing🔒 View floor plan
30′ lot · 4 bed · 3.5 bath · 2,423–2,428 sq ft · Quick closing
Capilano
Elevations A, B, C
4 bed · 3.5 bath · 2,423–2,428 sq ft
From $989,990*
From $989,990 (Elevation A), plus HST. Qualifying buyers may get up to $130,000 back through the enhanced HST New Housing Rebate on homes up to $1.5M before HST (not yet law). Some lots carry premiums. Options: spice kitchen +$10,000 (no appliances); in-law suite +$10,000. Inventory home: Lot 152 (Zancor), Elevation C, $1,049,990, closing in 30–60 days.
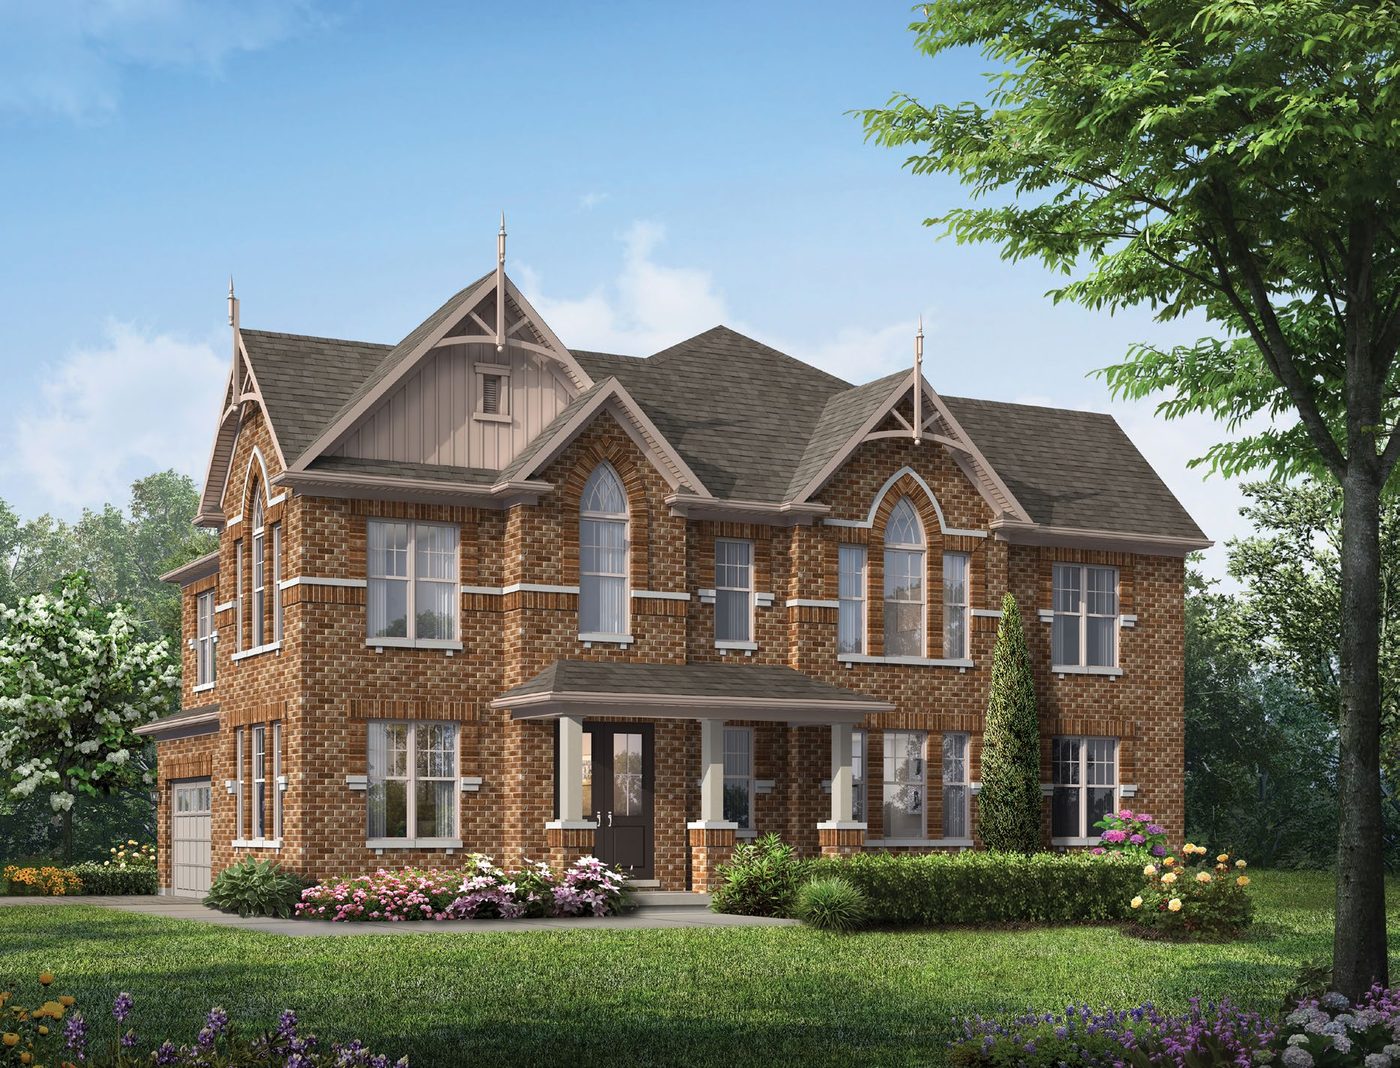 Elevation A🔒 View floor plan
30′ lot · 4 bed · 3.5 bath · 2,603–2,611 sq ft
Westmount Corner
Elevations A, B, C
4 bed + den · 3.5 bath · 2,603–2,611 sq ft
From $1,029,990*
From $1,029,990 (Elevation A), plus HST. Qualifying buyers may get up to $130,000 back through the enhanced HST New Housing Rebate on homes up to $1.5M before HST (not yet law). Some lots carry premiums.
38′ Singles
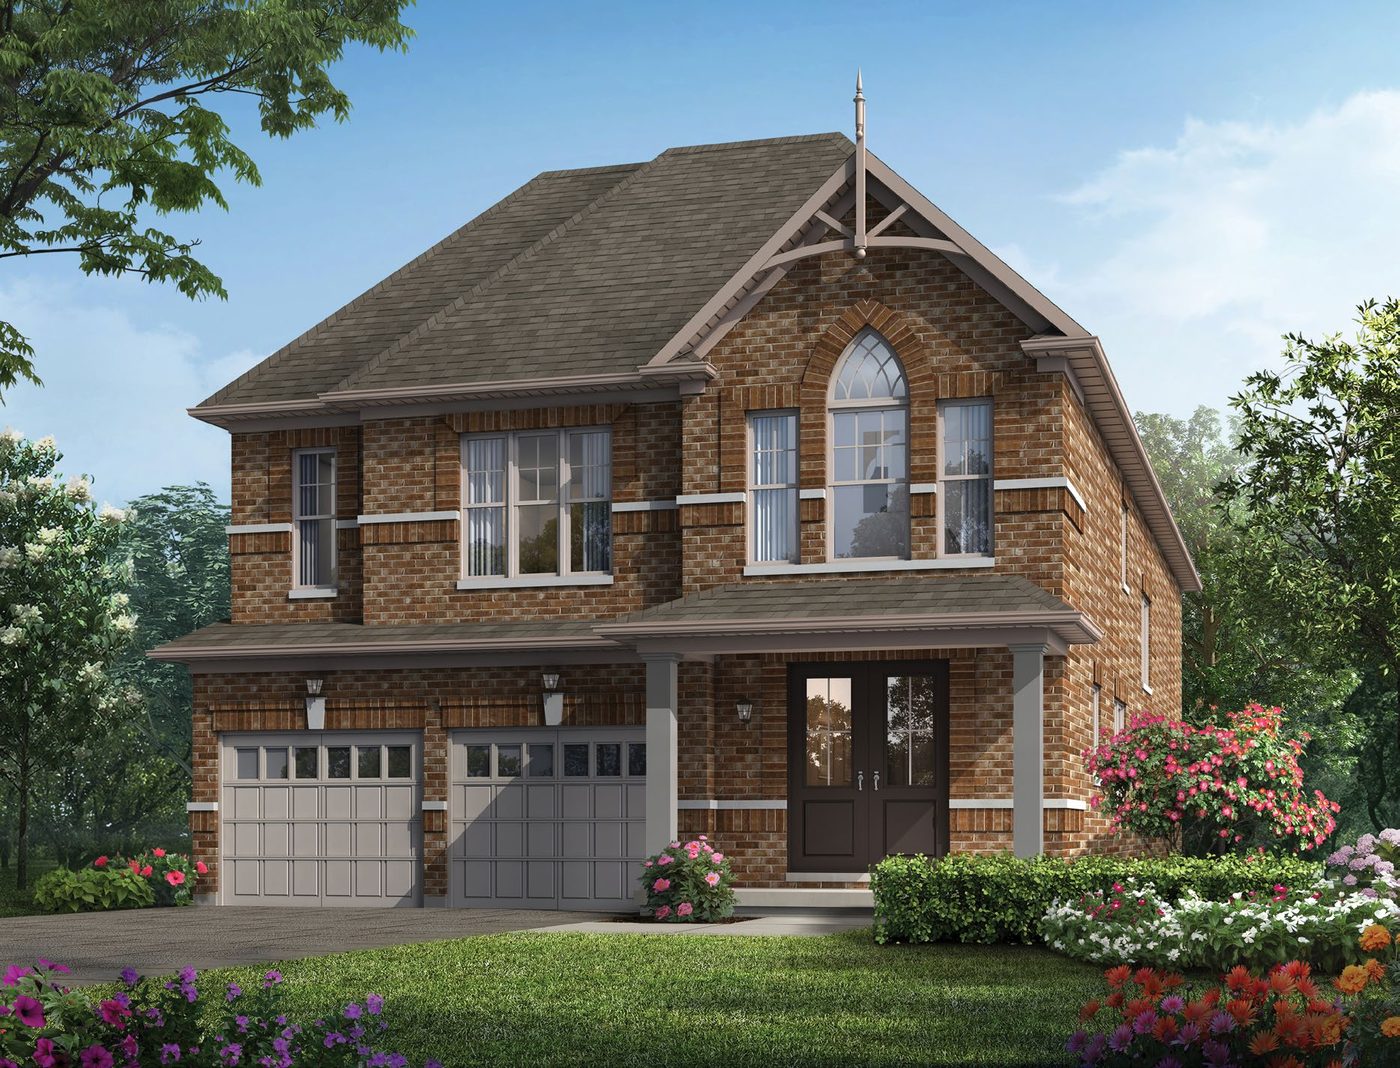 Elevation AQuick closing🔒 View floor plan
38′ lot · 4 bed · 3.5 bath · 2,418–2,444 sq ft · Quick closing
Magna
Elevations A, B, C
4 bed · 3.5 bath · 2,418–2,444 sq ft
From $1,089,990*
From $1,089,990 (Elevation A), plus HST. Qualifying buyers may get up to $130,000 back through the enhanced HST New Housing Rebate on homes up to $1.5M before HST (not yet law). Some lots carry premiums. Inventory homes (Zancor), closing in 30–60 days: Lot 98, Elevation A, $1,149,990; Lot 145, Elevation C, $1,179,990; Lot 99, Elevation C, $1,199,990.
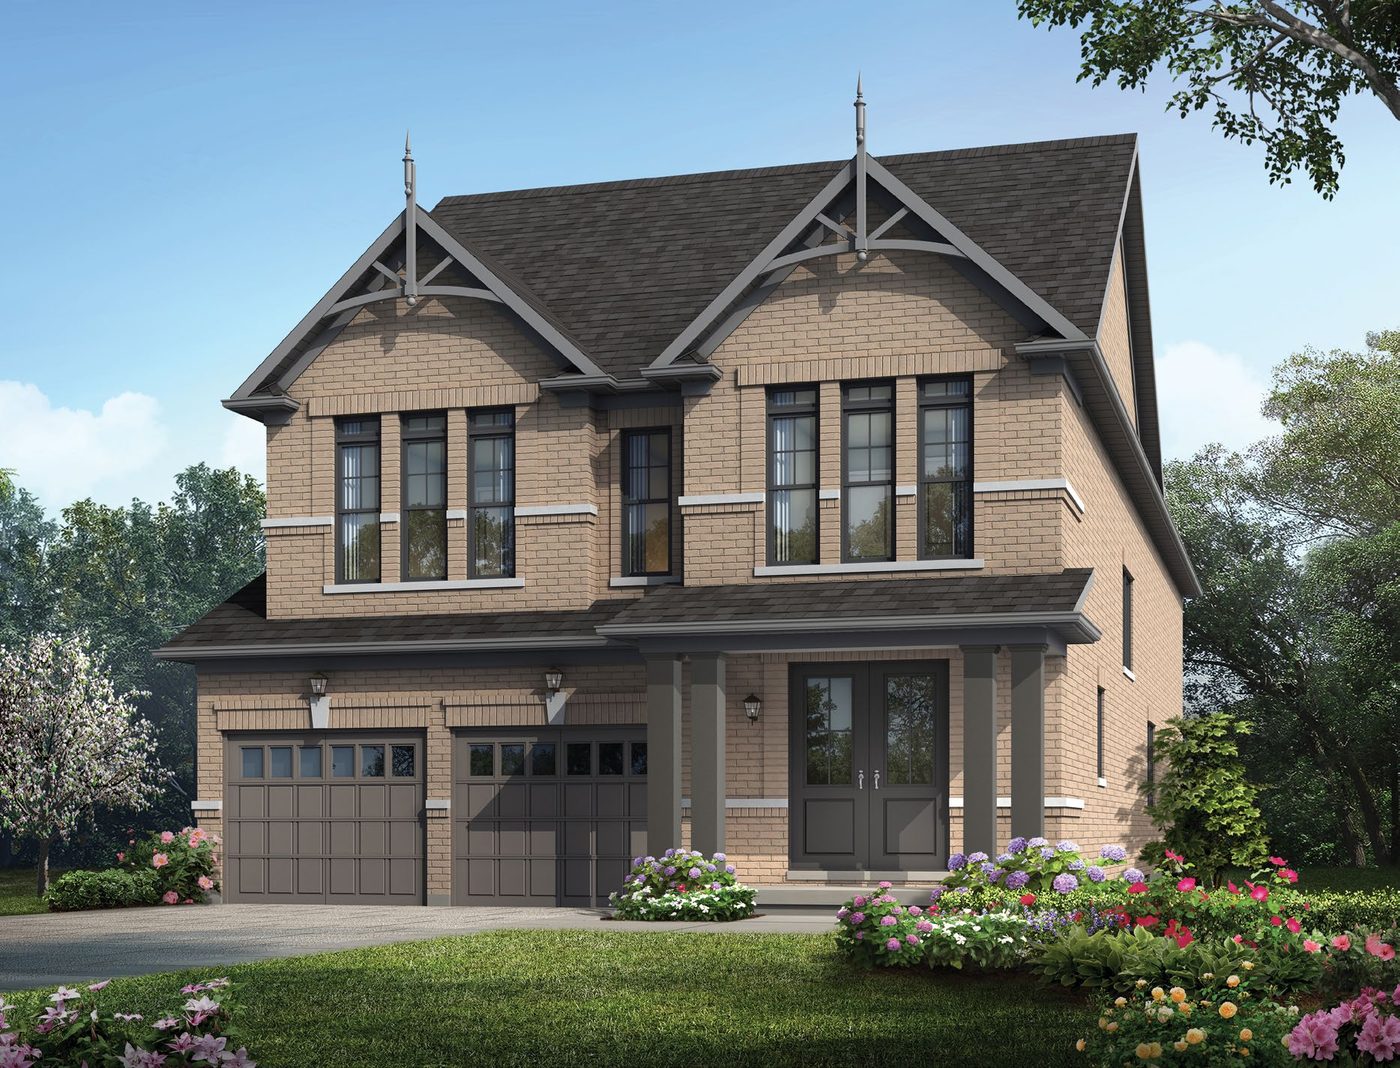 Elevation A🔒 View floor plan
38′ lot · 4 bed · 3.5 bath · 2,530–2,531 sq ft
Wyndance
Elevations A, B, C
4 bed · 3.5 bath · 2,530–2,531 sq ft
From $1,109,990*
From $1,109,990 (Elevation A), plus HST. Qualifying buyers may get up to $130,000 back through the enhanced HST New Housing Rebate on homes up to $1.5M before HST (not yet law). Some lots carry premiums. Spice kitchen option available (price not listed).
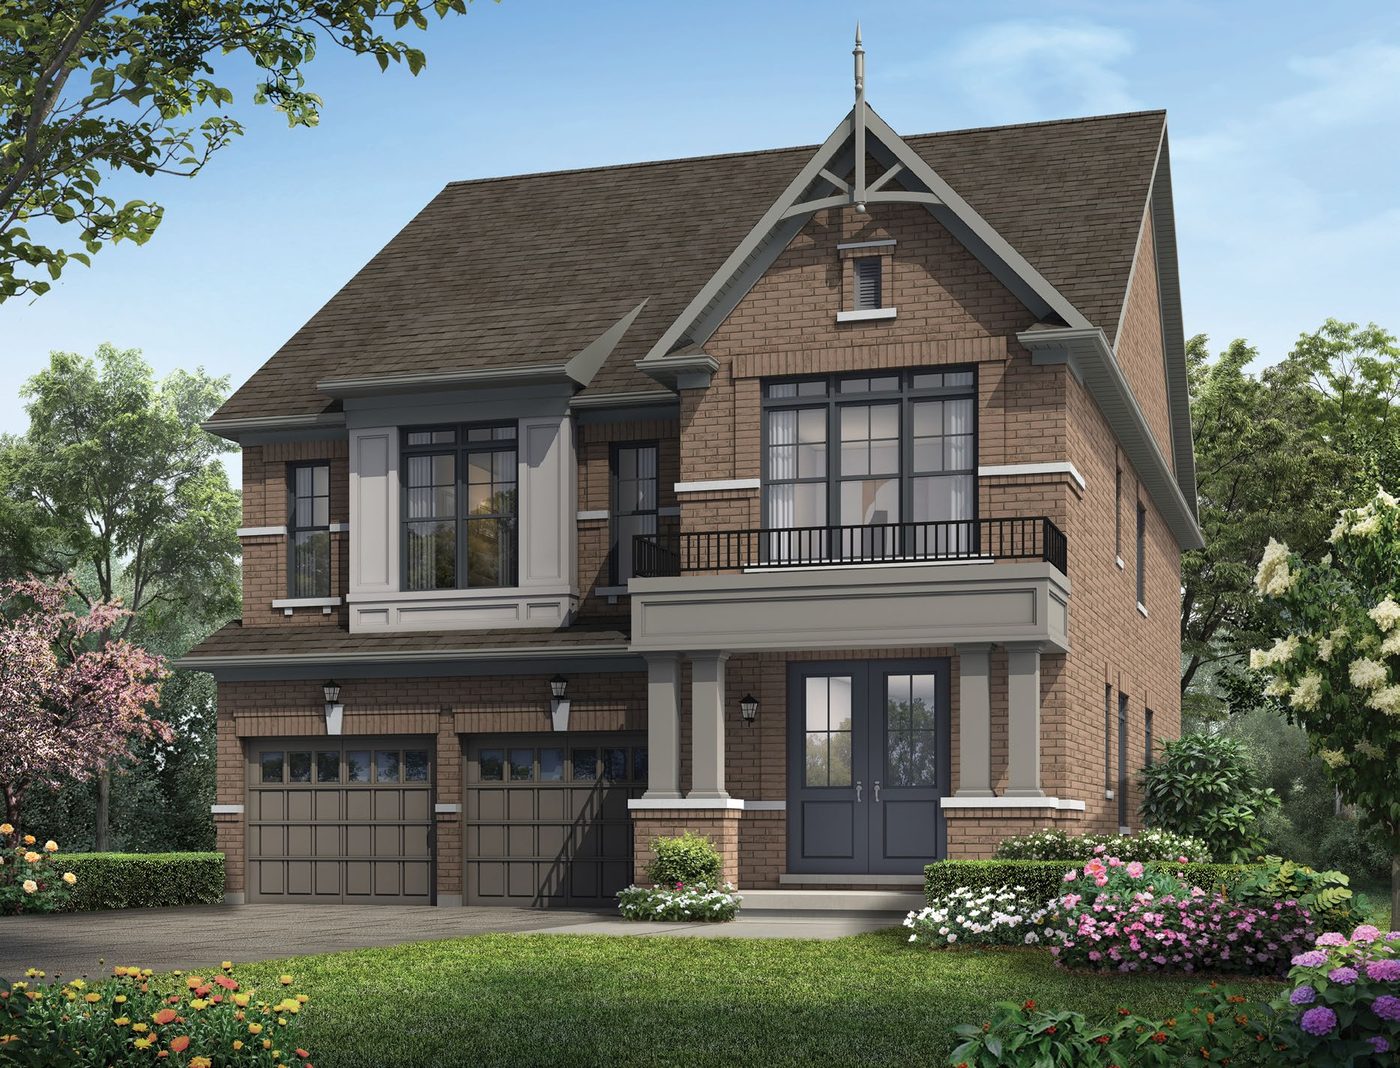 Elevation A🔒 View floor plan
38′ lot · 4 bed · 3.5 bath · 2,694–2,699 sq ft
Bond
Elevations A, B, C
4 bed · 3.5 bath · 2,694–2,699 sq ft
From $1,139,990*
From $1,139,990 (Elevation A), plus HST. Qualifying buyers may get up to $130,000 back through the enhanced HST New Housing Rebate on homes up to $1.5M before HST (not yet law). Some lots carry premiums.
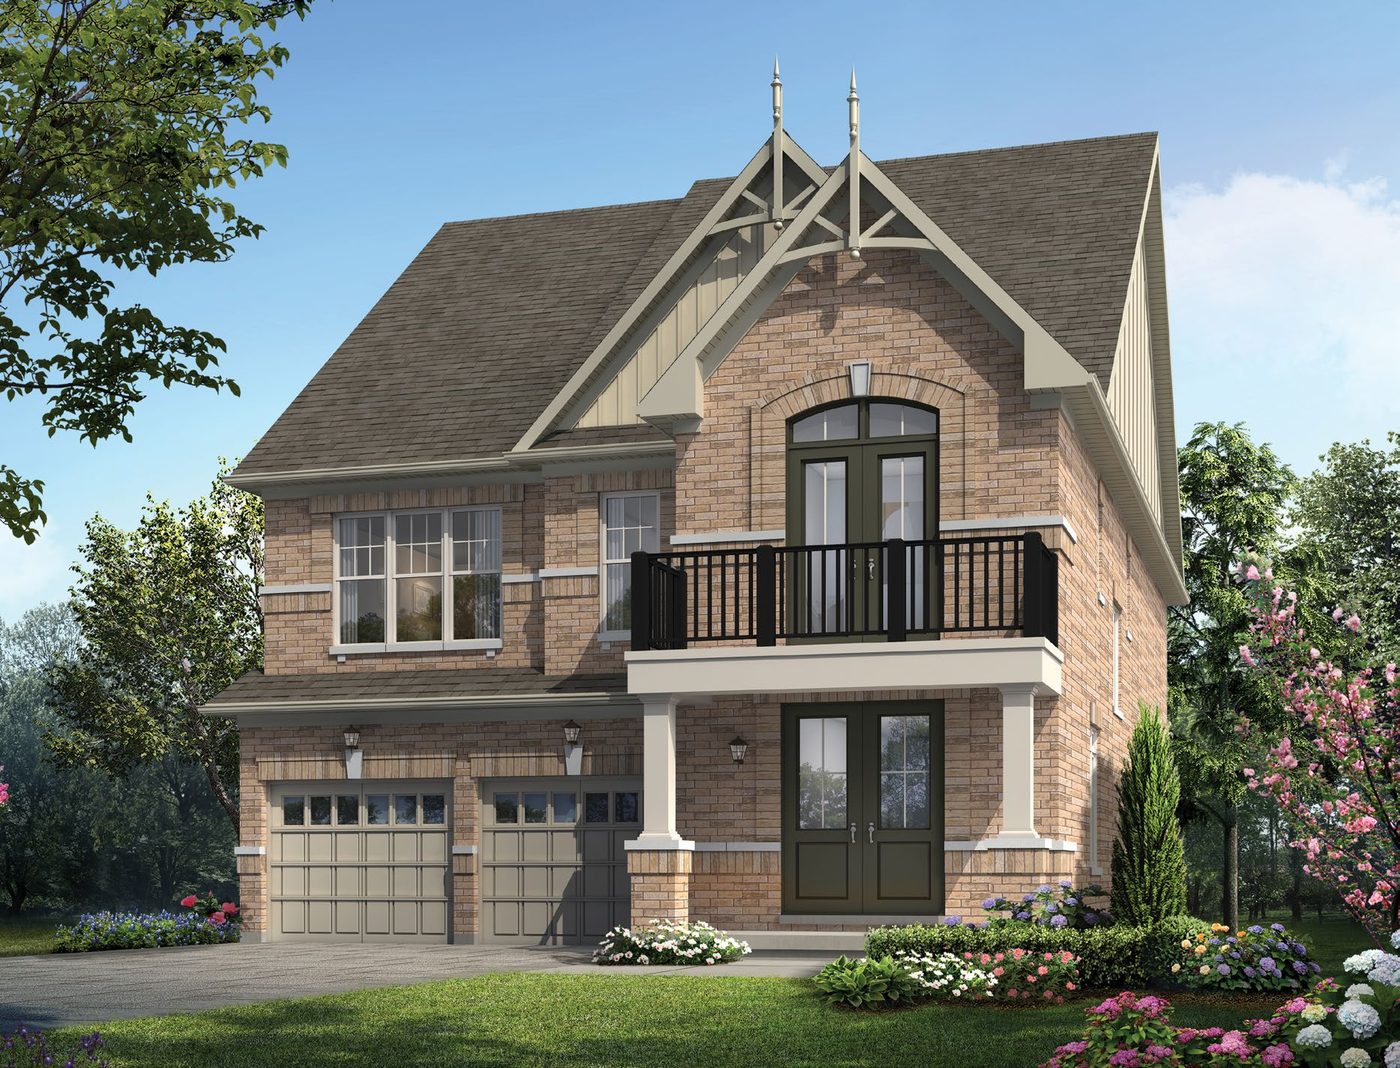 Elevation A🔒 View floor plan
38′ lot · 4 bed · 3.5 bath · 2,777–2,785 sq ft
Grandview
Elevations A, B, C
4 bed · 3.5 bath · 2,777–2,785 sq ft
From $1,179,990*
From $1,179,990 (Elevation A), plus HST. Qualifying buyers may get up to $130,000 back through the enhanced HST New Housing Rebate on homes up to $1.5M before HST (not yet law). Some lots carry premiums.
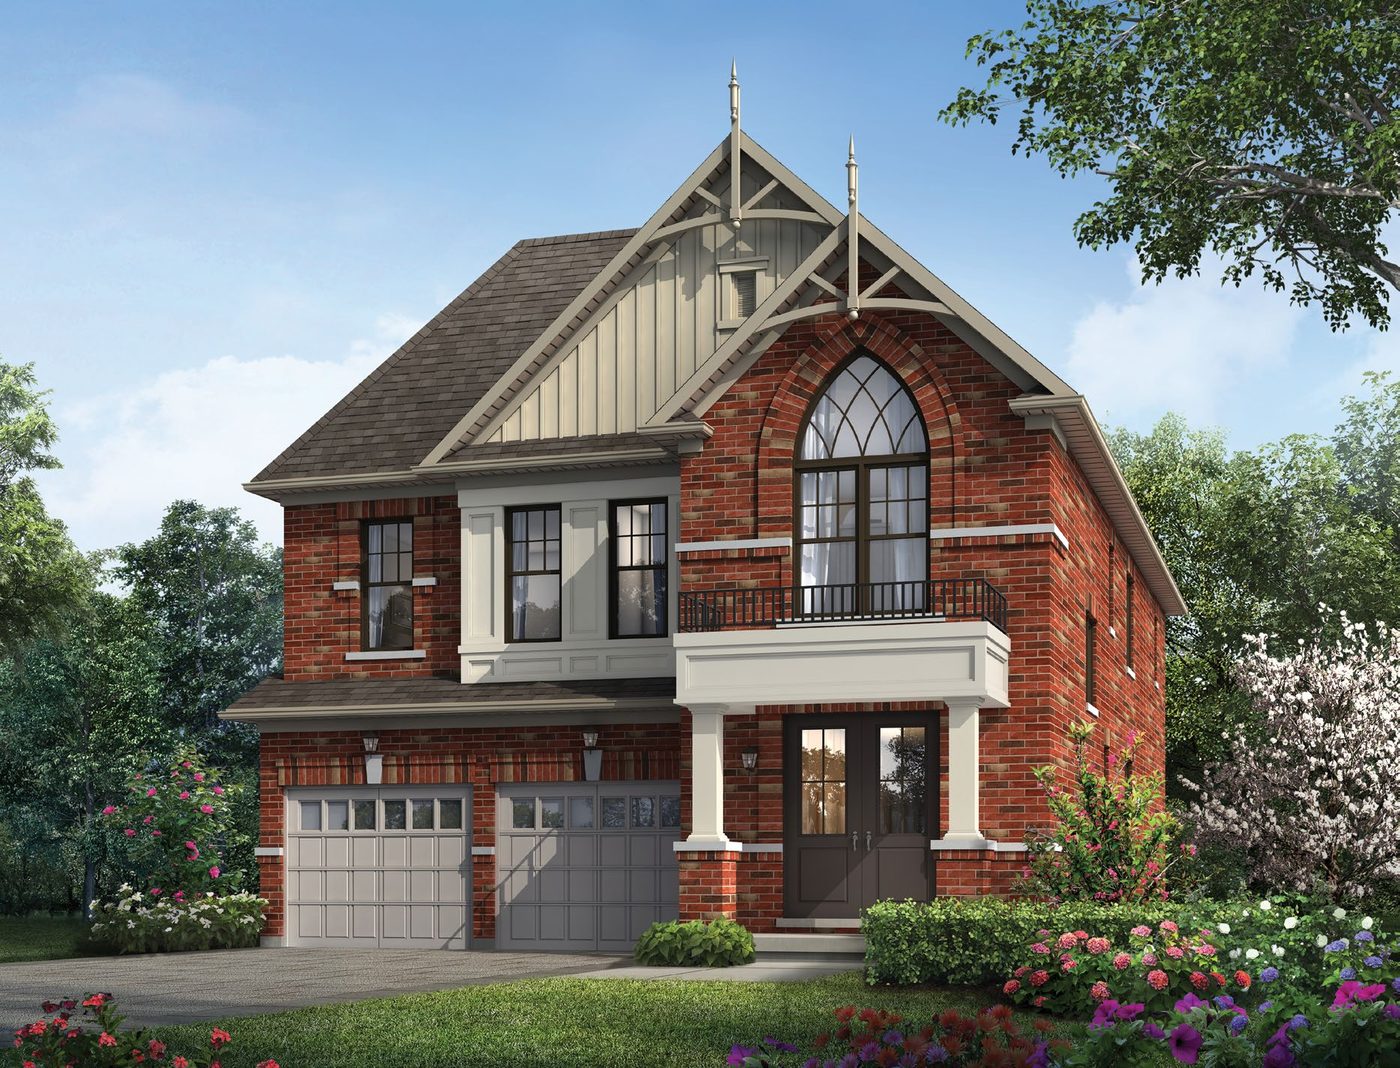 Elevation A🔒 View floor plan
38′ lot · 4 bed · 3.5 bath · 2,932–2,937 sq ft
Glendale
Elevations A, B, C
4 bed · 3.5 bath · 2,932–2,937 sq ft
From $1,189,990*
From $1,189,990 (Elevation A), plus HST. Qualifying buyers may get up to $130,000 back through the enhanced HST New Housing Rebate on homes up to $1.5M before HST (not yet law). Some lots carry premiums. Options: finished basement plan with 5 bedrooms and 4.5 baths (3,686–3,691 sq ft) +$75,000; spice kitchen +$10,000 (no appliances); in-law suite +$15,000. Inventory home: Lot 112 (Fernbrook), Elevation B, $1,299,990, closing Spring 2027.
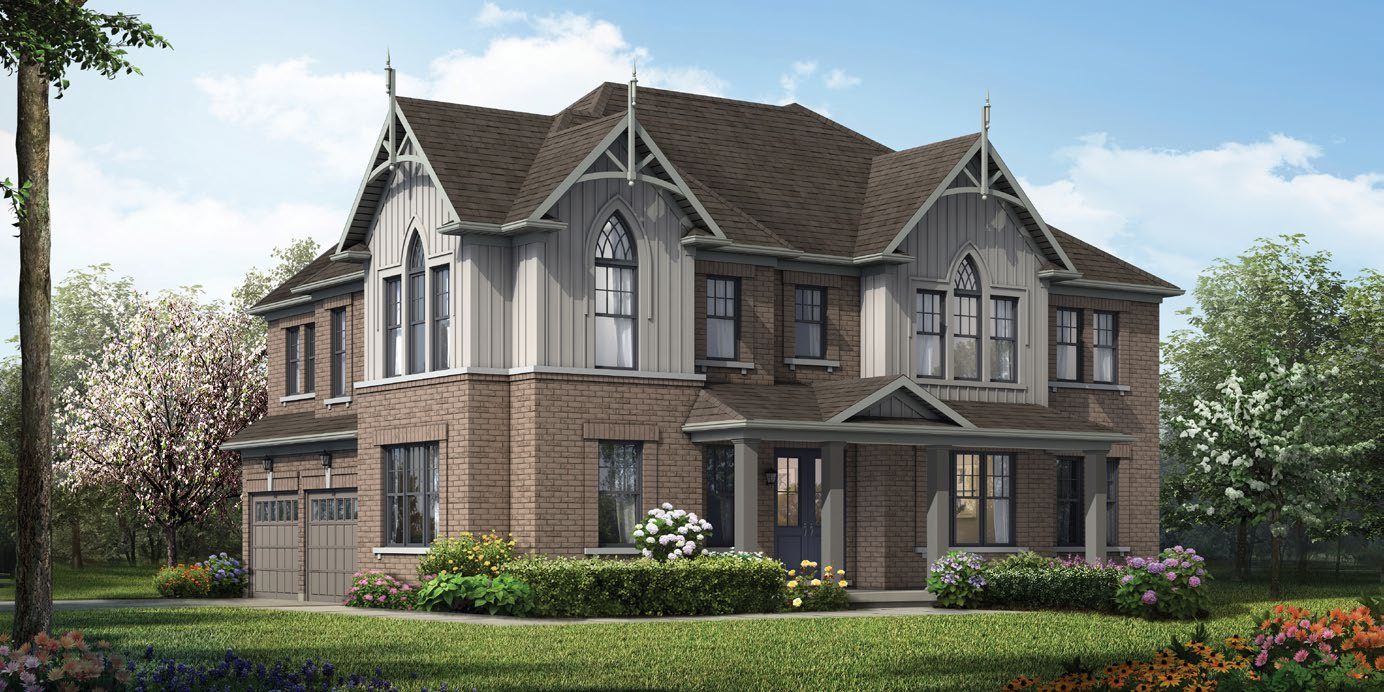 Elevation A1🔒 View floor plan
38′ lot · 4 bed · 3.5 bath · 3,080–3,128 sq ft
Fairmont Corner
Elevations A1, A2, B, C
4 bed · 3.5 bath · 3,080–3,128 sq ft
From $1,229,990*
From $1,229,990 (Elevation A1), plus HST. Qualifying buyers may get up to $130,000 back through the enhanced HST New Housing Rebate on homes up to $1.5M before HST (not yet law). Some lots carry premiums.
45′ Singles
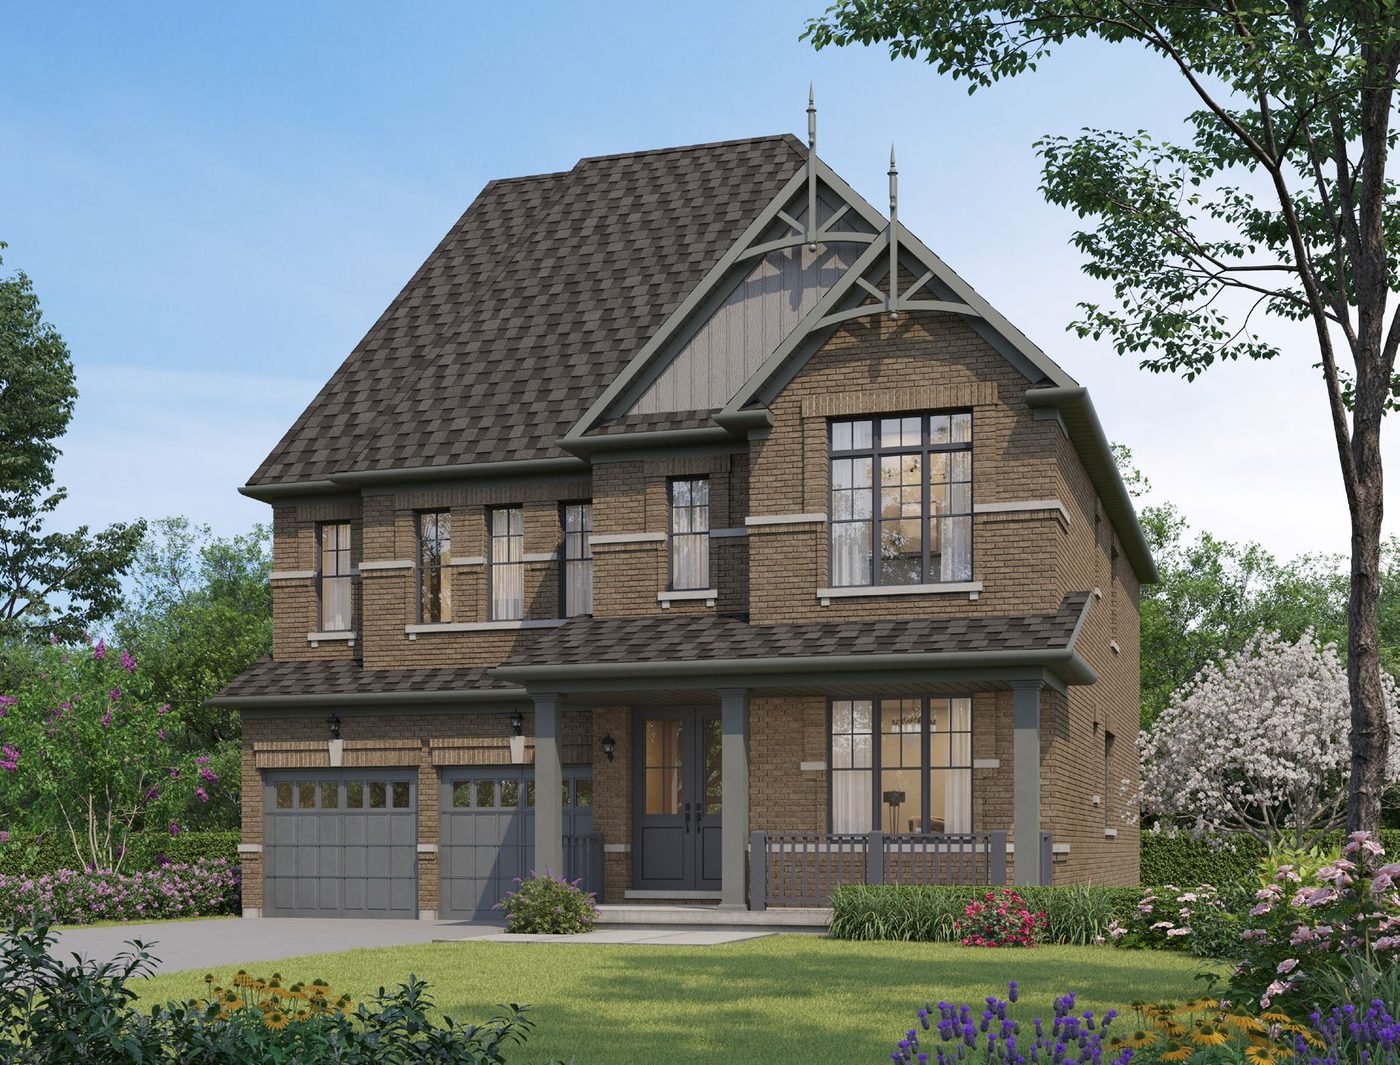 Elevation A🔒 View floor plan
45′ lot · 4 bed · 3.5 bath · 3,324–3,327 sq ft
Summit
Elevations A, B, C
4 bed + den · 3.5 bath · 3,324–3,327 sq ft
From $1,439,990*
From $1,439,990 (Elevation A), plus HST. Qualifying buyers may get up to $130,000 back through the enhanced HST New Housing Rebate on homes up to $1.5M before HST (not yet law). Some lots carry premiums.
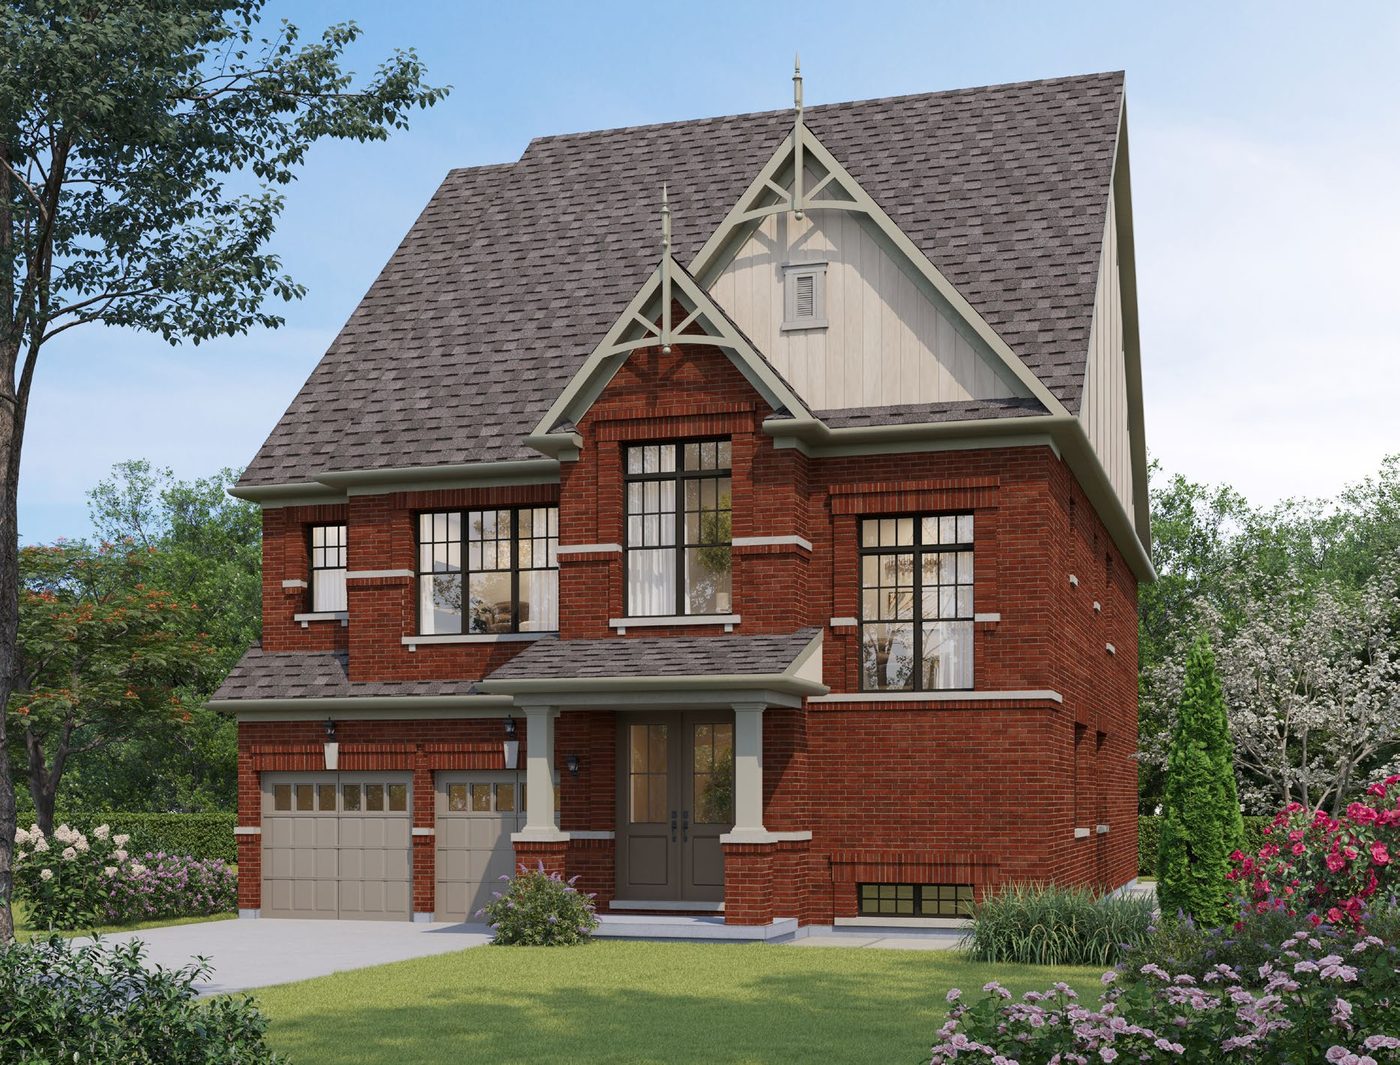 Elevation A🔒 View floor plan
45′ lot · 4 bed · 4.5 bath · 3,680–3,693 sq ft
Weston
Elevations A, B, C
4 bed + den · 4.5 bath · 3,680–3,693 sq ft
From $1,479,990*
From $1,479,990 (Elevation A), plus HST. Qualifying buyers may get up to $130,000 back through the enhanced HST New Housing Rebate on homes up to $1.5M before HST (not yet law). Some lots carry premiums. Options: spice kitchen +$10,000 (no appliances); in-law suite +$15,000.
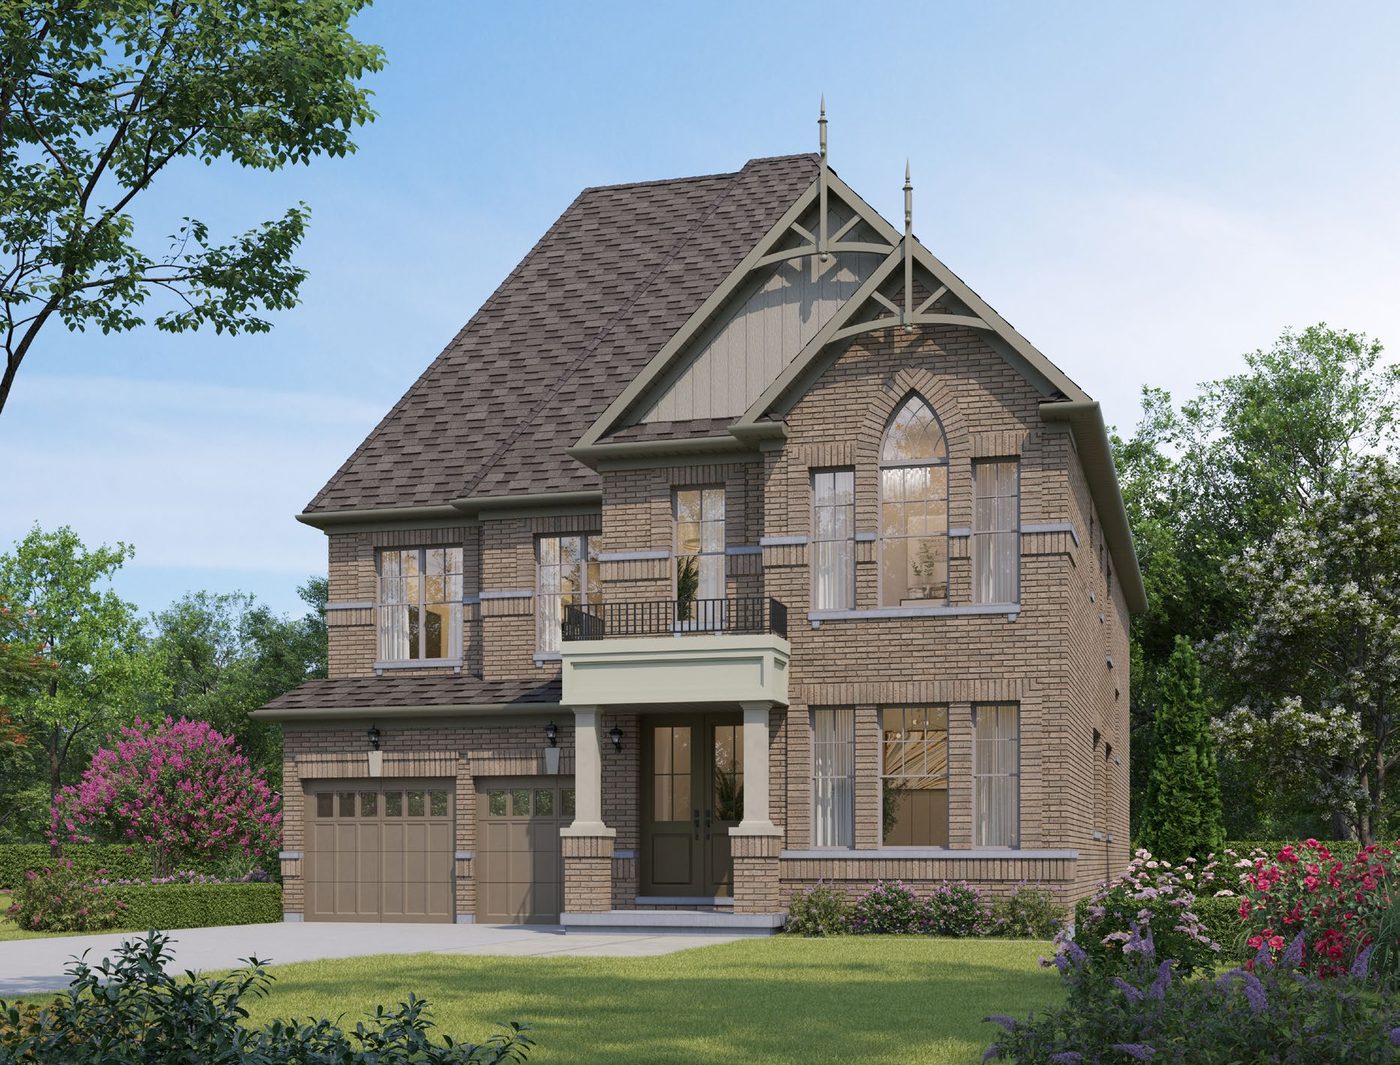 Elevation A🔒 View floor plan
45′ lot · 4 bed · 4.5 bath · 3,859–3,866 sq ft
Oakdale
Elevations A, B, C
4 bed + den · 4.5 bath · 3,859–3,866 sq ft
From $1,519,990*
From $1,519,990 (Elevation A), plus HST. Priced above $1.5M before HST, so the enhanced HST New Housing Rebate does not apply. Some lots carry premiums. Option: 5-bedroom plan +$20,000 (3,834–3,841 sq ft).
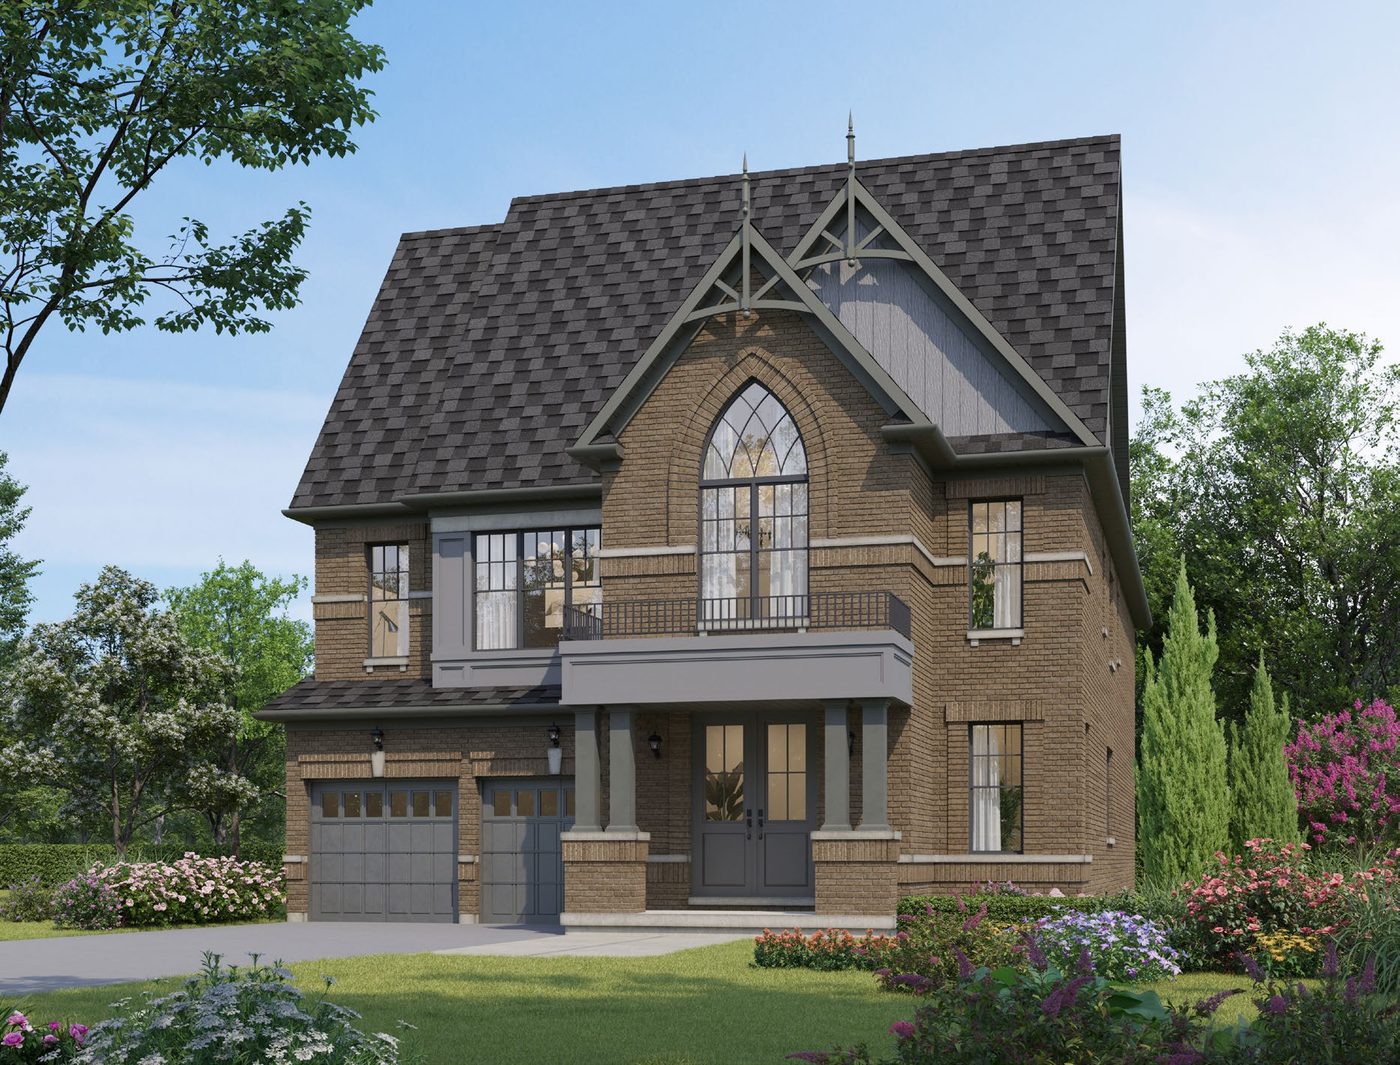 Elevation A🔒 View floor plan
45′ lot · 5 bed · 4.5 bath · 4,223–4,231 sq ft
Lambton
Elevations A, B, C
5 bed + den · 4.5 bath · 4,223–4,231 sq ft
From $1,579,990*
From $1,579,990 (Elevation A), plus HST. Priced above $1.5M before HST, so the enhanced HST New Housing Rebate does not apply. Some lots carry premiums.
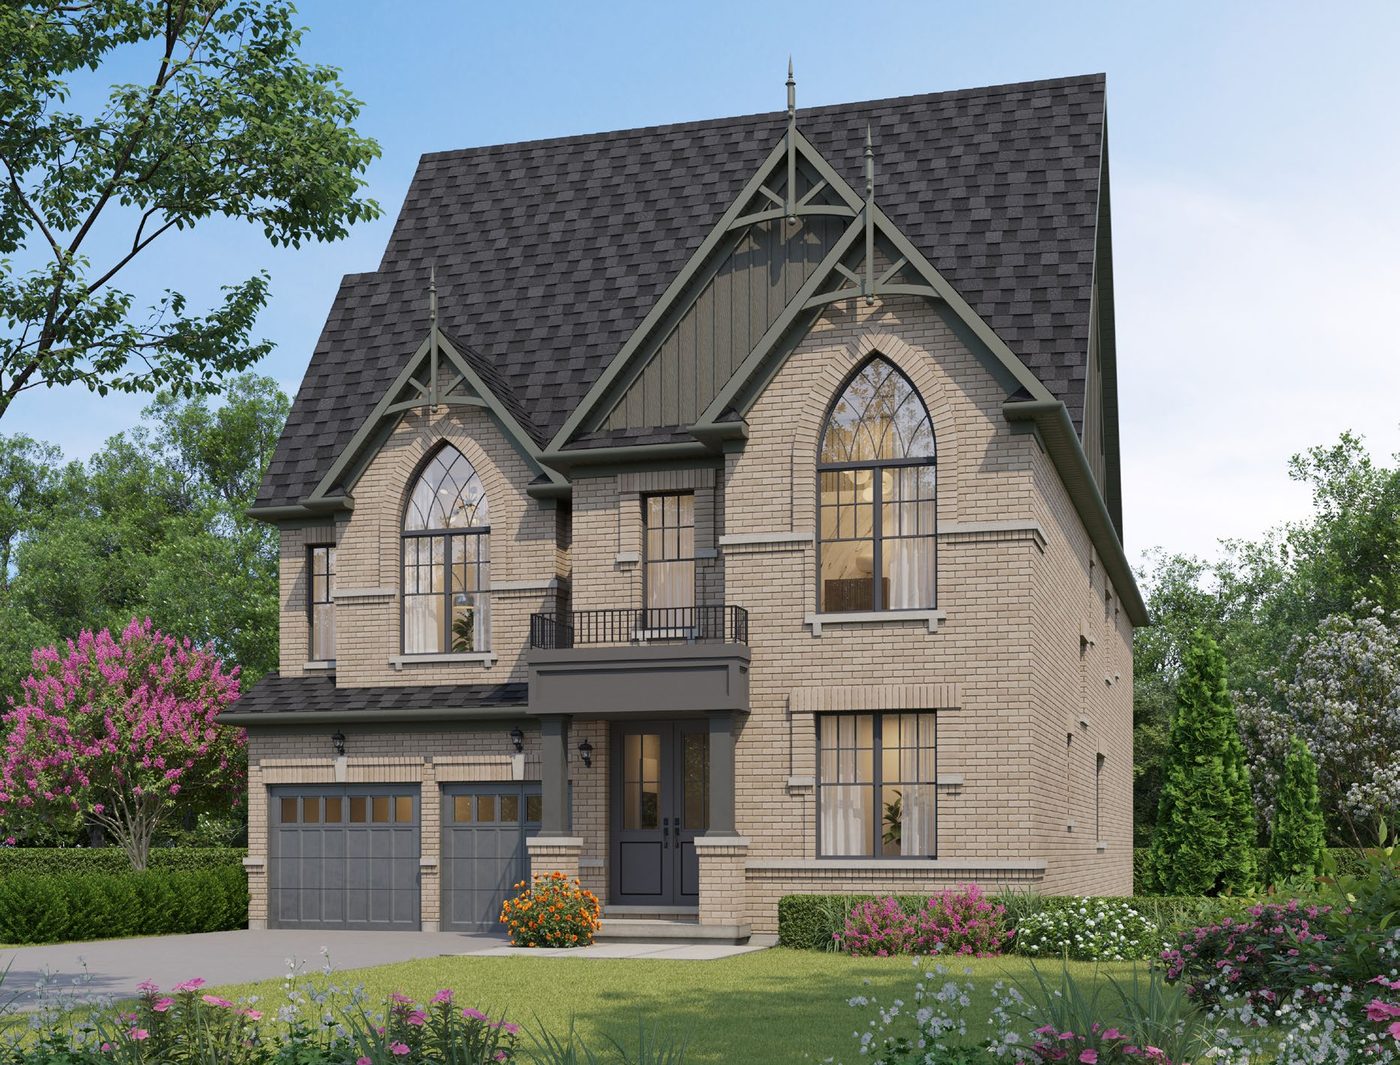 Elevation A🔒 View floor plan
45′ lot · 5 bed · 4.5 bath · 4,531–4,537 sq ft
Granite
Elevations A, B, C
5 bed + den · 4.5 bath · 4,531–4,537 sq ft
From $1,619,990*
From $1,619,990 (Elevation A), plus HST. Priced above $1.5M before HST, so the enhanced HST New Housing Rebate does not apply. Some lots carry premiums. Option: spice kitchen +$10,000 (no appliances).