← Back to projects
Selling now
Brantford · LIV Communities

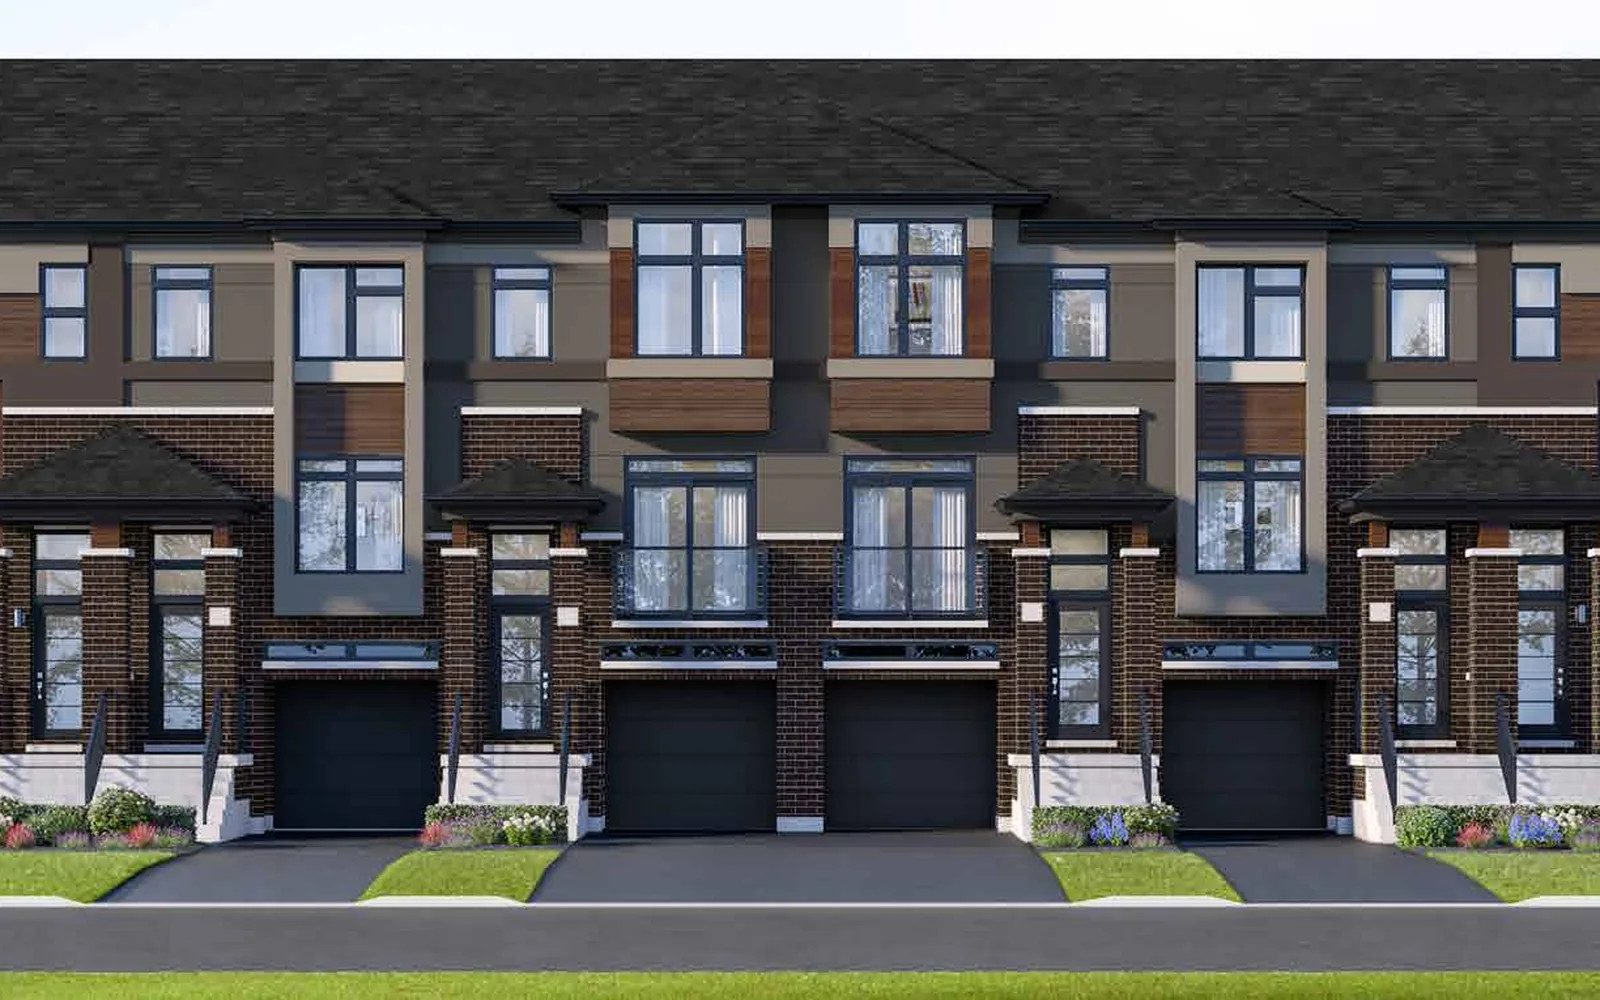
Electric Grand Towns

21′ back-to-back freehold townhomes by LIV Communities on Conklin Rd at Powell Rd in west Brantford — 2–3 bedrooms, about 1,155–1,498 sq ft, from $439,990 after HST rebates for qualified buyers

From
$439,990
Bed · Bath
2–3 · 1.5–2.5
Sq ft
1,155–1,498
Occupancy
Spec homes close in about 5 months; move-in-ready homes in as little as 30 days
Renavu's take

Five back-to-back designs from $439,990, with every listed home closing in about 5 months or less. Prices include HST and are shown after all applicable HST rebates for a qualified buyer. Limited-time bonus offers: development charges capped at $0, free assignments and A/C on spec and move-in-ready homes, plus laminate throughout the main level on spec homes (and you can still choose finishes). Ask Pam for the current unit list.

About the homes

Designed for how you actually live

Electric Grand Towns is a LIV Communities townhome community at 313 Conklin Road, on the west side of Conklin Rd south of Powell Rd in Brantford, next to the L.E. & North Trail and a future park. This project covers the 21′ back-to-back townhomes in Blocks J, K and L. Homes on the current price list are spec homes (about 5-month closings) and move-in-ready homes: The Pinstripe 1 and Pinstripe 2 (2 bedrooms, 1.5 baths, 1,155 and 1,341 sq ft) and The Pinstripe 3, 4 and 6 (3 bedrooms, 2.5 baths, about 1,466–1,498 sq ft). Each home has a garage or covered driveway on the ground level, a 9 ft main floor with a balcony, and bedrooms on the upper level. Homes are freehold (parcel of tied land) with a common elements condominium fee, budgeted at $105.92 a month.

Floor plans

5 layouts · 1 collection

21′ Back-to-Back Towns
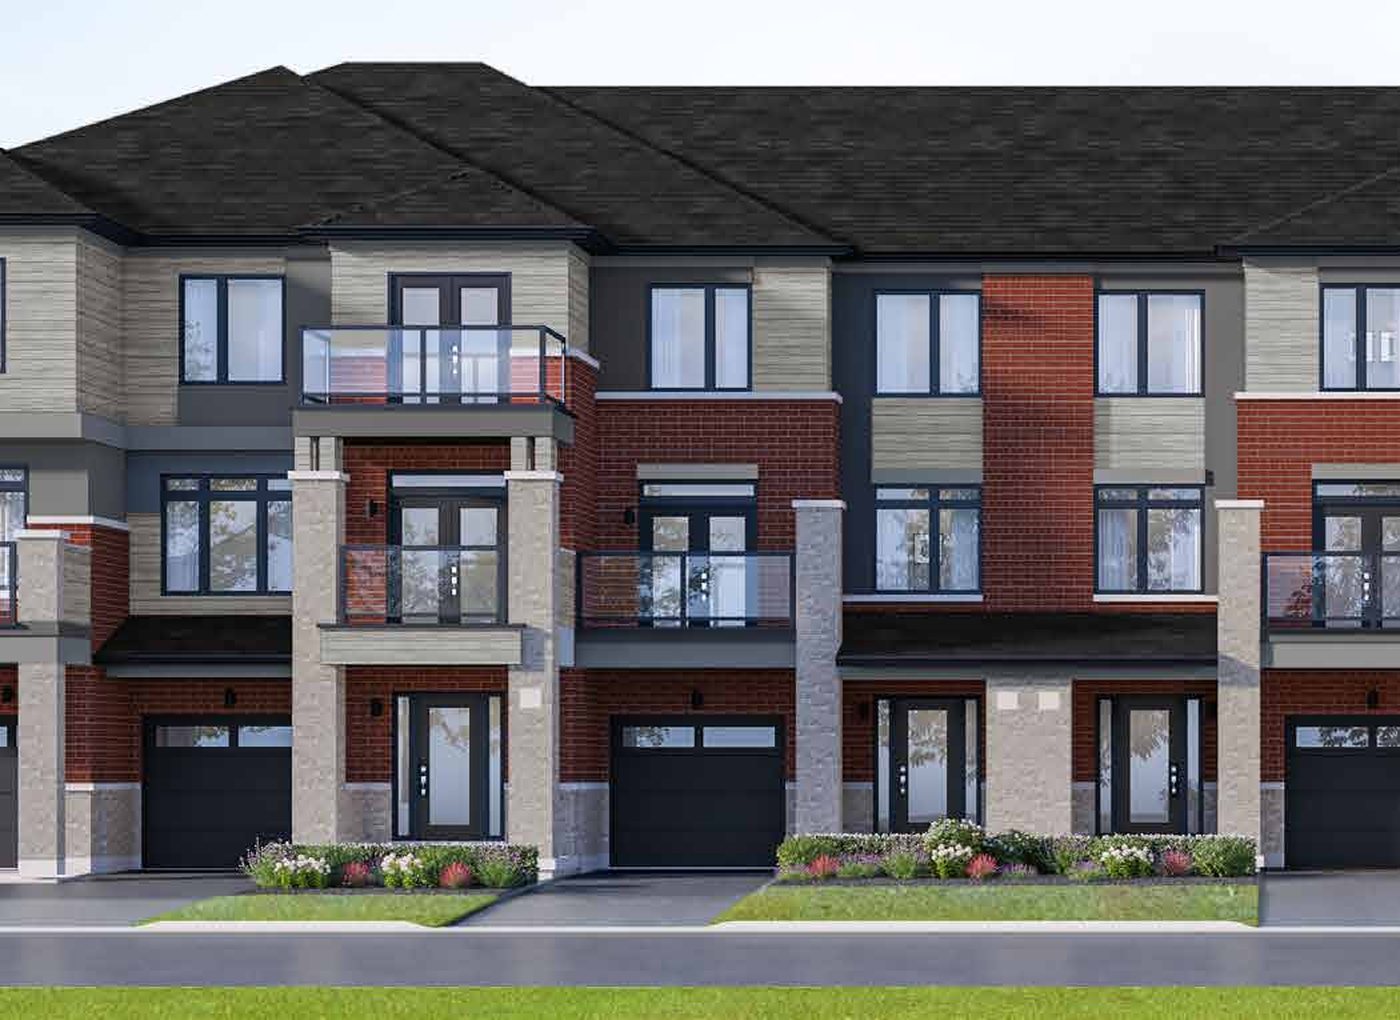
Pinstripe 1 — Elevation AElevation AQuick closing
🔒 View floor plan
21′ Back-to-Back Town · 2 bed · 1.5 bath · 1,155 sq ft · Quick closing
Pinstripe 1
Elevations A
2 bed · 1.5 bath · 1,155 sq ft
From $439,990
Style A, 1,155 sq ft, interior unit. Move-in-ready unit J66 $439,990 (30-day closing); spec units J59 and K76 $458,990 (about 5-month closing, finishes still selectable). Prices include HST and are after all applicable HST rebates for a qualified buyer. Picture is a crop of the block streetscape rendering.
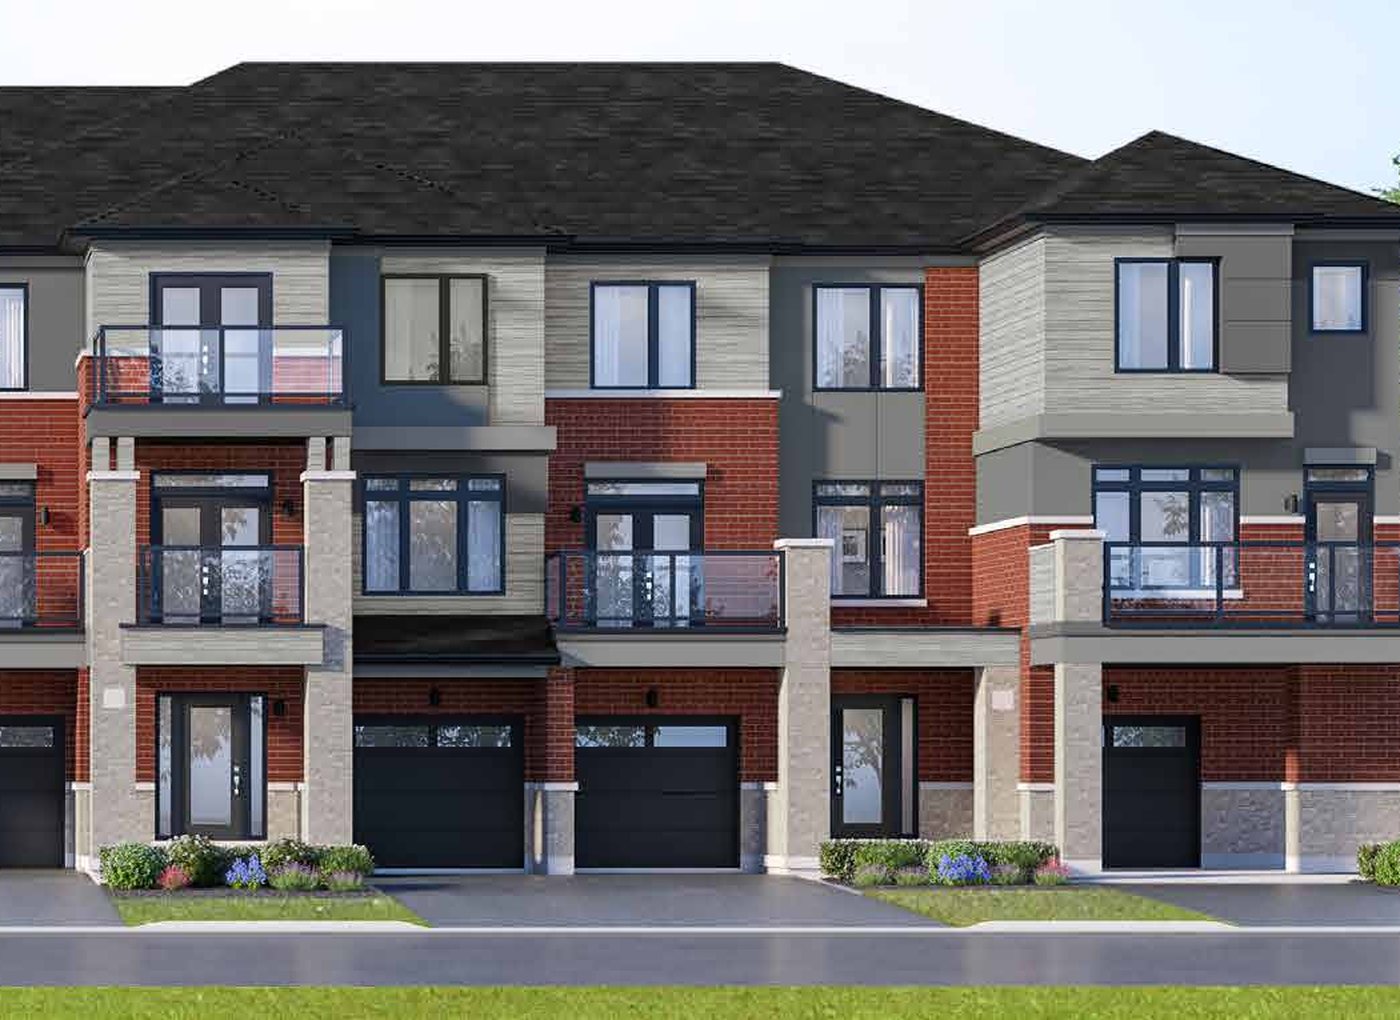
Pinstripe 2 — Elevation AElevation A
🔒 View floor plan
21′ Back-to-Back Town · 2 bed · 1.5 bath · 1,341 sq ft
Pinstripe 2
Elevations A
2 bed · 1.5 bath · 1,341 sq ft
From $474,990
Style A, 1,341 sq ft, interior unit. Spec units J61, J64 and K75 $474,990 and K72 $477,990 (about 5-month closing, finishes still selectable). Prices include HST and are after all applicable HST rebates for a qualified buyer. Picture is a crop of the block streetscape rendering.
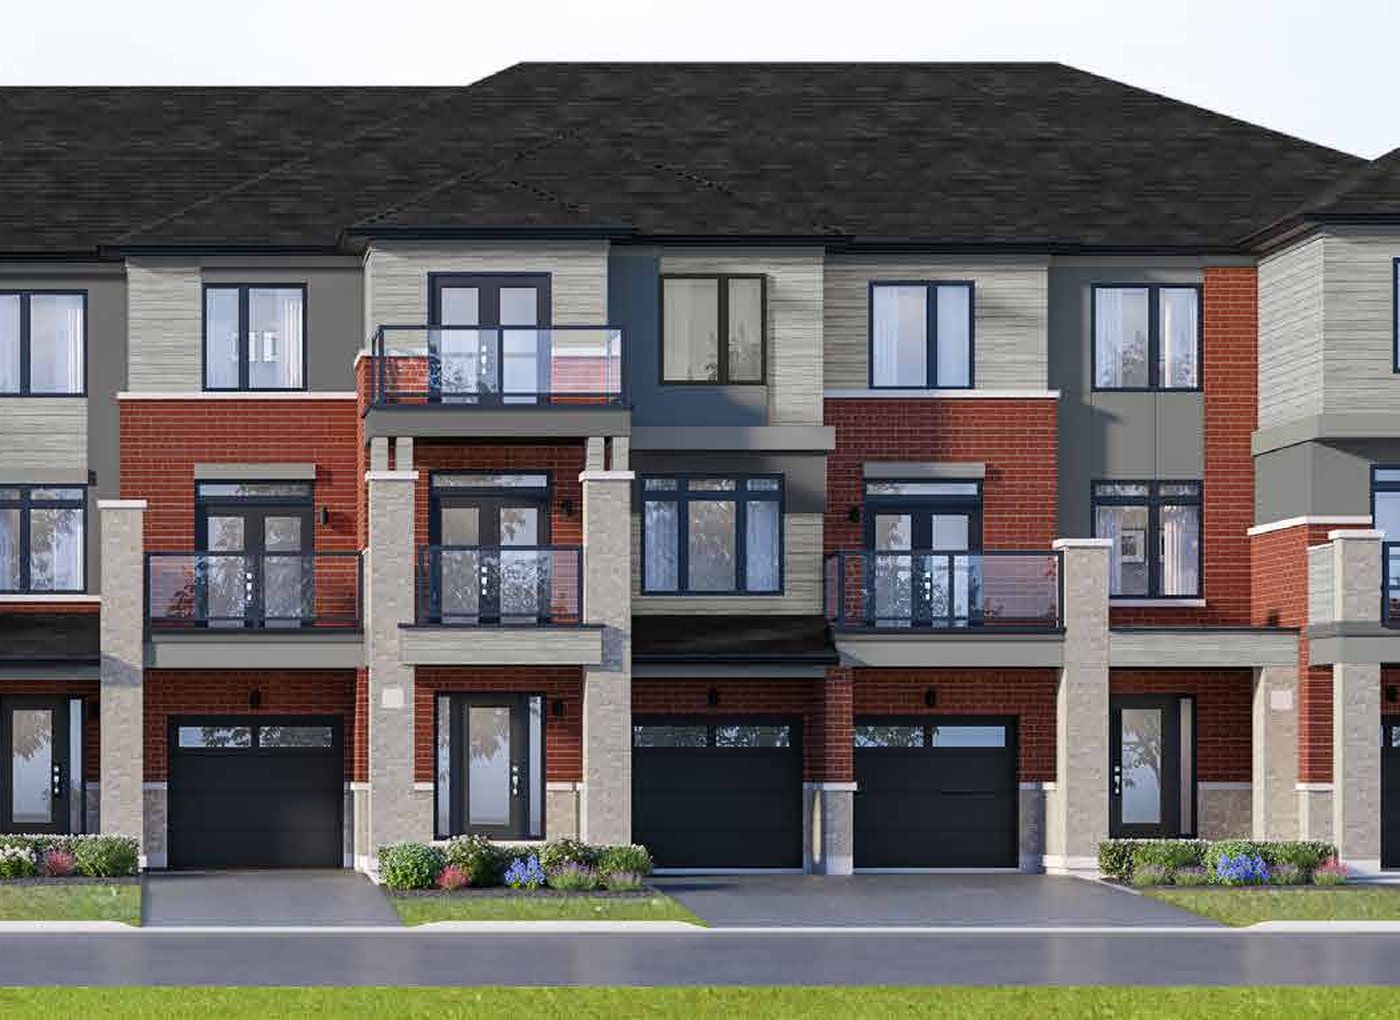
Pinstripe 4 — Elevation AElevation AQuick closing
🔒 View floor plan
21′ Back-to-Back Town · 3 bed · 2.5 bath · 1,498 sq ft · Quick closing
Pinstripe 4
Elevations A
3 bed · 2.5 bath · 1,498 sq ft
From $499,990
Style A, 1,498 sq ft, interior unit. Two upper-level bedrooms plus an optional den/bedroom on the main level (the price list counts 3 bedrooms). Move-in-ready unit J57 $499,990 (30-day closing). Price includes HST and is after all applicable HST rebates for a qualified buyer. Picture is a crop of the block streetscape rendering.
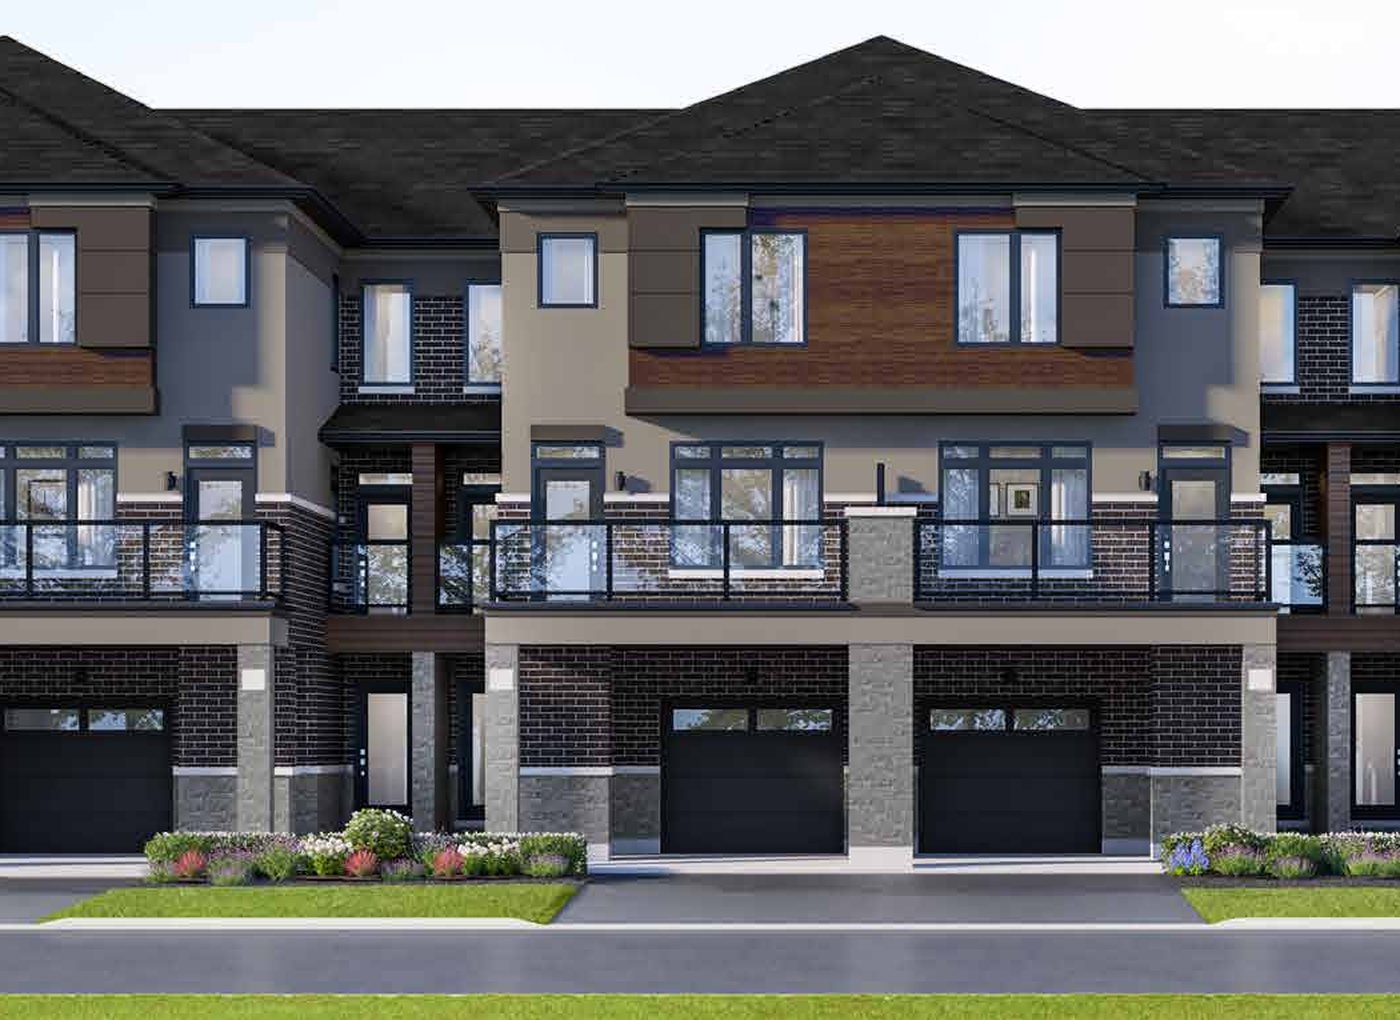
Pinstripe 3 — Elevation AElevation AQuick closing
🔒 View floor plan
21′ Back-to-Back Town · 3 bed · 2.5 bath · 1,466 sq ft · Quick closing
Pinstripe 3
Elevations A
3 bed · 2.5 bath · 1,466 sq ft
From $509,990
Style A, 1,466 sq ft, interior unit with a covered driveway. Move-in-ready unit L82 $509,990 (30-day closing). Price includes HST and is after all applicable HST rebates for a qualified buyer. Picture is a crop of the block streetscape rendering.
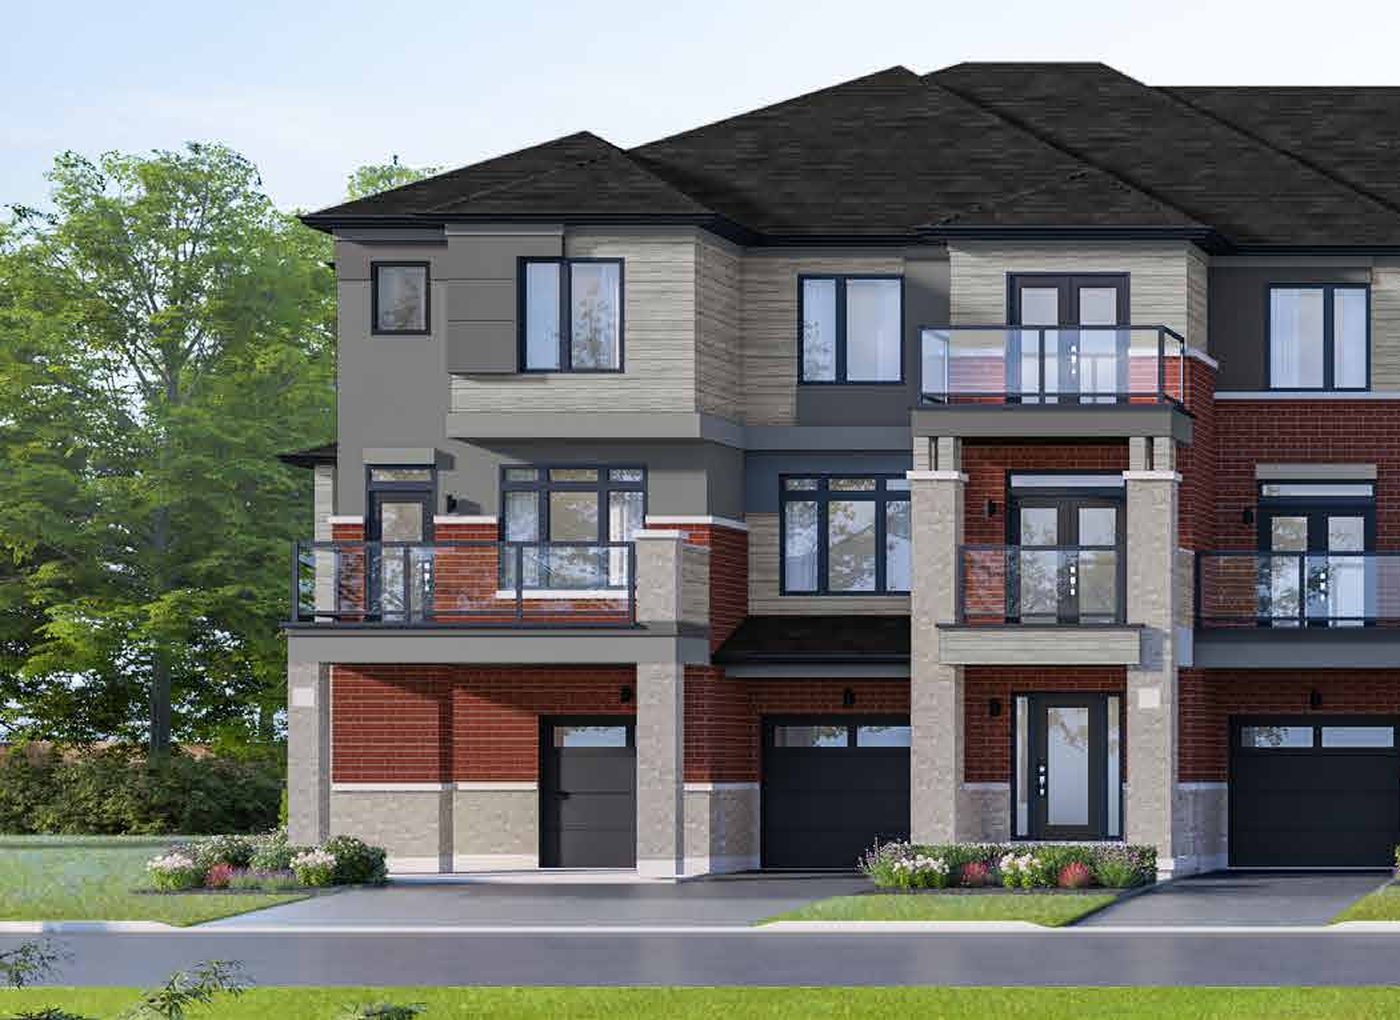
Pinstripe 6 — Elevation AElevation AQuick closing
🔒 View floor plan
21′ Back-to-Back Town · 3 bed · 2.5 bath · 1,483 sq ft · Quick closing
Pinstripe 6
Elevations A
3 bed · 2.5 bath · 1,483 sq ft
From $519,990
Style A, 1,483 sq ft, end (exterior) unit with a covered driveway. Move-in-ready unit K77 $519,990 (30-day closing). Price includes HST and is after all applicable HST rebates for a qualified buyer. Picture is a crop of the block streetscape rendering.
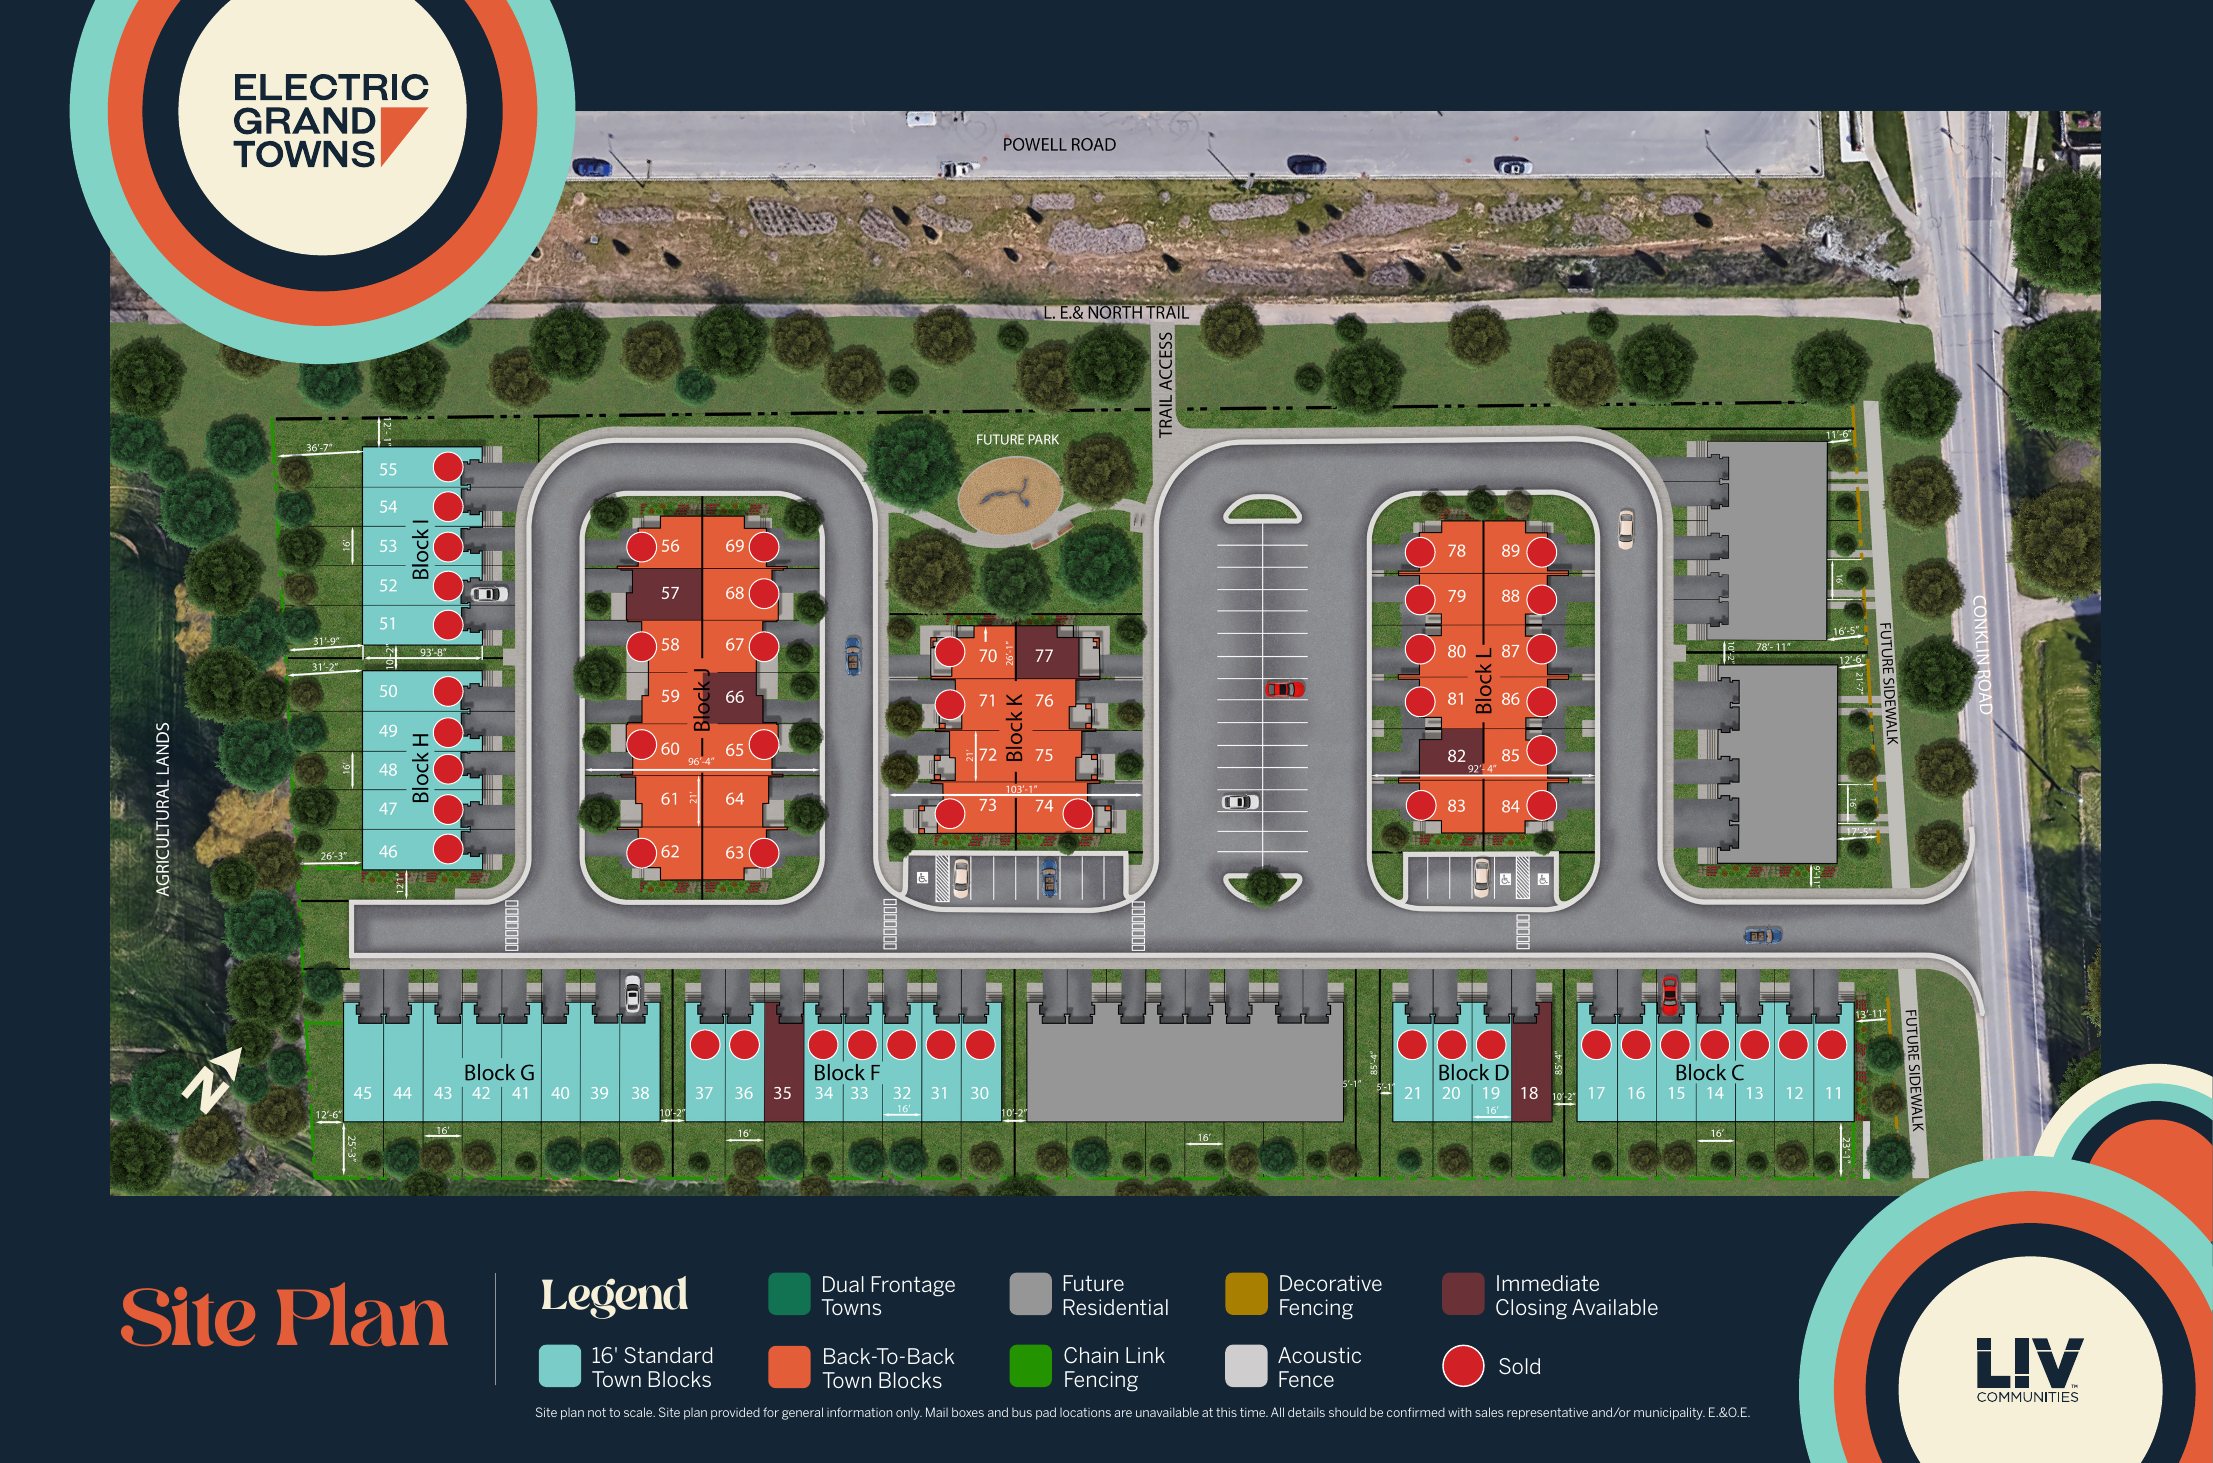
Site plan

The lay of the land

Electric Grand Towns site plan
Sales launch incentives

What's included

  • Spec homes (about 5-month closings, limited time): development charges included — capped at $0
  • Spec homes: free assignments
  • Spec homes: A/C included
  • Spec homes: laminate throughout the main level
  • Move-in-ready homes (30-day closings, limited time): development charges capped at $0, free assignments, A/C included
  • Bonus offers are subject to change without notice
Deposit structure

Schedule

$10,000 total
With agreement$10,000
The community

Electric Grand Towns

Also available in this community

Other home types at Electric Grand Towns

What we like
  • Back-to-back freehold towns in Brantford from $439,990 (after HST rebates for qualified buyers)
  • Every listed home closes in about 5 months or less; move-in-ready units in as little as 30 days
  • Limited-time bonus: development charges capped at $0, free assignments and A/C included
Watch-outs
  • Prices shown assume the buyer qualifies for all HST rebates; the before-rebate price isn't printed
  • Back-to-back layout: windows on fewer sides than a standard town
  • Common element condominium fee (budgeted $105.92 a month)
Platinum & VIP

Get platinum access to Electric Grand Towns.

Our agent will walk you through the floor plans, current incentives, and how this fits your investment timeline.

← All pre-construction projects