Floor plans
13 layouts · 2 collections
33.5′ Detached
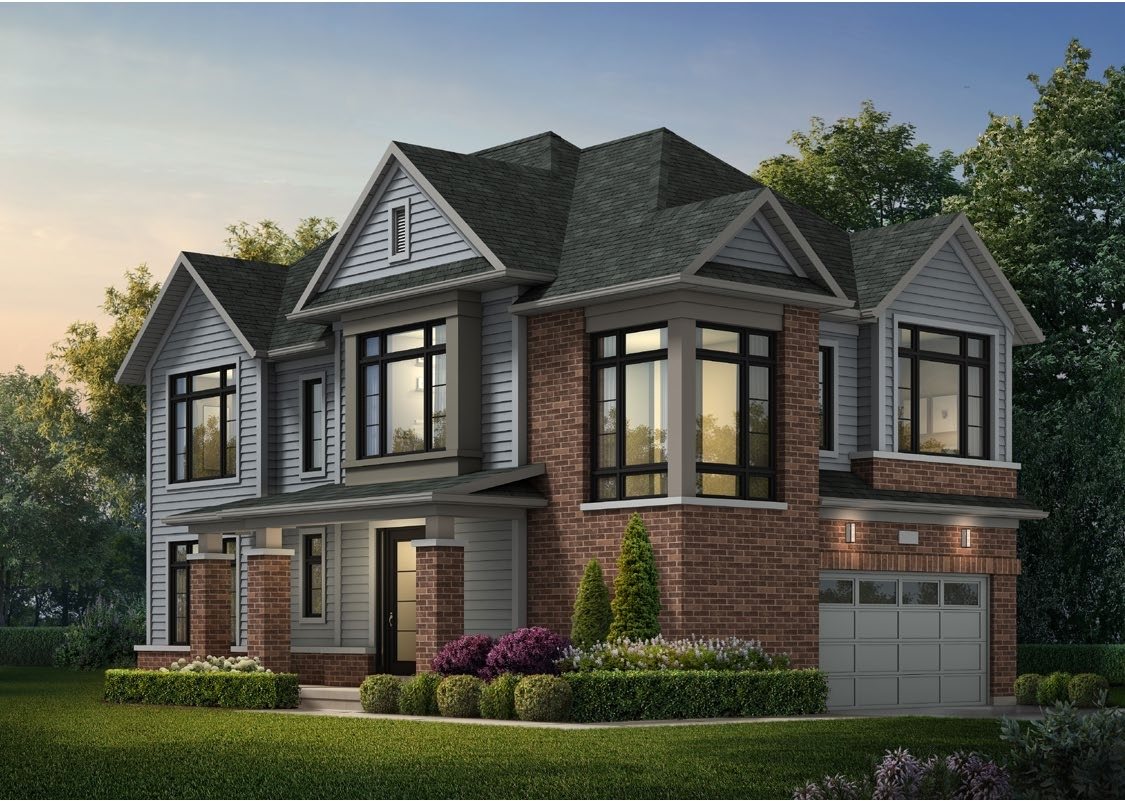 Elevation AQuick closing
🔒 View floor plan
33.5′ Detached · 4 bed · 2.5 bath · 2,180–2,210 sq ft · Quick closing
McGregor
Elevations A, B, C
4 bed · 2.5 bath · 2,180–2,210 sq ft
From $899,990
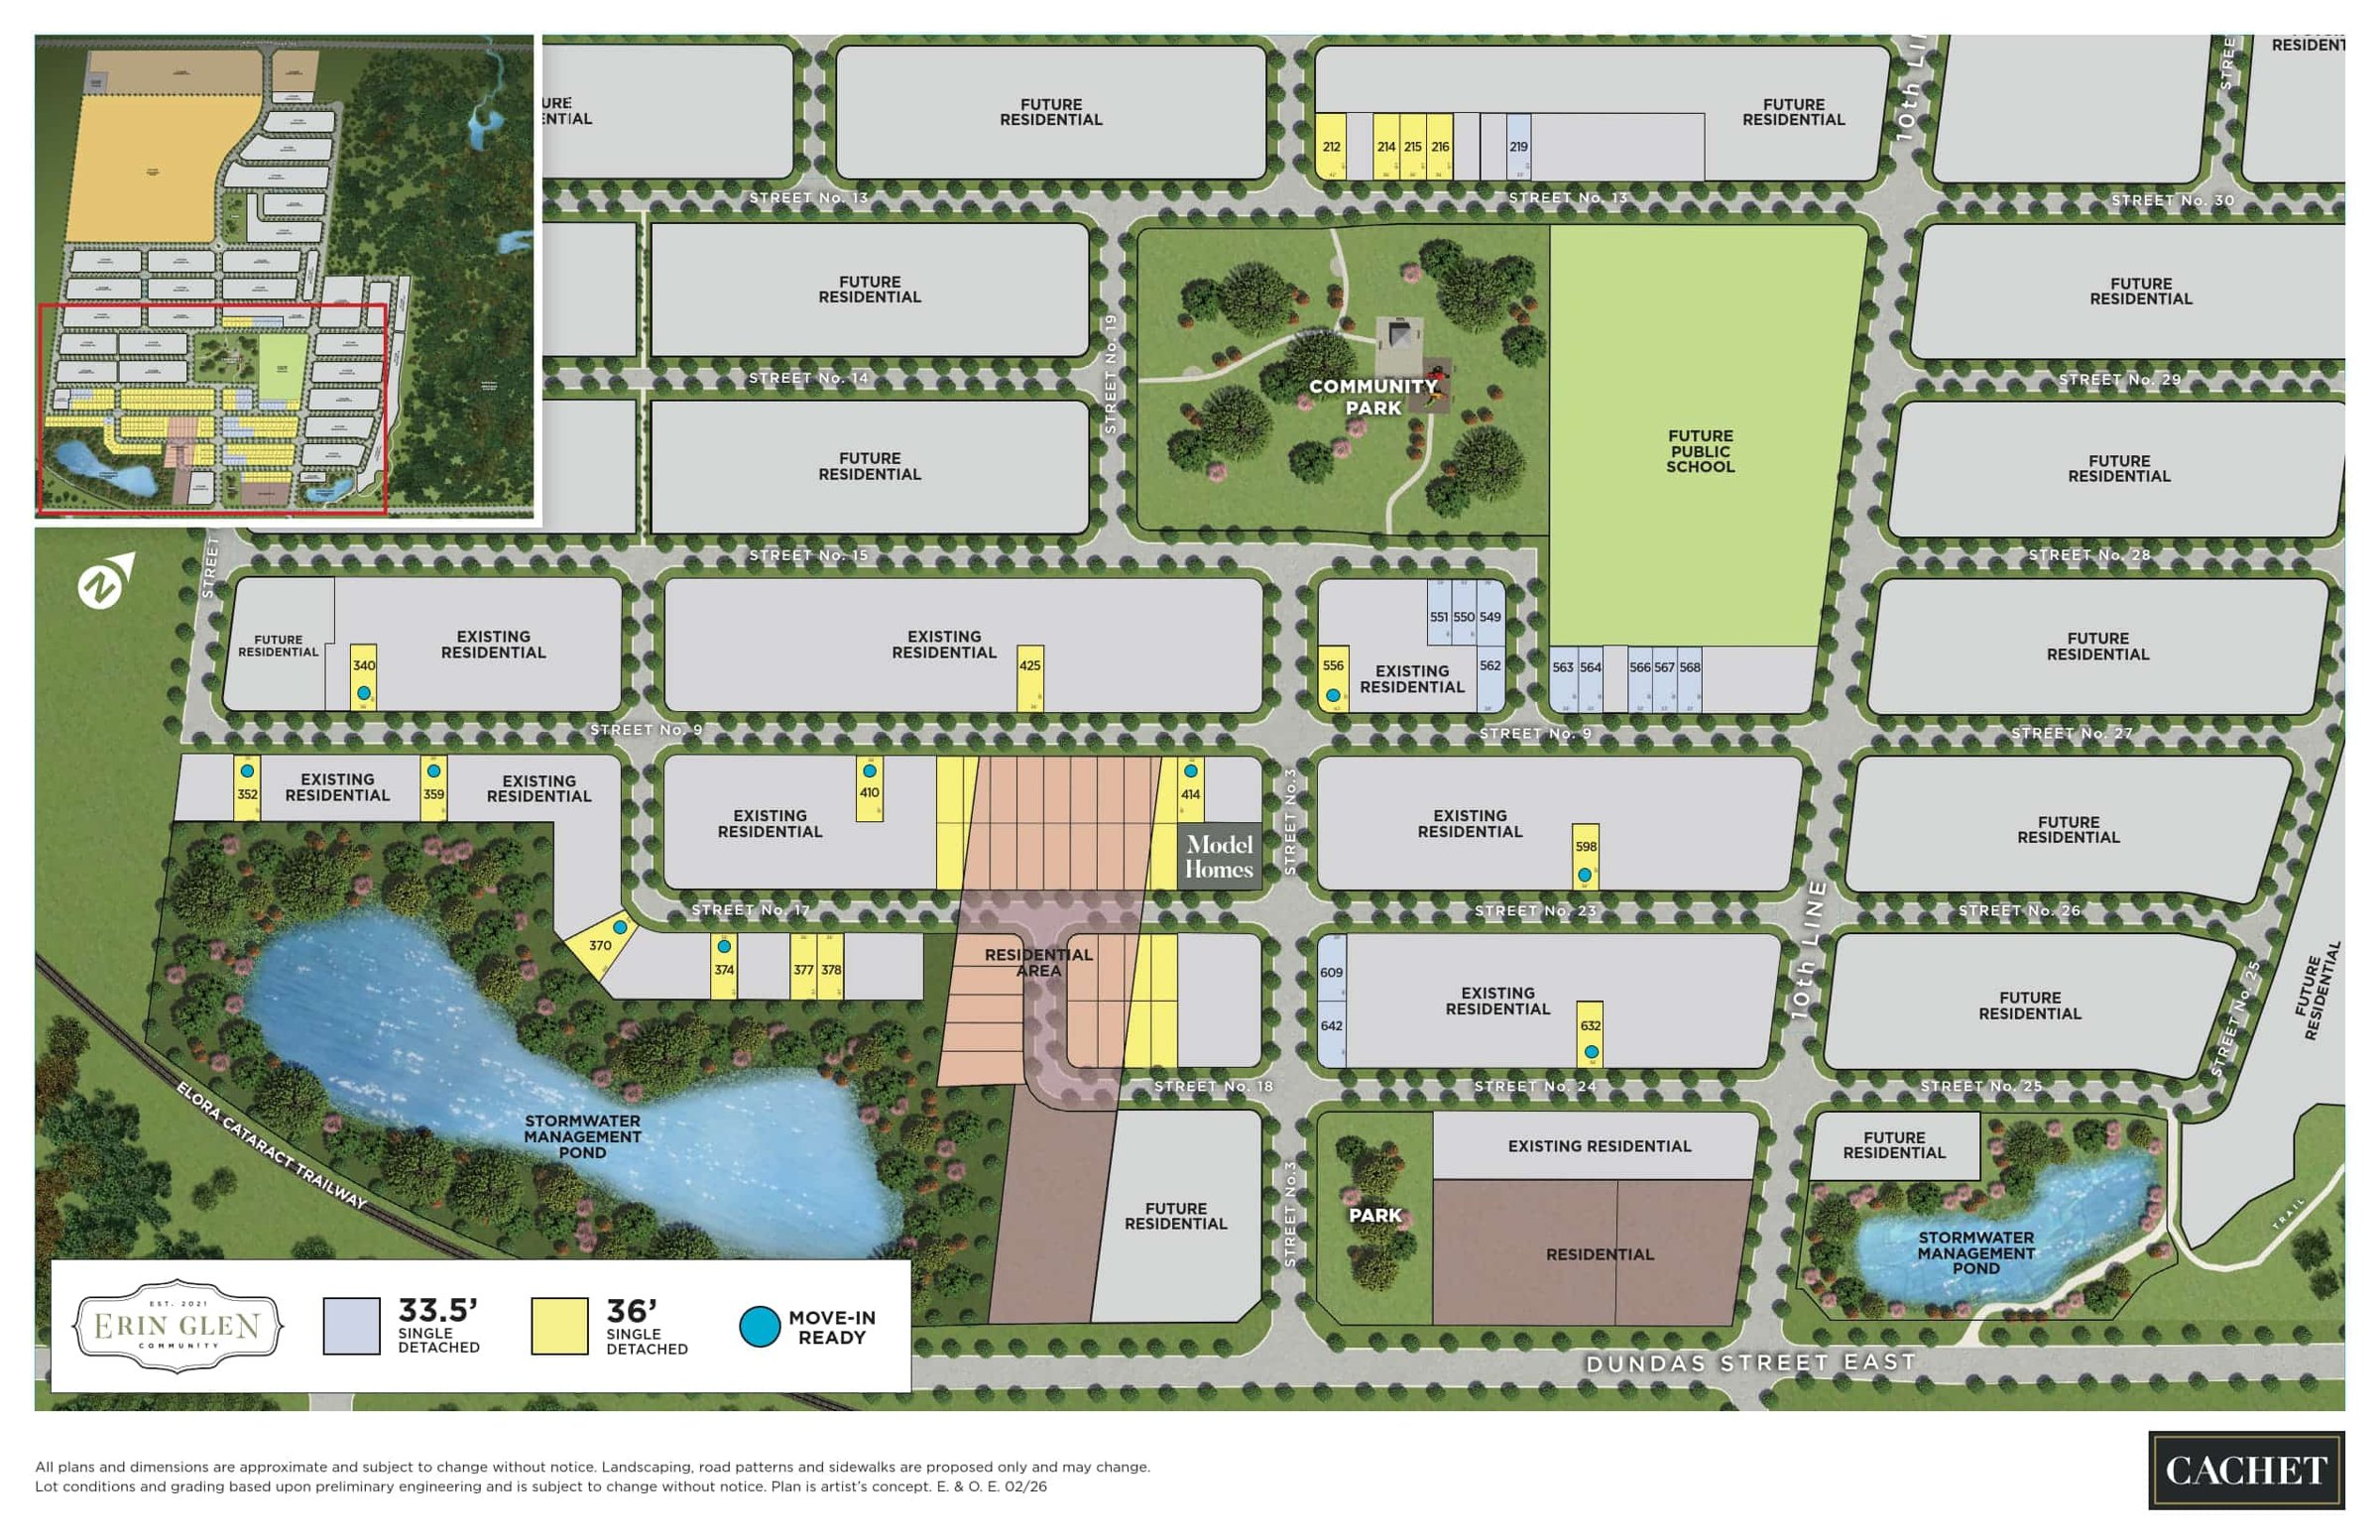
Move-in ready: Lot 562, Elevation C, 2,207 sq ft, $899,990 (Cachet's price after HST rebates for eligible buyers). Other lots and styles: pricing not published — ask Pam. Styles: A 2,180 sq ft; B 2,210 sq ft; C 2,207 sq ft. Two storeys, 1.5-car garage.
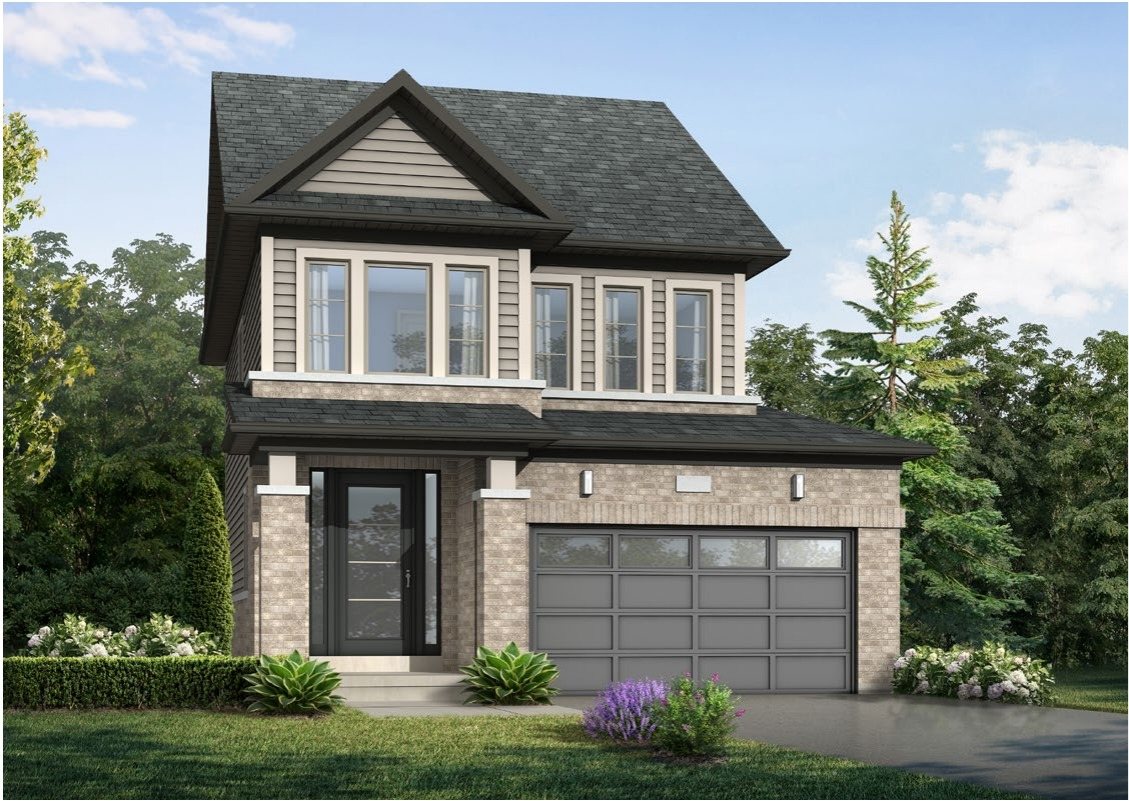 Elevation A
🔒 View floor plan
33.5′ Detached · 3 bed · 2.5 bath · 1,616–1,657 sq ft
Osprey
Elevations A, B, C
3 bed · 2.5 bath · 1,616–1,657 sq ft
Pricing not published by Cachet — ask Pam for current lots and pricing. Styles: A 1,616 sq ft; B 1,657 sq ft; C 1,657 sq ft. Two storeys, 1.5-car garage.
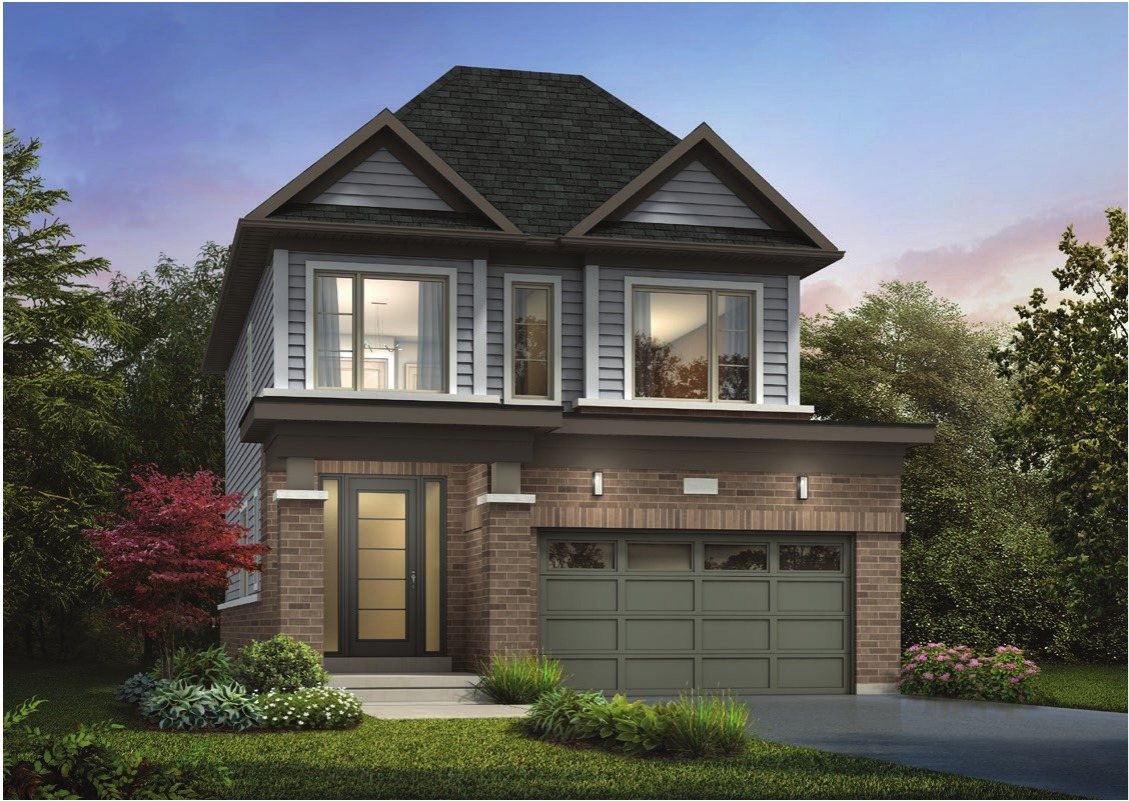 Elevation A
🔒 View floor plan
33.5′ Detached · 3 bed · 2.5 bath · 1,792–1,819 sq ft
Rockside
Elevations A, B, C
3 bed · 2.5 bath · 1,792–1,819 sq ft
Pricing not published by Cachet — ask Pam for current lots and pricing. Styles: A 1,792 sq ft; B 1,819 sq ft; C 1,819 sq ft. Two storeys, 1.5-car garage.
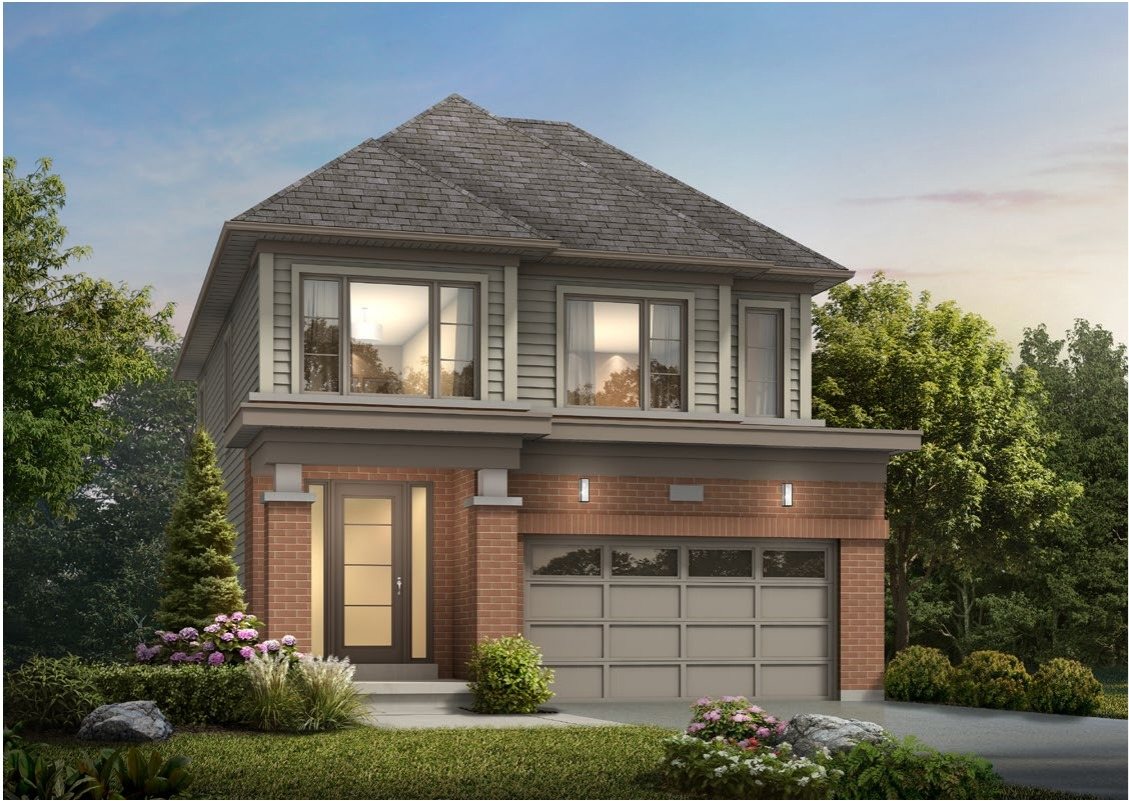 Elevation A
🔒 View floor plan
33.5′ Detached · 3 bed · 2.5 bath · 1,959–1,988 sq ft
Caledon
Elevations A, B, C
3 bed · 2.5 bath · 1,959–1,988 sq ft
Pricing not published by Cachet — ask Pam for current lots and pricing. Styles: A 1,959 sq ft; B 1,975 sq ft; C 1,988 sq ft. Two storeys, 1.5-car garage.
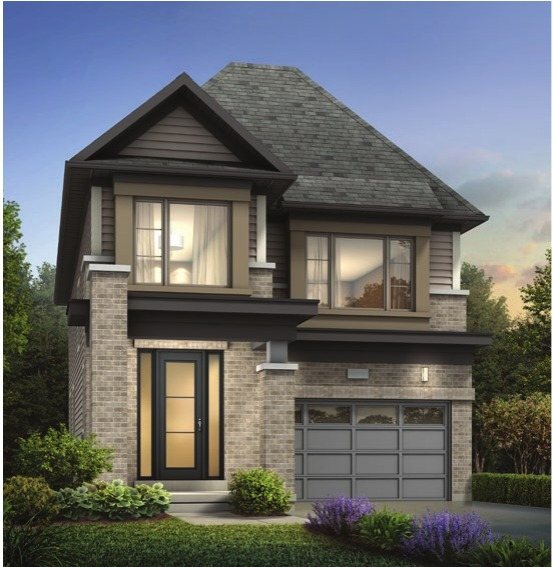 Elevation A
🔒 View floor plan
33.5′ Detached · 4 bed · 3.5 bath · 2,295–2,331 sq ft
Hillsburgh
Elevations A, B, C, D
4 bed · 3.5 bath · 2,295–2,331 sq ft
Pricing not published by Cachet — ask Pam for current lots and pricing. Styles: A 2,295 sq ft; B 2,331 sq ft; C 2,330 sq ft; D 2,330 sq ft. Two storeys, 1.5-car garage.
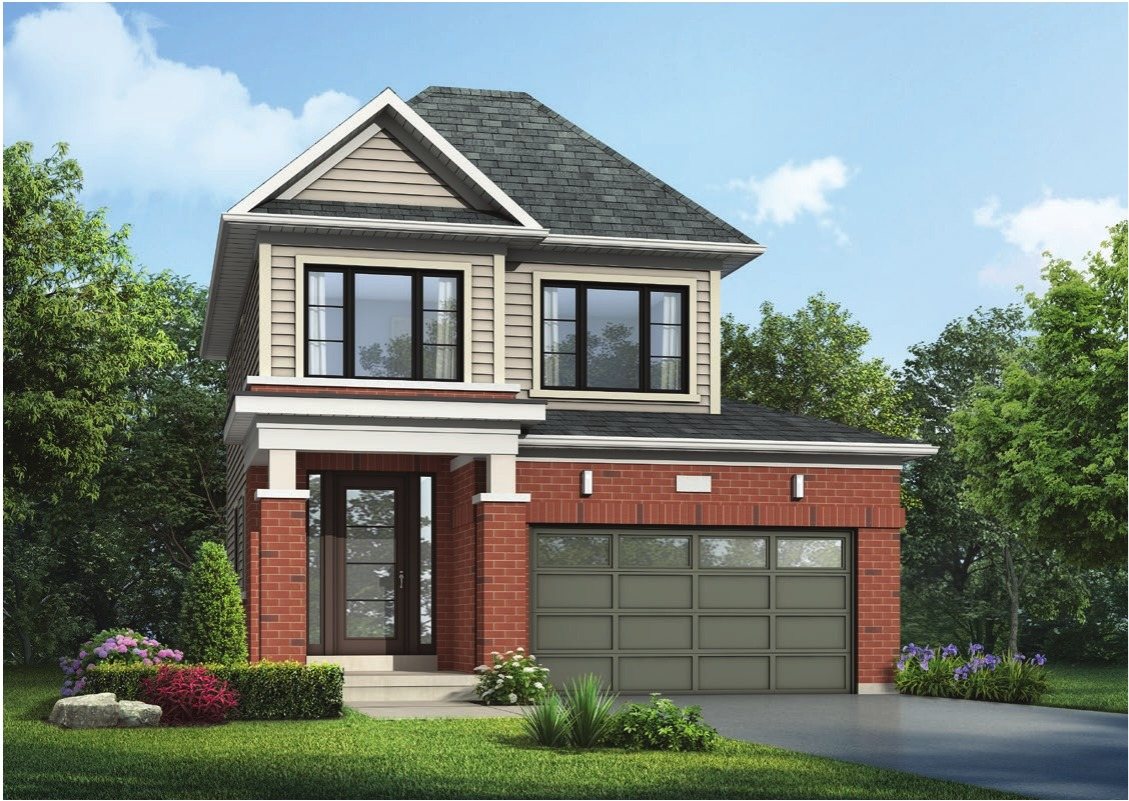 Elevation A
🔒 View floor plan
33.5′ Detached · 3 bed · 2.5 bath · 1,418–1,460 sq ft
Carberry
Elevations A, B, C
3 bed · 2.5 bath · 1,418–1,460 sq ft
Pricing not published by Cachet — ask Pam for current lots and pricing. Styles: A 1,418 sq ft; B 1,460 sq ft; C 1,460 sq ft. Two storeys, 1.5-car garage.
36′ Detached
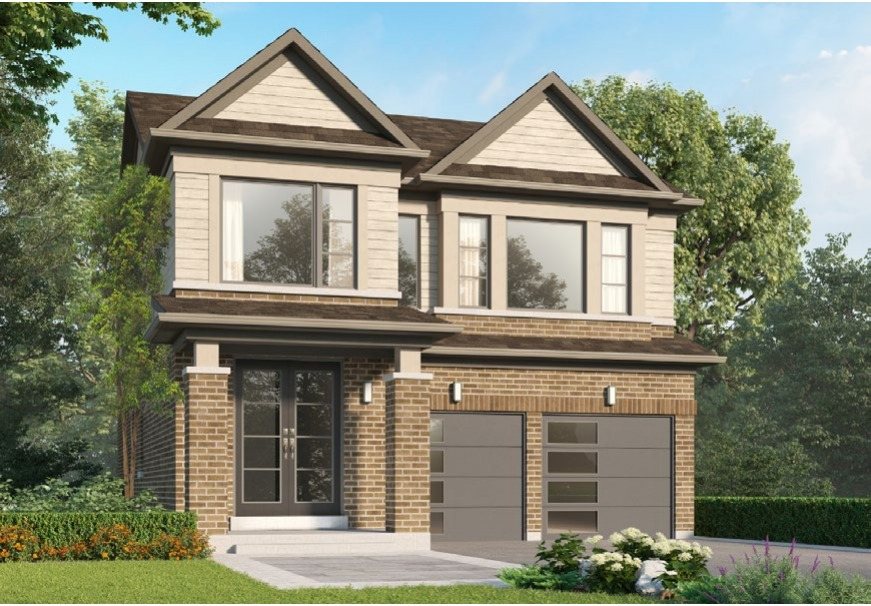 Elevation AQuick closing
🔒 View floor plan
36′ Detached · 4 bed · 3.5 bath · 2,374–2,380 sq ft · Quick closing
Bennet
Elevations A, B, C, D
4 bed · 3.5 bath · 2,374–2,380 sq ft
From $1,019,990
Move-in ready: Lot 378, Elevation D, 2,378 sq ft, $1,019,990 (Cachet's price after HST rebates for eligible buyers). Other lots and styles: pricing not published — ask Pam. Styles: A 2,374 sq ft; B 2,380 sq ft; C 2,374 sq ft; D 2,378 sq ft. Two storeys, 2-car garage.
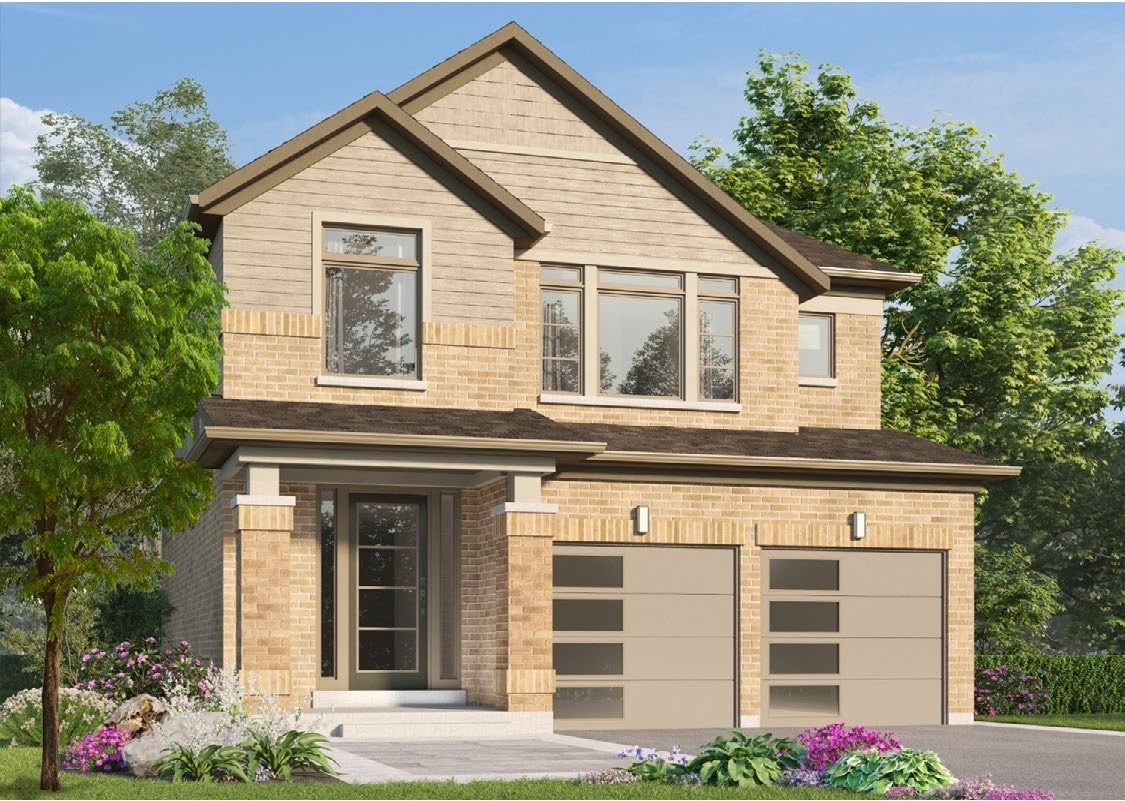 Elevation A
🔒 View floor plan
36′ Detached · 3 bed · 2.5 bath · 1,830–1,863 sq ft
Bruce
Elevations A, B, C
3 bed · 2.5 bath · 1,830–1,863 sq ft
Pricing not published by Cachet — ask Pam for current lots and pricing. Styles: A 1,830 sq ft; B 1,863 sq ft; C 1,856 sq ft. Two storeys, 2-car garage.
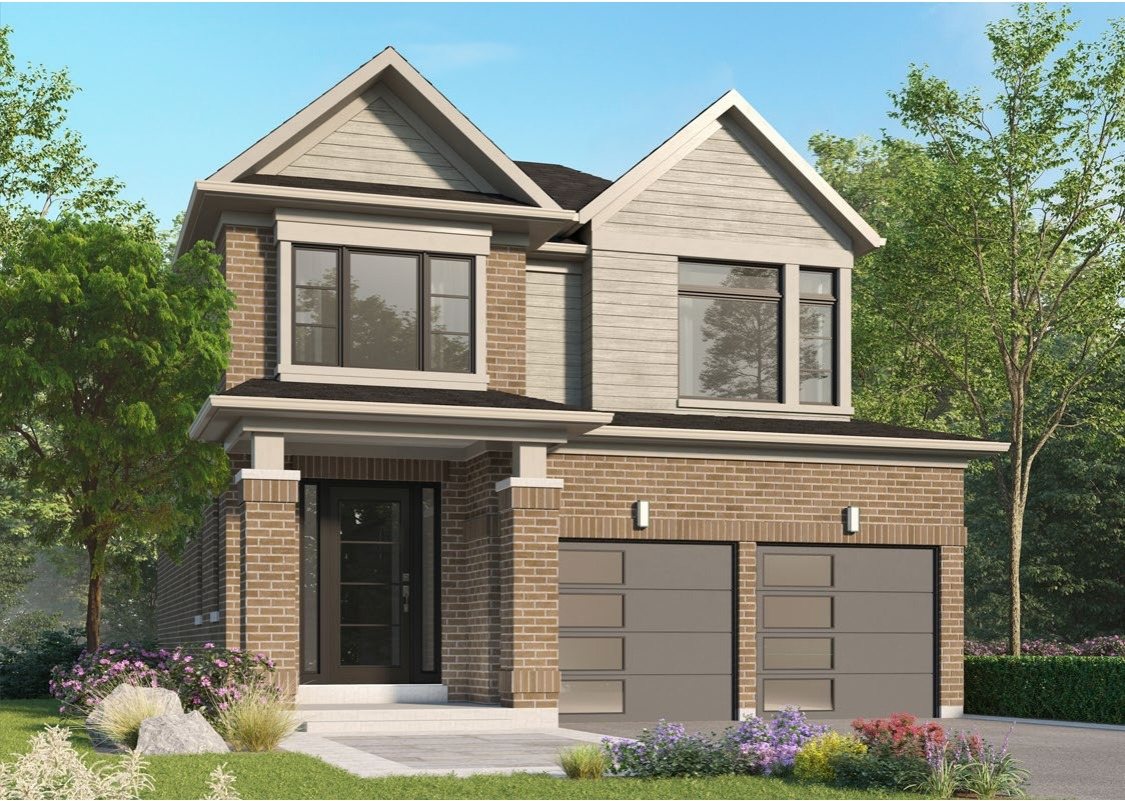 Elevation A
🔒 View floor plan
36′ Detached · 4 bed · 2.5 bath · 2,041–2,069 sq ft
Elora
Elevations A, B, C
4 bed · 2.5 bath · 2,041–2,069 sq ft
Pricing not published by Cachet — ask Pam for current lots and pricing. Styles: A 2,069 sq ft; B 2,041 sq ft; C 2,055 sq ft. Two storeys, 2-car garage.
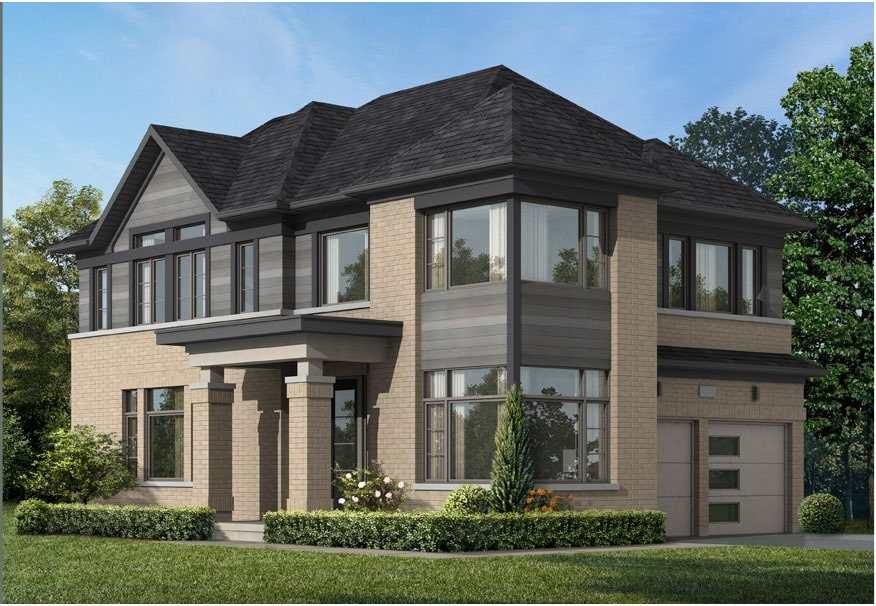 Elevation A
🔒 View floor plan
36′ Detached · 4 bed · 2.5 bath · 2,160 sq ft
Woodland
Elevations A, B
4 bed · 2.5 bath · 2,160 sq ft
Pricing not published by Cachet — ask Pam for current lots and pricing. Styles: A 2,160 sq ft; B 2,160 sq ft. Two storeys, 2-car garage.
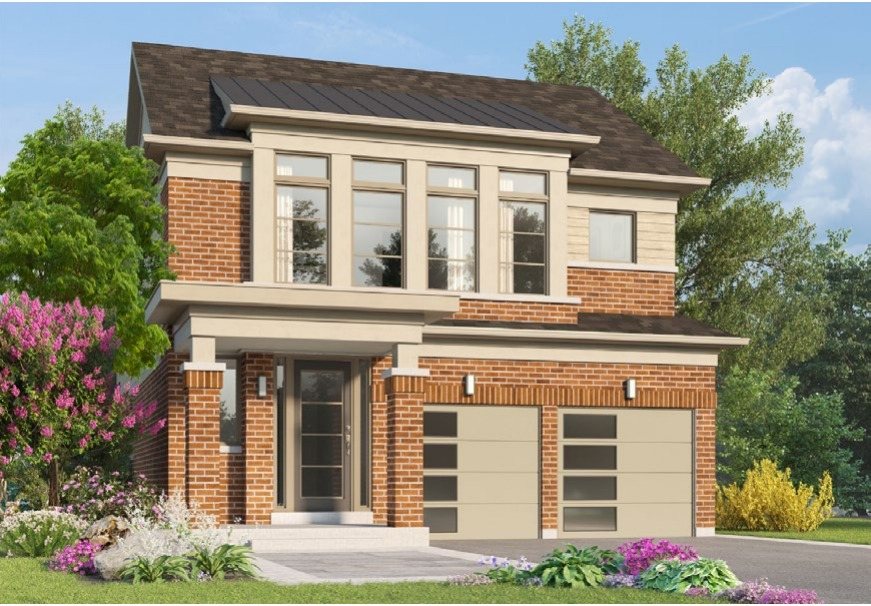 Elevation A
🔒 View floor plan
36′ Detached · 4 bed · 2.5 bath · 2,189–2,216 sq ft
Wellington
Elevations A, B, C, D
4 bed · 2.5 bath · 2,189–2,216 sq ft
Pricing not published by Cachet — ask Pam for current lots and pricing. Styles: A 2,215 sq ft; B 2,216 sq ft; C 2,189 sq ft; D 2,205 sq ft. Two storeys, 2-car garage.
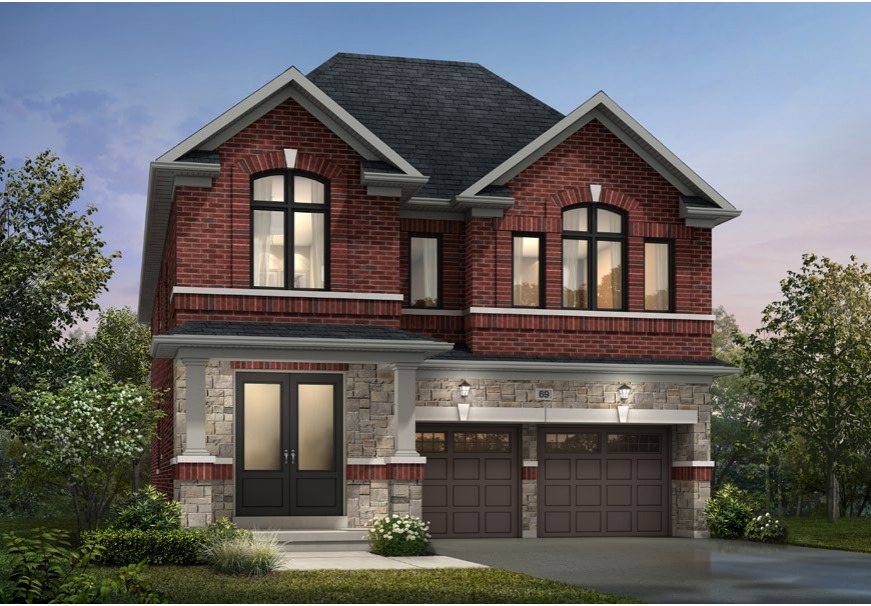 Elevation C
🔒 View floor plan
36′ Detached · 4 bed · 3.5 bath · 2,551–2,558 sq ft
Alton
Elevations C, D
4 bed · 3.5 bath · 2,551–2,558 sq ft
Pricing not published by Cachet — ask Pam for current lots and pricing. Styles: C 2,558 sq ft; D 2,551 sq ft. Two storeys, 2-car garage.
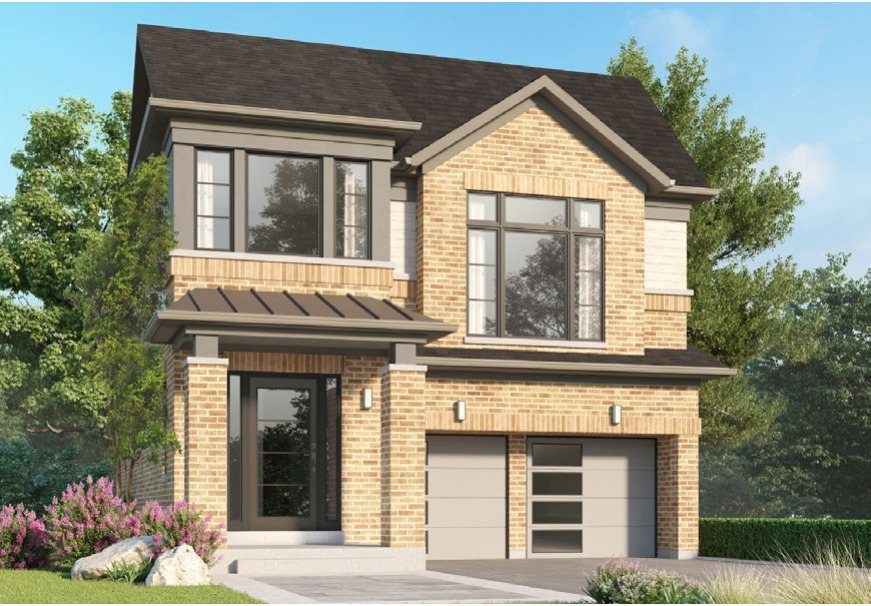 Elevation A
🔒 View floor plan
36′ Detached · 4 bed · 3.5 bath · 2,511–2,525 sq ft
Coventry
Elevations A, B, C, D
4 bed · 3.5 bath · 2,511–2,525 sq ft
Pricing not published by Cachet — ask Pam for current lots and pricing. Styles: A 2,525 sq ft; B 2,511 sq ft; C 2,516 sq ft; D 2,520 sq ft. Two storeys, 2-car garage.