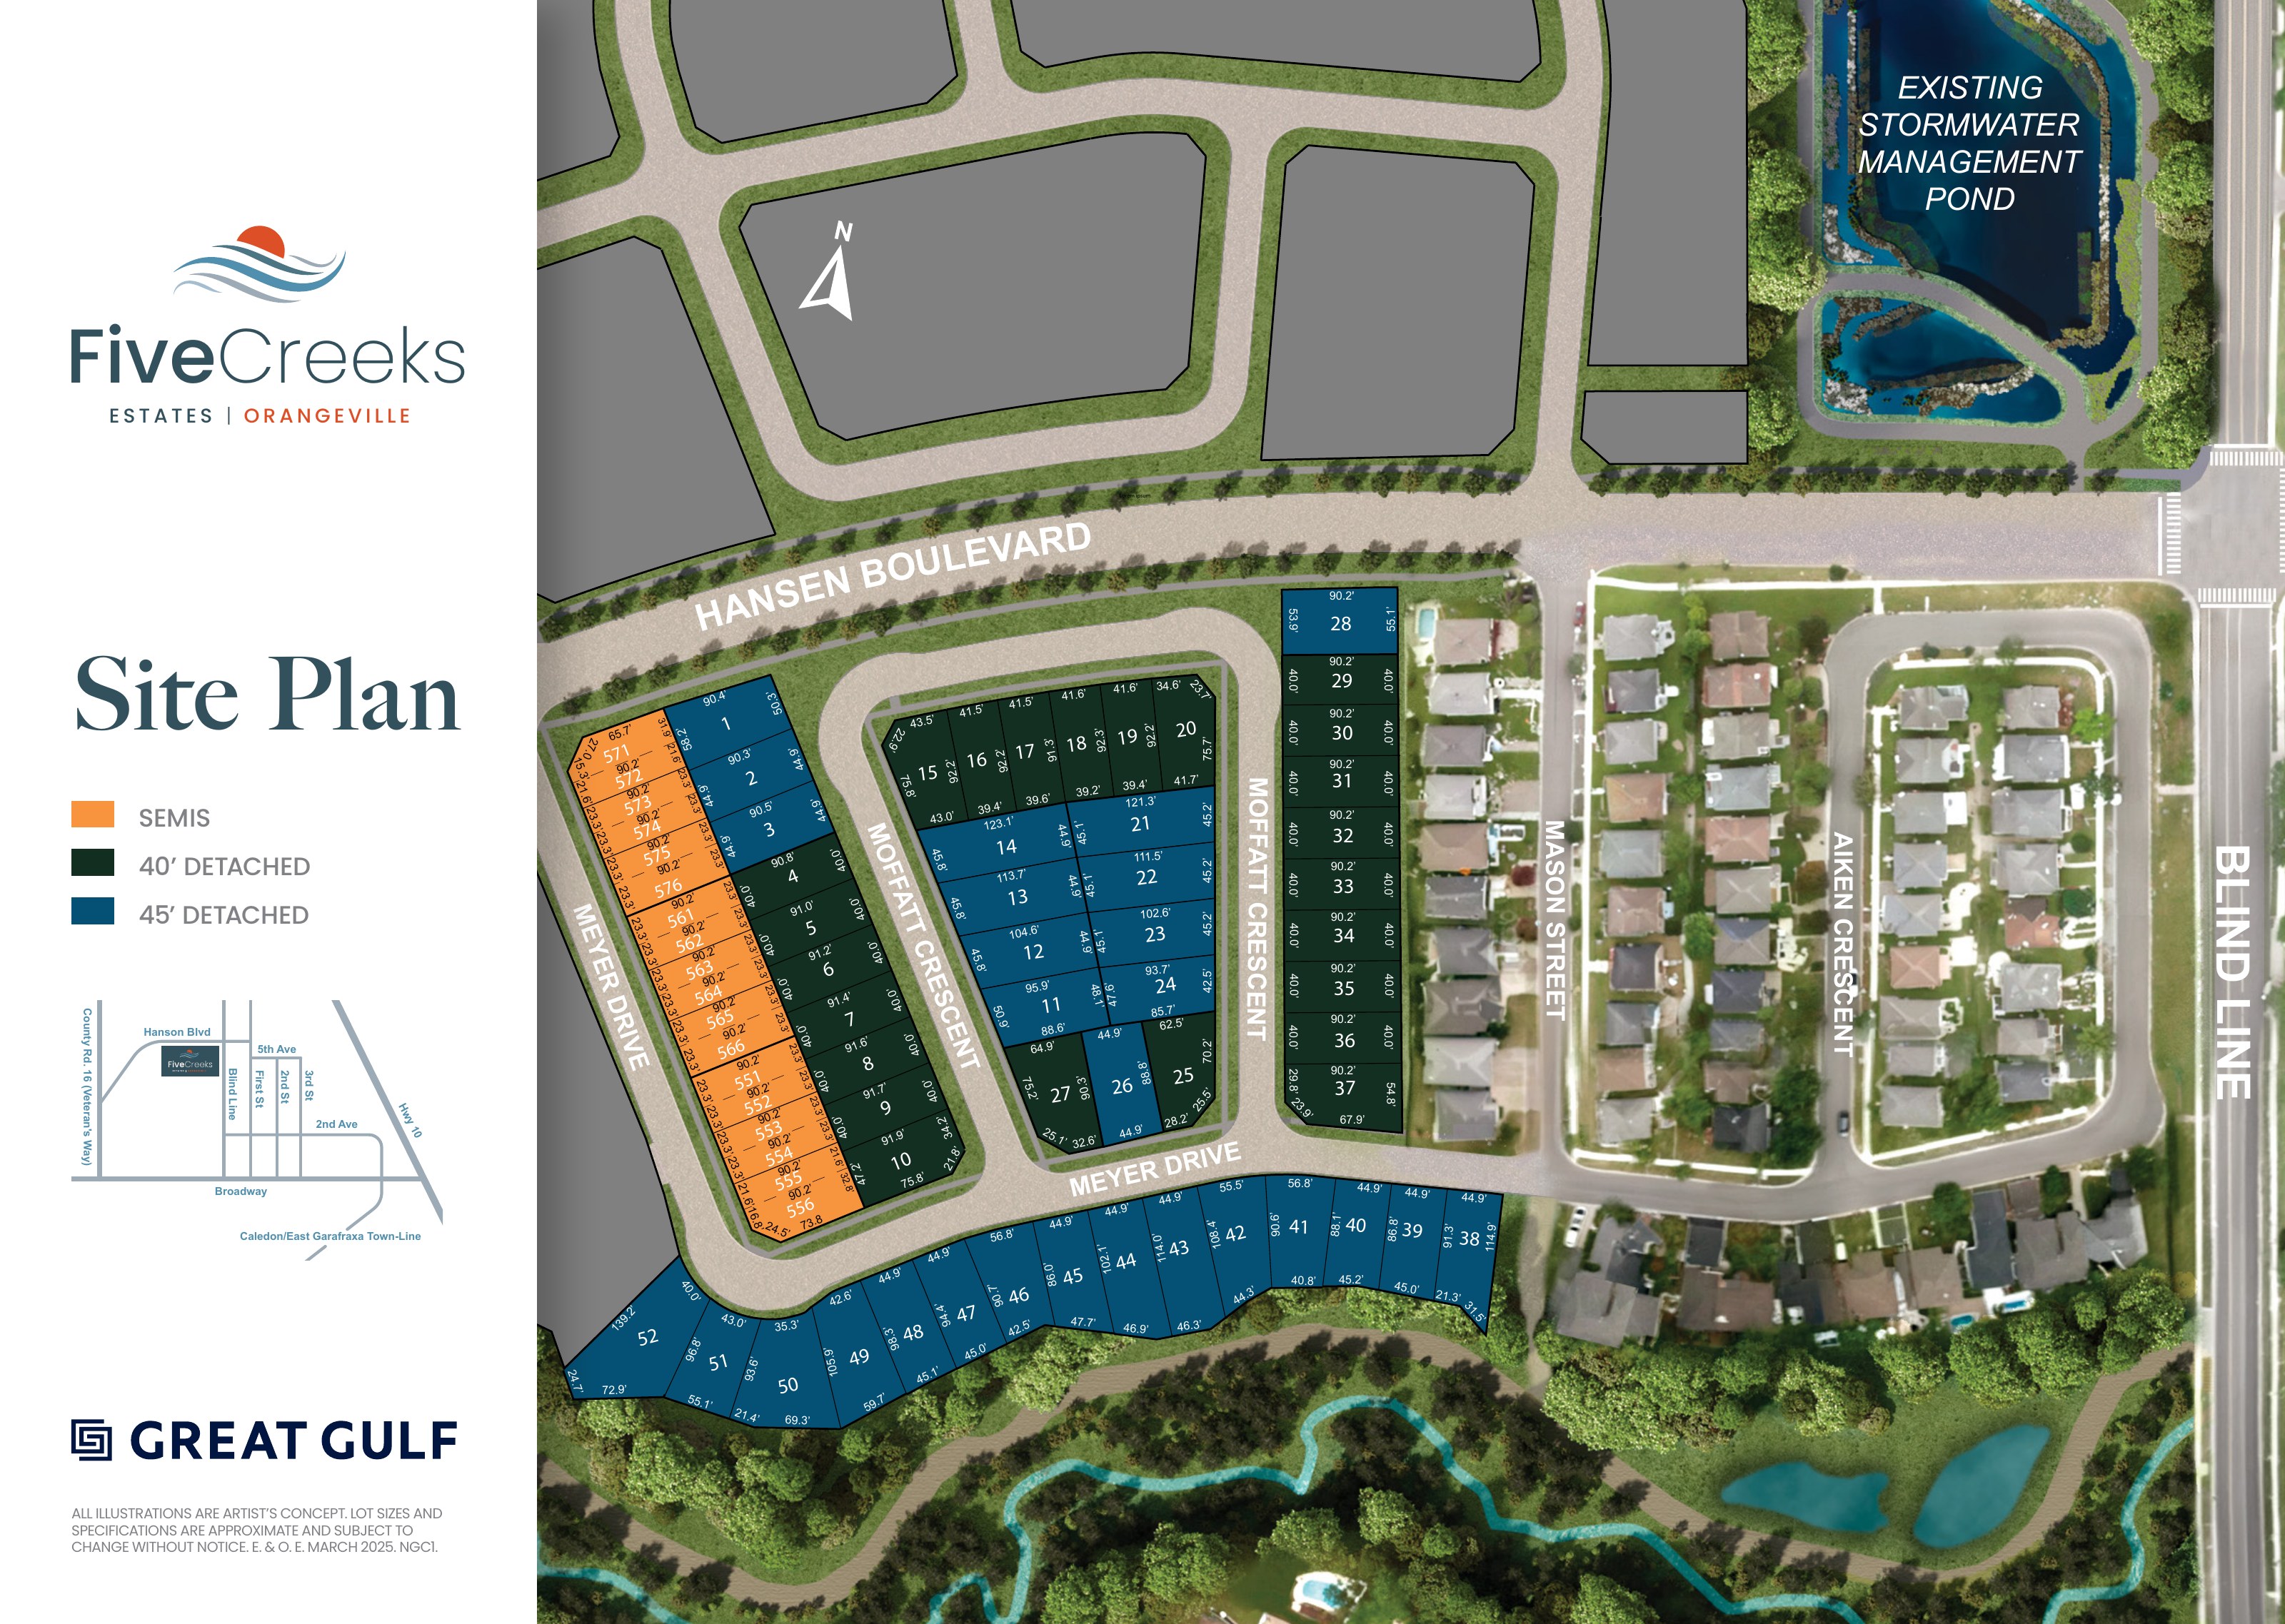
Floor plans
18 layouts · 4 collections
Traditional Townhomes
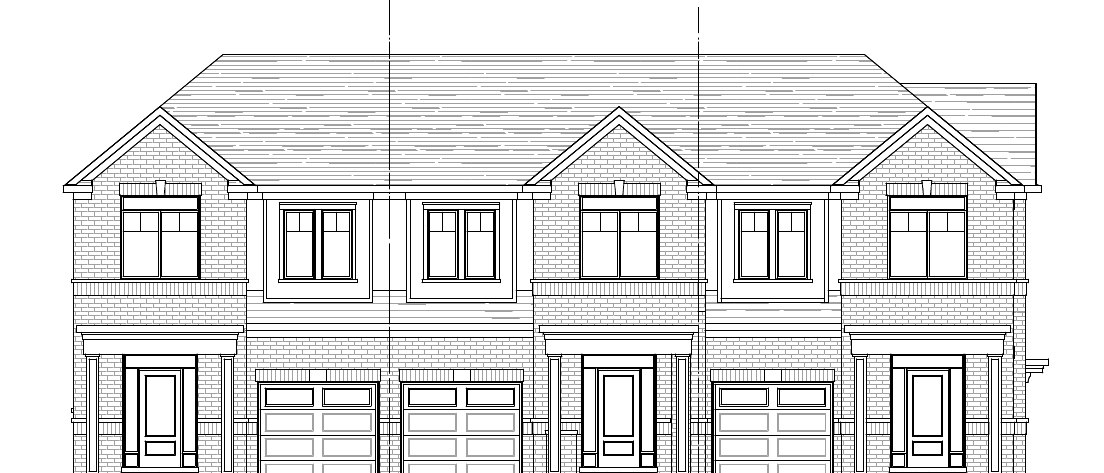 Elevation Block 59🔒 View floor plan
21′ traditional townhome · 3 bed · 2.5 bath · 1,550 sq ft
Monora
Elevations A, B, C
3 bed · 2.5 bath · 1,550 sq ft
From $739,990*
From $739,990 (Elevation A); Elevation B $754,990; Elevation C $769,990. HST is included in the price. The builder estimates that qualifying buyers could also receive an enhanced HST New Housing Rebate of about $63,893–$67,344 on this home if the proposed federal and Ontario measures become law (not yet in effect, so buyers should confirm with their lawyer). Lots are about 21′ wide. Some lots carry premiums. The floor plan book shows 1,630–1,690 sq ft for these elevations; the price list says 1,550 sq ft — confirm with Pam. Optional finished basement plan shown in the floor plan book (price not listed).
Semi-Detached
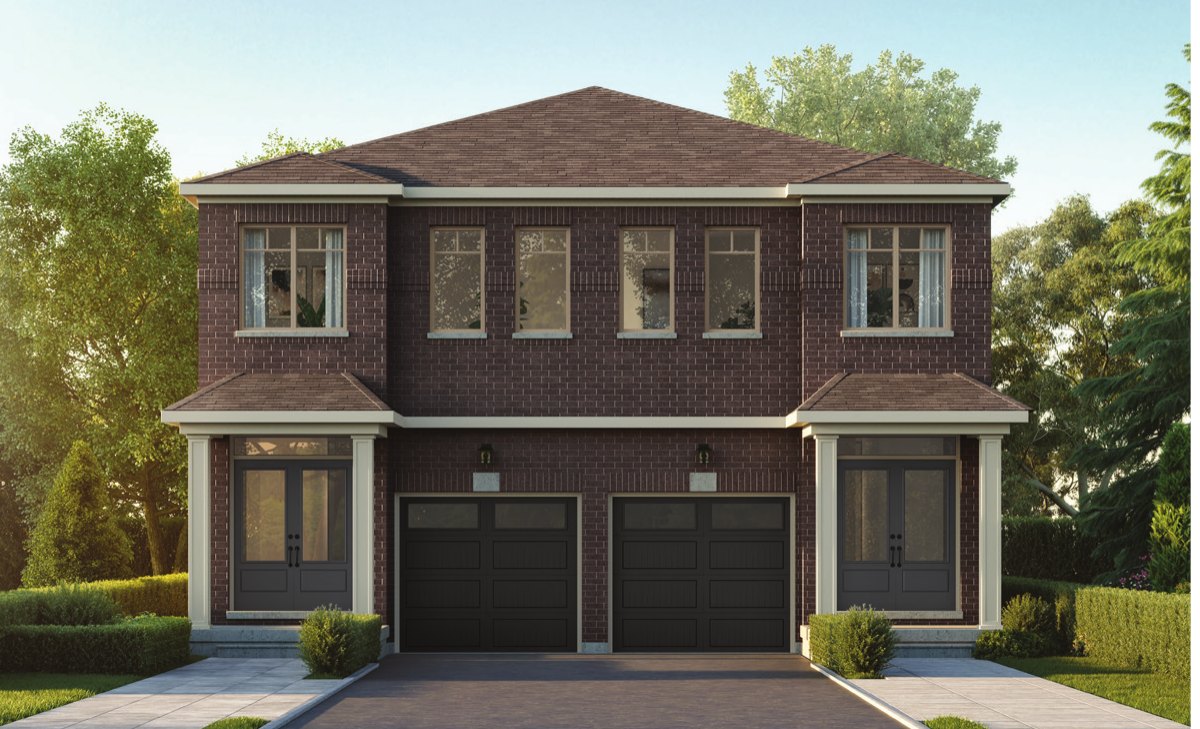 Elevation A/B🔒 View floor plan
Semi-detached on a ~24′ lot · 3 bed · 2.5 bath · 1,550 sq ft
Maywood
Elevations A, B, C, D
3 bed · 2.5 bath · 1,550 sq ft
From $809,990*
From $809,990. Elevations A and B $809,990; C and D $814,990. With the optional finished basement (about 1,980 sq ft incl. the basement): from $849,990. The finished basement adds a 3-piece bathroom, larger basement windows, a wet bar and a side door where grading permits. HST is included in the price. The builder estimates that qualifying buyers could also receive an enhanced HST New Housing Rebate of about $71,946–$72,521 on this home if the proposed federal and Ontario measures become law (not yet in effect, so buyers should confirm with their lawyer). Some lots carry premiums.
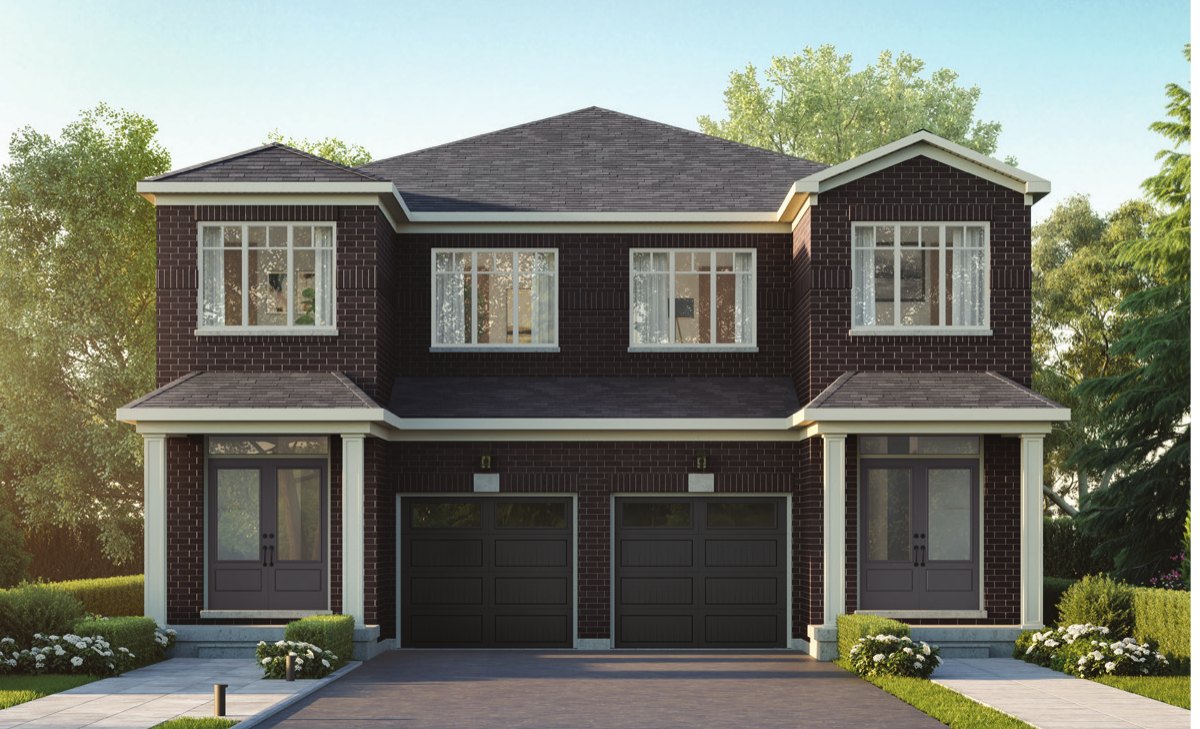 Elevation A/B🔒 View floor plan
Semi-detached on a ~24′ lot · 3 bed · 2.5 bath · 1,690 sq ft
Erindale
Elevations A, B, C, D
3 bed · 2.5 bath · 1,690 sq ft
From $814,990*
From $814,990. Elevations A and B $814,990; C and D $819,990. With the optional finished basement (about 2,220 sq ft incl. the basement): from $859,990. The finished basement adds a 3-piece bathroom, larger basement windows, a wet bar and a side door where grading permits. HST is included in the price. The builder estimates that qualifying buyers could also receive an enhanced HST New Housing Rebate of about $72,521–$73,096 on this home if the proposed federal and Ontario measures become law (not yet in effect, so buyers should confirm with their lawyer). Some lots carry premiums.
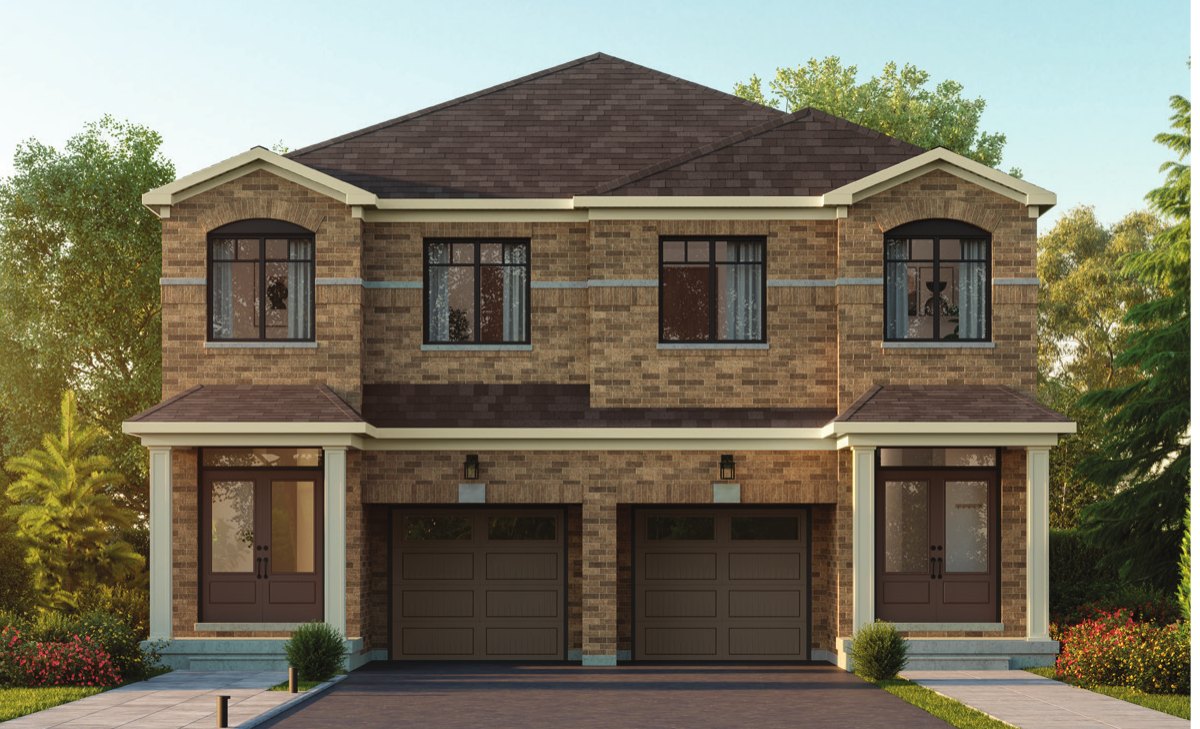 Elevation A/B🔒 View floor plan
Semi-detached on a ~24′ lot · 3 bed · 2.5 bath · 1,800–1,815 sq ft
Alexandra
Elevations A, B, C, D
3 bed · 2.5 bath · 1,800–1,815 sq ft
From $824,990*
From $824,990. Elevations A and B $824,990; C and D $829,990. With the optional finished basement (about 2,365–2,375 sq ft incl. the basement): from $869,990. The finished basement adds a 3-piece bathroom, larger basement windows, a wet bar and a side door where grading permits. HST is included in the price. The builder estimates that qualifying buyers could also receive an enhanced HST New Housing Rebate of about $73,671–$74,247 on this home if the proposed federal and Ontario measures become law (not yet in effect, so buyers should confirm with their lawyer). Some lots carry premiums.
40′ Detached
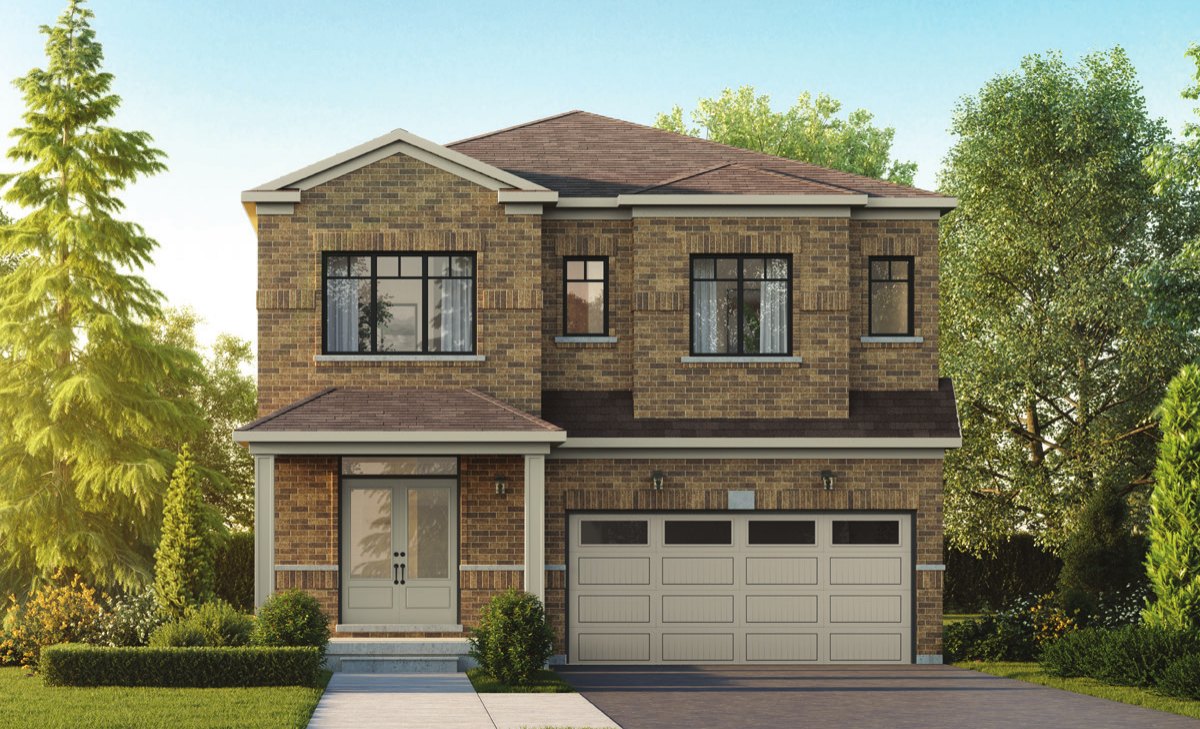 Elevation A🔒 View floor plan
40′ detached · 4 bed · 3.5 bath · 2,190–2,230 sq ft
Fendley
Elevations A, B, C
4 bed · 3.5 bath · 2,190–2,230 sq ft
From $1,064,990*
From $1,064,990. Elevation A $1,064,990; B $1,074,990; C (2,230 sq ft) $1,089,990. Optional finished basement with a bedroom, 3-piece bathroom, wet bar, larger windows and side door (as grading permits): 2,840–2,880 sq ft incl. the basement, from $1,114,990. HST is included in the price. The builder estimates that qualifying buyers could also receive an enhanced HST New Housing Rebate of about $101,282–$104,158 on this home if the proposed federal and Ontario measures become law (not yet in effect, so buyers should confirm with their lawyer). Lots are about 40′ wide. Some lots carry premiums.
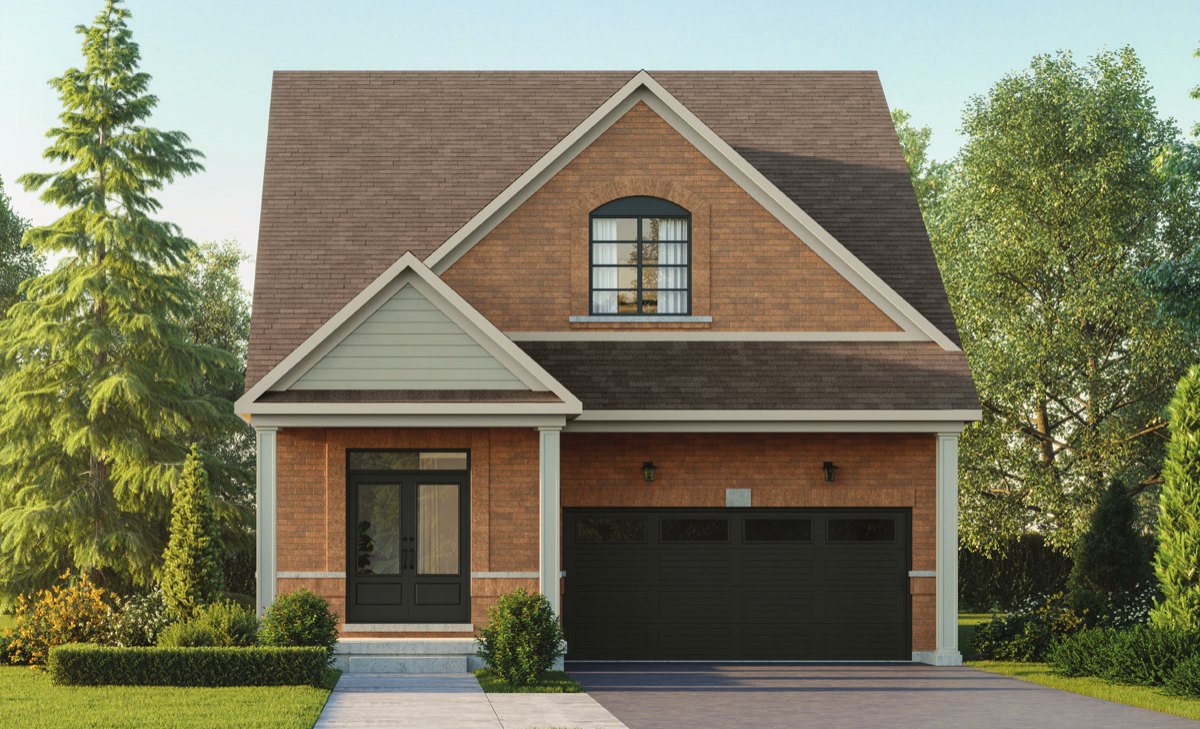 Elevation A🔒 View floor plan
40′ bungaloft · 3 bed + loft · 2.5 bath · 1,920–1,935 sq ft
Emeline
Elevations A, B
3 bed · 2.5 bath · 1,920–1,935 sq ft
From $1,079,990*
From $1,079,990. Bungaloft with the primary bedroom on the main floor and a loft upstairs. Elevation A (1,920 sq ft) $1,079,990; B (1,935 sq ft) $1,089,990. Optional finished basement with a bedroom, 3-piece bathroom, wet bar, larger windows and side door (as grading permits): 2,800–2,815 sq ft incl. the basement, from $1,134,990. HST is included in the price. The builder estimates that qualifying buyers could also receive an enhanced HST New Housing Rebate of about $106,000 on this home if the proposed federal and Ontario measures become law (not yet in effect, so buyers should confirm with their lawyer). Lots are about 40′ wide. Some lots carry premiums.
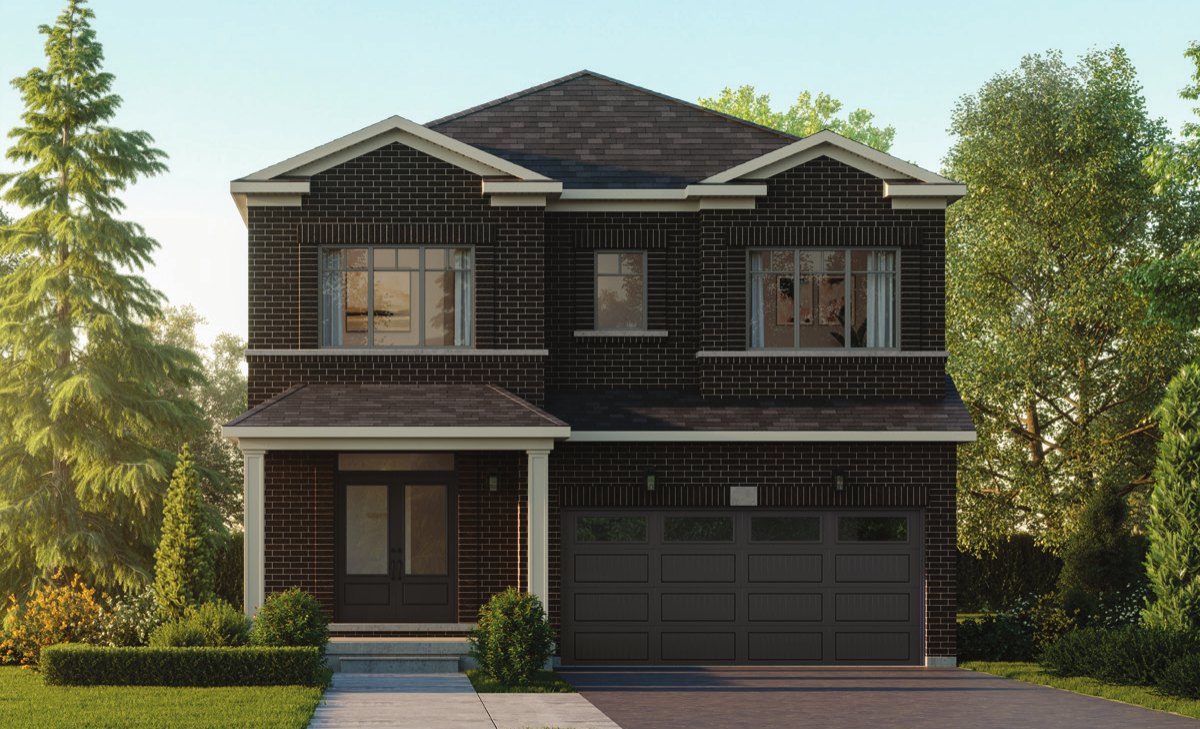 Elevation A🔒 View floor plan
40′ detached · 4 bed · 3.5 bath · 2,495 sq ft
Springbrook
Elevations A, B, C (corner)
4 bed · 3.5 bath · 2,495 sq ft
From $1,119,990*
From $1,119,990. Elevation A $1,119,990; B $1,129,990; C (corner) $1,144,990. Optional finished basement with a bedroom, 3-piece bathroom, wet bar, larger windows and side door (as grading permits): 3,250 sq ft incl. the basement, from $1,169,990. HST is included in the price. The builder estimates that qualifying buyers could also receive an enhanced HST New Housing Rebate of about $106,000 on this home if the proposed federal and Ontario measures become law (not yet in effect, so buyers should confirm with their lawyer). Lots are about 40′ wide. Some lots carry premiums.
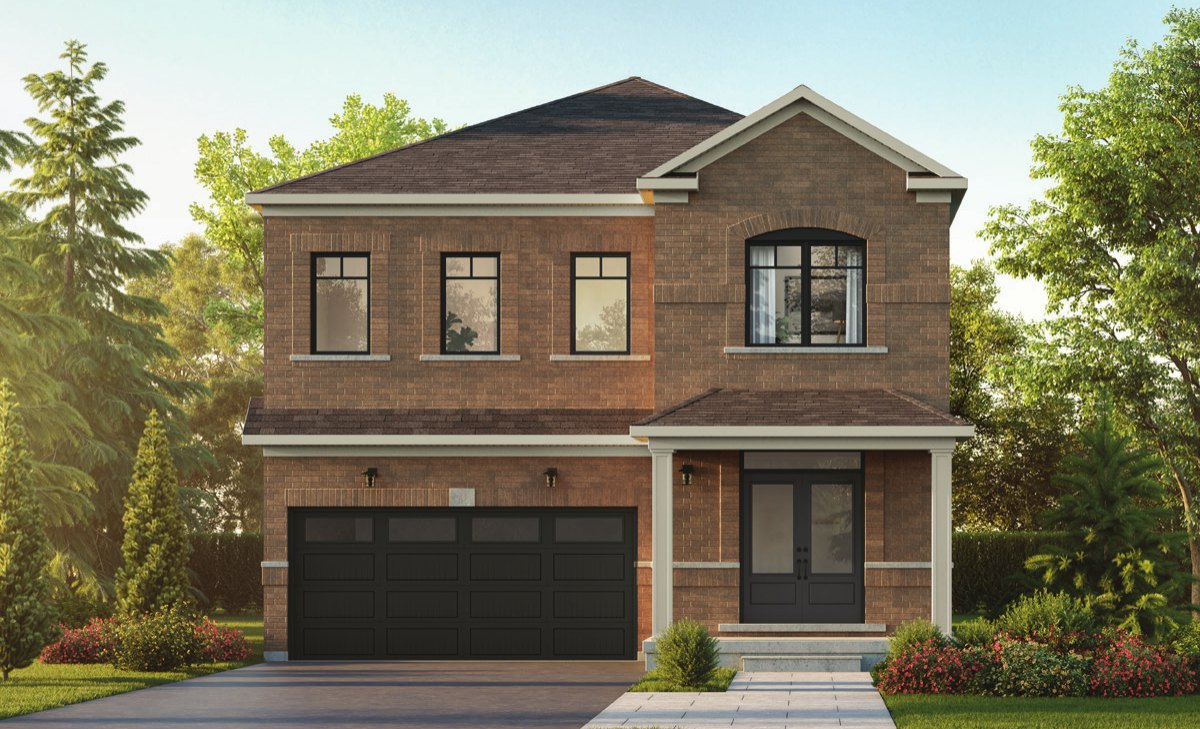 Elevation A🔒 View floor plan
40′ detached · 4 bed · 3.5 bath · 2,690–2,700 sq ft
Haley
Elevations A, B
4 bed · 3.5 bath · 2,690–2,700 sq ft
From $1,149,990*
From $1,149,990. Elevation A (2,700 sq ft) $1,149,990; B (2,690 sq ft) $1,159,990. Optional finished basement with a bedroom, 3-piece bathroom, wet bar, larger windows and side door (as grading permits): 3,565–3,575 sq ft incl. the basement, from $1,204,990. HST is included in the price. The builder estimates that qualifying buyers could also receive an enhanced HST New Housing Rebate of about $106,000 on this home if the proposed federal and Ontario measures become law (not yet in effect, so buyers should confirm with their lawyer). Lots are about 40′ wide. Some lots carry premiums.
45′ Detached
Elevation A🔒 View floor plan45′ detached · 4 bed · 3.5 bath · 2,190 sq ft
Fendley
Elevations A, B
4 bed · 3.5 bath · 2,190 sq ft
From $1,164,990*
From $1,164,990. Elevation A $1,164,990; B $1,174,990. Optional finished basement with a bedroom, 3-piece bathroom, wet bar, larger windows and side door (as grading permits): 2,840 sq ft incl. the basement, from $1,214,990. HST is included in the price. The builder estimates that qualifying buyers could also receive an enhanced HST New Housing Rebate of about $106,000 on this home if the proposed federal and Ontario measures become law (not yet in effect, so buyers should confirm with their lawyer). Lots are about 45′ wide. Some lots carry premiums. Uses the same floor plan and renderings as the 40′ version in the builder's floor plan book (the book has no separate 45′ drawing for this model).
Elevation A🔒 View floor plan45′ detached · 4 bed · 3.5 bath · 2,495 sq ft
Springbrook
Elevations A, B
4 bed · 3.5 bath · 2,495 sq ft
From $1,219,990*
From $1,219,990. Elevation A $1,219,990; B $1,229,990. Optional finished basement with a bedroom, 3-piece bathroom, wet bar, larger windows and side door (as grading permits): 3,250 sq ft incl. the basement, from $1,269,990. HST is included in the price. The builder estimates that qualifying buyers could also receive an enhanced HST New Housing Rebate of about $106,000 on this home if the proposed federal and Ontario measures become law (not yet in effect, so buyers should confirm with their lawyer). Lots are about 45′ wide. Some lots carry premiums. Uses the same floor plan and renderings as the 40′ version in the builder's floor plan book (the book has no separate 45′ drawing for this model).
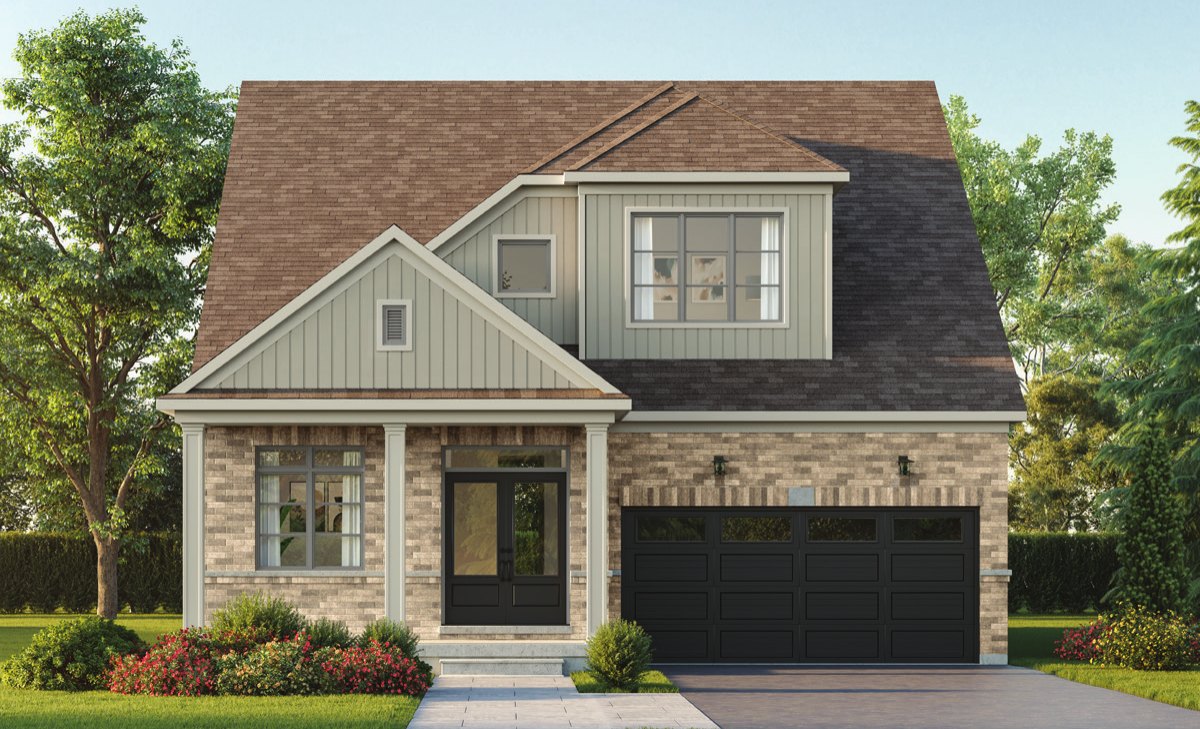 Elevation A🔒 View floor plan
45′ bungaloft · 3 bed + loft + den · 2.5 bath · 2,305 sq ft
Victoria
Elevations A, B
3 bed + den · 2.5 bath · 2,305 sq ft
From $1,222,990*
From $1,222,990. Bungaloft with the primary bedroom on the main floor and a loft upstairs. Elevation A $1,222,990; B $1,232,990. Optional finished basement with a bedroom, 3-piece bathroom, wet bar, larger windows and side door (as grading permits): 3,185 sq ft incl. the basement, from $1,272,990. HST is included in the price. The builder estimates that qualifying buyers could also receive an enhanced HST New Housing Rebate of about $106,000 on this home if the proposed federal and Ontario measures become law (not yet in effect, so buyers should confirm with their lawyer). Lots are about 45′ wide. Some lots carry premiums.
Elevation A🔒 View floor plan45′ detached · 4 bed · 3.5 bath · 2,690–2,700 sq ft
Haley
Elevations A, B
4 bed · 3.5 bath · 2,690–2,700 sq ft
From $1,239,990*
From $1,239,990. Elevation A (2,700 sq ft) $1,239,990; B (2,690 sq ft) $1,249,990. Optional finished basement with a bedroom, 3-piece bathroom, wet bar, larger windows and side door (as grading permits): 3,565–3,575 sq ft incl. the basement, from $1,294,990. HST is included in the price. The builder estimates that qualifying buyers could also receive an enhanced HST New Housing Rebate of about $106,000 on this home if the proposed federal and Ontario measures become law (not yet in effect, so buyers should confirm with their lawyer). Lots are about 45′ wide. Some lots carry premiums. Uses the same floor plan and renderings as the 40′ version in the builder's floor plan book (the book has no separate 45′ drawing for this model).
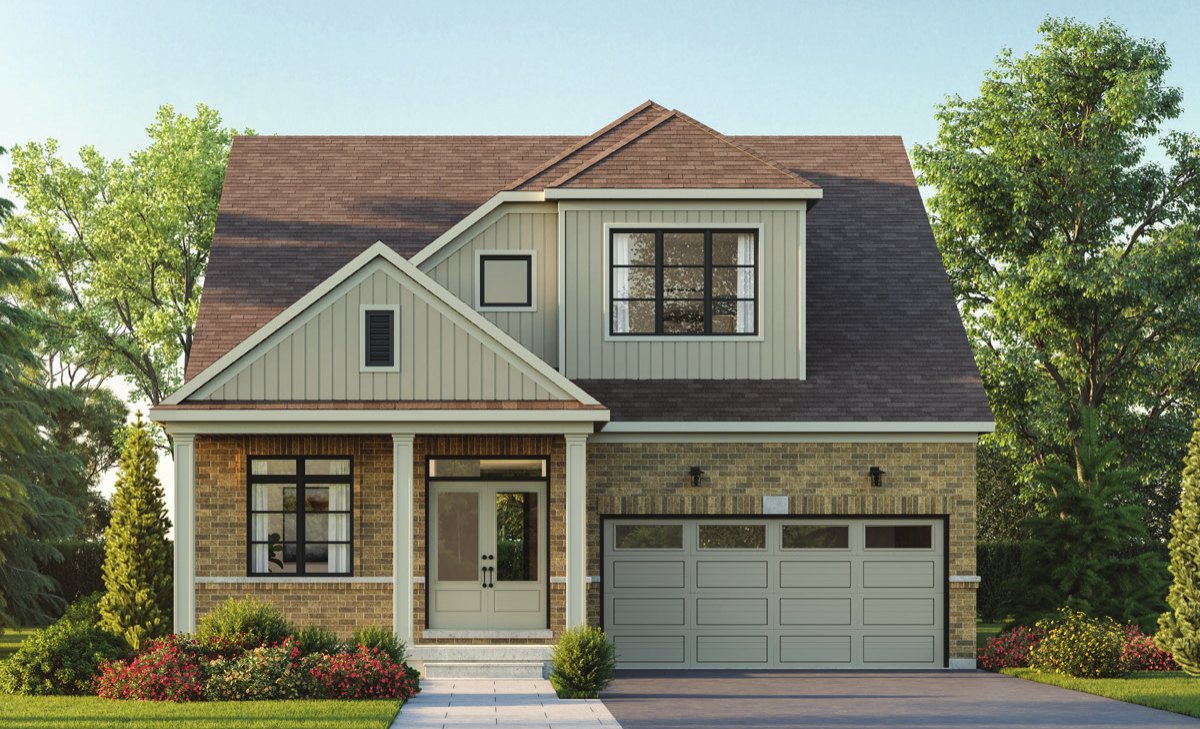 Elevation A🔒 View floor plan
45′ bungaloft · 3 bed + loft + den · 2.5 bath · 2,545–2,550 sq ft
Riverside
Elevations A, B
3 bed + den · 2.5 bath · 2,545–2,550 sq ft
From $1,244,990*
From $1,244,990. Bungaloft with the primary bedroom on the main floor and a loft upstairs. Elevation A (2,550 sq ft) $1,244,990; B (2,545 sq ft) $1,254,990. Optional finished basement with a bedroom, 3-piece bathroom, wet bar, larger windows and side door (as grading permits): 3,675–3,680 sq ft incl. the basement, from $1,304,990. HST is included in the price. The builder estimates that qualifying buyers could also receive an enhanced HST New Housing Rebate of about $106,000 on this home if the proposed federal and Ontario measures become law (not yet in effect, so buyers should confirm with their lawyer). Lots are about 45′ wide. Some lots carry premiums.
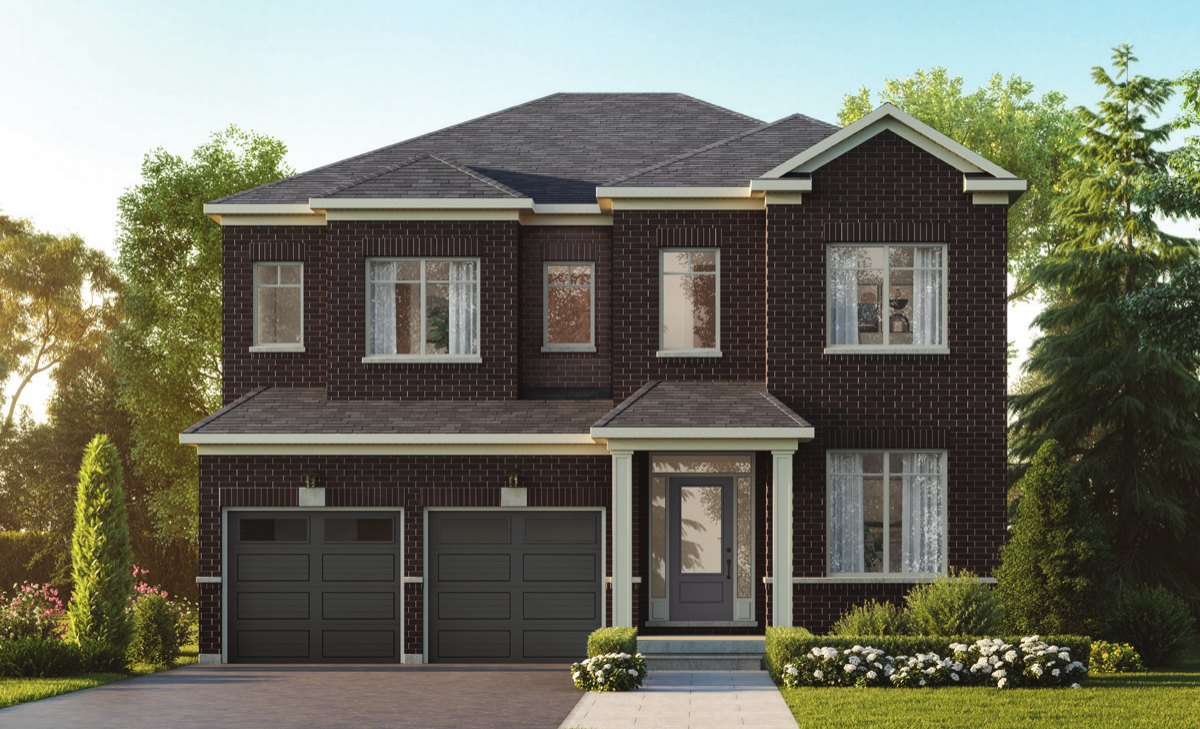
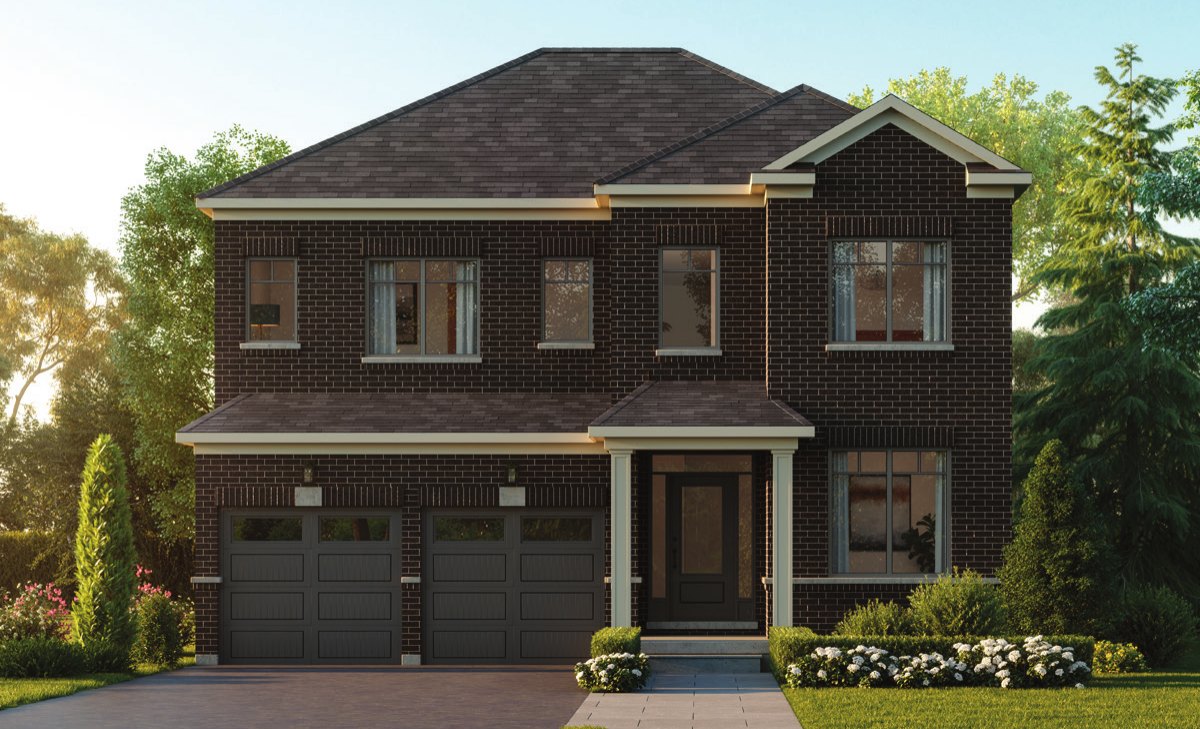 Elevation A🔒 View floor plan
45′ detached · 4 bed + loft + den · 4 bath · 3,010–3,075 sq ft
Clifftop
Elevations A, B, C (corner)
4 bed + den · 4 bath · 3,010–3,075 sq ft
From $1,259,990*
From $1,259,990. Elevation A $1,259,990; B $1,269,990; C (corner, 3,075 sq ft) $1,284,990. Main-floor guest suite with its own bathroom, a den and a second-floor loft. Optional finished basement with a bedroom, 3-piece bathroom, wet bar, larger windows and side door (as grading permits): 4,010–4,075 sq ft incl. the basement, from $1,314,990. HST is included in the price. The builder estimates that qualifying buyers could also receive an enhanced HST New Housing Rebate of about $106,000 on this home if the proposed federal and Ontario measures become law (not yet in effect, so buyers should confirm with their lawyer). Lots are about 45′ wide. Some lots carry premiums.
 Elevation A🔒 View floor plan
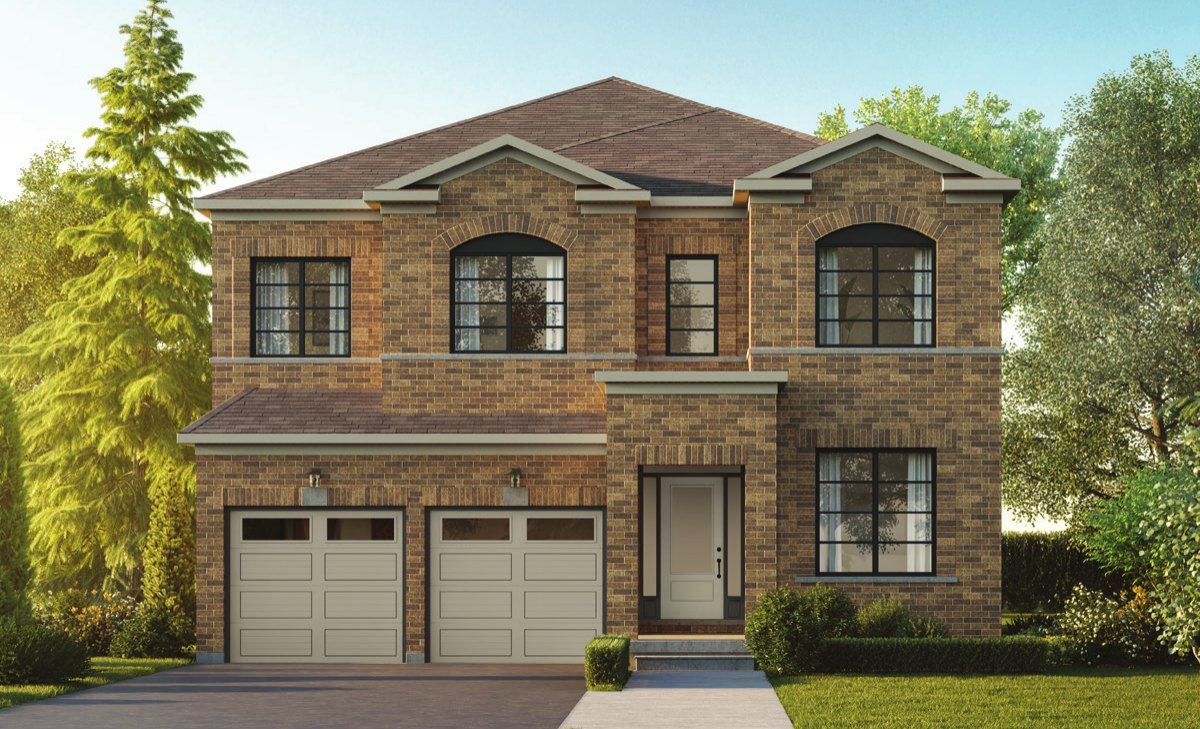
45′ detached · 5 bed + den · 3.5 bath · 3,080–3,090 sq ft
Morrow
Elevations A, B
5 bed + den · 3.5 bath · 3,080–3,090 sq ft
From $1,274,990*
From $1,274,990. Elevation A (3,080 sq ft) $1,274,990; B (3,090 sq ft) $1,284,990. Optional finished basement with a bedroom, 3-piece bathroom, wet bar, larger windows and side door (as grading permits): 4,035–4,045 sq ft incl. the basement, from $1,334,990. HST is included in the price. The builder estimates that qualifying buyers could also receive an enhanced HST New Housing Rebate of about $106,000 on this home if the proposed federal and Ontario measures become law (not yet in effect, so buyers should confirm with their lawyer). Lots are about 45′ wide. Some lots carry premiums.
 Elevation A🔒 View floor plan
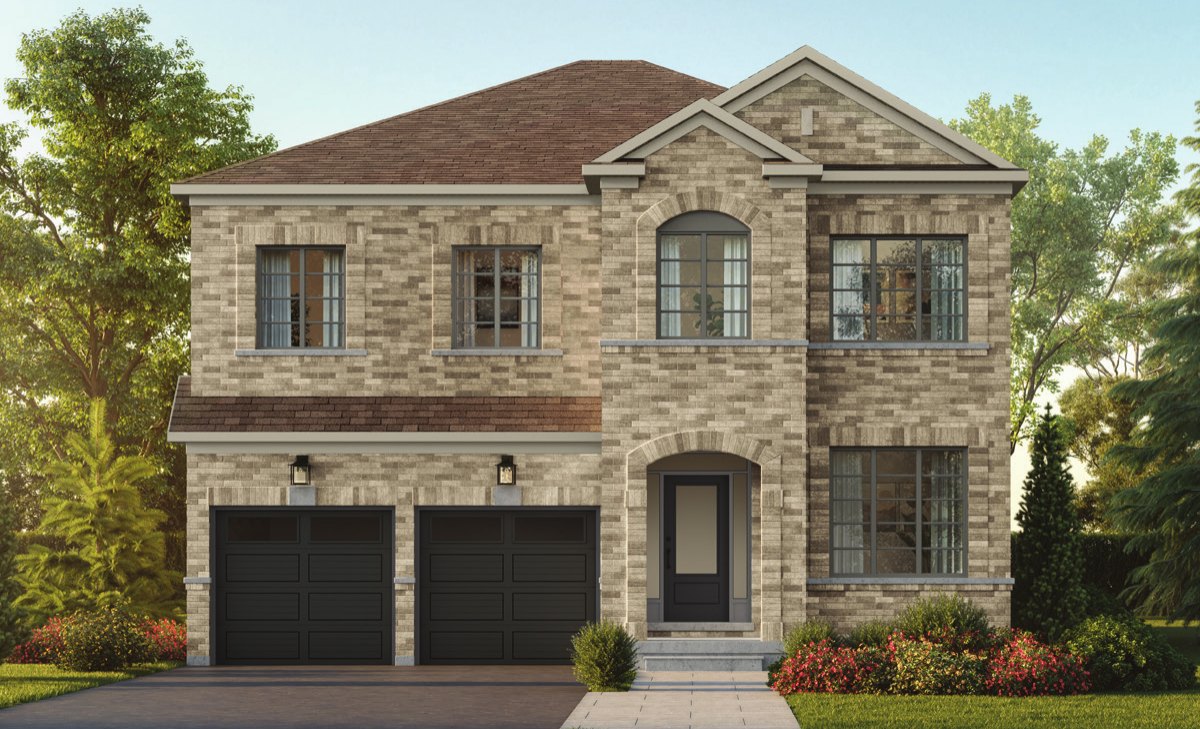
45′ detached · 5 bed + den · 3.5 bath · 3,120 sq ft
Ridgewood
Elevations A, B
5 bed + den · 3.5 bath · 3,120 sq ft
From $1,286,990*
From $1,286,990. Elevation A $1,286,990; B $1,296,990. Optional finished basement with a bedroom, 3-piece bathroom, wet bar, larger windows and side door (as grading permits): 3,910 sq ft incl. the basement, from $1,341,990. HST is included in the price. The builder estimates that qualifying buyers could also receive an enhanced HST New Housing Rebate of about $106,000 on this home if the proposed federal and Ontario measures become law (not yet in effect, so buyers should confirm with their lawyer). Lots are about 45′ wide. Some lots carry premiums.
 Elevation A🔒 View floor plan
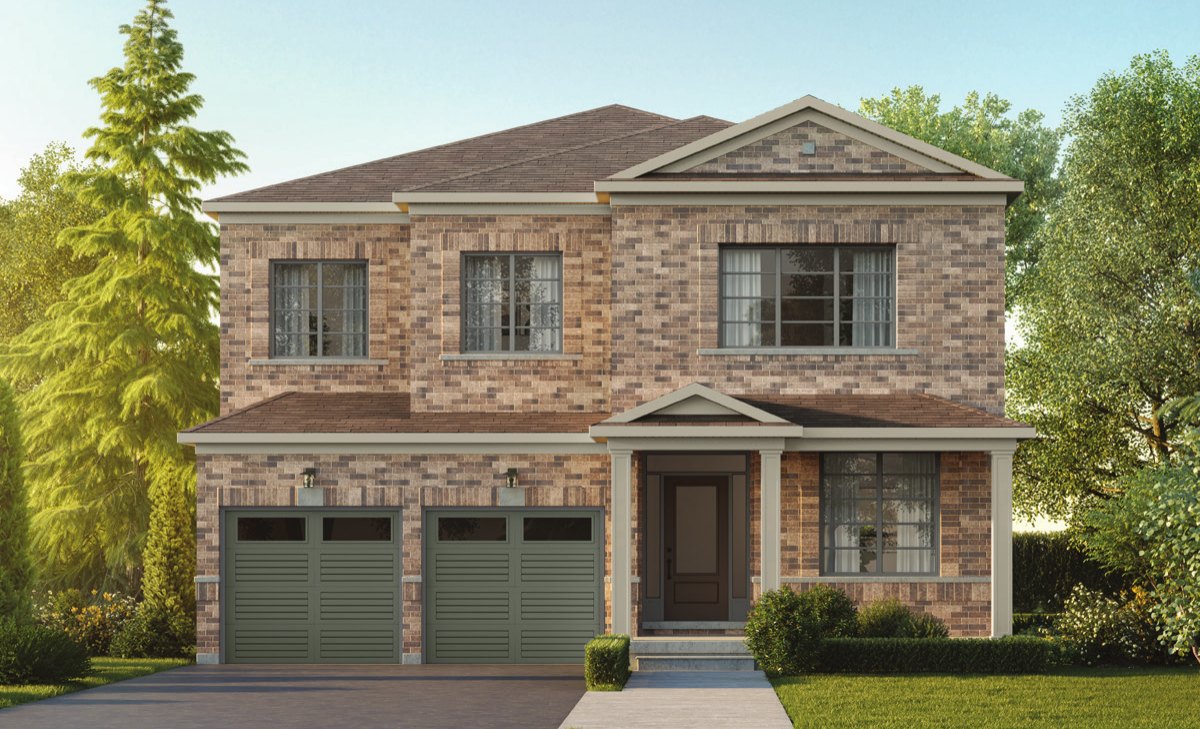
45′ detached · 5 bed + den · 3.5 bath · 3,250–3,260 sq ft
Millcreek
Elevations A, B
5 bed + den · 3.5 bath · 3,250–3,260 sq ft
From $1,292,990*
From $1,292,990. Elevation A (3,250 sq ft) $1,292,990; B (3,260 sq ft) $1,302,990. Optional finished basement with a bedroom, 3-piece bathroom, wet bar, larger windows and side door (as grading permits): 4,265–4,275 sq ft incl. the basement, from $1,352,990. HST is included in the price. The builder estimates that qualifying buyers could also receive an enhanced HST New Housing Rebate of about $106,000 on this home if the proposed federal and Ontario measures become law (not yet in effect, so buyers should confirm with their lawyer). Lots are about 45′ wide. Some lots carry premiums.
 Elevation A🔒 View floor plan
45′ detached · 5 bed + den · 3.5 bath · 3,540–3,565 sq ft
Bennet
Elevations A, B
5 bed + den · 3.5 bath · 3,540–3,565 sq ft
From $1,319,990*
From $1,319,990. Elevation A (3,540 sq ft) $1,319,990; B (3,565 sq ft) $1,329,990. Optional finished basement with a bedroom, 3-piece bathroom, wet bar, larger windows and side door (as grading permits): 4,500–4,525 sq ft incl. the basement, from $1,379,990. HST is included in the price. The builder estimates that qualifying buyers could also receive an enhanced HST New Housing Rebate of about $106,000 on this home if the proposed federal and Ontario measures become law (not yet in effect, so buyers should confirm with their lawyer). Lots are about 45′ wide. Some lots carry premiums.