Floor plans
19 layouts · 3 collections
36′ Detached
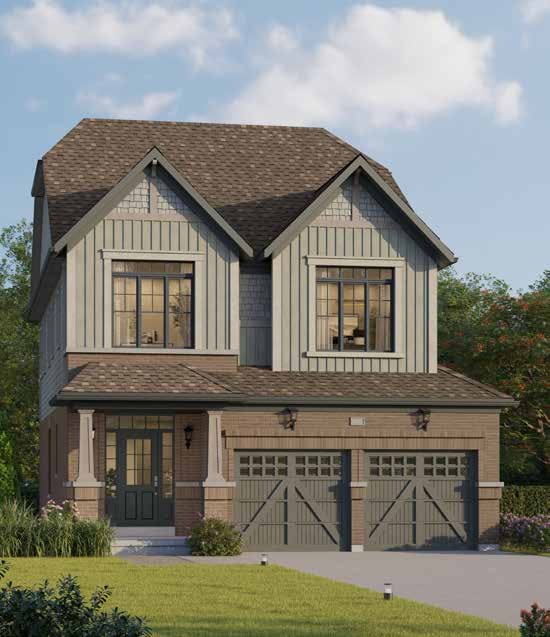 Elevation A
🔒 View floor plan
36′ Detached · 4 bed · 2.5 bath · 2,262–2,273 sq ft
The Mulberry
Elevations A, B, C
4 bed · 2.5 bath · 2,262–2,273 sq ft
From Contact Pam for pricing
Elevations: A 2,273 sq ft, B 2,262 sq ft, C 2,264 sq ft. Beds and baths as shown in Laurelcrest's 36′ brochure. Pricing not published by Laurelcrest for this design — contact Pam.
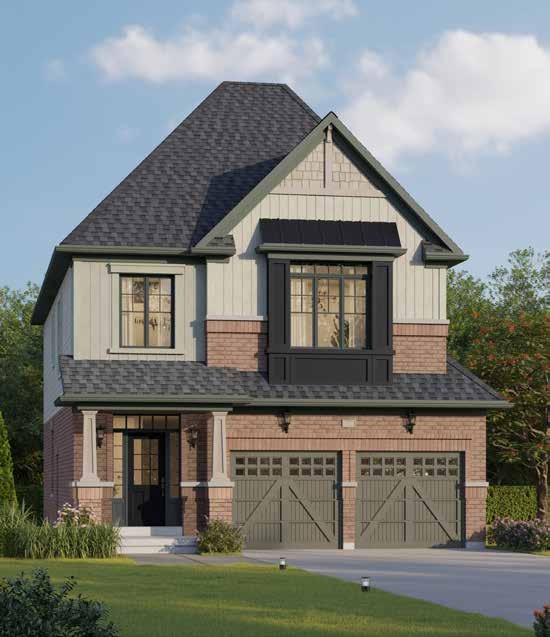 Elevation A
🔒 View floor plan
36′ Detached · 4 bed · 2.5 bath · 2,384–2,393 sq ft
The Elm
Elevations A, B, C
4 bed · 2.5 bath · 2,384–2,393 sq ft
From Contact Pam for pricing
Elevations: A 2,393 sq ft, B 2,384 sq ft, C 2,393 sq ft. Beds and baths as shown in Laurelcrest's 36′ brochure. Pricing not published by Laurelcrest for this design — contact Pam.
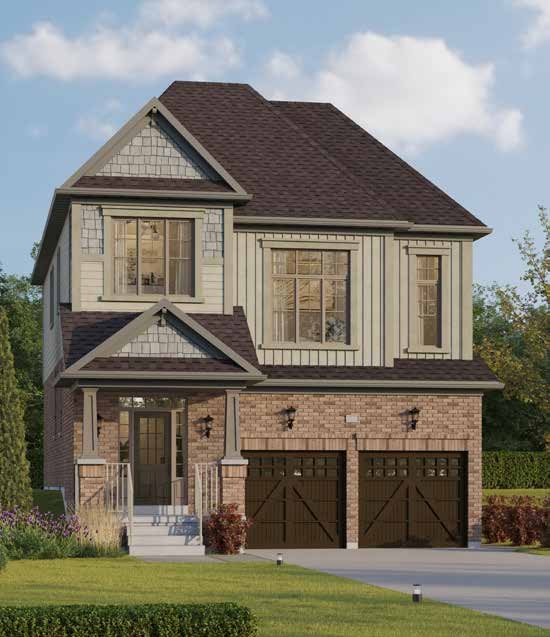 Elevation A
🔒 View floor plan
36′ Detached · 4 bed · 2.5 bath · 2,548–2,552 sq ft
The Spruce
Elevations A, B, C
4 bed · 2.5 bath · 2,548–2,552 sq ft
From Contact Pam for pricing
Elevations: A 2,552 sq ft, B 2,548 sq ft, C 2,550 sq ft. Beds and baths as shown in Laurelcrest's 36′ brochure. Pricing not published by Laurelcrest for this design — contact Pam.
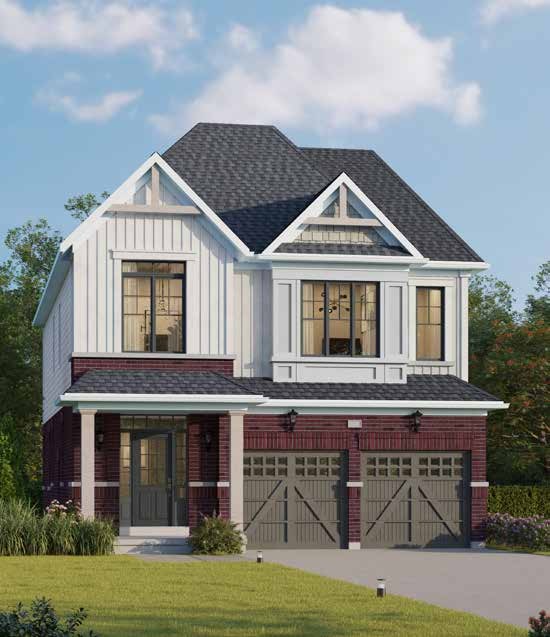 Elevation A
🔒 View floor plan
36′ Detached · 4 bed · 2.5–3.5 bath · 2,677–2,683 sq ft
The Redwood
Elevations A, B, C
4 bed · 3.5 bath · 2,677–2,683 sq ft
From Contact Pam for pricing
Elevations: A 2,683 sq ft, B 2,680 sq ft, C 2,677 sq ft. Beds and baths as shown in Laurelcrest's 36′ brochure. Third full bathroom is an option on some elevations. Pricing not published by Laurelcrest for this design — contact Pam.
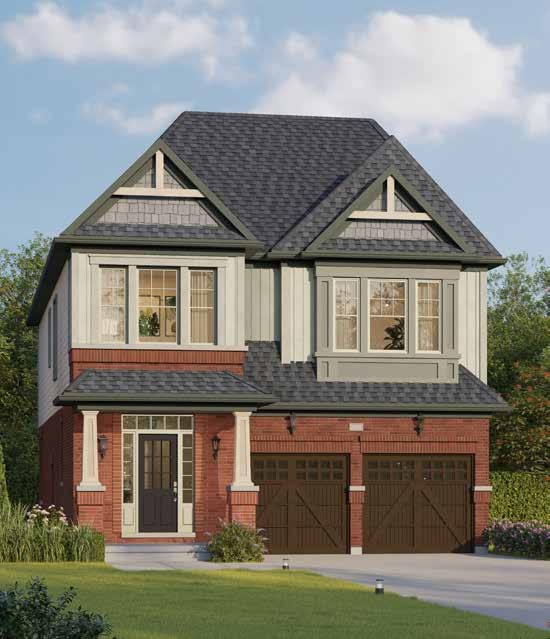 Elevation A
🔒 View floor plan
36′ Detached · 4 bed · 2.5–3.5 bath · 2,759–2,764 sq ft
The Linden
Elevations A, B, C
4 bed · 3.5 bath · 2,759–2,764 sq ft
From Contact Pam for pricing
Elevations: A 2,759 sq ft, B 2,764 sq ft, C 2,763 sq ft. Beds and baths as shown in Laurelcrest's 36′ brochure. Third full bathroom is an option on some elevations. Pricing not published by Laurelcrest for this design — contact Pam.
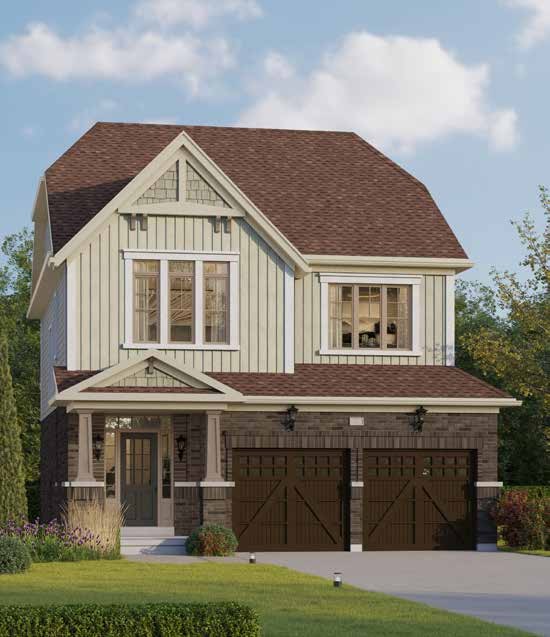 Elevation A
🔒 View floor plan
36′ Detached · 4 bed · 2.5 bath · 2,152–2,158 sq ft
The Willow
Elevations A, B, C
4 bed · 2.5 bath · 2,152–2,158 sq ft
From Contact Pam for pricing
Elevations: A 2,158 sq ft, B 2,152 sq ft, C 2,152 sq ft. Beds and baths as shown in Laurelcrest's 36′ brochure. Pricing not published by Laurelcrest for this design — contact Pam.
40′ Detached
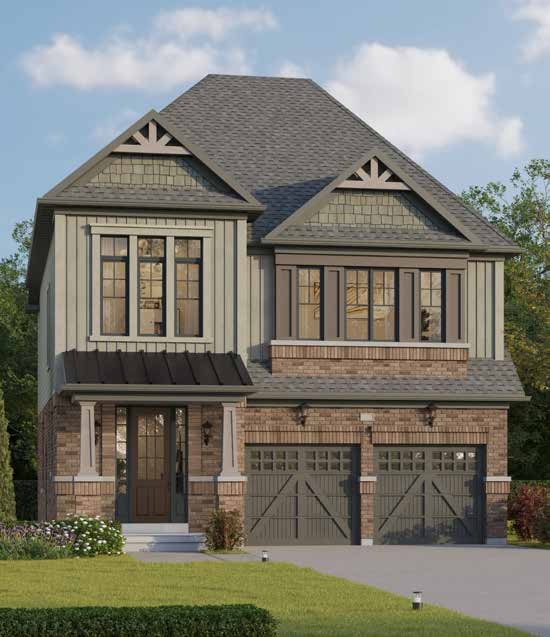 Elevation A
🔒 View floor plan
40′ Detached · 4 bed · 2.5–3.5 bath · 2,595–2,598 sq ft
The Aspen
Elevations A, B, C
4 bed · 3.5 bath · 2,595–2,598 sq ft
From Contact Pam for pricing
Elevations: A 2,598 sq ft, B 2,595 sq ft, C 2,595 sq ft. Beds and baths as shown in Laurelcrest's 40′ brochure. Third full bathroom is an option on some elevations. Pricing not published by Laurelcrest for this design — contact Pam.
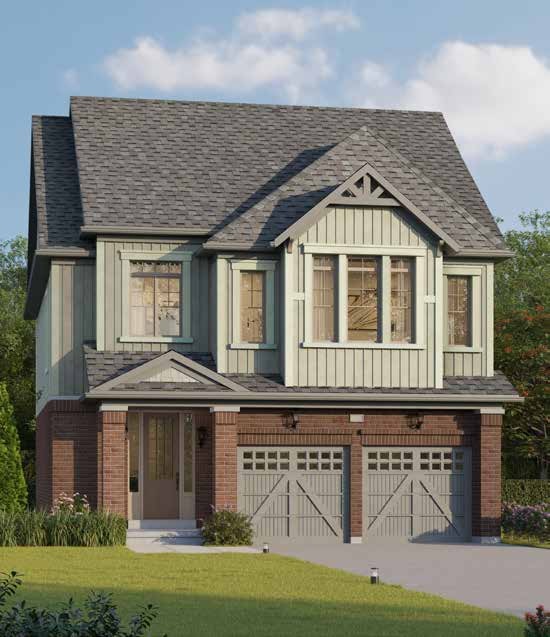 Elevation A
🔒 View floor plan
40′ Detached · 4 bed · 3.5 bath · 2,697–2,705 sq ft
The Hickory
Elevations A, B, C
4 bed · 3.5 bath · 2,697–2,705 sq ft
From Contact Pam for pricing
Elevations: A 2,697 sq ft, B 2,705 sq ft, C 2,698 sq ft. Beds and baths as shown in Laurelcrest's 40′ brochure. Pricing not published by Laurelcrest for this design — contact Pam.
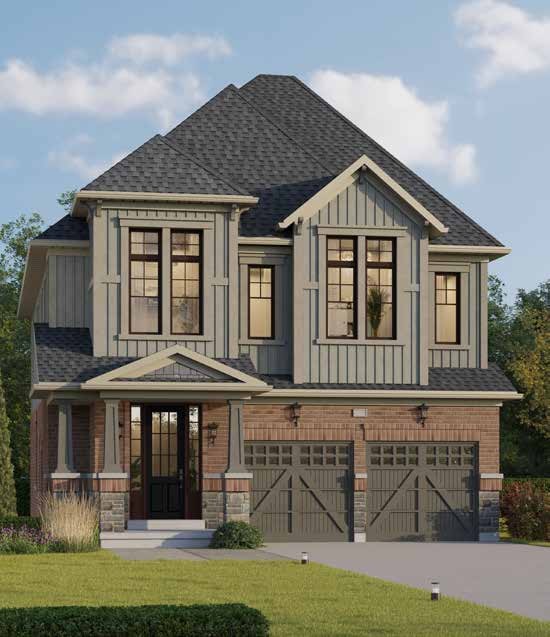 Elevation A
🔒 View floor plan
40′ Detached · 4 bed · 2.5–3.5 bath · 2,839–2,857 sq ft
The Chestnut
Elevations A, B, C
4 bed · 3.5 bath · 2,839–2,857 sq ft
From Contact Pam for pricing
Elevations: A 2,848 sq ft, B 2,839 sq ft, C 2,857 sq ft. Beds and baths as shown in Laurelcrest's 40′ brochure. Third full bathroom is an option on some elevations. Pricing not published by Laurelcrest for this design — contact Pam.
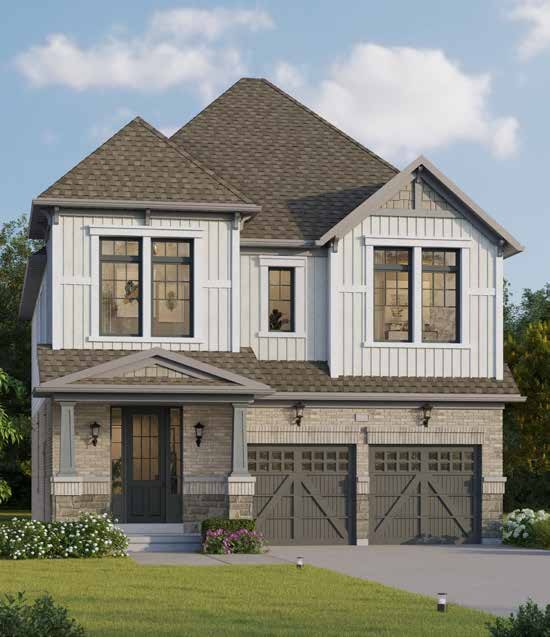 Elevation A
🔒 View floor plan
40′ Detached · 4–5 bed · 3.5 bath · 3,018 sq ft
The Cedar
Elevations A, B, C
4 bed · 3.5 bath · 3,018 sq ft
From Contact Pam for pricing
Elevations: A 3,018 sq ft, B 3,018 sq ft, C 3,018 sq ft. Beds and baths as shown in Laurelcrest's 40′ brochure (5th bedroom is an option). Pricing not published by Laurelcrest for this design — contact Pam.
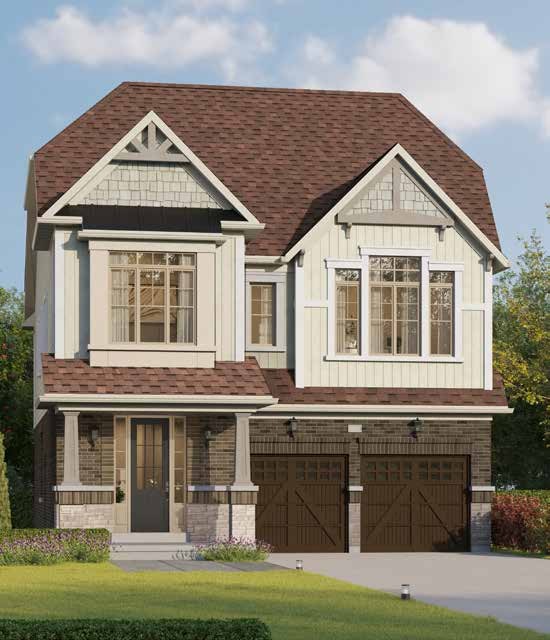 Elevation A
🔒 View floor plan
40′ Detached · 4–5 bed · 3.5 bath · 3,126–3,144 sq ft
The Hawthorn
Elevations A, B, C
4 bed · 3.5 bath · 3,126–3,144 sq ft
From Contact Pam for pricing
Elevations: A 3,144 sq ft, B 3,126 sq ft, C 3,126 sq ft. Beds and baths as shown in Laurelcrest's 40′ brochure (5th bedroom is an option). Pricing not published by Laurelcrest for this design — contact Pam.
30′ Detached
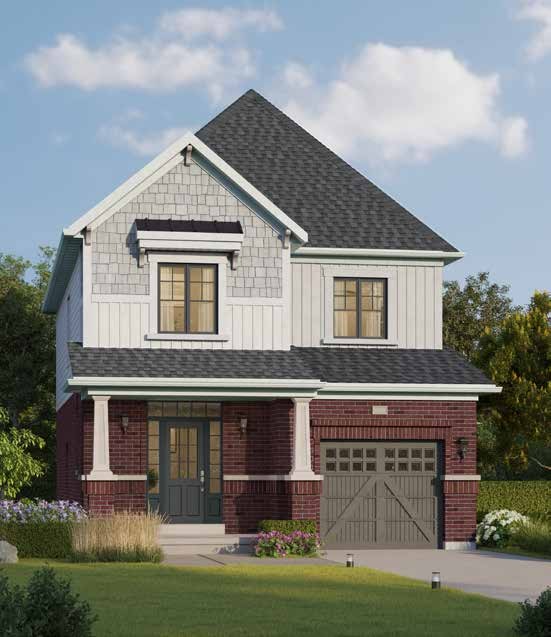 Elevation A
🔒 View floor plan
30′ Detached · 3–4 bed · 2.5 bath · 1,901 sq ft
The Laurel
Elevations A, B, C
3 bed · 2.5 bath · 1,901 sq ft
From Contact Pam for pricing
Elevations: A 1,901 sq ft, B 1,901 sq ft, C 1,901 sq ft. Beds and baths as shown in Laurelcrest's 30′ brochure (4th bedroom is an option on the second floor). Pricing not published by Laurelcrest for this design — contact Pam.
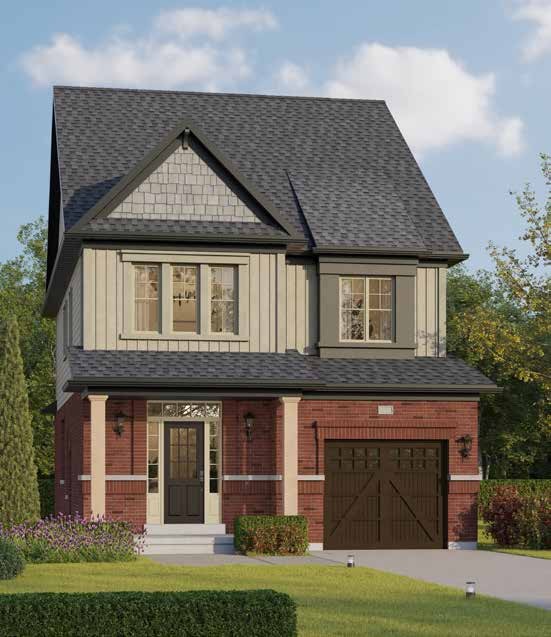 Elevation A
🔒 View floor plan
30′ Detached · 3–4 bed · 2.5 bath · 2,008–2,016 sq ft
The Sumac
Elevations A, B, C
3 bed · 2.5 bath · 2,008–2,016 sq ft
From Contact Pam for pricing
Elevations: A 2,015 sq ft, B 2,008 sq ft, C 2,016 sq ft. Beds and baths as shown in Laurelcrest's 30′ brochure (4th bedroom is an option on the second floor). Pricing not published by Laurelcrest for this design — contact Pam.
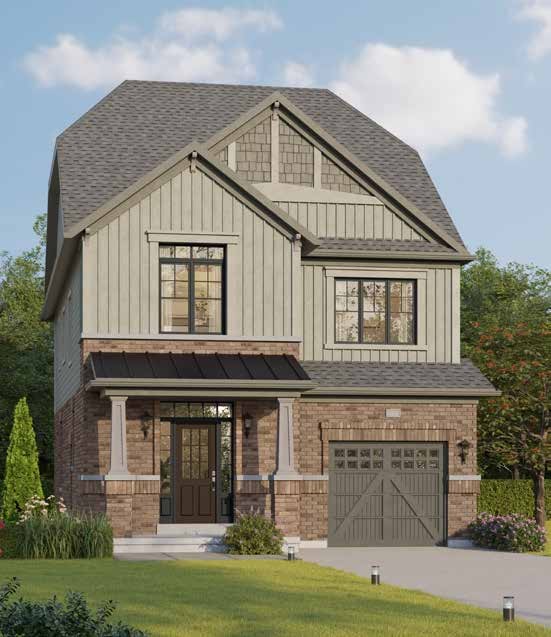 Elevation A
🔒 View floor plan
30′ Detached · 3–4 bed · 2.5 bath · 2,102–2,110 sq ft
The Hazel
Elevations A, B, C
3 bed · 2.5 bath · 2,102–2,110 sq ft
From Contact Pam for pricing
Elevations: A 2,102 sq ft, B 2,102 sq ft, C 2,110 sq ft. Beds and baths as shown in Laurelcrest's 30′ brochure (4th bedroom is an option on the second floor). Pricing not published by Laurelcrest for this design — contact Pam.
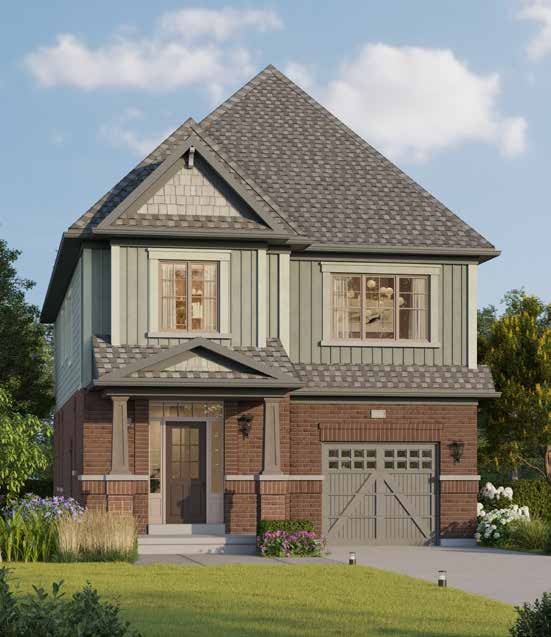 Elevation A
🔒 View floor plan
30′ Detached · 4 bed · 2.5 bath · 2,205–2,217 sq ft
The Poplar
Elevations A, B, C
4 bed · 2.5 bath · 2,205–2,217 sq ft
From Contact Pam for pricing
Elevations: A 2,217 sq ft, B 2,205 sq ft, C 2,215 sq ft. Beds and baths as shown in Laurelcrest's 30′ brochure. Pricing not published by Laurelcrest for this design — contact Pam.
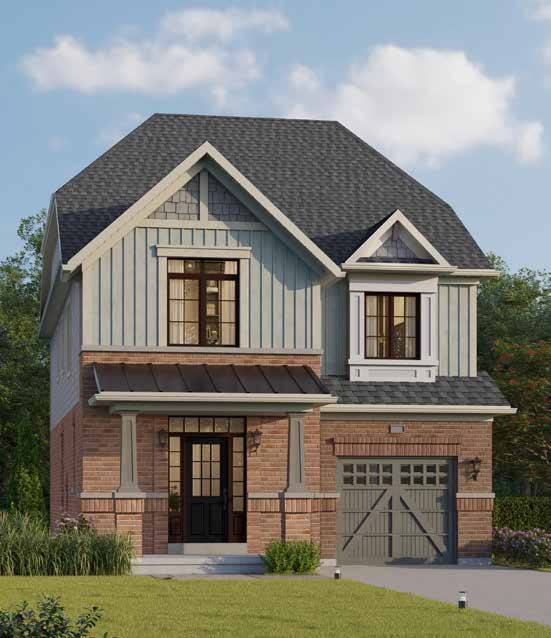 Elevation A
🔒 View floor plan
30′ Detached · 4 bed · 2.5 bath · 2,312–2,325 sq ft
The Beech
Elevations A, B, C
4 bed · 2.5 bath · 2,312–2,325 sq ft
From Contact Pam for pricing
Elevations: A 2,325 sq ft, B 2,319 sq ft, C 2,312 sq ft. Beds and baths as shown in Laurelcrest's 30′ brochure. Pricing not published by Laurelcrest for this design — contact Pam.
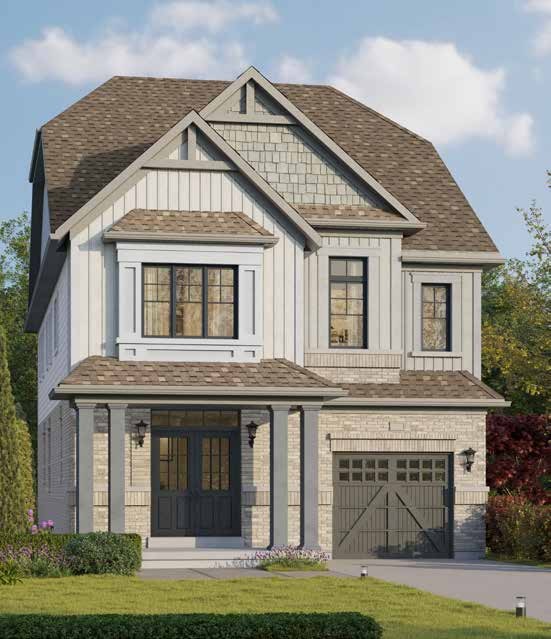 Elevation A
🔒 View floor plan
30′ Detached · 4 bed · 2.5 bath · 2,430–2,442 sq ft
The Maple
Elevations A, B, C
4 bed · 2.5 bath · 2,430–2,442 sq ft
From Contact Pam for pricing
Elevations: A 2,442 sq ft, B 2,438 sq ft, C 2,430 sq ft. Beds and baths as shown in Laurelcrest's 30′ brochure. Pricing not published by Laurelcrest for this design — contact Pam.
🔒 View floor plan
30′ Detached · 3–4 bed · 2.5 bath · 1,719 sq ft
The Juniper
Elevations A, B
3 bed · 2.5 bath · 1,719 sq ft
From Contact Pam for pricing
Elevations: A 1,719 sq ft, B 1,719 sq ft. Beds and baths as shown in Laurelcrest's 30′ brochure (4th bedroom is an option on the second floor). Added in Laurelcrest's Nov 7 2026 brochure update; no exterior renderings published yet. Pricing not published by Laurelcrest for this design — contact Pam.
🔒 View floor plan
30′ Detached · 3–4 bed · 2.5 bath · 1,557 sq ft
The Pine
Elevations A, B
3 bed · 2.5 bath · 1,557 sq ft
From Contact Pam for pricing
Elevations: A 1,557 sq ft, B 1,557 sq ft. Beds and baths as shown in Laurelcrest's 30′ brochure (4th bedroom is an option on the second floor). Added in Laurelcrest's Nov 7 2026 brochure update; no exterior renderings published yet. Pricing not published by Laurelcrest for this design — contact Pam.