Floor plans
5 layouts · 2 collections
Lower units (ground + first floor)
 Elevation AQuick closing
🔒 View floor plan
Stacked Townhome · 3 bed · 1.5 bath · 1,396 sq ft · Quick closing
The Hue 1
Elevations A
3 bed · 1.5 bath · 1,396 sq ft
From $535,990
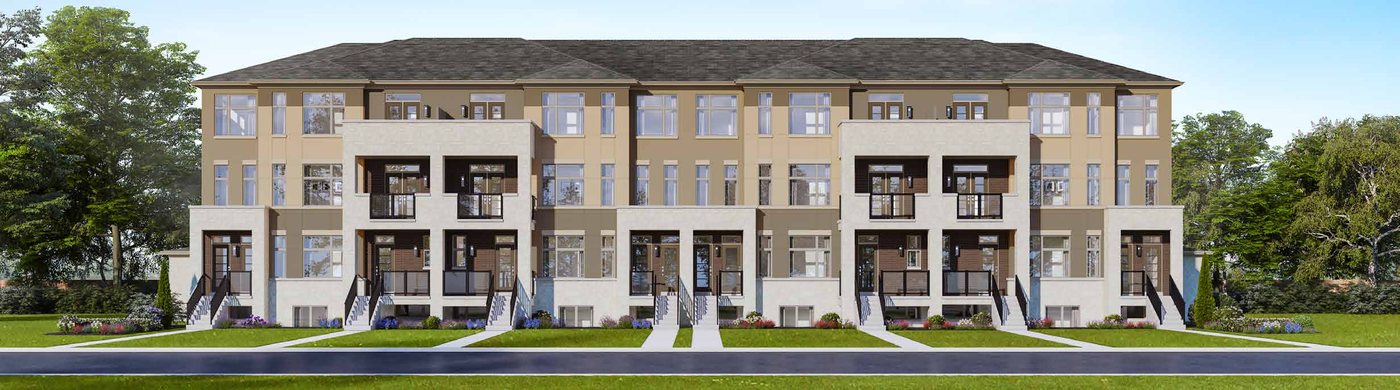
Lower unit (ground + first floor), front, interior. Style A (per brochure plan). 1,396 sq ft. Two-level lower unit: kitchen, great room and powder room on the first floor; three bedrooms and the main bath on the ground level. Garage at the rear (per plan). Available units: Phase 1: Block D lot 46 ($535,990, closes 5 months from date of sale), Block D lot 51 ($547,990, closes 23 Feb 2027), Block F lot 76 ($538,990, closes 5 months from date of sale). Phase 2: Block B lots 34 and 39 ($561,990, occupancy 22 Jun 2027). Picture shows the Block C, D & F front building rendering, not this unit alone. Prices as printed on the 4 Nov 2026 price list are after all applicable HST rebates for a qualified buyer; a buyer who does not qualify for the rebates pays more. Some lots carry premiums.
 Elevation CQuick closing
🔒 View floor plan
Stacked Townhome · 3 bed · 1.5 bath · 1,424 sq ft · Quick closing
The Hue 2
Elevations C
3 bed · 1.5 bath · 1,424 sq ft
From $552,990
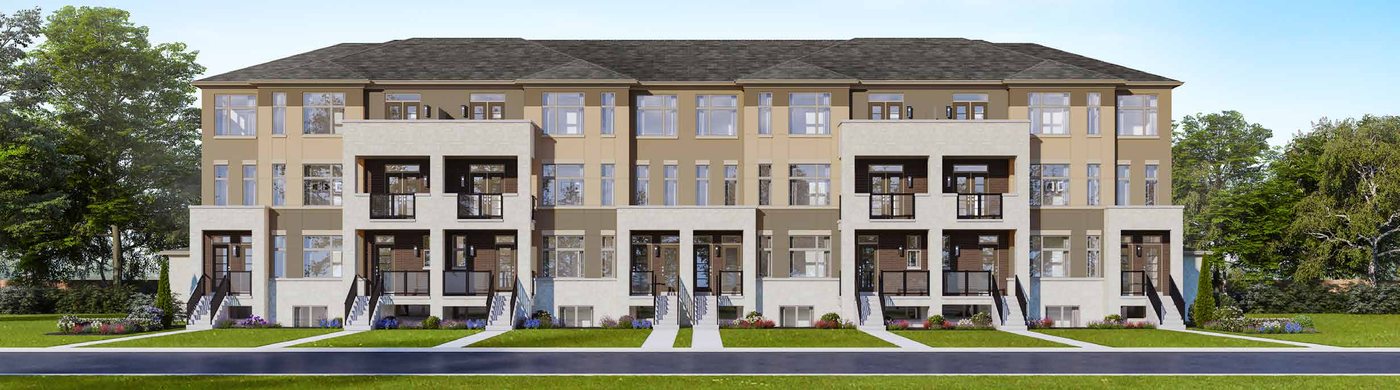
Lower unit (ground + first floor), front, end. Style C (per brochure plan). 1,424 sq ft. End-unit version of the Hue 1: kitchen, great room and powder room on the first floor; three bedrooms and the main bath on the ground level. Garage at the rear (per plan). Available units: Phase 1: Block C lot 21 ($567,990), Block D lot 45 ($552,990), Block F lot 75 ($555,990) all close 5 months from date of sale; Block D lot 52 ($564,990, closes 25 Feb 2027). Phase 2: Block B lots 33 and 40 ($574,990, occupancy 13 Jul and 3 Jun 2027). Picture shows the Block C, D & F front building rendering, not this unit alone. Prices as printed on the 4 Nov 2026 price list are after all applicable HST rebates for a qualified buyer; a buyer who does not qualify for the rebates pays more. Some lots carry premiums.
Upper units (second + third floor)
 Elevation A
🔒 View floor plan
Stacked Townhome · 3 bed · 2.5 bath · 1,595 sq ft
The Glow 1
Elevations A
3 bed · 2.5 bath · 1,595 sq ft
From $634,990
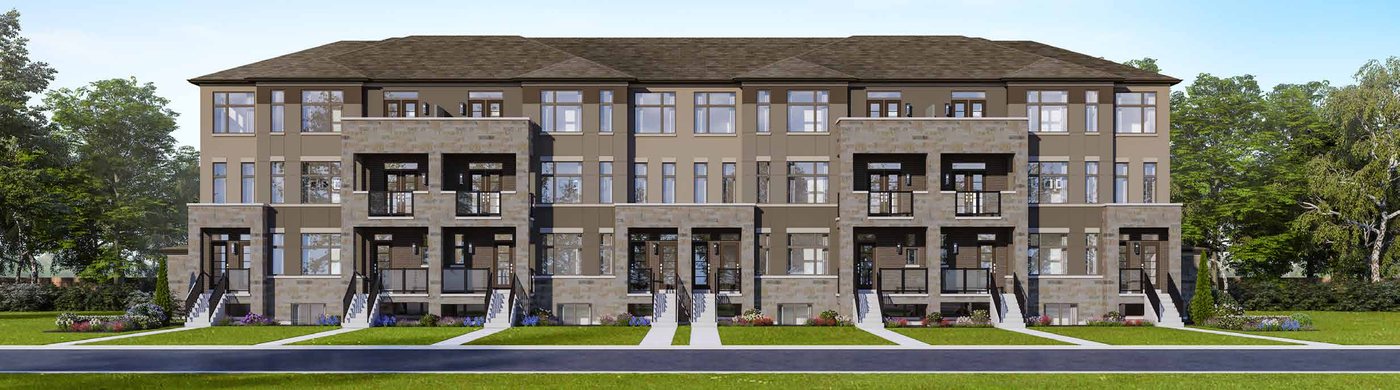
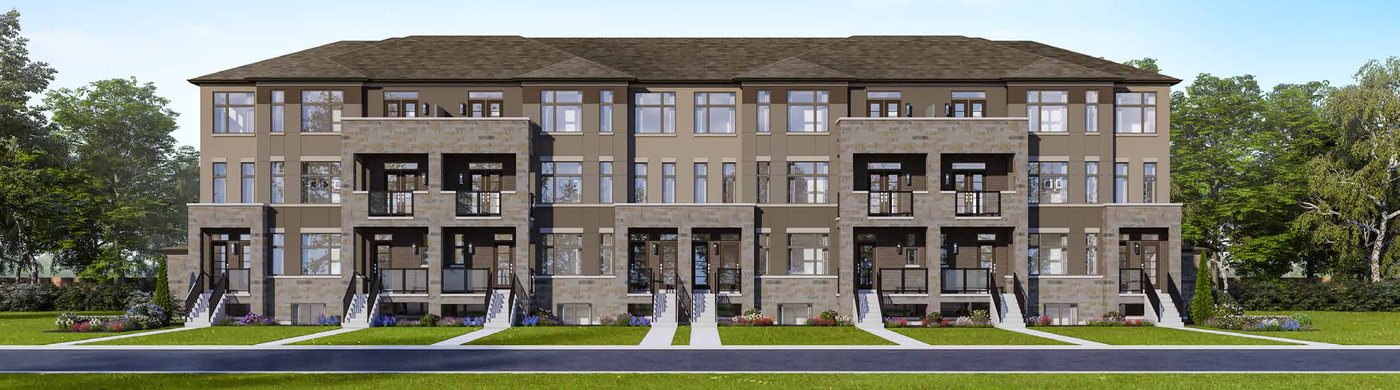
Upper unit (second + third floor), front, interior. Style A (per brochure plan). 1,595 sq ft. Two-level upper unit: great room, kitchen, powder room and covered terrace on the second floor; three bedrooms, ensuite and main bath plus a terrace on the third floor. Garage at the rear (per plan). Available units: Phase 2: Block B lots 35 and 38 ($634,990, occupancy 7 and 10 Jun 2027). Picture shows the Block B front building rendering, not this unit alone. Prices as printed on the 4 Nov 2026 price list are after all applicable HST rebates for a qualified buyer; a buyer who does not qualify for the rebates pays more. Some lots carry premiums.
 Elevation C
🔒 View floor plan
Stacked Townhome · 3 bed · 2.5 bath · 1,612 sq ft
The Glow 2
Elevations C
3 bed · 2.5 bath · 1,612 sq ft
From $647,990
Upper unit (second + third floor), front, end. Style C (per brochure plan). 1,612 sq ft. End-unit version of the Glow 1: great room, kitchen, powder room and covered terrace on the second floor; three bedrooms, ensuite and main bath plus a terrace on the third floor. Garage at the rear (per plan). Available units: Phase 2: Block B lot 32 ($647,990, occupancy 6 Jul 2027). Picture shows the Block B front building rendering, not this unit alone. Prices as printed on the 4 Nov 2026 price list are after all applicable HST rebates for a qualified buyer; a buyer who does not qualify for the rebates pays more. Some lots carry premiums.
 Elevation A
🔒 View floor plan
Stacked Townhome · 3 bed · 2.5 bath · 1,638 sq ft
The Lustre 1
Elevations A
3 bed · 2.5 bath · 1,638 sq ft
From $647,990
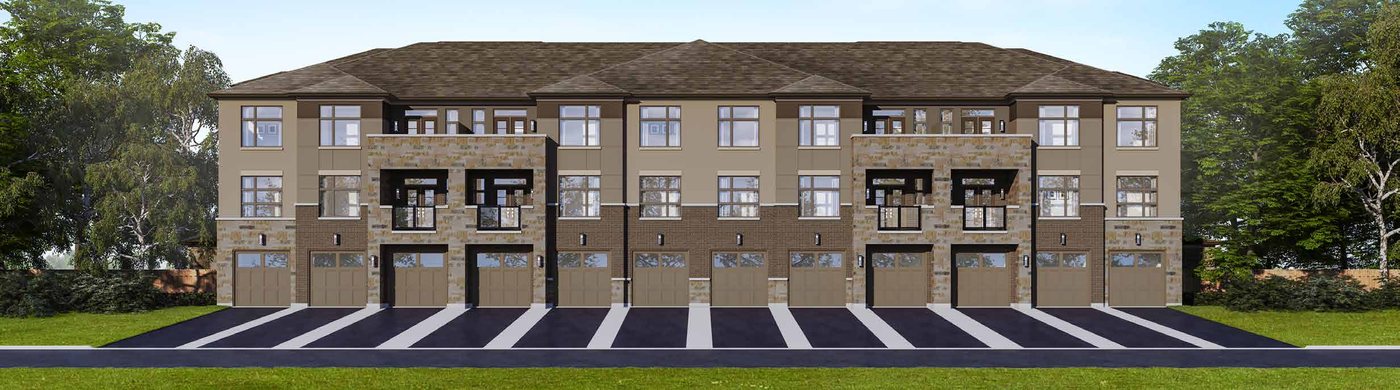
Upper unit (second + third floor), rear, interior. Style A (per brochure plan). 1,638 sq ft. Rear-facing upper unit: great room, kitchen, powder room, laundry and covered terrace on the second floor; three bedrooms, ensuite, walk-in closet and main bath plus a terrace on the third floor. Garage at the rear (per plan). Available units: Phase 2: Block B lot 37 ($647,990, occupancy 17 Jun 2027). Picture shows the Block B rear building rendering, not this unit alone. Prices as printed on the 4 Nov 2026 price list are after all applicable HST rebates for a qualified buyer; a buyer who does not qualify for the rebates pays more. Some lots carry premiums.