Floor plans
4 layouts · 1 collection
28′ Semi-Detached
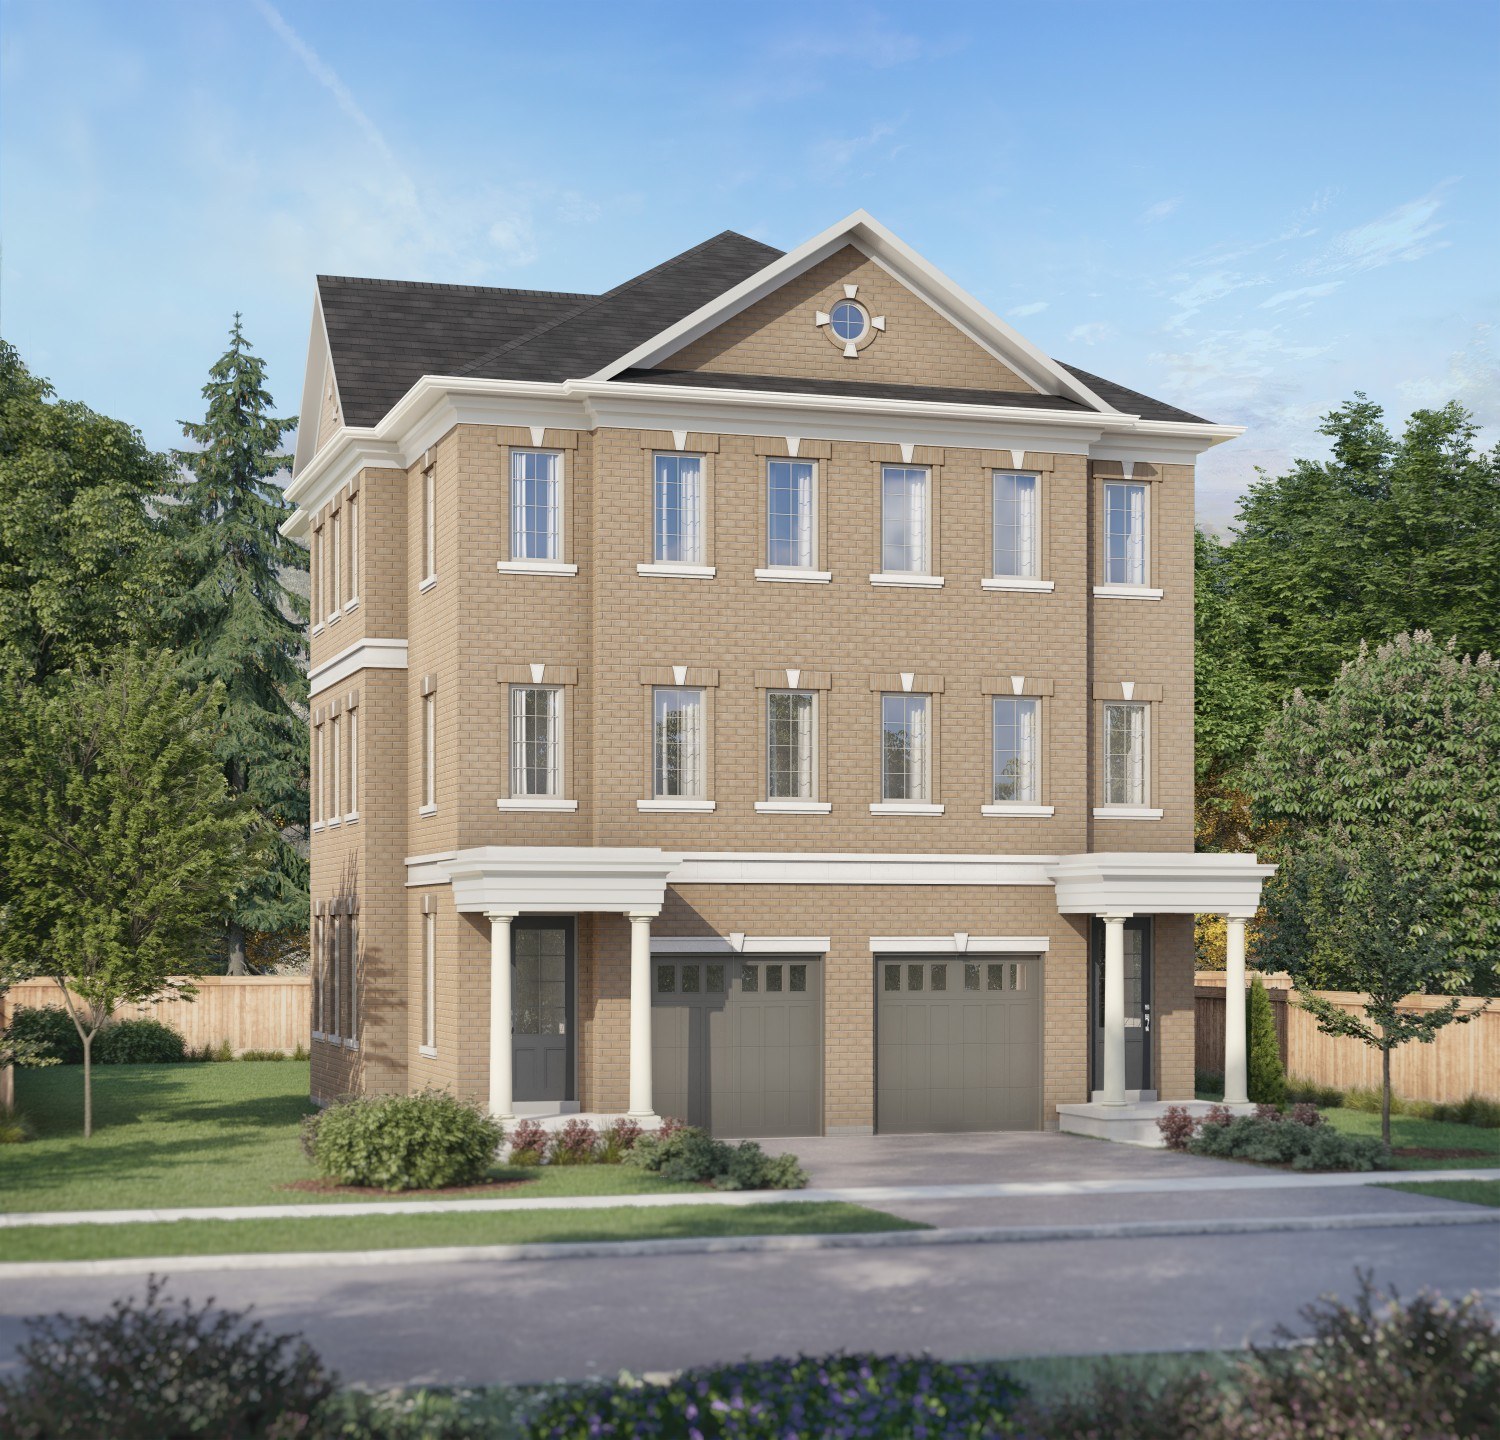 Elevation A
🔒 View floor plan
28′ semi · 3-storey · 3 bed · 2.5 bath · 1,985 sq ft
Mesic
Elevations A
3 bed · 2.5 bath · 1,985 sq ft
From $1,174,990
Model SD-1, 3-storey, Elevation A. 1,985 sq ft. Lot premiums apply (none to $25,000 depending on lot). Every home appraised at list price by a major Canadian bank (Camcos). Price is Camcos' net price after the estimated GST/HST rebate — it assumes the buyer qualifies for and assigns the rebate to the builder; if not, the full rebate amount is added.
Elevation A🔒 View floor plan
28′ semi · 3-storey · 3 bed · 2.5 bath · 2,090 sq ft
Mesic (Corner)
Elevations A
3 bed · 2.5 bath · 2,090 sq ft
From $1,174,990
Model SD-1 Corner, 3-storey, Elevation A. 2,090 sq ft. Lot premiums apply (none to $25,000 depending on lot). Every home appraised at list price by a major Canadian bank (Camcos). Price is Camcos' net price after the estimated GST/HST rebate — it assumes the buyer qualifies for and assigns the rebate to the builder; if not, the full rebate amount is added.
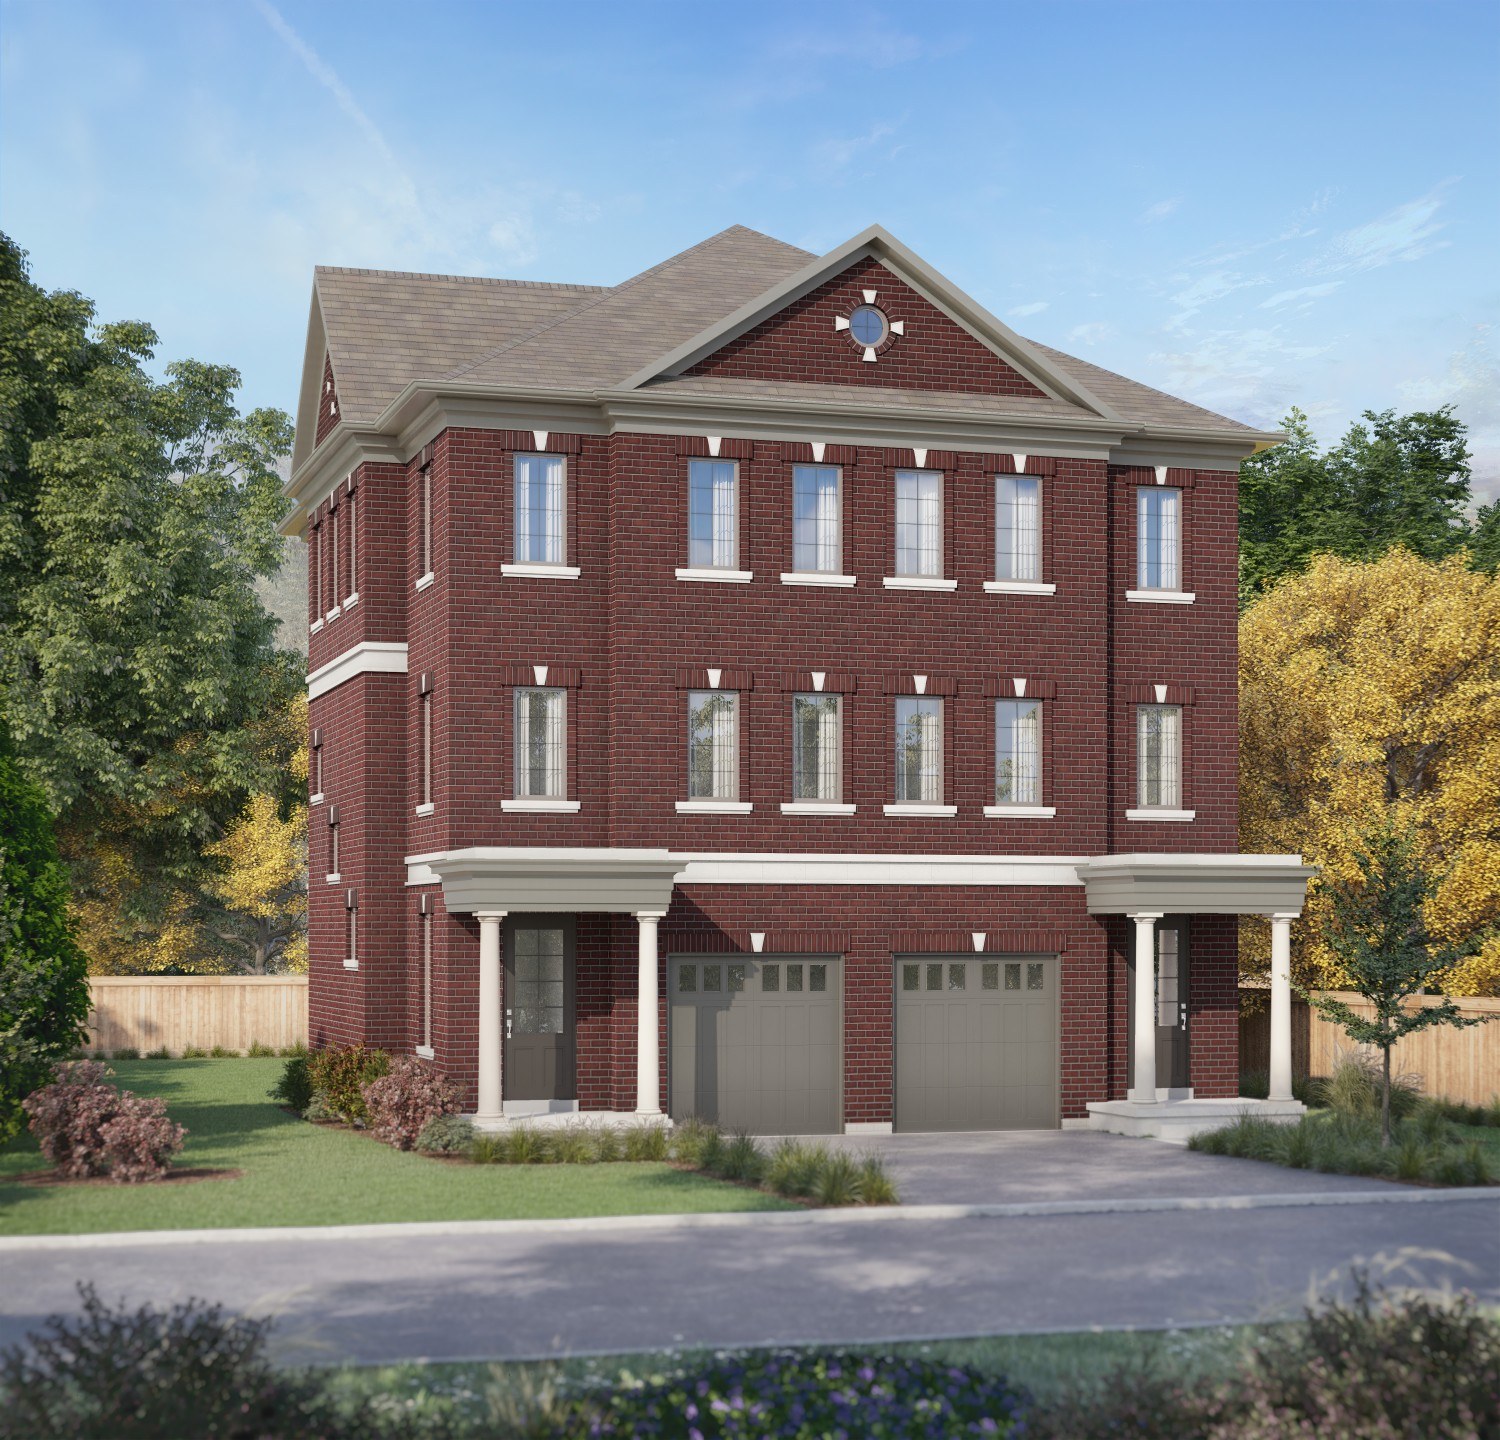 Elevation A
🔒 View floor plan
28′ semi · 3-storey · 3 bed · 2.5 bath · 2,091 sq ft
Tidal
Elevations A
3 bed · 2.5 bath · 2,091 sq ft
From $1,219,990
Model SD-2, 3-storey, Elevation A. 2,091 sq ft. Lot premiums apply (none to $25,000 depending on lot). Every home appraised at list price by a major Canadian bank (Camcos). Price is Camcos' net price after the estimated GST/HST rebate — it assumes the buyer qualifies for and assigns the rebate to the builder; if not, the full rebate amount is added.
Elevation A🔒 View floor plan
28′ semi · 3-storey · 3 bed · 2.5 bath · 2,199 sq ft
Tidal (Corner)
Elevations A
3 bed · 2.5 bath · 2,199 sq ft
From $1,219,990
Model SD-2 Corner, 3-storey, Elevation A. 2,199 sq ft. Lot premiums apply (none to $25,000 depending on lot). Every home appraised at list price by a major Canadian bank (Camcos). Price is Camcos' net price after the estimated GST/HST rebate — it assumes the buyer qualifies for and assigns the rebate to the builder; if not, the full rebate amount is added.