← Back to projects
Selling now
Milton · Great Gulf

Milton Village

21′ freehold townhomes by Great Gulf in south Milton — 3 and 4 bedrooms, from $879,990* including HST

From
$879,990*
Bed · Bath
3–4 · 2.5–3.5
Sq ft
1,505–1,820
Renavu's take

Two freehold townhome plans in Great Gulf's Milton Village, both on 21′ lots and both priced with HST included. Five appliances and air conditioning are included. The builder's price list also shows a "price net rebate" for buyers who qualify for the enhanced HST New Housing Rebate (about $80,000 on the Clarke and $86,000 on the Briar), but that rebate is not law yet and first-time buyers apply to the CRA themselves, so buyers should check with their lawyer.

About the homes

Designed for how you actually live

Milton Village is Great Gulf's master-planned community in south Milton near Regional Road 25 and Louis St. Laurent Avenue, set among woodlots, creek blocks and stormwater ponds, next to Rattlesnake Point Public Elementary School. This release (MPP 4) is traditional freehold townhomes on 21′ lots in two plans: the Clarke (3 bedrooms, 2.5 baths, about 1,505–1,560 sq ft) and the Briar (4 bedrooms, 3.5 baths, about 1,815–1,820 sq ft). Homes have about 9 ft ceilings on the ground and second floors, engineered hardwood on both floors, quartz counters and second-floor laundry. Prices start at $879,990 including HST.

Floor plans

2 layouts · 1 collection

21′ Freehold Townhomes
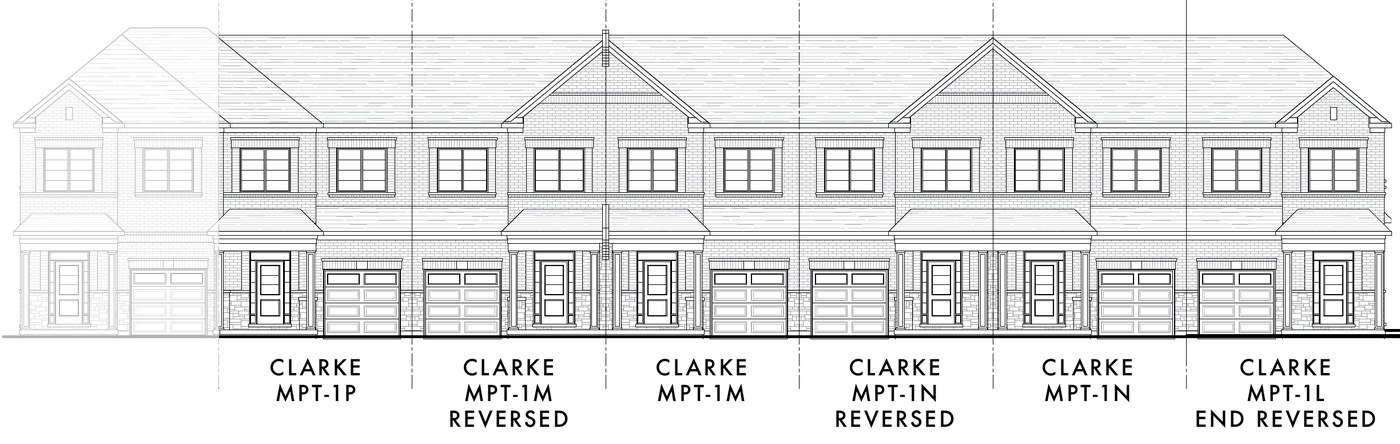
Clarke — Elevation L · M · N · PElevation L · M · N · P🔒 View floor plan
21′ townhome · 3 bed · 2.5 bath · 1,505–1,560 sq ft
Clarke
Elevations L, M, N, P
3 bed · 2.5 bath · 1,505–1,560 sq ft
From $879,990*
From $879,990 including HST. Qualifying buyers may get about $79,990 back through the enhanced HST New Housing Rebate (price net of rebate $799,991) — not yet law; first-time buyers apply to the CRA directly. 5 appliances and A/C included. Some lots carry lot and grading premiums. Optional layouts shown in the plan book: finished basement, 3-piece basement bath, alternate kitchen.
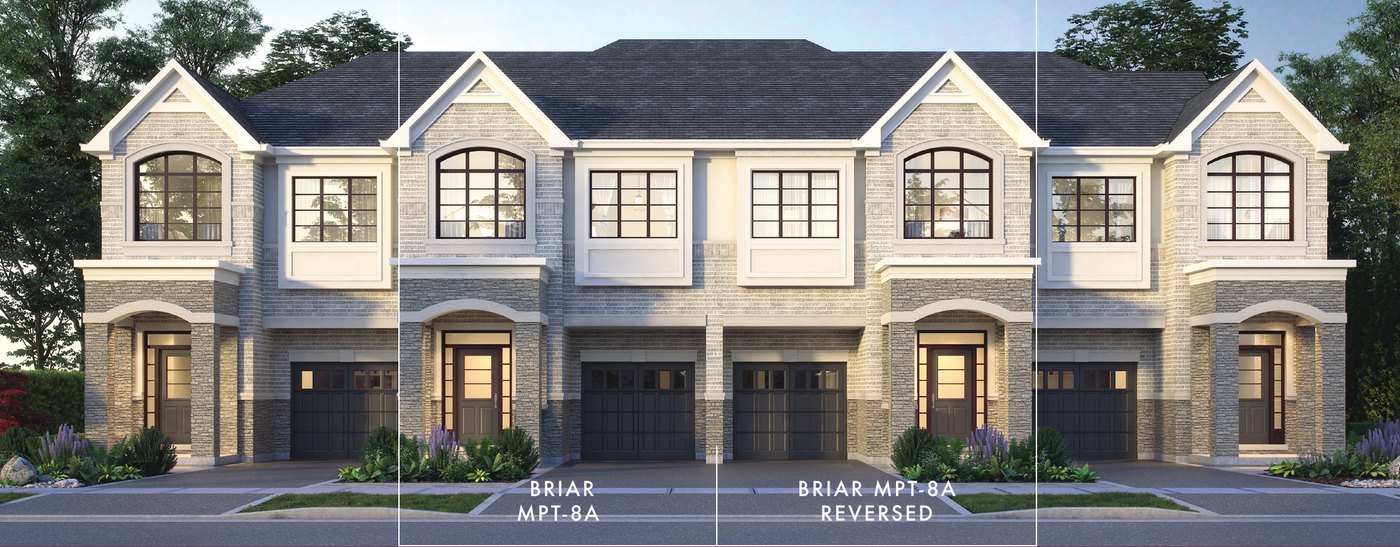
Briar — Elevation AElevation A🔒 View floor plan
21′ townhome · 4 bed · 3.5 bath · 1,815–1,820 sq ft
Briar
Elevations A, B, G, H, J
4 bed · 3.5 bath · 1,815–1,820 sq ft
From $929,990*
From $929,990 including HST. Qualifying buyers may get about $85,751 back through the enhanced HST New Housing Rebate (price net of rebate $844,239) — not yet law; first-time buyers apply to the CRA directly. 5 appliances and A/C included. Some lots carry lot and grading premiums.
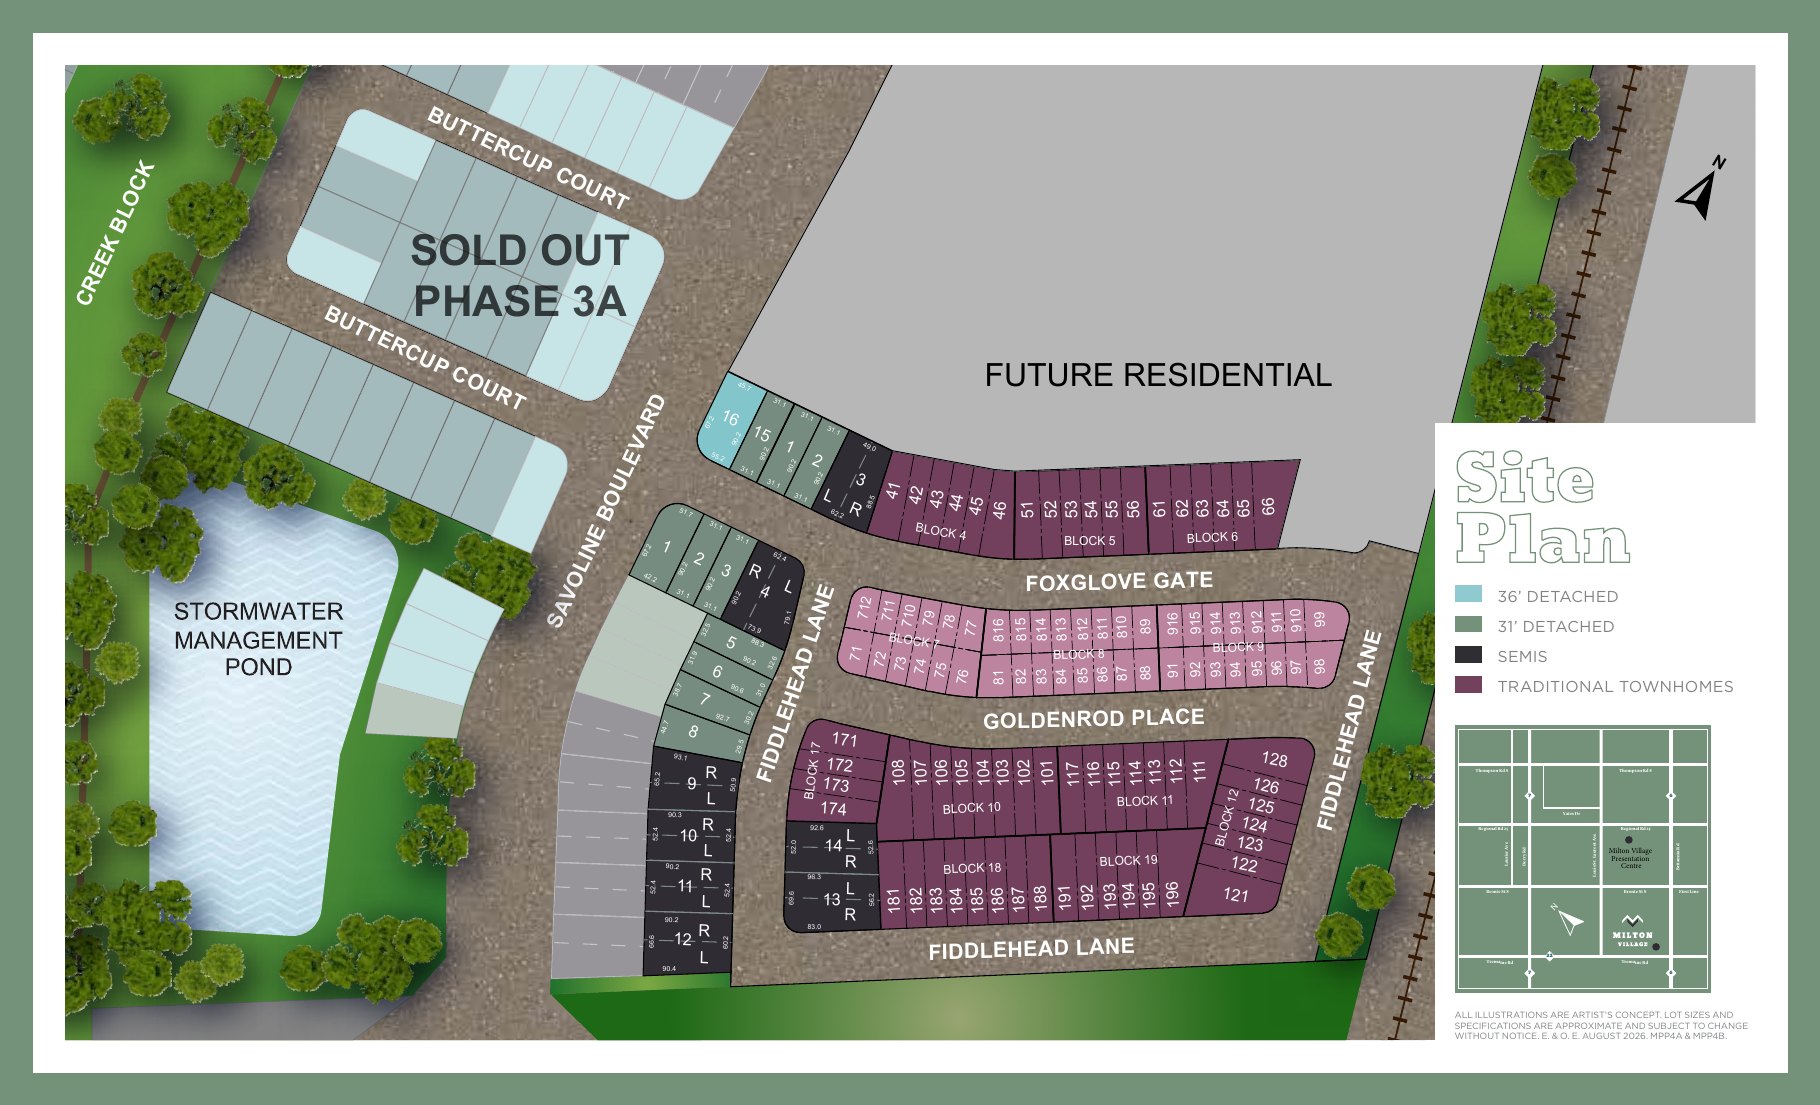
Site plan

The lay of the land

Milton Village site plan
Deposit structure

Schedule

$85,000 total
With offer (bank draft)$25,000
60 days$20,000
120 days$20,000
150 days$20,000
Platinum & VIP

Get platinum access to Milton Village.

Our agent will walk you through the floor plans, current incentives, and how this fits your investment timeline.

← All pre-construction projects