Floor plans
13 layouts · 3 collections
36′ Detached
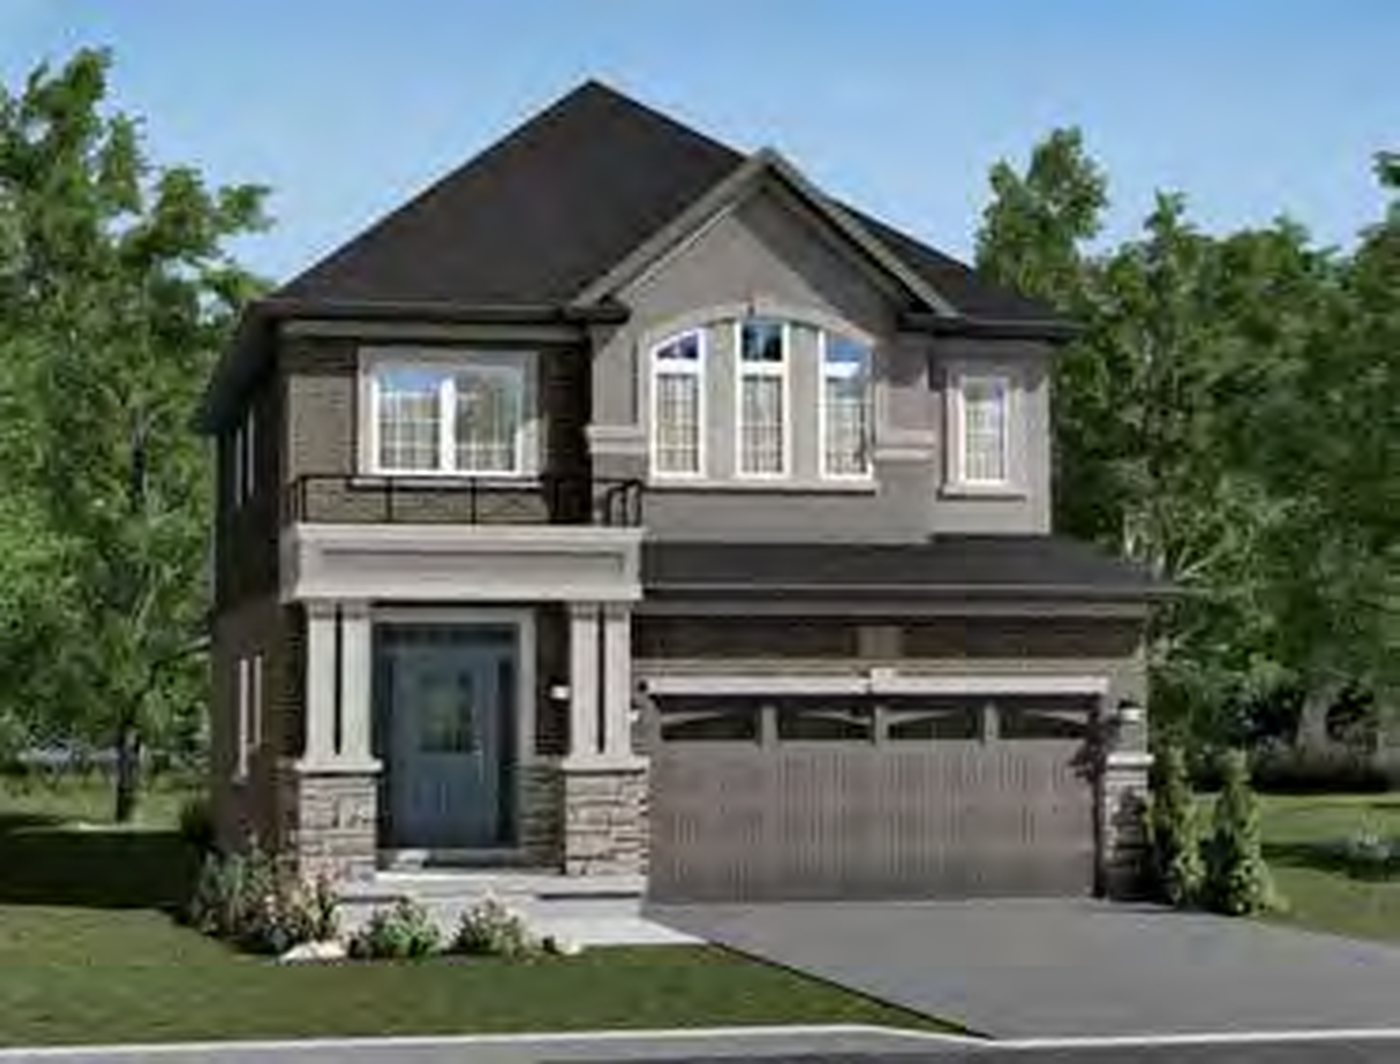 Elevation B
🔒 View floor plan
36′ Detached · 4 bed · 2.5 bath · 2,193–2,206 sq ft
Glasswing 4
Elevations B, C
4 bed · 2.5 bath · 2,193–2,206 sq ft
From $746,990
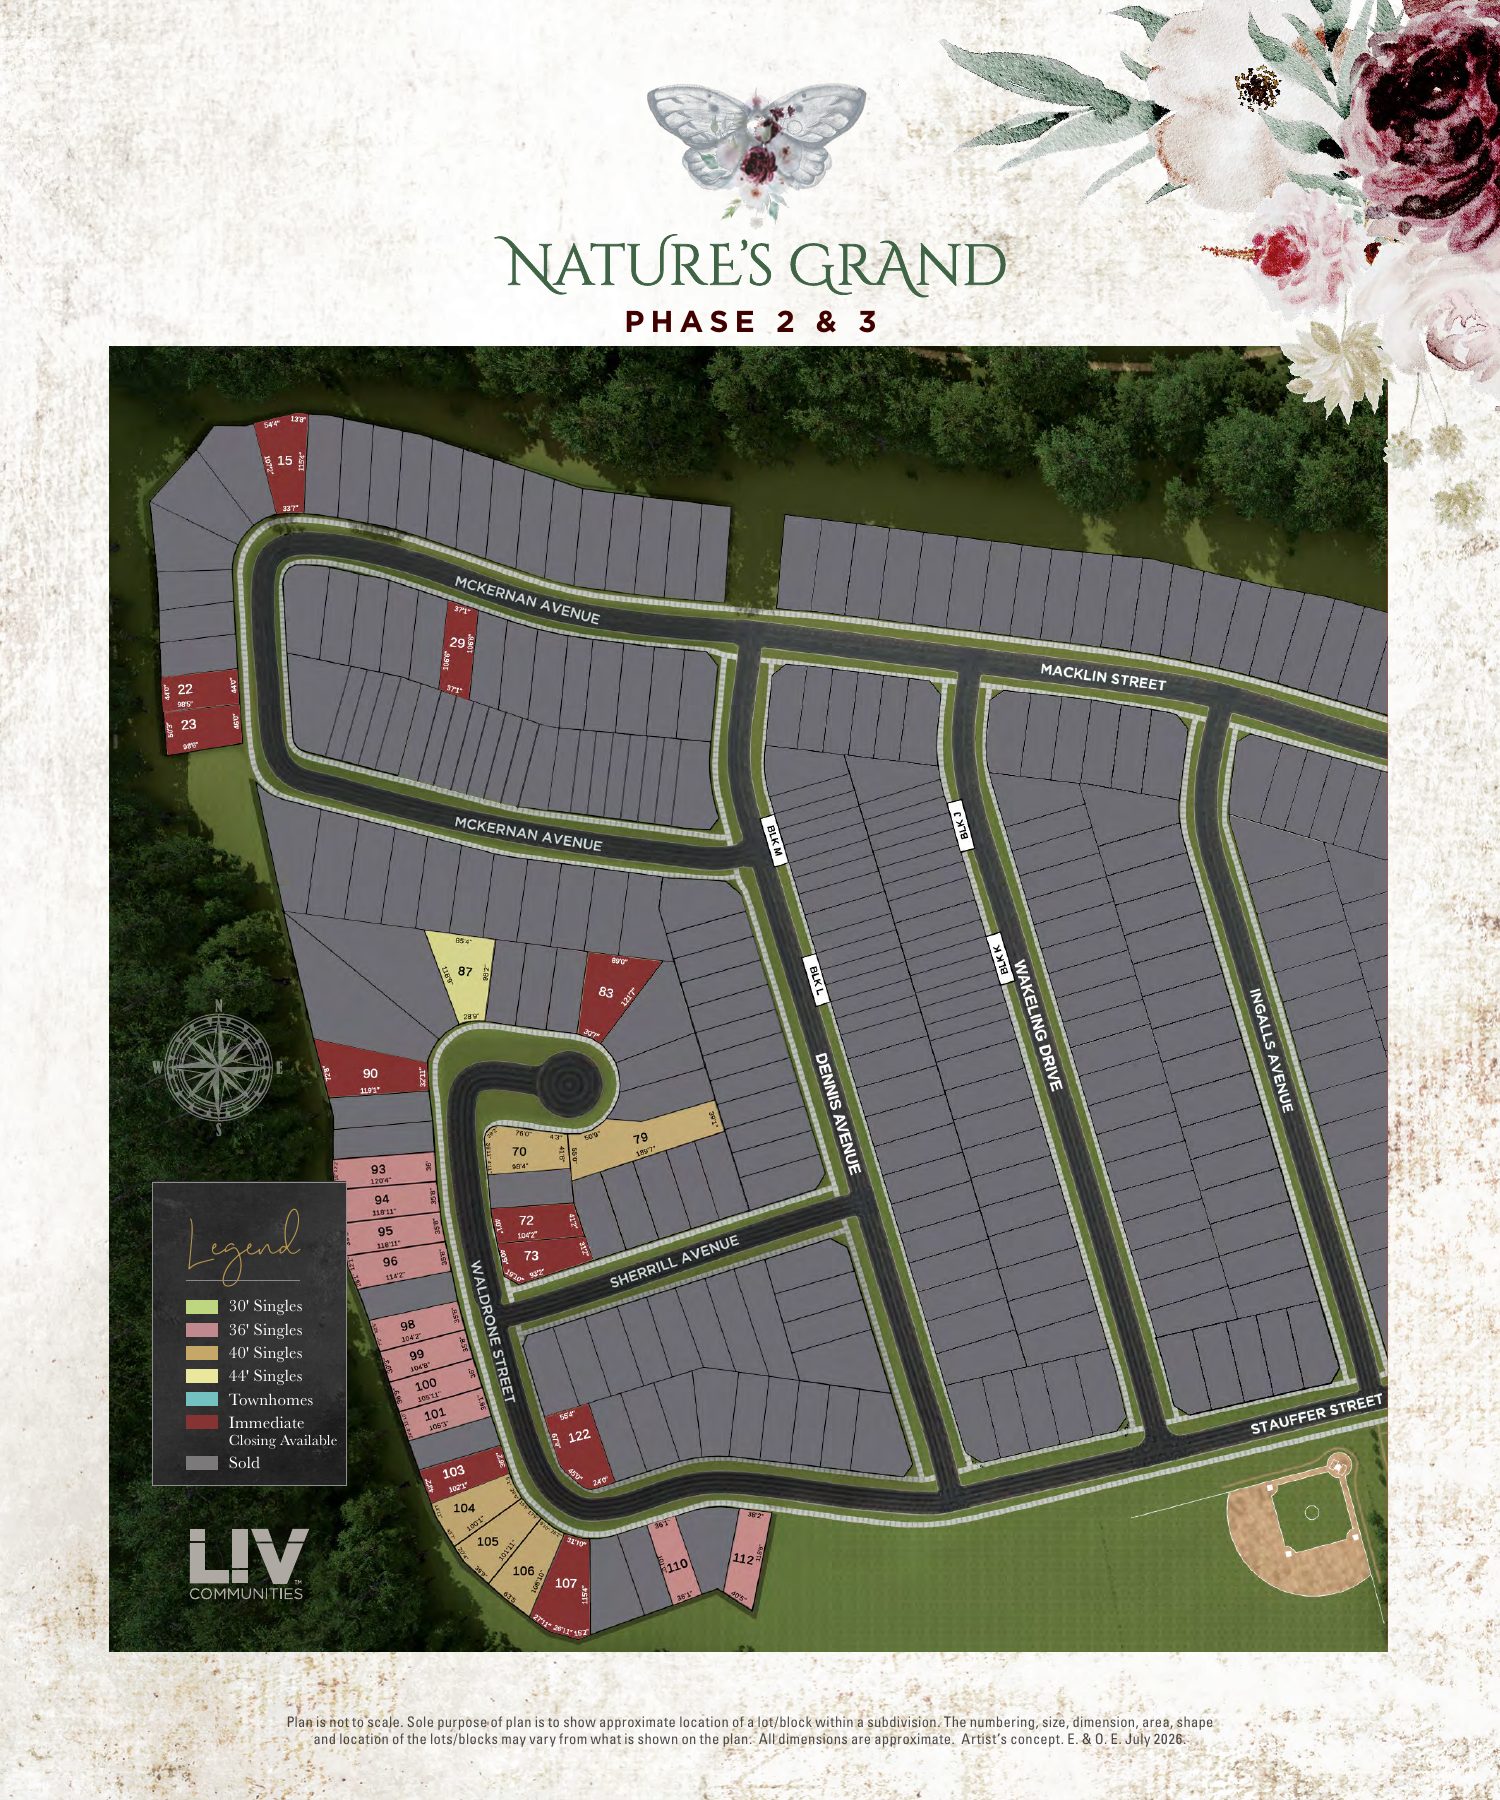
Styles: B 2,206 sq ft ($746,990, lot 95) · C 2,193 sq ft ($755,990, lot 101). Both lots are the Option 2B layout. Closing about 6 months from date of sale. Price includes HST and is the builder's price after all applicable HST rebates for a qualified buyer. Lot premiums are extra on the current-release lots ($37,200–$61,200 per the builder's premium list); move-in-ready prices already include their premiums.
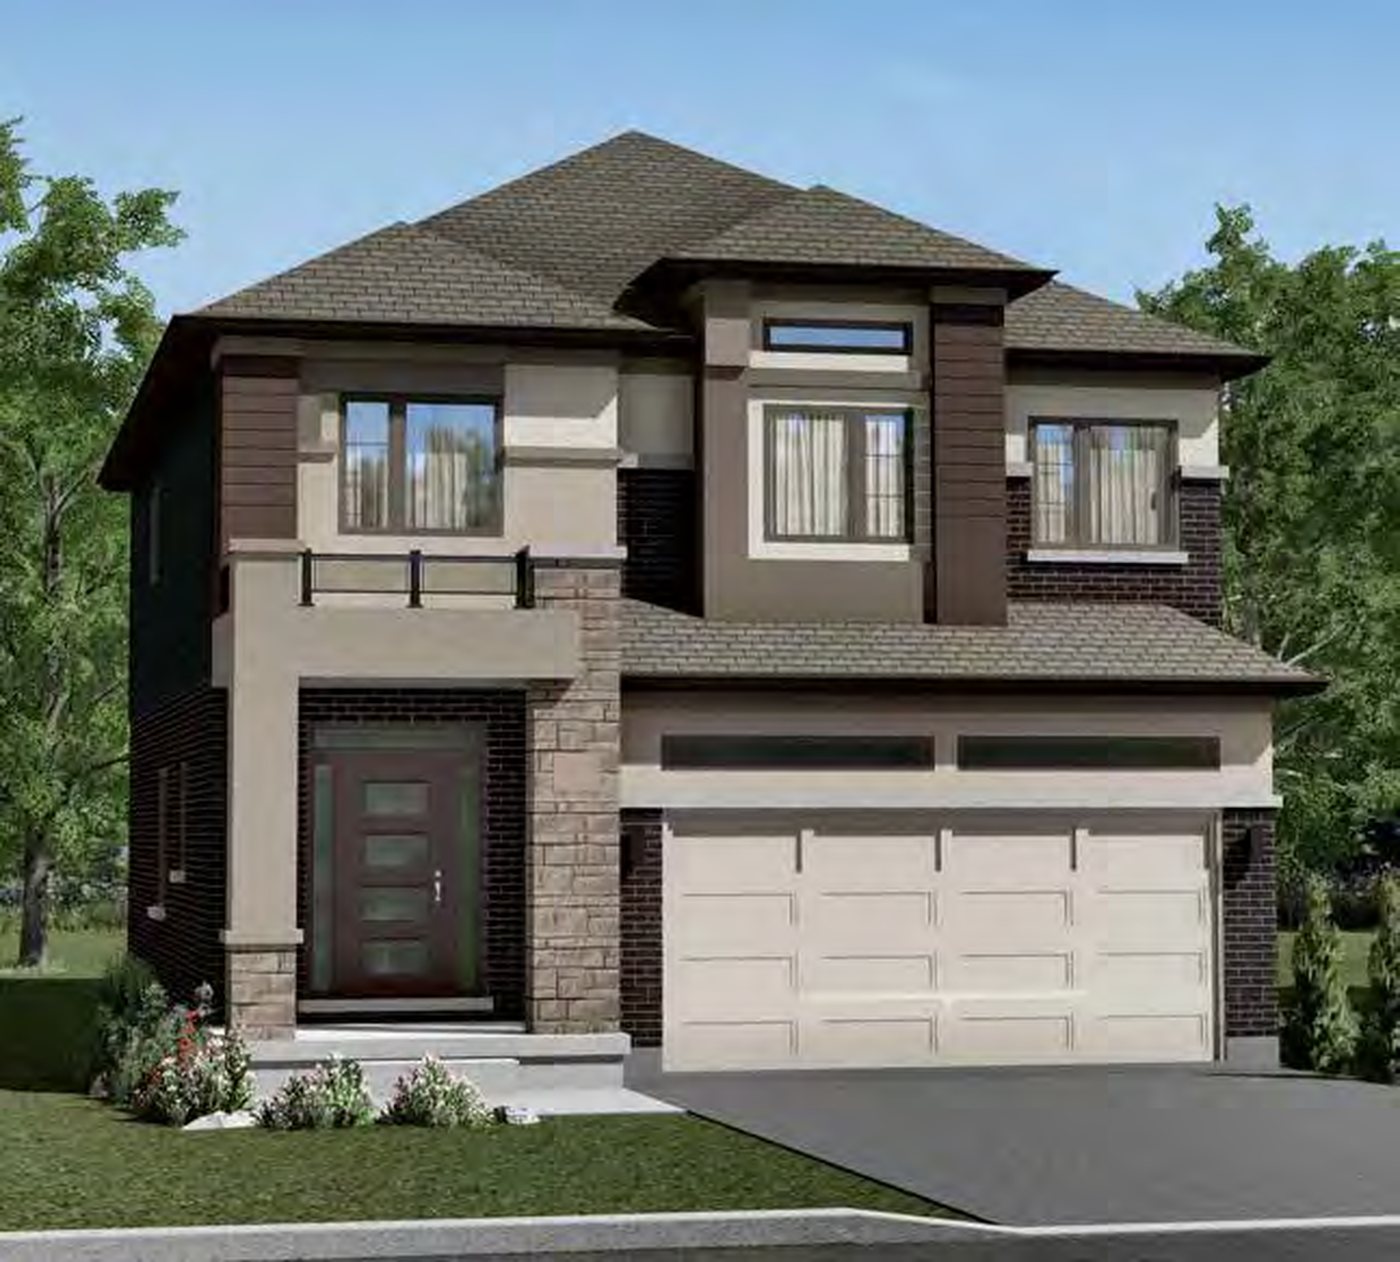 Elevation C
🔒 View floor plan
36′ Detached · 4 bed · 2.5 bath · 2,218 sq ft
Glasswing 5
Elevations C
4 bed · 2.5 bath · 2,218 sq ft
From $760,990
Styles: C 2,218 sq ft ($760,990, lot 100). Closing about 6 months from date of sale. Price includes HST and is the builder's price after all applicable HST rebates for a qualified buyer. Lot premiums are extra on the current-release lots ($37,200–$61,200 per the builder's premium list); move-in-ready prices already include their premiums.
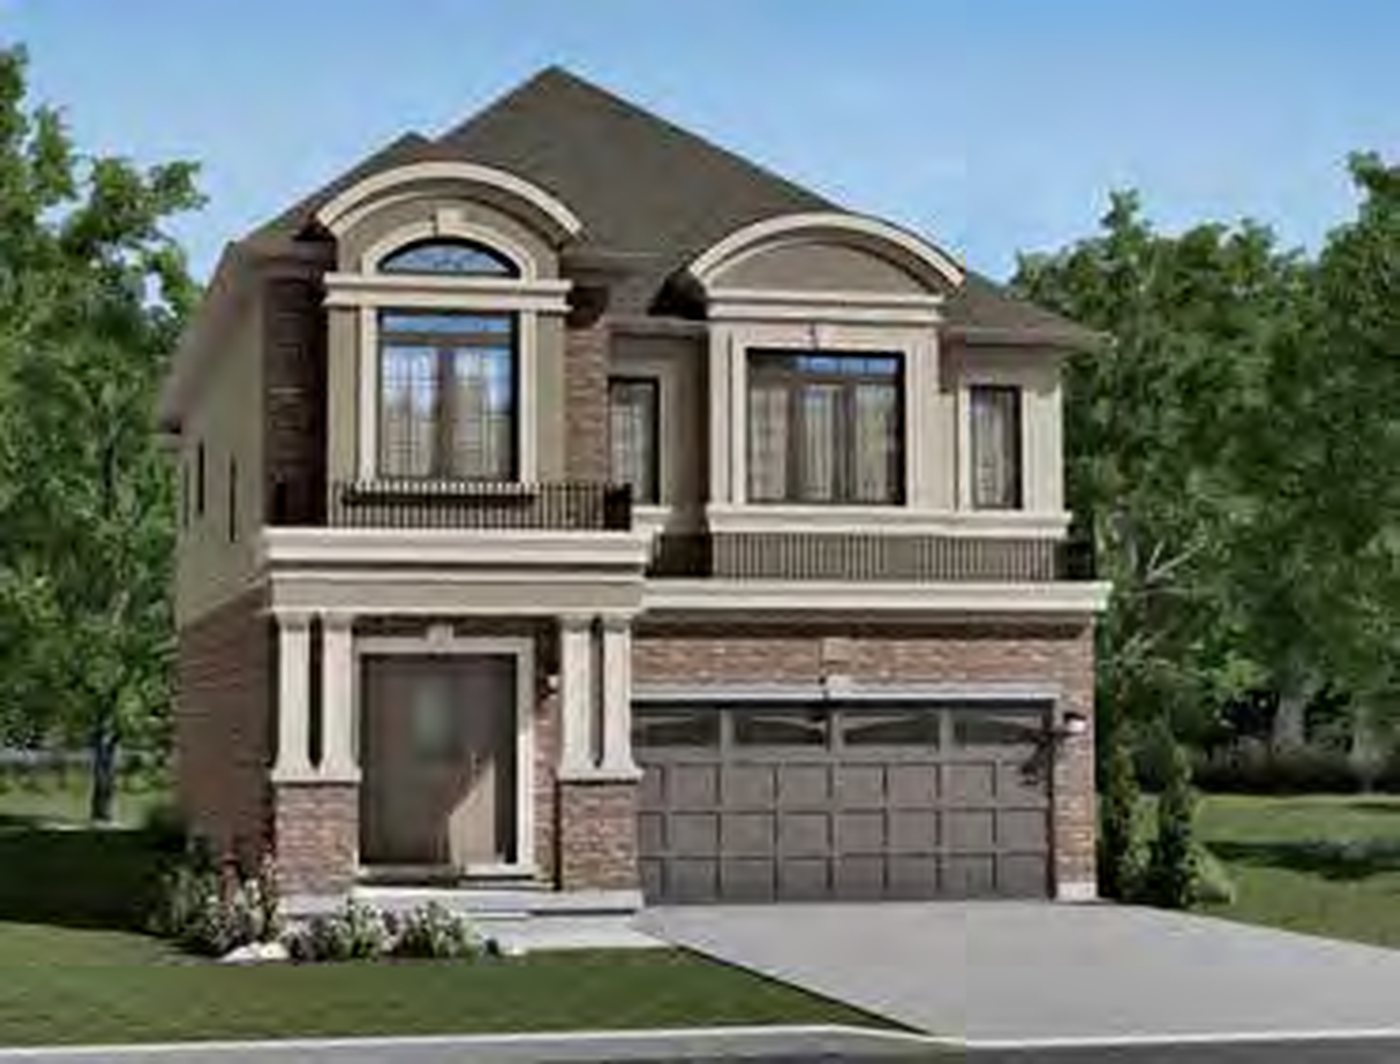 Elevation A
🔒 View floor plan
36′ Detached · 4 bed · 3.5 bath · 2,630–2,636 sq ft
Glasswing 9
Elevations A, C
4 bed · 3.5 bath · 2,630–2,636 sq ft
From $780,990
Styles: A 2,636 sq ft ($780,990–$781,990, lots 93, 98, 110) · C 2,630 sq ft ($799,990, lot 96). Sizes include 8 sq ft of open area. Closing about 6 months from date of sale. Price includes HST and is the builder's price after all applicable HST rebates for a qualified buyer. Lot premiums are extra on the current-release lots ($37,200–$61,200 per the builder's premium list); move-in-ready prices already include their premiums.
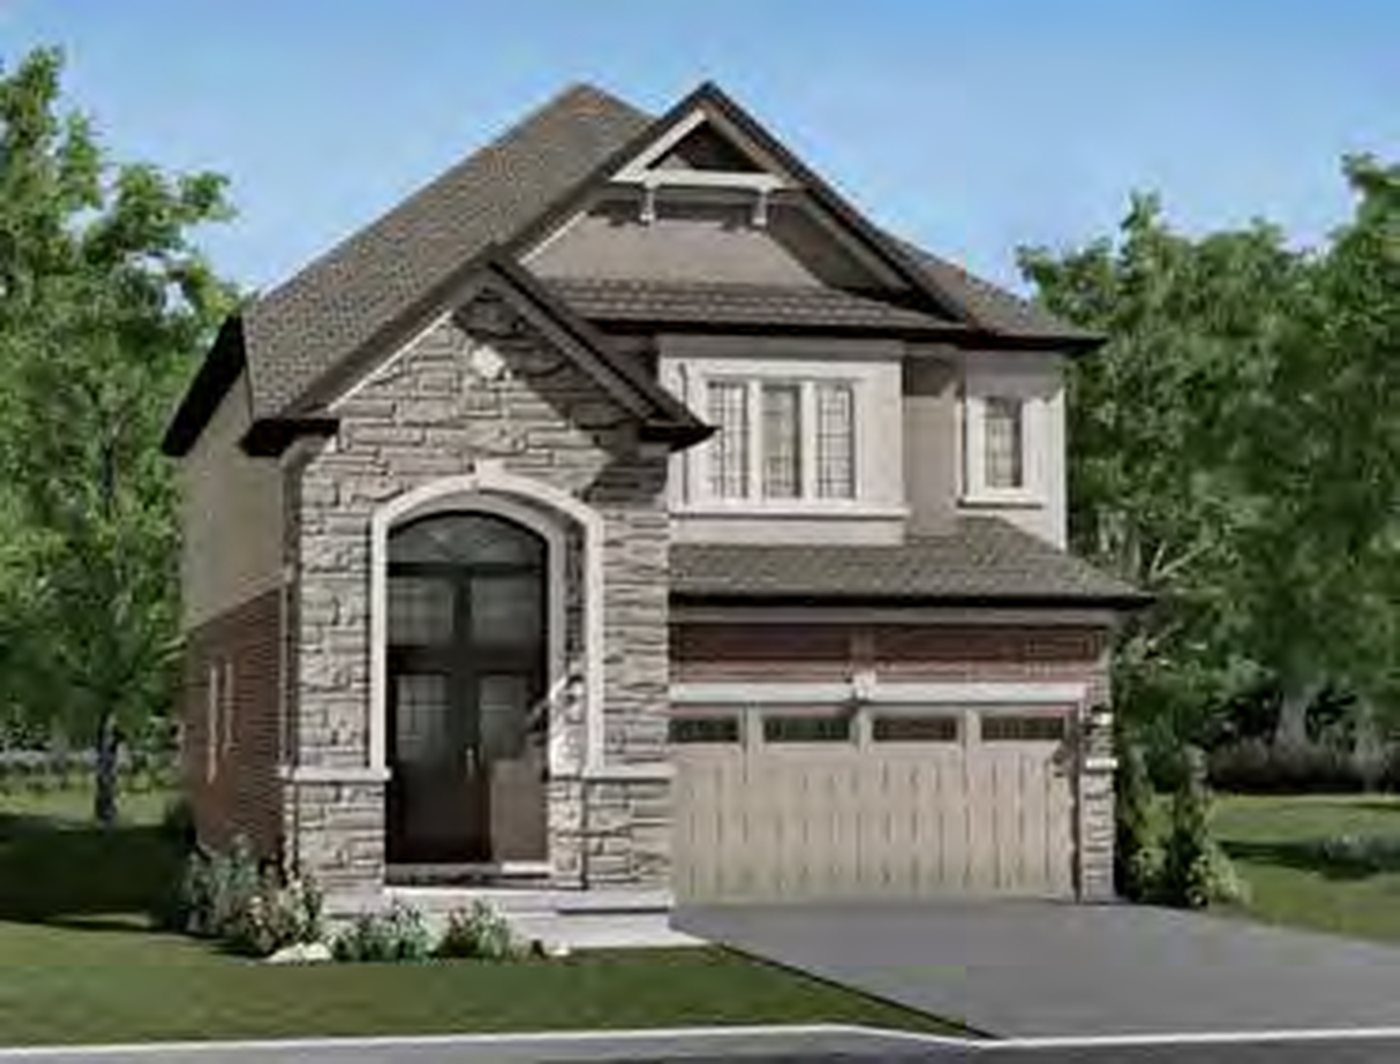 Elevation BQuick closing
🔒 View floor plan
36′ Detached · 4 bed · 3.5 bath · 2,904–2,911 sq ft · Quick closing
Glasswing 10
Elevations B, C
4 bed · 3.5 bath · 2,904–2,911 sq ft
From $806,990
Styles: B 2,911 sq ft ($806,990, lot 99) · C 2,904 sq ft ($818,990, lot 112). Lot 94 (C) is the Option 1B/2B layout with 5 bedrooms ($826,990). Sizes include 129 sq ft of open area. Move-in ready: Elevation B on lots 103 ($835,990) and 29 ($839,990), close in as little as 30 days. Others close about 6 months from date of sale. Price includes HST and is the builder's price after all applicable HST rebates for a qualified buyer. Lot premiums are extra on the current-release lots ($37,200–$61,200 per the builder's premium list); move-in-ready prices already include their premiums.
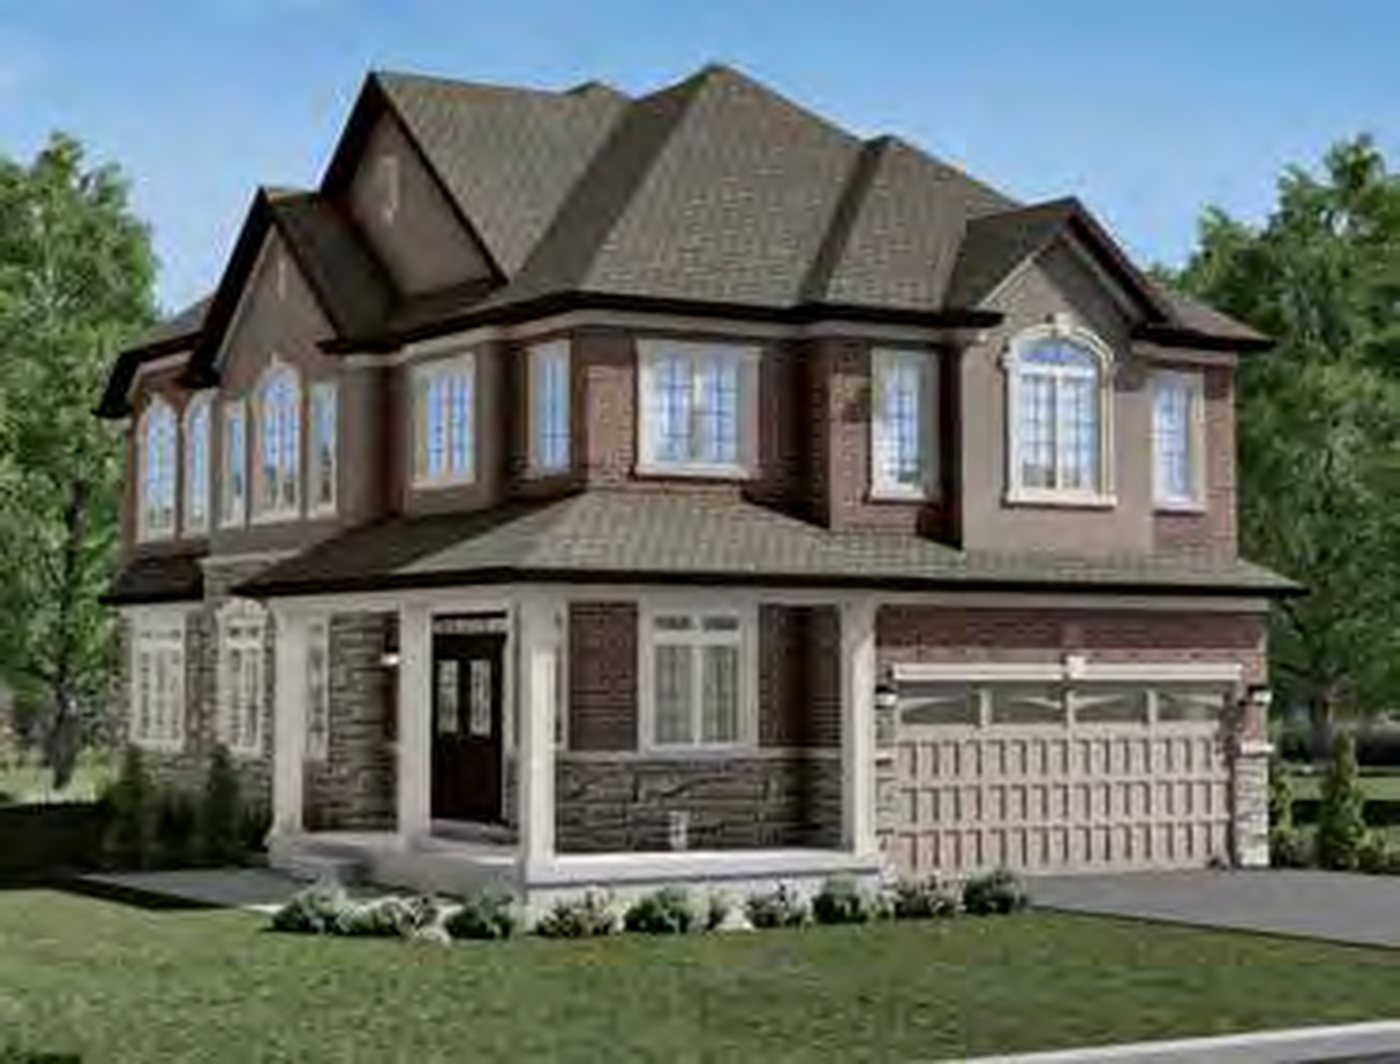 Elevation BQuick closing
🔒 View floor plan
36′ Detached · 4 bed · 2.5 bath · 2,413–2,429 sq ft · Quick closing
Glasswing 12
Elevations B, C (Corner)
4 bed · 2.5 bath · 2,413–2,429 sq ft
From $817,990
Styles: B 2,413 sq ft (move-in ready, lot 73, $817,990) · C (Corner) 2,429 sq ft (Phase 1 lot 1, $817,990, closing 30 days from date of sale). Both are the optional 4-bedroom (Option 2B) layout; the standard plan has 3 bedrooms and a loft. Price includes HST and is the builder's price after all applicable HST rebates for a qualified buyer. Lot premiums are extra on the current-release lots ($37,200–$61,200 per the builder's premium list); move-in-ready prices already include their premiums.
40′ Detached
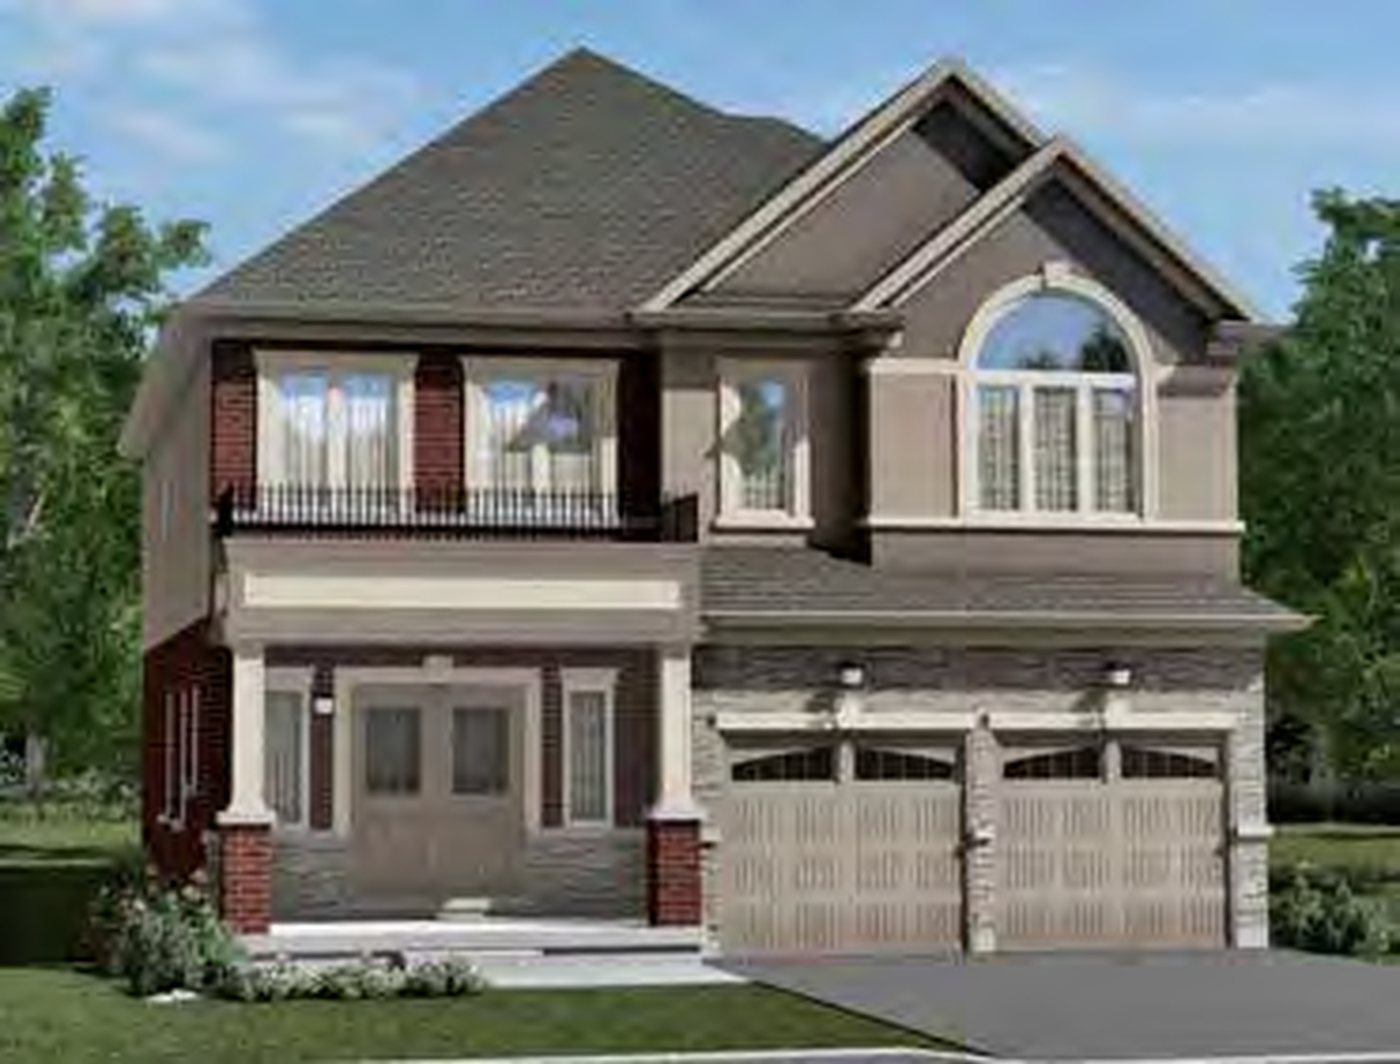 Elevation B
🔒 View floor plan
40′ Detached · 4 bed · 3.5 bath · 2,646–2,655 sq ft
Adonis 4
Elevations B, C
4 bed · 3.5 bath · 2,646–2,655 sq ft
From $805,990
Styles: B 2,655 sq ft ($805,990, lot 104) · C 2,646 sq ft ($817,990, lot 106). Closing about 6 months from date of sale. Price includes HST and is the builder's price after all applicable HST rebates for a qualified buyer. Lot premiums are extra on the current-release lots ($37,200–$61,200 per the builder's premium list); move-in-ready prices already include their premiums.
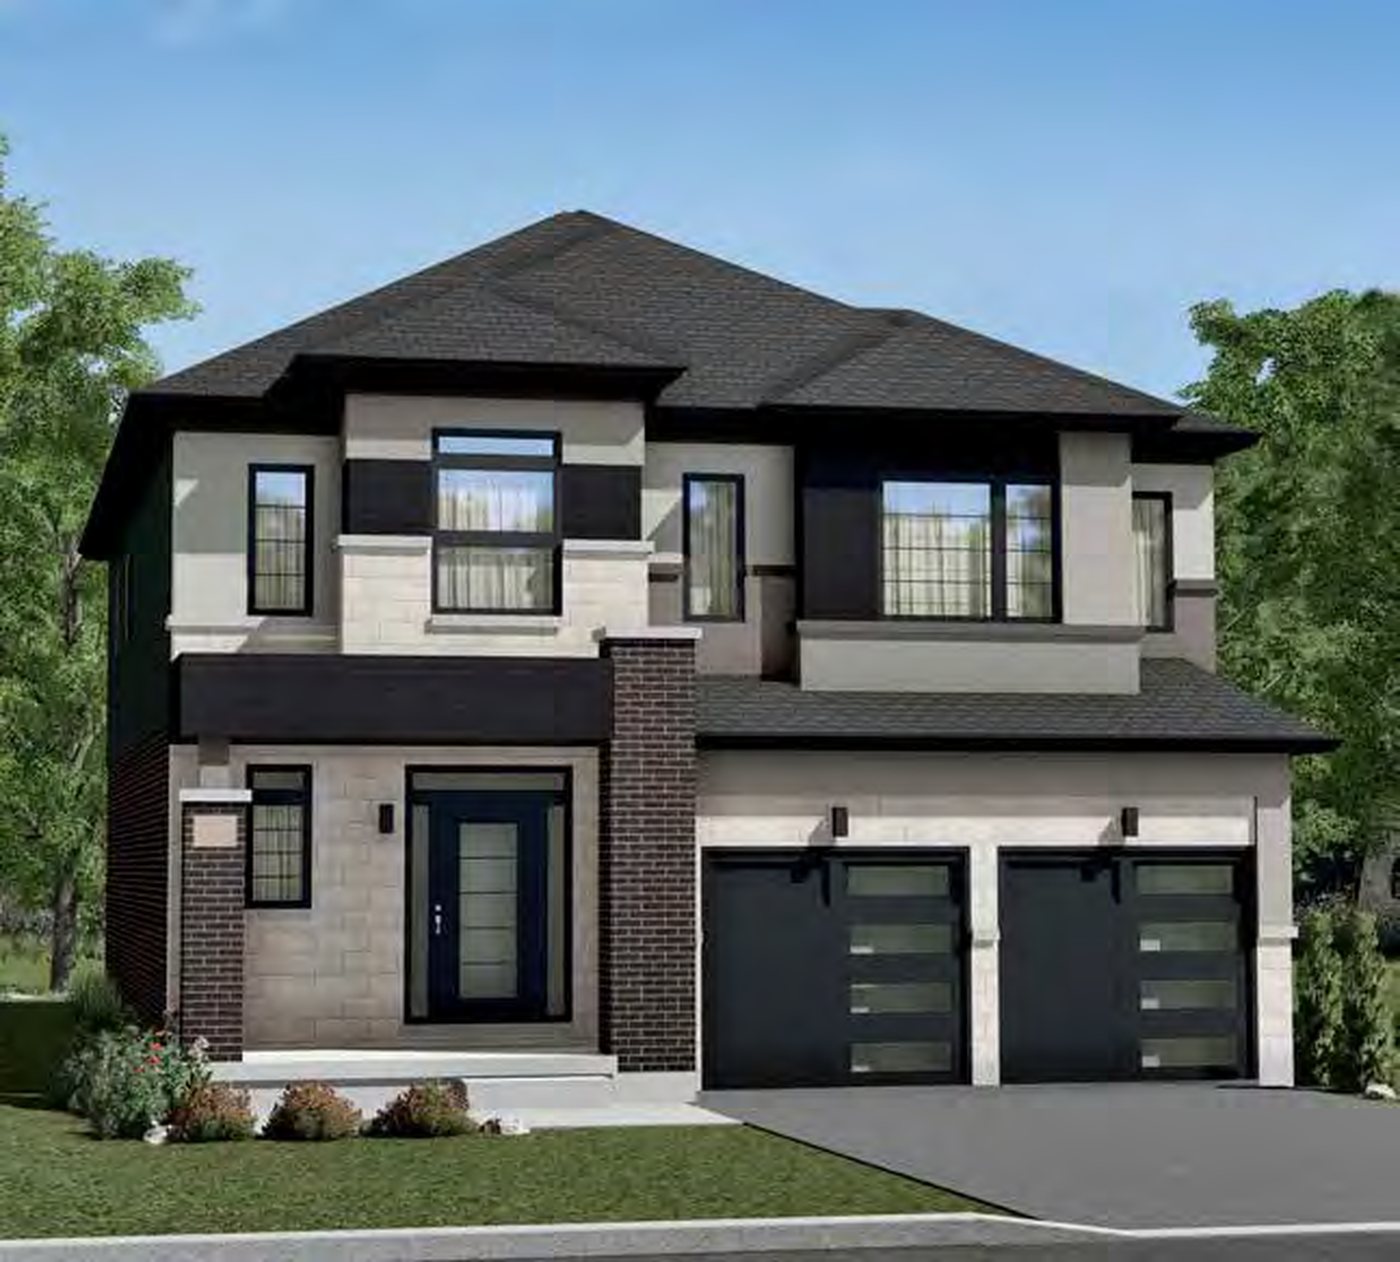 Elevation C
🔒 View floor plan
40′ Detached · 4 bed · 2.5 bath · 2,783 sq ft
Adonis 5
Elevations C
4 bed · 2.5 bath · 2,783 sq ft
From $826,990
Styles: C 2,783 sq ft ($826,990, lot 105). Size includes 10 sq ft of open area. Closing about 6 months from date of sale. Price includes HST and is the builder's price after all applicable HST rebates for a qualified buyer. Lot premiums are extra on the current-release lots ($37,200–$61,200 per the builder's premium list); move-in-ready prices already include their premiums.
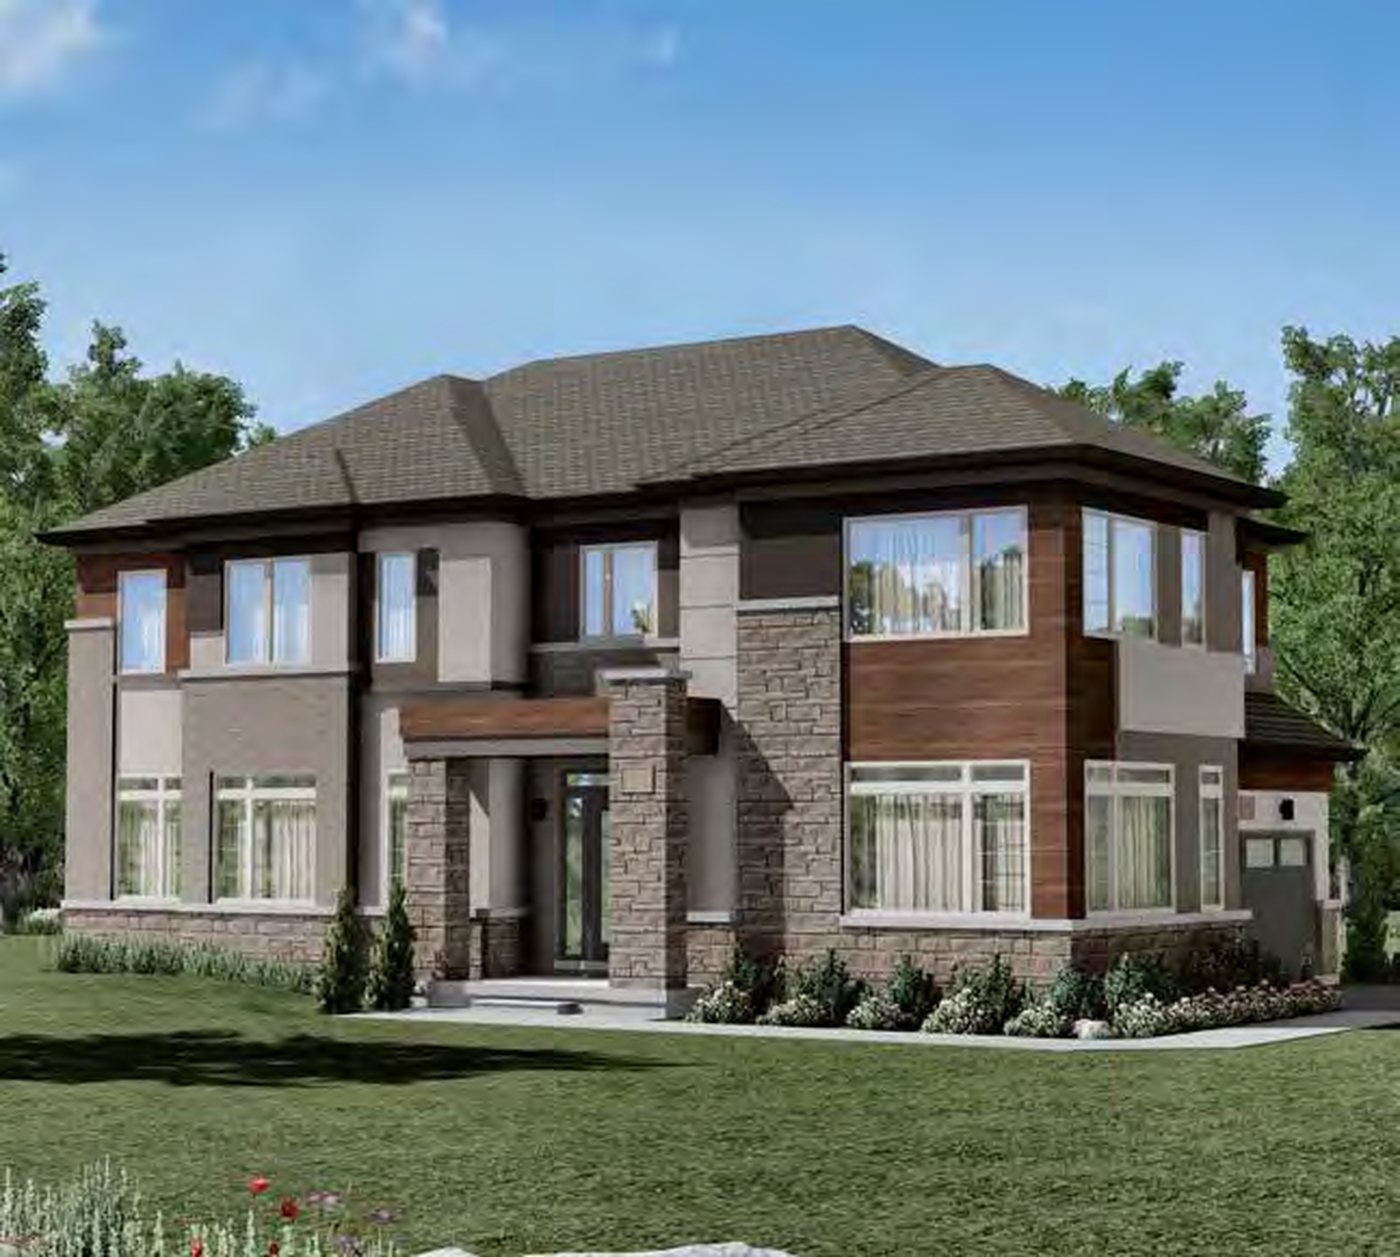 Elevation C
🔒 View floor plan
40′ Detached · 5 bed · 3.5 bath · 2,724 sq ft
Adonis 7
Elevations C
5 bed · 3.5 bath · 2,724 sq ft
From $829,990
Styles: C 2,724 sq ft ($829,990, lot 70). Closing about 6 months from date of sale. Price includes HST and is the builder's price after all applicable HST rebates for a qualified buyer. Lot premiums are extra on the current-release lots ($37,200–$61,200 per the builder's premium list); move-in-ready prices already include their premiums.
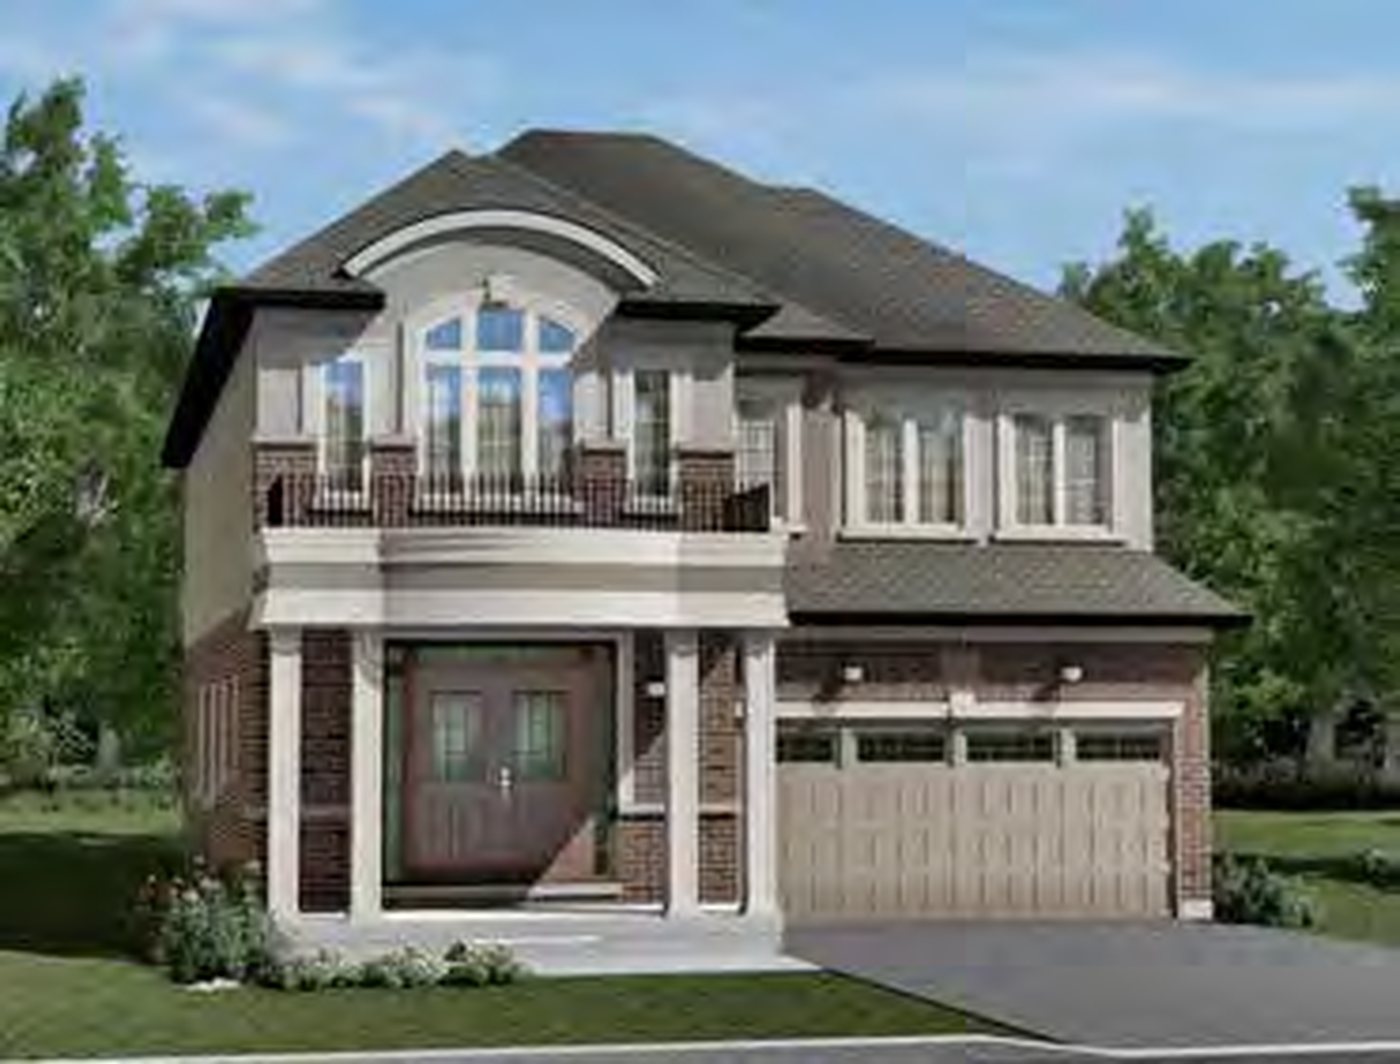 Elevation AQuick closing
🔒 View floor plan
40′ Detached · 4 bed · 3.5 bath · 3,159–3,160 sq ft · Quick closing
Adonis 6
Elevations A, C
4 bed · 3.5 bath · 3,159–3,160 sq ft
From $866,990
Styles: A 3,160 sq ft (move-in ready, lot 15, $959,990) · C 3,159 sq ft ($866,990, lot 79; move-in ready lot 72, $897,990). Sizes include 9 sq ft of open area. Move-in-ready homes close in as little as 30 days; lot 79 about 6 months from date of sale. Price includes HST and is the builder's price after all applicable HST rebates for a qualified buyer. Lot premiums are extra on the current-release lots ($37,200–$61,200 per the builder's premium list); move-in-ready prices already include their premiums.
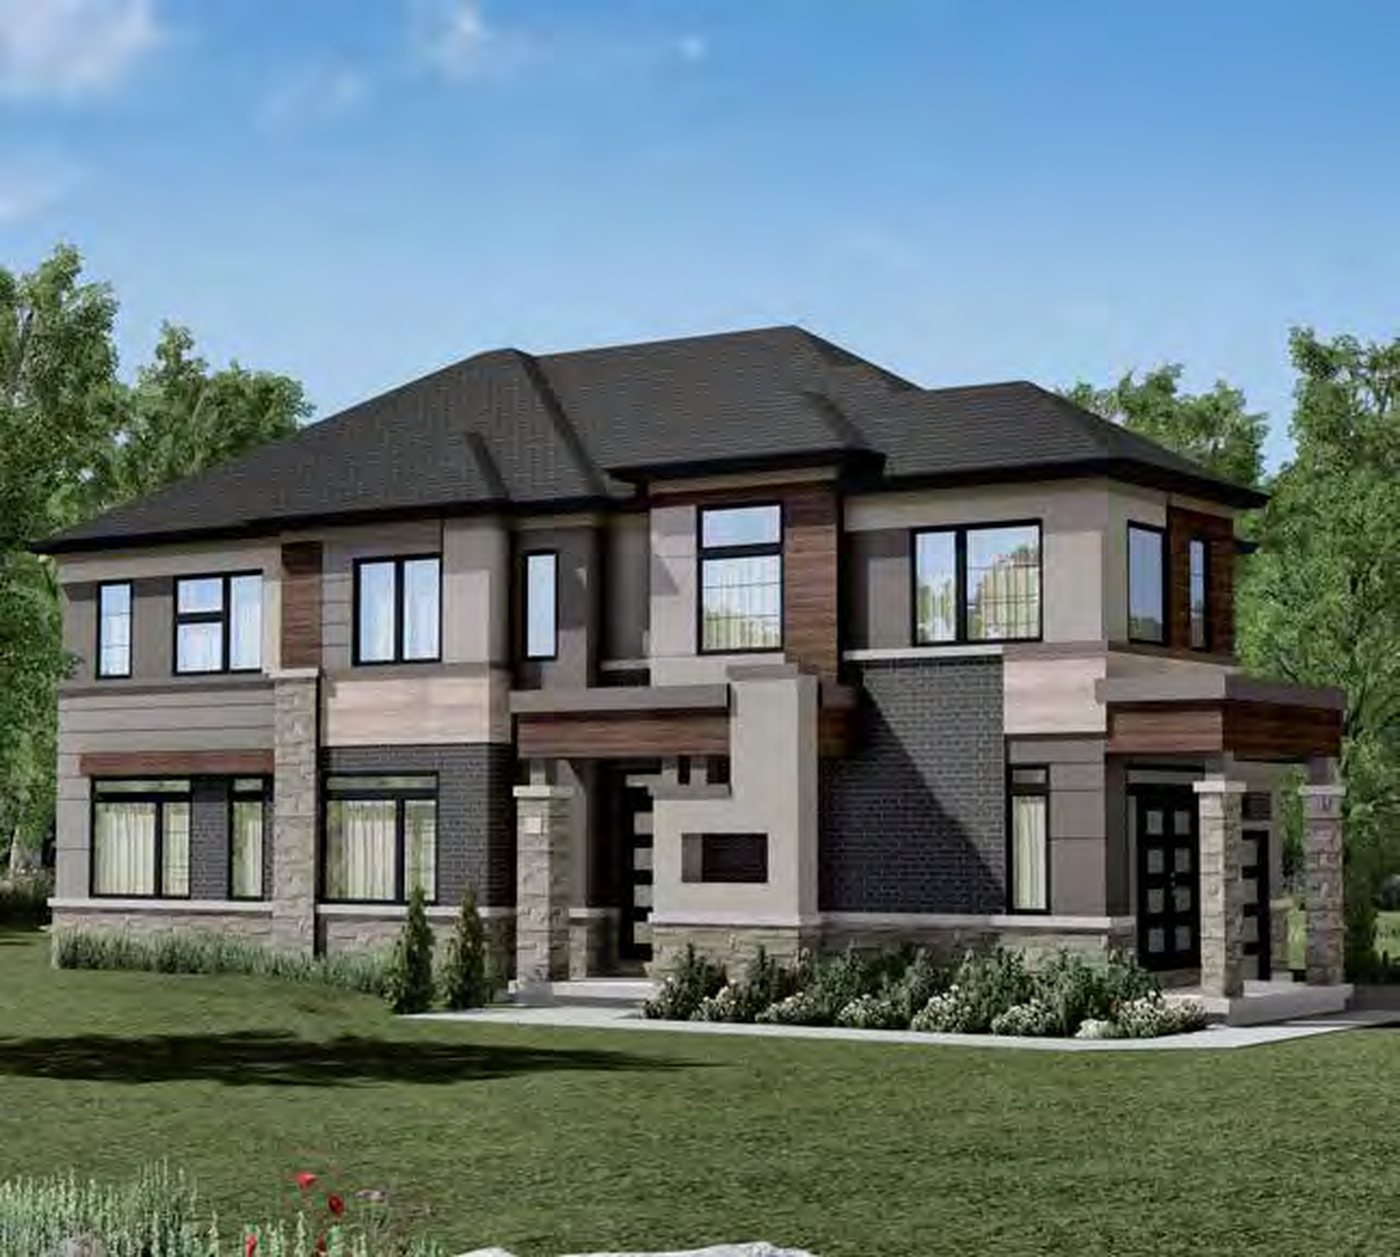 Elevation CQuick closing
🔒 View floor plan
40′ Detached · 4 bed · 3.5 bath · 2,923 sq ft · Quick closing
Adonis 8
Elevations C
4 bed · 3.5 bath · 2,923 sq ft
From $972,990
Styles: C 2,923 sq ft (move-in ready, lot 122, $972,990, includes $171,694 of upgrades). Size includes 13 sq ft of open area. Closes in as little as 30 days. Price includes HST and is the builder's price after all applicable HST rebates for a qualified buyer. Move-in-ready prices include lot premiums.
44′ Detached
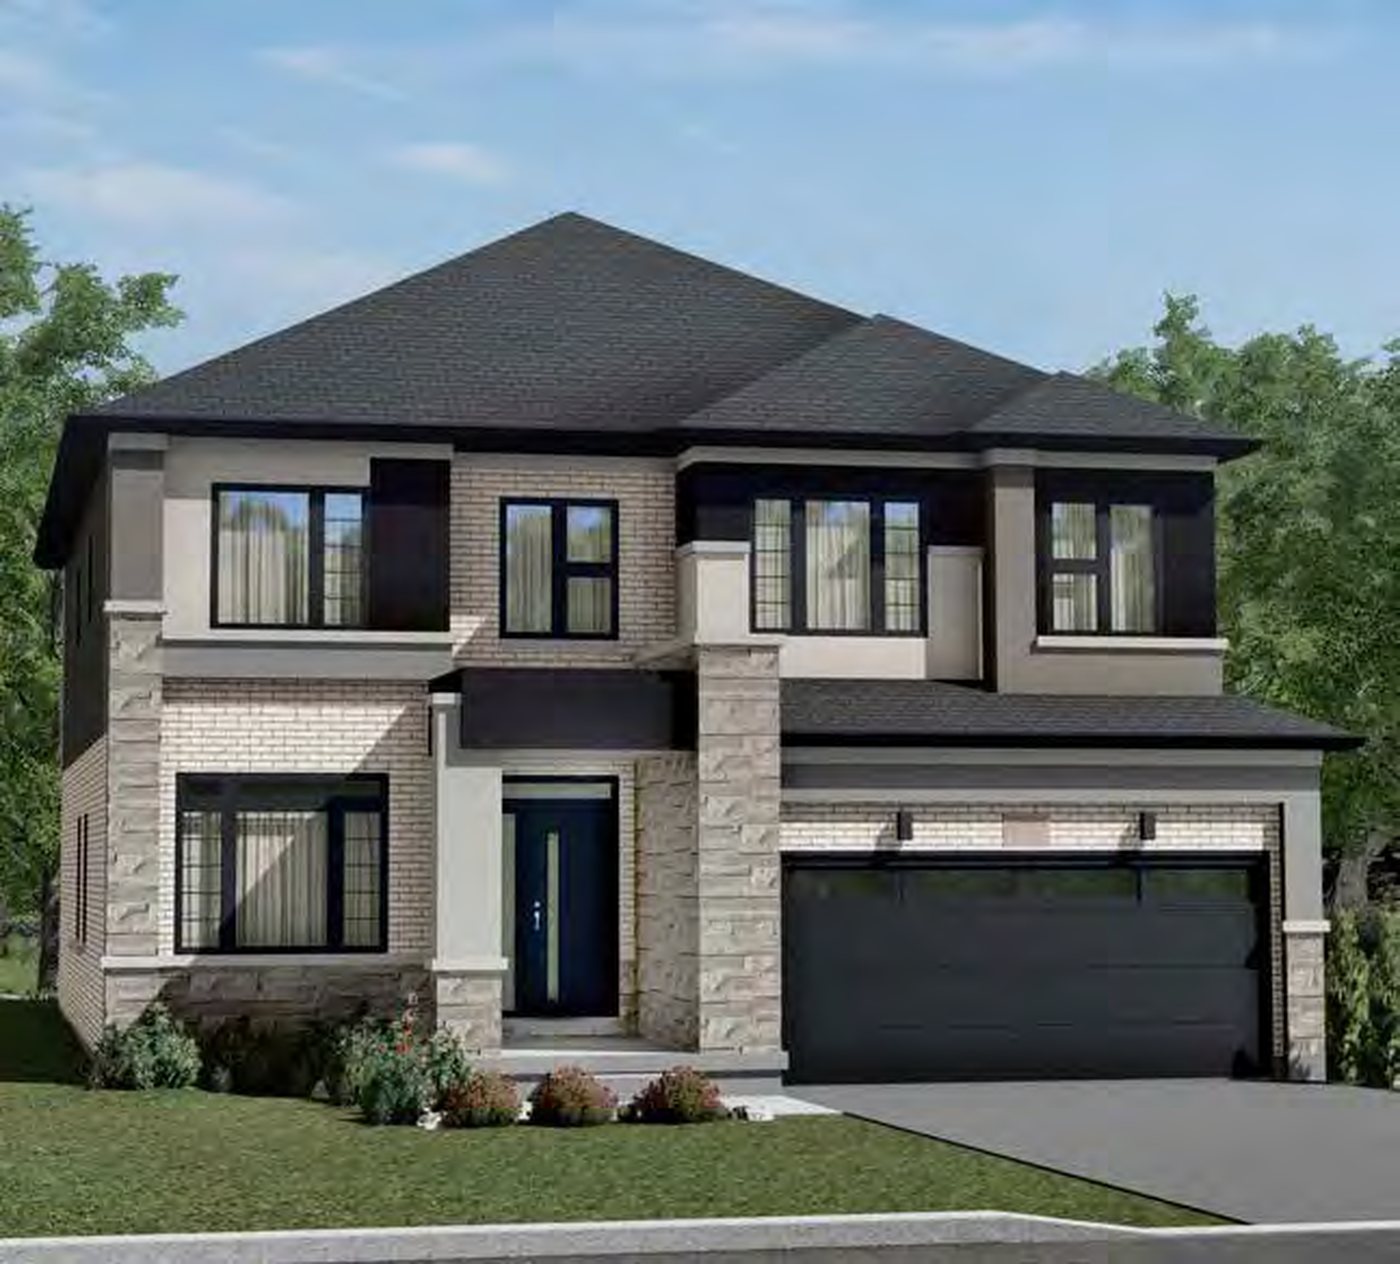 Elevation C
🔒 View floor plan
44′ Detached · 4 bed · 3.5 bath · 3,121 sq ft
Emperor 4
Elevations C
4 bed · 3.5 bath · 3,121 sq ft
From $932,990
Styles: C 3,121 sq ft ($932,990, lot 87). Size includes 14 sq ft of open area. Closing about 6 months from date of sale. Price includes HST and is the builder's price after all applicable HST rebates for a qualified buyer. Lot premiums are extra on the current-release lots ($37,200–$61,200 per the builder's premium list); move-in-ready prices already include their premiums.
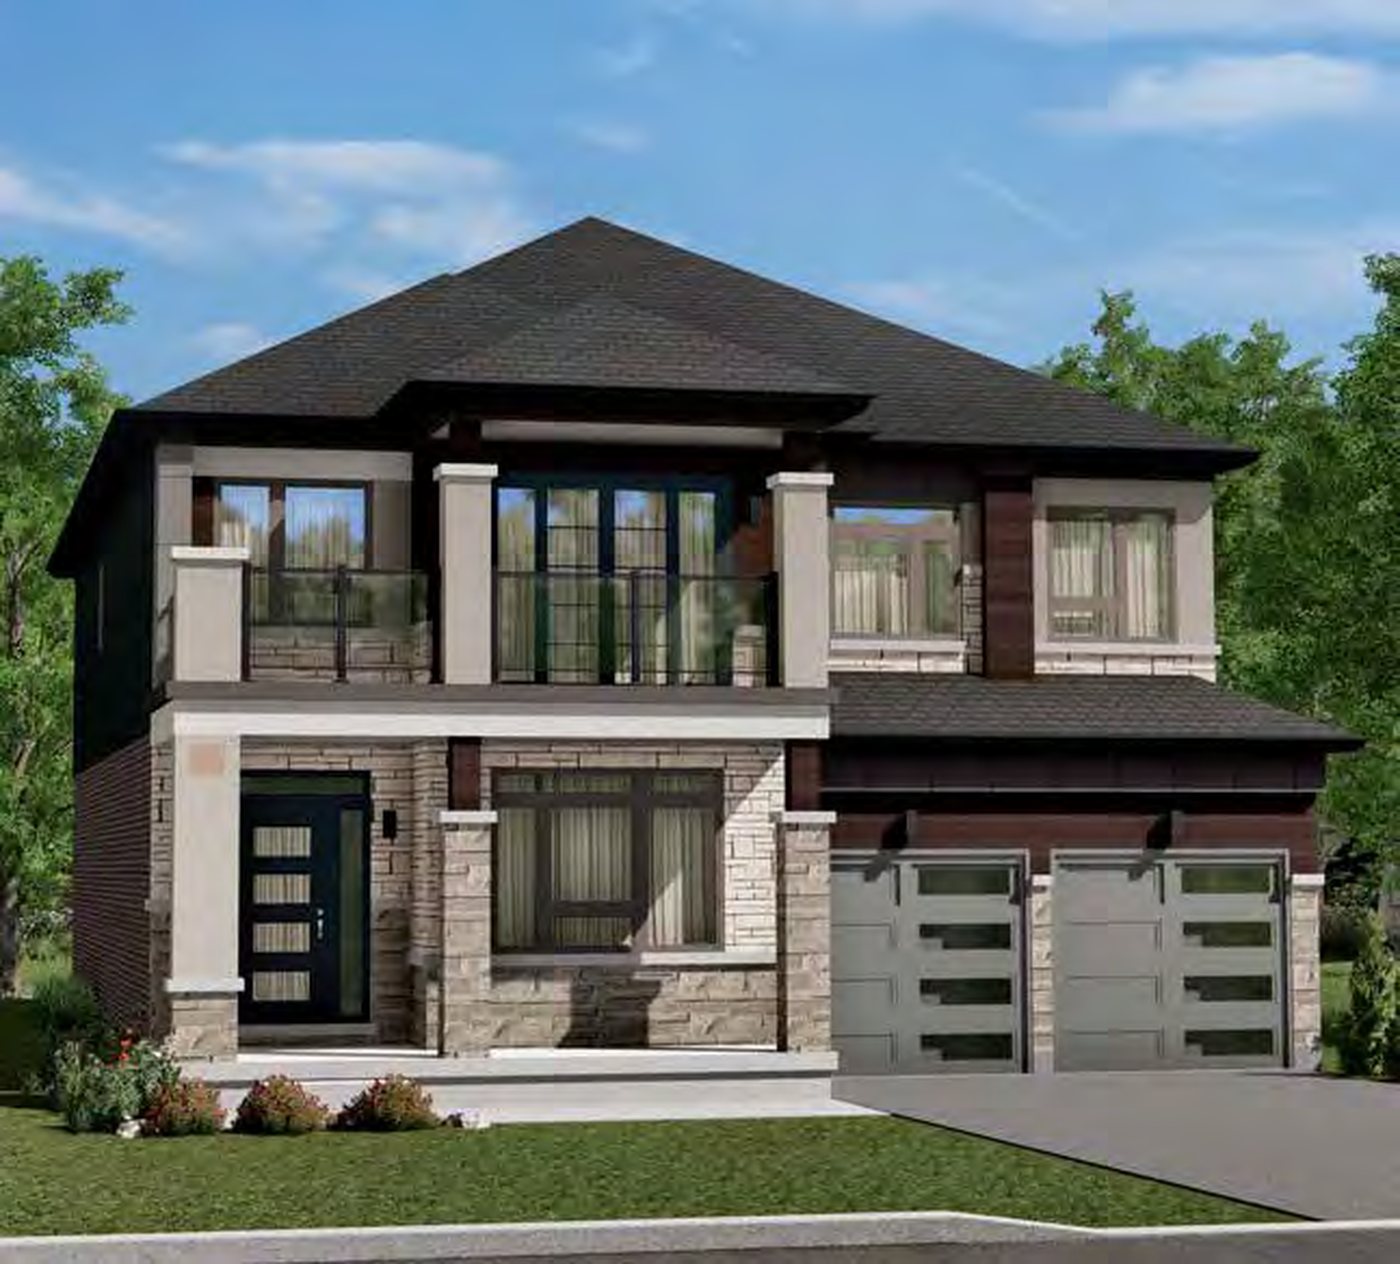 Elevation CQuick closing
🔒 View floor plan
44′ Detached · 4 bed · 3.5 bath · 3,448 sq ft · Quick closing
Emperor 6
Elevations C
4 bed · 3.5 bath · 3,448 sq ft
From $976,990
Styles: C 3,448 sq ft (move-in ready: lot 23 Option 2B $976,990, lot 83 $985,990, model home lot 6 $1,143,990 with furniture and appliances included). Size includes 30 sq ft of open area. Close in as little as 30 days. Price includes HST and is the builder's price after all applicable HST rebates for a qualified buyer. Move-in-ready prices include lot premiums.
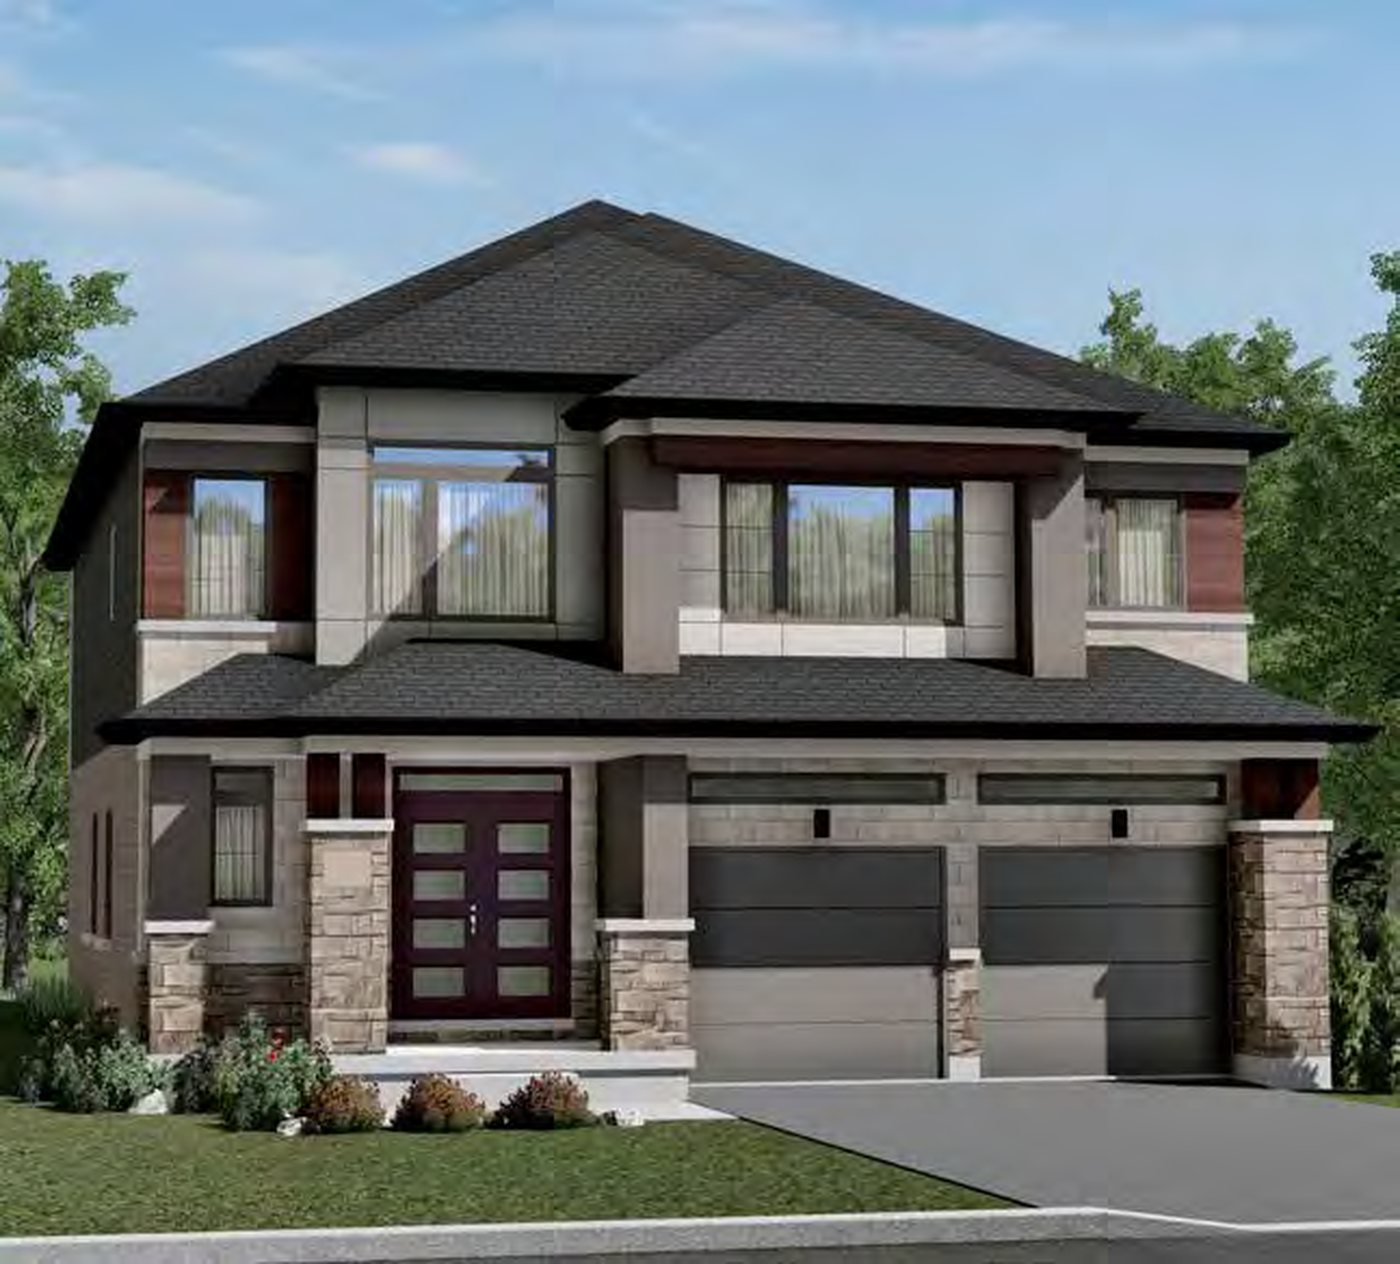 Elevation CQuick closing
🔒 View floor plan
44′ Detached · 4 bed · 3.5 bath · 3,167 sq ft · Quick closing
Emperor 3
Elevations C
4 bed · 3.5 bath · 3,167 sq ft
From $994,990
Styles: C 3,167 sq ft (move-in ready: lots 90 and 22 at $994,990, lot 107 at $999,990). Close in as little as 30 days. Price includes HST and is the builder's price after all applicable HST rebates for a qualified buyer. Move-in-ready prices include lot premiums.