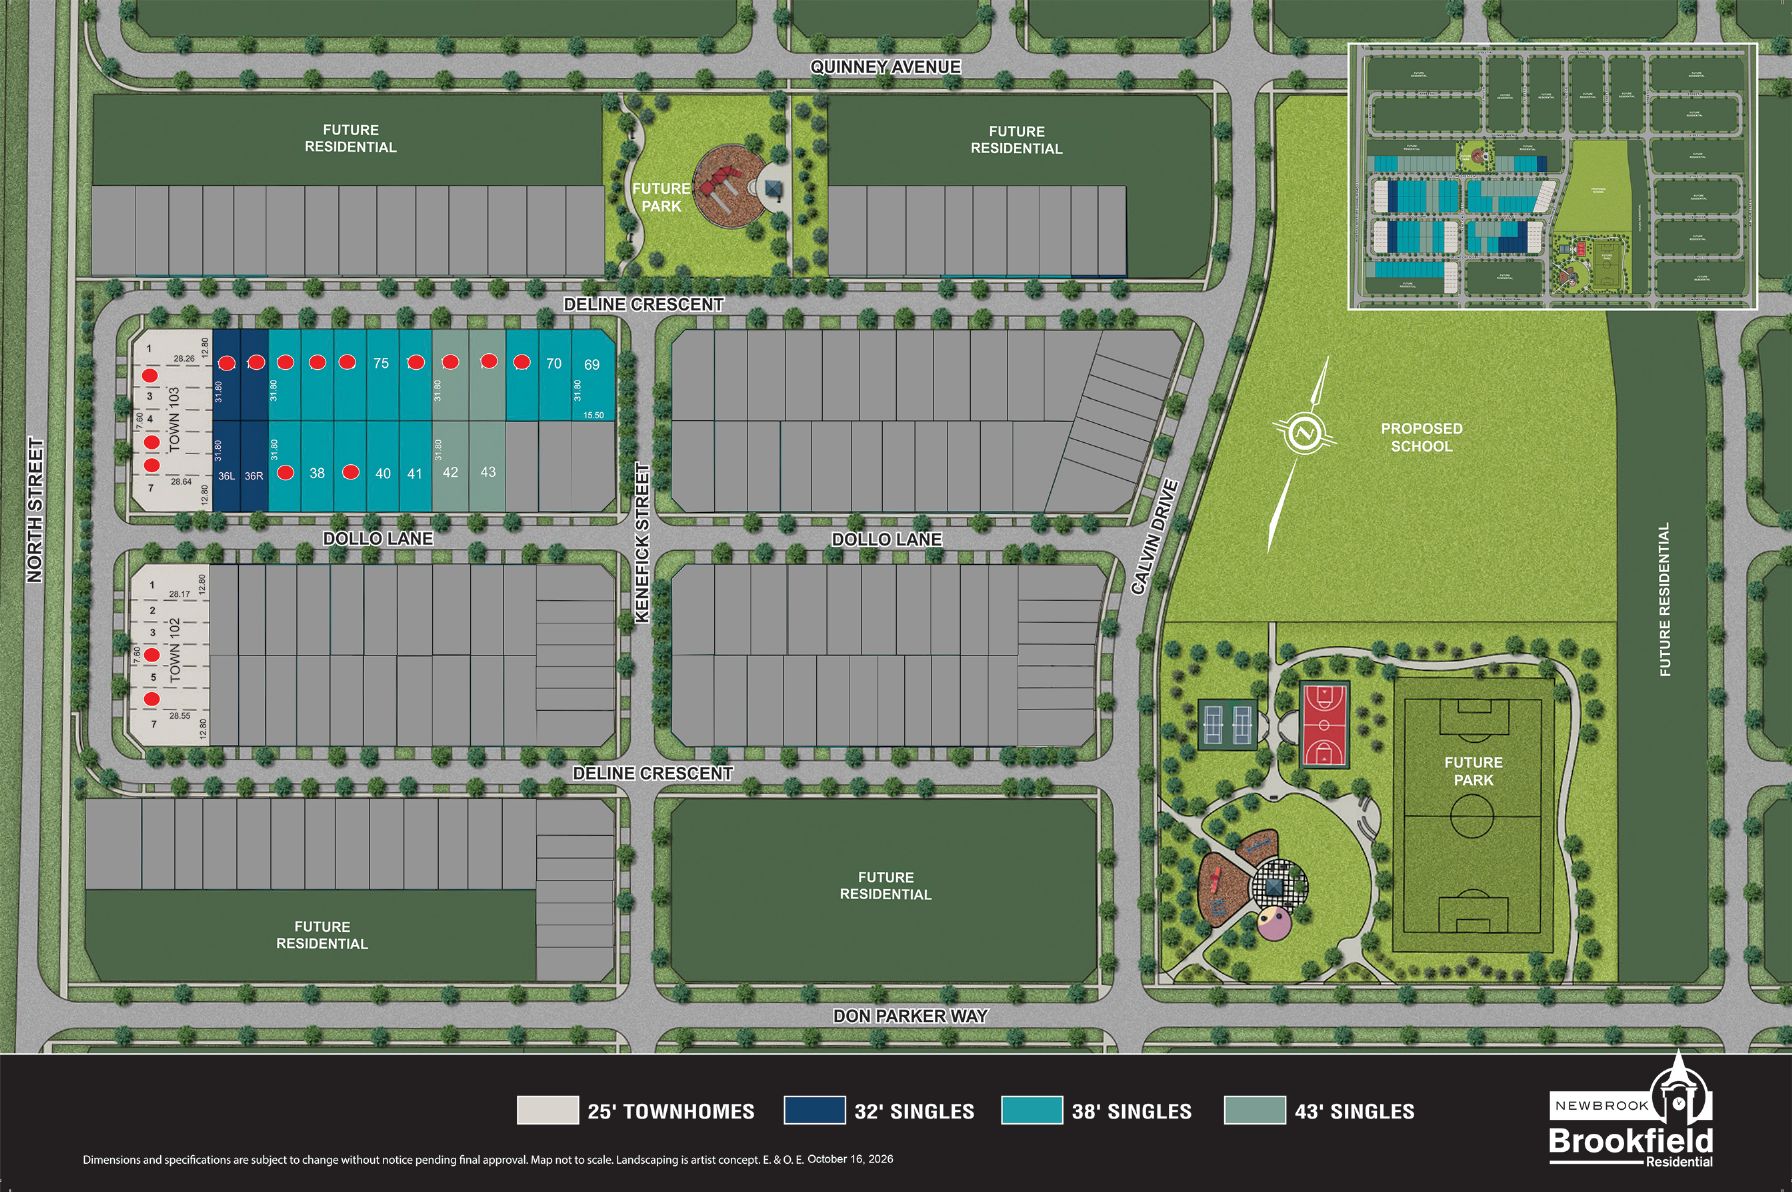
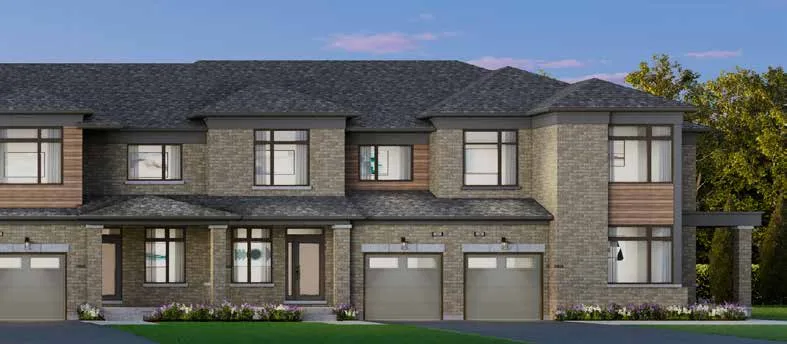
Floor plans
18 layouts · 3 collections
32′ Singles
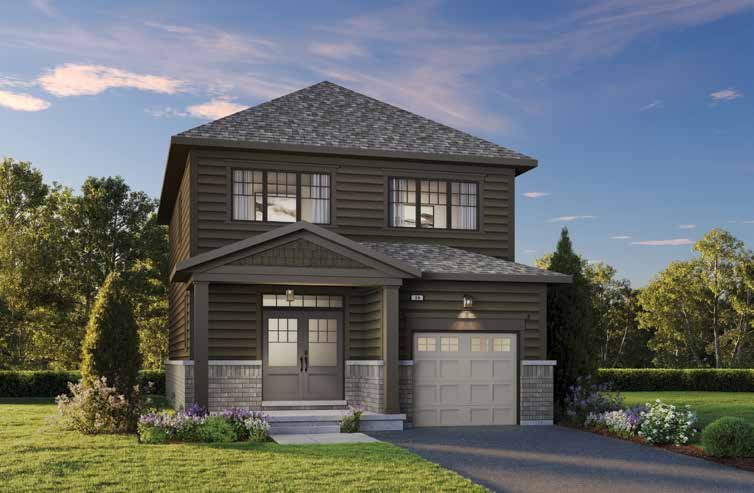 Elevation A🔒 View floor plan
32′ single · 3 bed · 2.5 bath · 1,570–1,640 sq ft
Blackburn
Elevations A, B, D
3 bed · 2.5 bath · 1,570–1,640 sq ft
From $789,990*
From $789,990 including HST. Builder's "price net of HST rebate" is $720,345 for buyers who qualify for the GST/HST new-home rebates — eligibility is set by the government; check with your lawyer. Bonus: $7,500 in décor upgrades and zero development charges. Deposit $80,000 in total over 180 days. 32′ singles are linked below grade at the foundation footing.
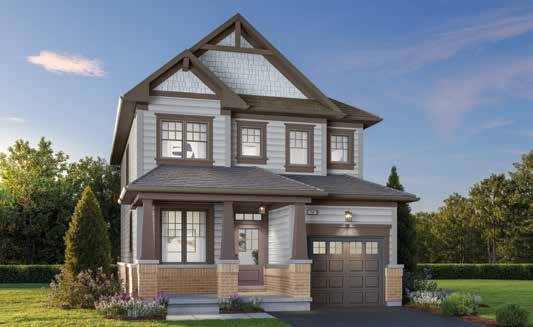 Elevation A🔒 View floor plan
32′ single · 3 bed · 2.5 bath · 1,810–1,900 sq ft
Berkeley
Elevations A, B, C, D
3 bed + den · 2.5 bath · 1,810–1,900 sq ft
From $839,990*
From $839,990 including HST. Builder's "price net of HST rebate" is $764,593 for buyers who qualify for the GST/HST new-home rebates — eligibility is set by the government; check with your lawyer. Bonus: $7,500 in décor upgrades and zero development charges. Deposit $80,000 in total over 180 days. Main-floor office. 32′ singles are linked below grade at the foundation footing.
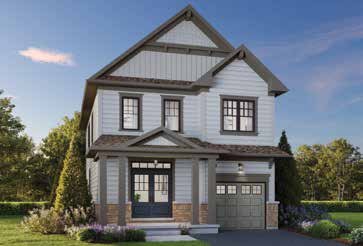 Elevation A🔒 View floor plan
32′ single · 4 bed · 2.5 bath · 1,960–2,010 sq ft
Dover
Elevations A, B, C, D, E
4 bed · 2.5 bath · 1,960–2,010 sq ft
From $849,990*
From $849,990 including HST. Builder's "price net of HST rebate" is $773,442 for buyers who qualify for the GST/HST new-home rebates — eligibility is set by the government; check with your lawyer. Bonus: $7,500 in décor upgrades and zero development charges. Deposit $80,000 in total over 180 days. Office nook off the great room. 32′ singles are linked below grade at the foundation footing.
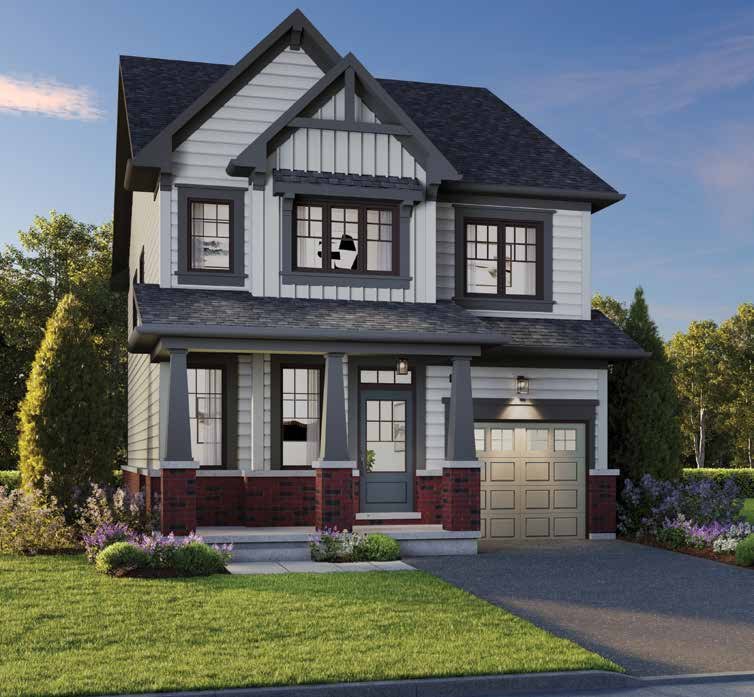 Elevation A🔒 View floor plan
32′ single · 4 bed · 2.5 bath · 2,110–2,190 sq ft
Kilkenny
Elevations A, B, C, D, E
4 bed + den · 2.5 bath · 2,110–2,190 sq ft
From $869,990*
From $869,990 including HST. Builder's "price net of HST rebate" is $791,142 for buyers who qualify for the GST/HST new-home rebates — eligibility is set by the government; check with your lawyer. Bonus: $7,500 in décor upgrades and zero development charges. Deposit $80,000 in total over 180 days. Main-floor office. 32′ singles are linked below grade at the foundation footing.
38′ Singles
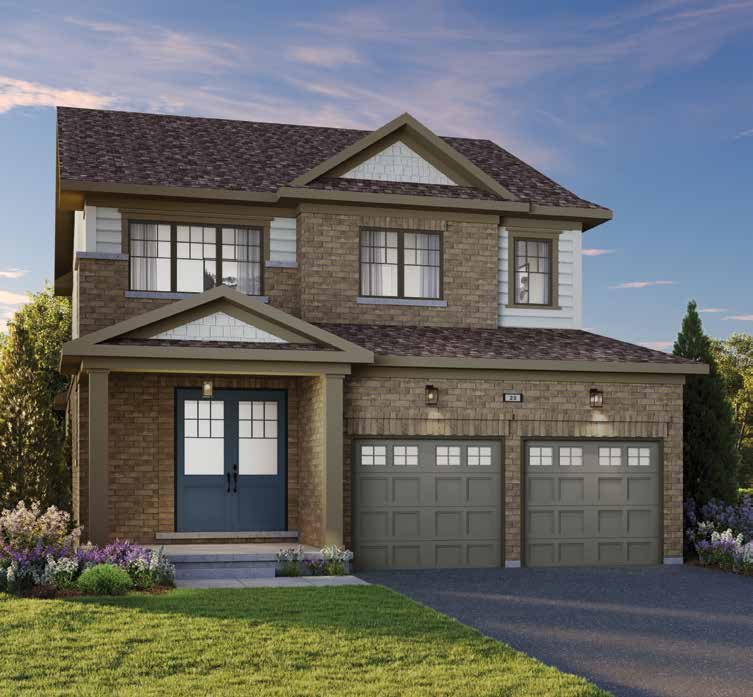 Elevation A🔒 View floor plan
38′ single · 4 bed · 2.5 bath · 2,000–2,040 sq ft
Langford
Elevations A, B, D
4 bed · 2.5 bath · 2,000–2,040 sq ft
From $924,990*
From $924,990 including HST. Builder's "price net of HST rebate" is $839,814 for buyers who qualify for the GST/HST new-home rebates — eligibility is set by the government; check with your lawyer. Bonus: $10,000 in décor upgrades and zero development charges. Deposit $100,000 in total over 180 days.
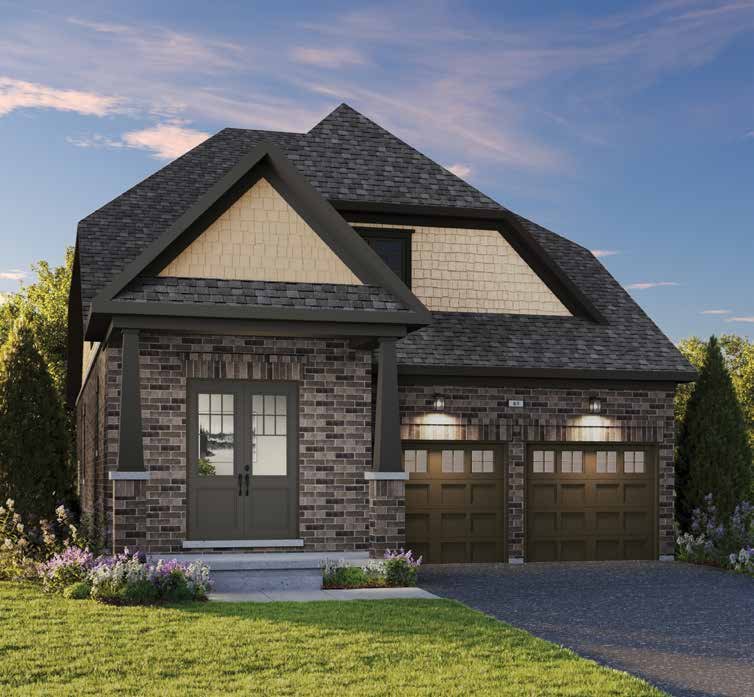 Elevation A🔒 View floor plan
38′ bungaloft · 3 bed · 3 bath · 2,100–2,120 sq ft
Lancaster
Elevations A, D
3 bed + den · 3 bath · 2,100–2,120 sq ft
From $959,990*
From $959,990 including HST. Builder's "price net of HST rebate" is $870,788 for buyers who qualify for the GST/HST new-home rebates — eligibility is set by the government; check with your lawyer. Bonus: $10,000 in décor upgrades and zero development charges. Deposit $100,000 in total over 180 days. Bungaloft: primary bedroom and second bedroom on the main floor, loft, third bedroom and bath upstairs.
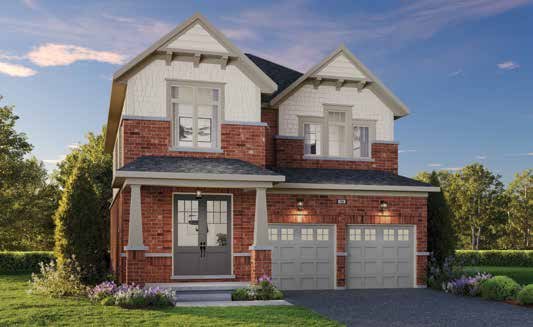 Elevation A🔒 View floor plan
38′ single · 4 bed · 2.5 bath · 2,300–2,340 sq ft
Conwy
Elevations A, B, C, D
4 bed + den · 2.5 bath · 2,300–2,340 sq ft
From $979,990*
From $979,990 including HST. Builder's "price net of HST rebate" is $888,487 for buyers who qualify for the GST/HST new-home rebates — eligibility is set by the government; check with your lawyer. Bonus: $10,000 in décor upgrades and zero development charges. Deposit $100,000 in total over 180 days. Main-floor office.
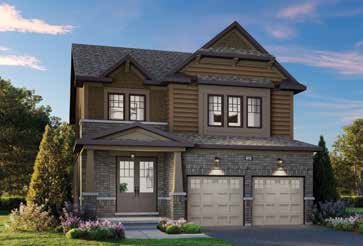 Elevation A🔒 View floor plan
38′ single · 4 bed · 3.5 bath · 2,470–2,530 sq ft
Edinburgh
Elevations A, B, C, D, E
4 bed + den · 3.5 bath · 2,470–2,530 sq ft
From $1,014,990*
From $1,014,990 including HST. Builder's "price net of HST rebate" is $908,990 for buyers who qualify for the GST/HST new-home rebates — eligibility is set by the government; check with your lawyer. Bonus: $10,000 in décor upgrades and zero development charges. Deposit $100,000 in total over 180 days. Main-floor office; second ensuite.
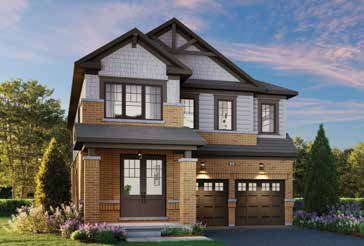 Elevation A🔒 View floor plan
38′ single · 4 bed · 3.5 bath · 2,660–2,730 sq ft
Leeds
Elevations A, B, C, D, E
4 bed + den · 3.5 bath · 2,660–2,730 sq ft
From $1,039,990*
From $1,039,990 including HST. Builder's "price net of HST rebate" is $933,990 for buyers who qualify for the GST/HST new-home rebates — eligibility is set by the government; check with your lawyer. Bonus: $10,000 in décor upgrades and zero development charges. Deposit $100,000 in total over 180 days. Main-floor office; second ensuite.
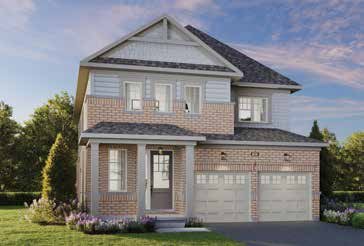 Elevation A🔒 View floor plan
38′ single · 4 bed · 3.5 bath · 2,860–2,940 sq ft
Windsor
Elevations A, B, C, D, E
4 bed + den · 3.5 bath · 2,860–2,940 sq ft
From $1,059,990*
From $1,059,990 including HST. Builder's "price net of HST rebate" is $953,990 for buyers who qualify for the GST/HST new-home rebates — eligibility is set by the government; check with your lawyer. Bonus: $10,000 in décor upgrades and zero development charges. Deposit $100,000 in total over 180 days. Main-floor office. Optional 5th bedroom (+$5,000) and covered outdoor living area (+$15,000).
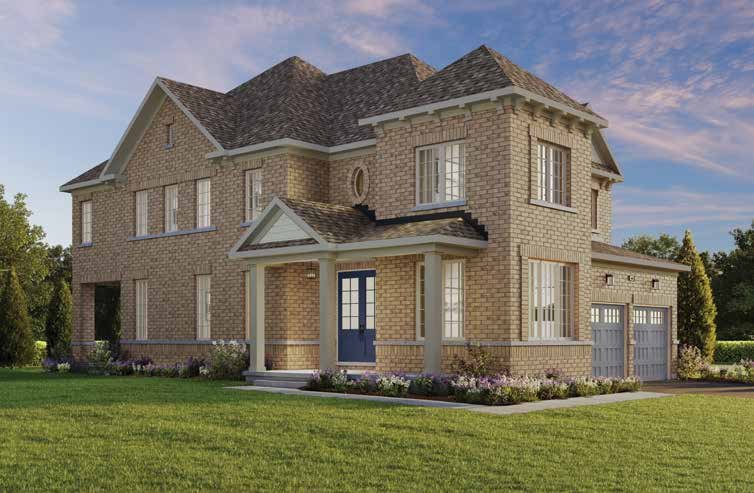 Elevation B🔒 View floor plan
38′ single · 4 bed · 3.5 bath · 2,850–2,860 sq ft
Arundel
Elevations B, C, D
4 bed + den · 3.5 bath · 2,850–2,860 sq ft
From $1,099,990*
From $1,099,990 including HST. Builder's "price net of HST rebate" is $993,990 for buyers who qualify for the GST/HST new-home rebates — eligibility is set by the government; check with your lawyer. Bonus: $10,000 in décor upgrades and zero development charges. Deposit $100,000 in total over 180 days. Corner-lot design with covered outdoor living area and main-floor office.
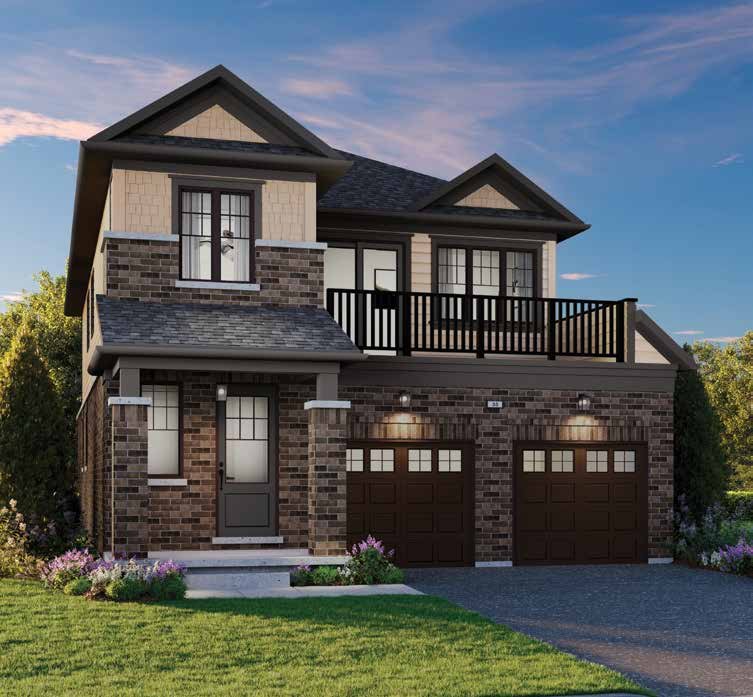 Elevation A🔒 View floor plan
38′ duplex · 6 bed · 4 bath · 2,790–2,850 sq ft
Aberdeen
Elevations A, D, E
6 bed · 4 bath · 2,790–2,850 sq ft
From $1,139,990*
From $1,139,990 including HST. Builder's "price net of HST rebate" is $1,033,990 for buyers who qualify for the GST/HST new-home rebates — eligibility is set by the government; check with your lawyer. Bonus: $10,000 in décor upgrades and zero development charges. Deposit $100,000 in total over 180 days. Duplex: two separate 3-bedroom, 2-bath suites (about 1,210 sq ft main-floor suite and 1,530–1,590 sq ft upper suite), each with its own garage, kitchen and laundry; shared foyer.
43′ Singles
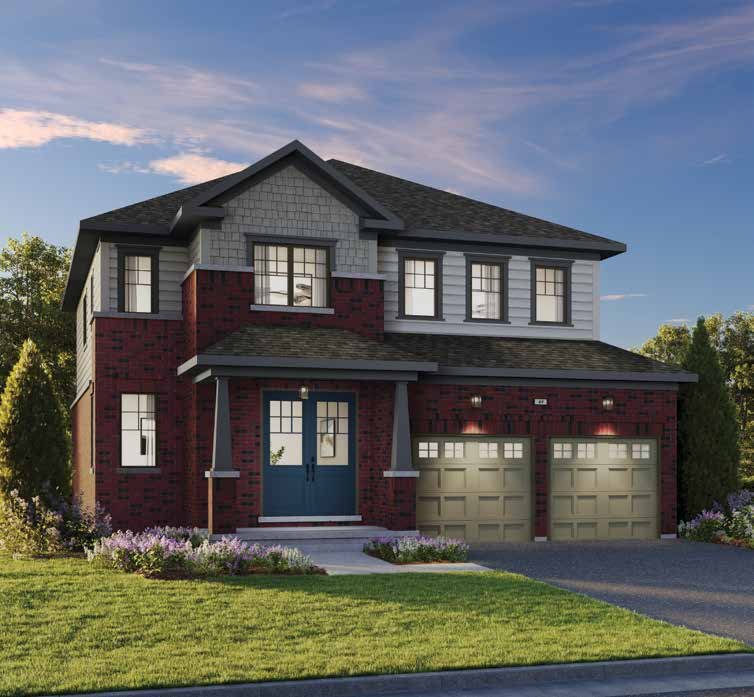 Elevation A🔒 View floor plan
43′ single · 4 bed · 3.5 bath · 2,500–2,550 sq ft
Harrington
Elevations A, B, D
4 bed · 3.5 bath · 2,500–2,550 sq ft
From $1,074,990*
From $1,074,990 including HST. Builder's "price net of HST rebate" is $968,990 for buyers who qualify for the GST/HST new-home rebates — eligibility is set by the government; check with your lawyer. Bonus: $10,000 in décor upgrades and zero development charges. Deposit $110,000 in total over 180 days. Second ensuite and twin bath.
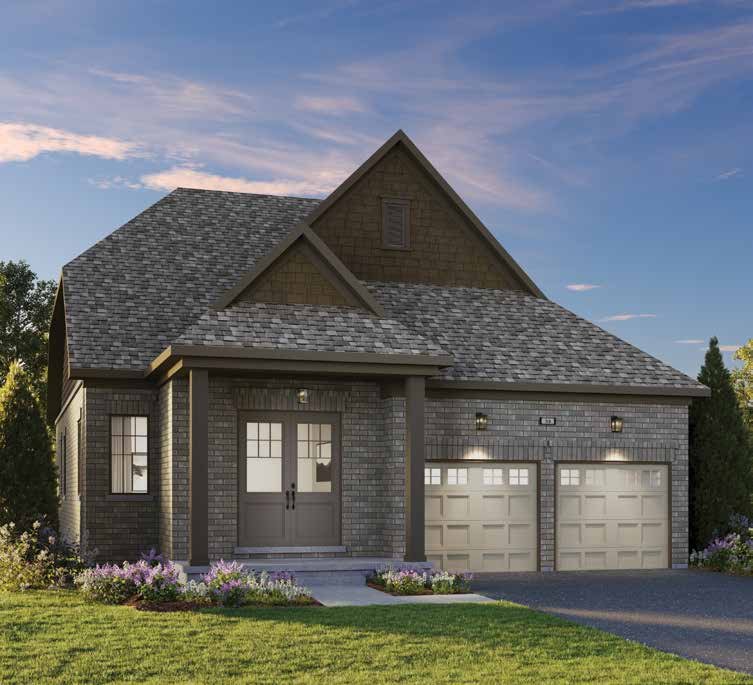 Elevation A🔒 View floor plan
43′ bungaloft · 4 bed · 3 bath · 2,280–2,290 sq ft
Somerset
Elevations A, D
4 bed + den · 3 bath · 2,280–2,290 sq ft
From $1,079,990*
From $1,079,990 including HST. Builder's "price net of HST rebate" is $973,990 for buyers who qualify for the GST/HST new-home rebates — eligibility is set by the government; check with your lawyer. Bonus: $10,000 in décor upgrades and zero development charges. Deposit $110,000 in total over 180 days. Bungaloft: primary bedroom and second bedroom on the main floor; loft, two bedrooms and bath upstairs.
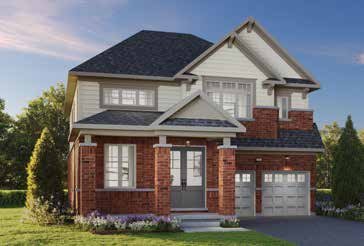 Elevation A🔒 View floor plan
43′ single · 4 bed · 3.5 bath · 2,800–2,860 sq ft
Eltz
Elevations A, B, C, D, E
4 bed + den · 3.5 bath · 2,800–2,860 sq ft
From $1,129,990*
From $1,129,990 including HST. Builder's "price net of HST rebate" is $1,023,990 for buyers who qualify for the GST/HST new-home rebates — eligibility is set by the government; check with your lawyer. Bonus: $10,000 in décor upgrades and zero development charges. Deposit $110,000 in total over 180 days. Main-floor office and second-floor study loft.
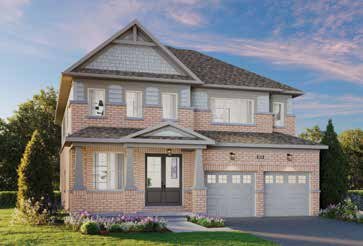 Elevation A🔒 View floor plan
43′ single · 4 bed · 3.5 bath · 3,050–3,110 sq ft
Hampton
Elevations A, B, C, D, E
4 bed + den · 3.5 bath · 3,050–3,110 sq ft
From $1,169,990*
From $1,169,990 including HST. Builder's "price net of HST rebate" is $1,063,990 for buyers who qualify for the GST/HST new-home rebates — eligibility is set by the government; check with your lawyer. Bonus: $10,000 in décor upgrades and zero development charges. Deposit $110,000 in total over 180 days. Main-floor office. Optional in-law suite (+$7,500) and covered outdoor living area (+$15,000).
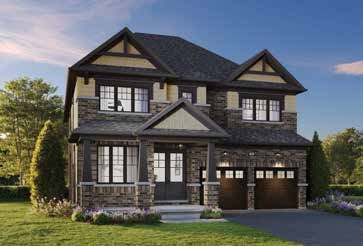 Elevation A🔒 View floor plan
43′ single · 4 bed · 3.5 bath · 3,280–3,360 sq ft
Donan
Elevations A, B, C, D, E
4 bed + den · 3.5 bath · 3,280–3,360 sq ft
From $1,199,990*
From $1,199,990 including HST. Builder's "price net of HST rebate" is $1,093,990 for buyers who qualify for the GST/HST new-home rebates — eligibility is set by the government; check with your lawyer. Bonus: $10,000 in décor upgrades and zero development charges. Deposit $110,000 in total over 180 days. Main-floor office. Optional 5th bedroom (+$5,000) and covered outdoor living area (+$15,000).
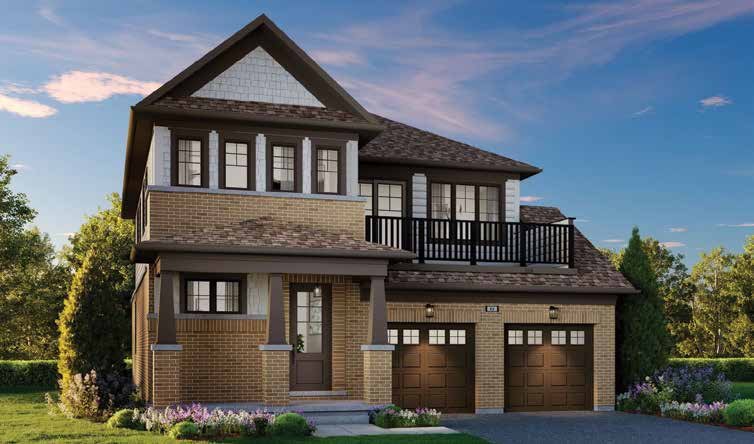 Elevation A🔒 View floor plan
43′ duplex · 6 bed · 4 bath · 2,820–2,890 sq ft
Featherstone
Elevations A, D, E
6 bed · 4 bath · 2,820–2,890 sq ft
From $1,219,990*
From $1,219,990 including HST. Builder's "price net of HST rebate" is $1,113,990 for buyers who qualify for the GST/HST new-home rebates — eligibility is set by the government; check with your lawyer. Bonus: $10,000 in décor upgrades and zero development charges. Deposit $110,000 in total over 180 days. Duplex: two separate 3-bedroom, 2-bath suites (about 1,300 sq ft main-floor suite and 1,480–1,550 sq ft upper suite), each with its own garage, kitchen and laundry; shared foyer.