Floor plans
8 layouts · 2 collections
28′ Detached (single-car garage)
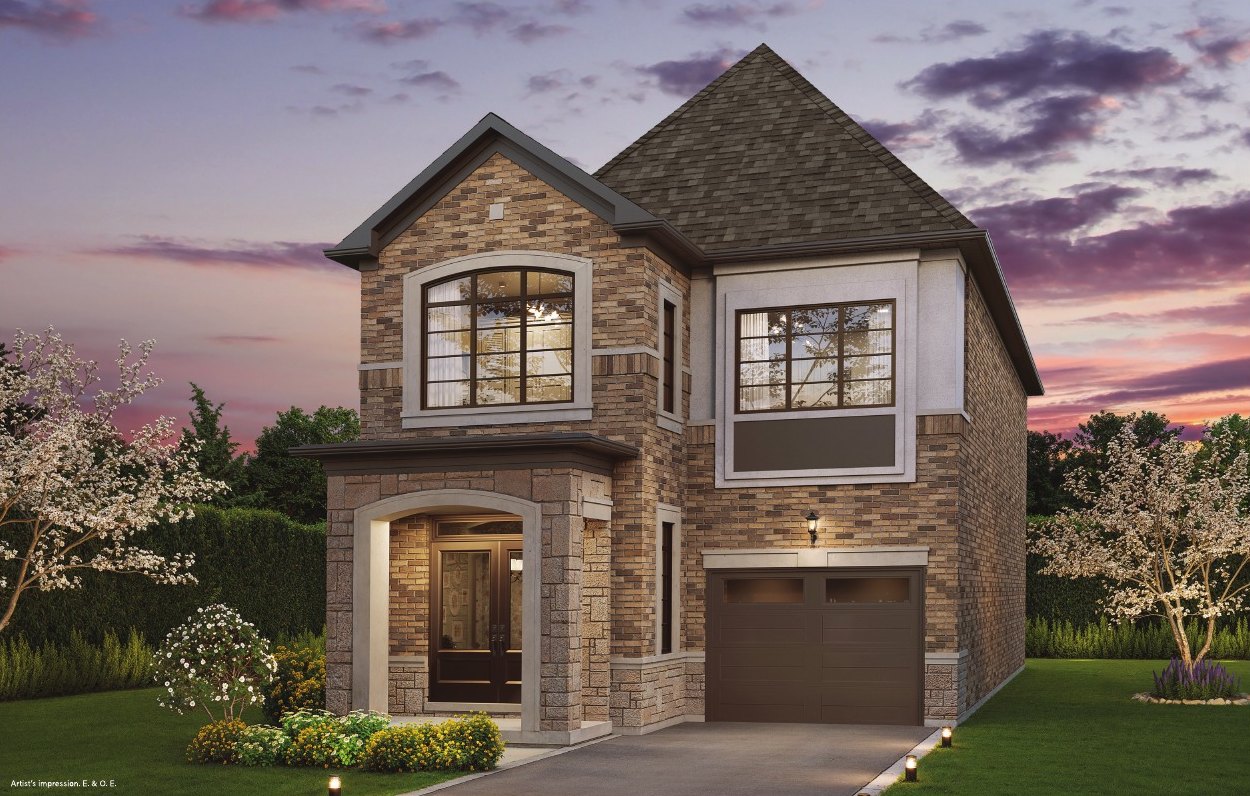 Elevation A🔒 View floor plan
28′ lot · 4 bed · 2.5 bath · 2,145 sq ft
The Cambridge
Elevations A, B
4 bed · 2.5 bath · 2,145 sq ft
From $1,289,990*
From $1,289,990 (Elevation B), HST included. Elevation A: 2,145 sq ft, $1,294,990; Elevation B: 2,145 sq ft, $1,289,990. The builder estimates an enhanced HST New Housing Rebate of up to $106,000 for qualifying buyers (if applicable; the measure is not law yet, so buyers should confirm with their lawyer). Prices include HST. Some lots carry premiums. Full House finished-basement package (adds the listed basement area with a 5th bedroom, 3-piece bath, larger windows, side entry as grade permits and under-slab insulation): A +570 sq ft, $1,349,990; B +570 sq ft, $1,344,990.
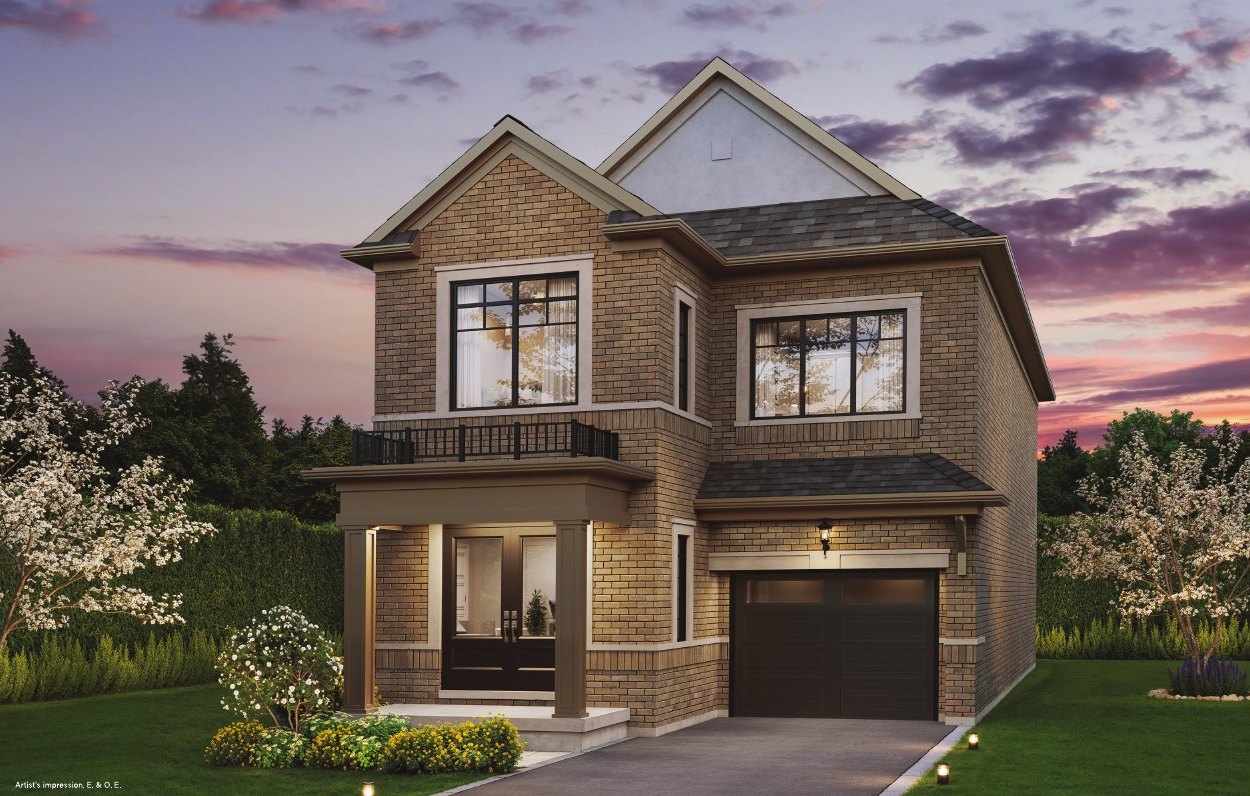 Elevation A🔒 View floor plan
28′ lot · 4 bed · 2.5 bath · 2,250 sq ft
The Columbia
Elevations A, B
4 bed · 2.5 bath · 2,250 sq ft
From $1,299,990*
From $1,299,990 (Elevation A), HST included. Elevation A: 2,250 sq ft, $1,299,990; Elevation B: 2,250 sq ft, $1,309,990. The builder estimates an enhanced HST New Housing Rebate of up to $106,000 for qualifying buyers (if applicable; the measure is not law yet, so buyers should confirm with their lawyer). Prices include HST. Some lots carry premiums. Full House finished-basement package (adds the listed basement area with a 5th bedroom, 3-piece bath, larger windows, side entry as grade permits and under-slab insulation): A +555 sq ft, $1,354,990; B +555 sq ft, $1,364,990.
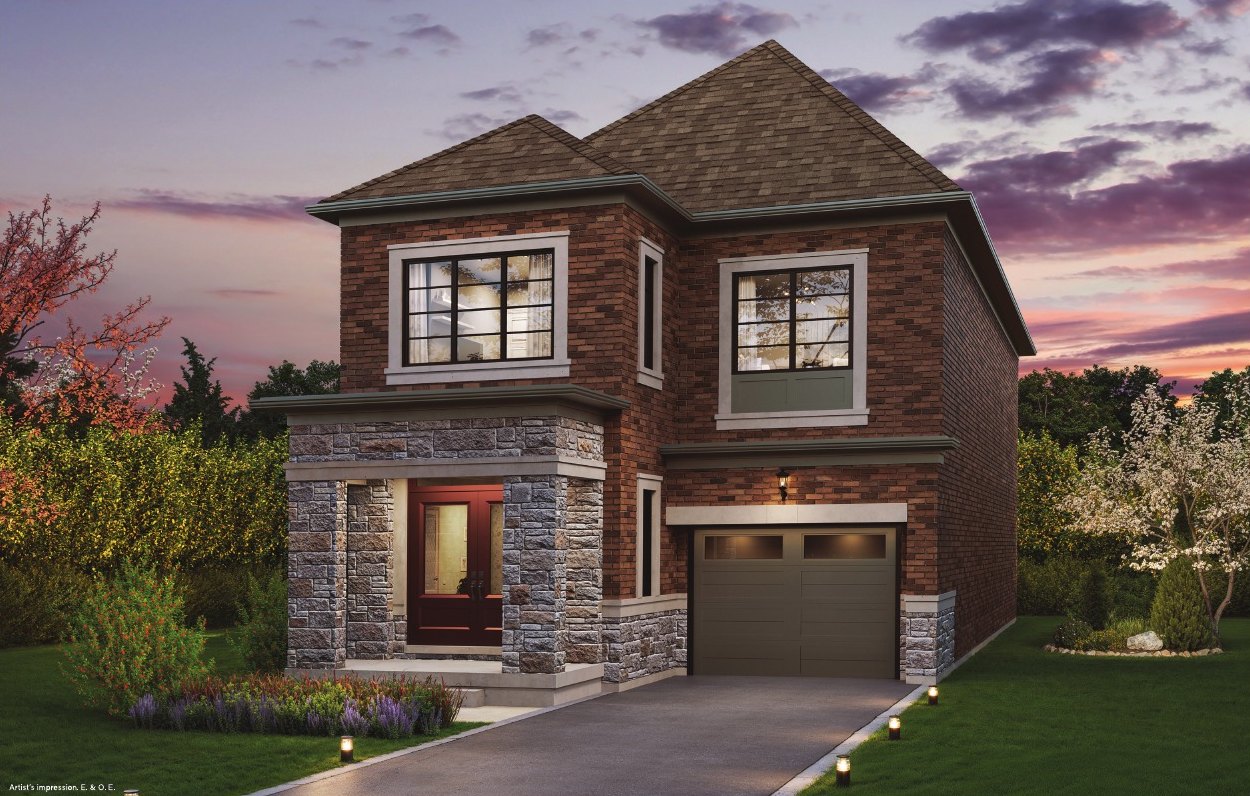 Elevation A🔒 View floor plan
28′ lot · 4 bed · 3.5 bath · 2,375–2,380 sq ft
The Dartmouth
Elevations A, B
4 bed · 3.5 bath · 2,375–2,380 sq ft
From $1,309,990*
From $1,309,990 (Elevation B), HST included. Elevation A: 2,375 sq ft, $1,319,990; Elevation B: 2,380 sq ft, $1,309,990. The builder estimates an enhanced HST New Housing Rebate of up to $106,000 for qualifying buyers (if applicable; the measure is not law yet, so buyers should confirm with their lawyer). Prices include HST. Some lots carry premiums. Full House finished-basement package (adds the listed basement area with a 5th bedroom, 3-piece bath, larger windows, side entry as grade permits and under-slab insulation): A +616 sq ft, $1,375,990; B +616 sq ft, $1,365,990.
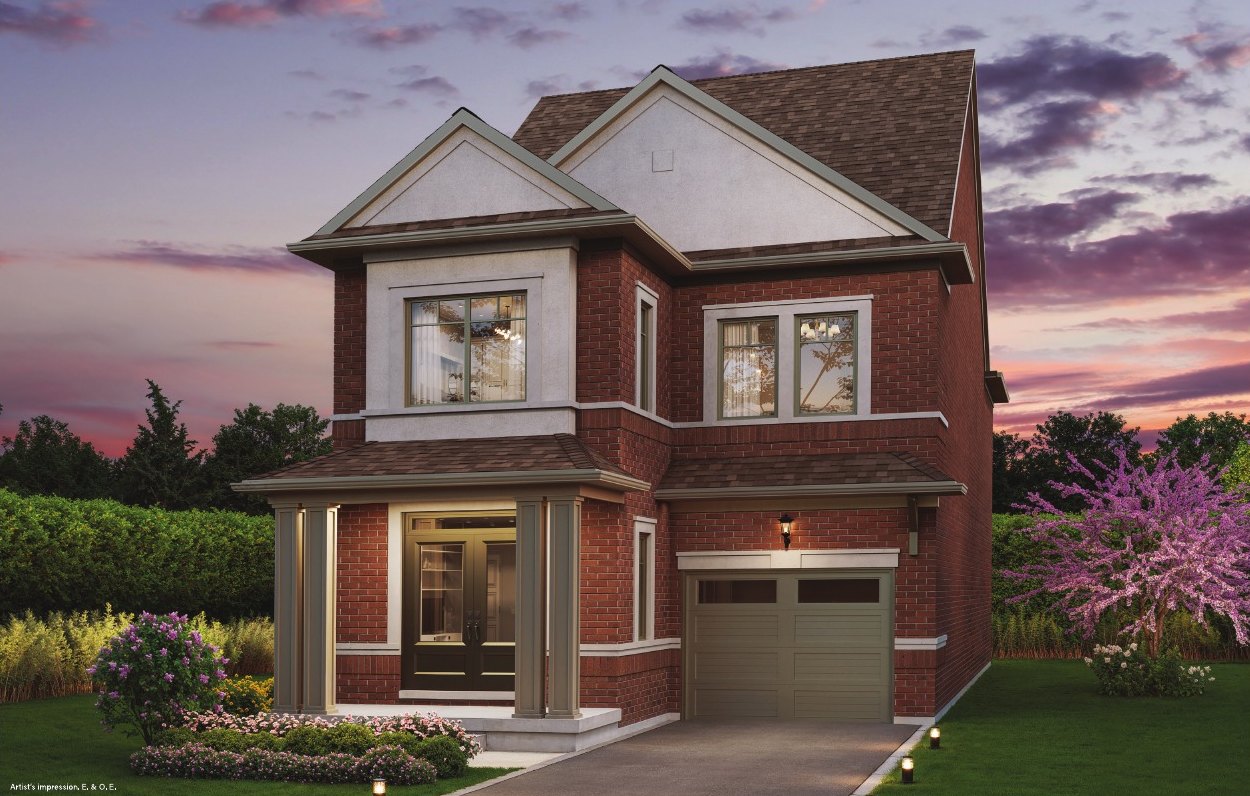 Elevation A🔒 View floor plan
28′ lot · 4 bed · 3.5 bath · 2,485–2,490 sq ft
The Harvard
Elevations A, B
4 bed · 3.5 bath · 2,485–2,490 sq ft
From $1,332,990*
From $1,332,990 (Elevation A), HST included. Elevation A: 2,490 sq ft, $1,332,990; Elevation B: 2,485 sq ft, $1,342,990. The builder estimates an enhanced HST New Housing Rebate of up to $106,000 for qualifying buyers (if applicable; the measure is not law yet, so buyers should confirm with their lawyer). Prices include HST. Some lots carry premiums. Full House finished-basement package (adds the listed basement area with a 5th bedroom, 3-piece bath, larger windows, side entry as grade permits and under-slab insulation): A +705 sq ft, $1,390,990; B +705 sq ft, $1,400,990.
36′ Detached
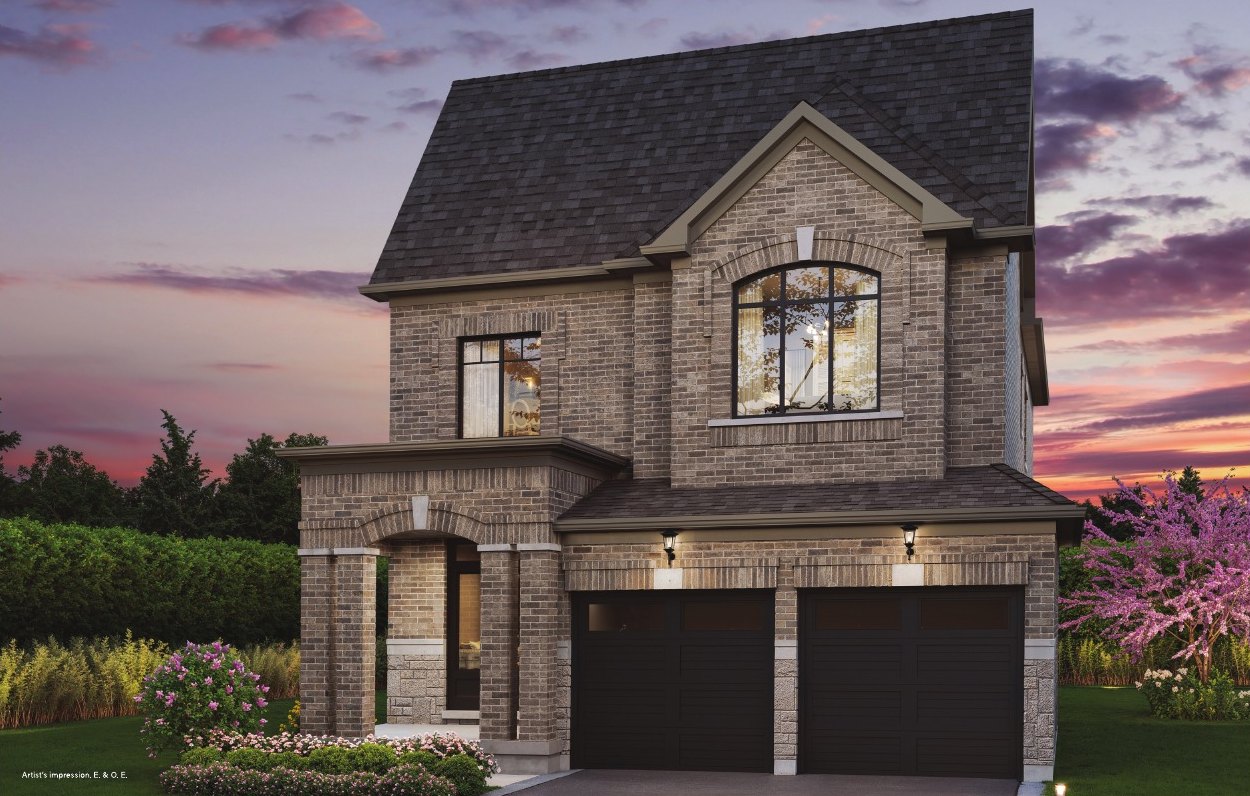 Elevation A🔒 View floor plan
36′ lot · 4 bed · 3.5 bath · 2,379–2,402 sq ft
The Northwestern
Elevations A, B, C
4 bed · 3.5 bath · 2,379–2,402 sq ft
From $1,559,990*
From $1,559,990 (Elevation A), HST included. Elevation A: 2,402 sq ft, $1,559,990; Elevation B: 2,387 sq ft, $1,569,990; Elevation C: 2,379 sq ft, $1,559,990. The builder estimates an enhanced HST New Housing Rebate of up to $106,000 for qualifying buyers (if applicable; the measure is not law yet, so buyers should confirm with their lawyer). Prices include HST. Some lots carry premiums. Full House finished-basement package (adds the listed basement area with a 5th bedroom, 3-piece bath, larger windows, side entry as grade permits and under-slab insulation): A +580 sq ft, $1,614,990; B +580 sq ft, $1,624,990; C +575 sq ft, $1,614,990. Elevation C is on the price list but has no rendering in the broker portal.
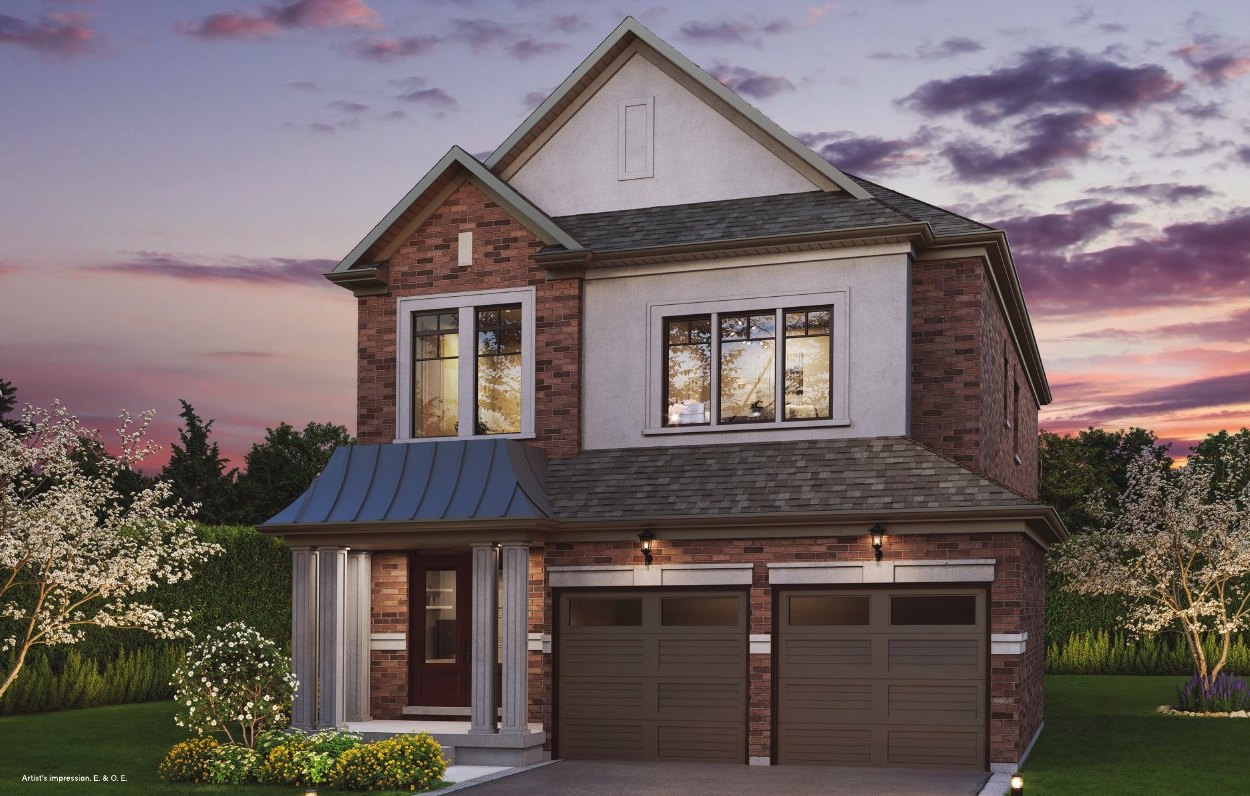 Elevation A🔒 View floor plan
36′ lot · 4 bed · 3.5 bath · 2,594 sq ft
The Wakeforest
Elevations A, B
4 bed · 3.5 bath · 2,594 sq ft
From $1,579,990*
From $1,579,990 (Elevation A), HST included. Elevation A: 2,594 sq ft, $1,579,990; Elevation B: 2,594 sq ft, $1,589,990. The builder estimates an enhanced HST New Housing Rebate of up to $106,000 for qualifying buyers (if applicable; the measure is not law yet, so buyers should confirm with their lawyer). Prices include HST. Some lots carry premiums. Full House finished-basement package (adds the listed basement area with a 5th bedroom, 3-piece bath, larger windows, side entry as grade permits and under-slab insulation): A +770 sq ft, $1,651,990; B +770 sq ft, $1,661,990. Guest-suite option (ground-floor guest suite instead of the library, laundry moved to the second floor): A $1,596,990, B $1,606,990.
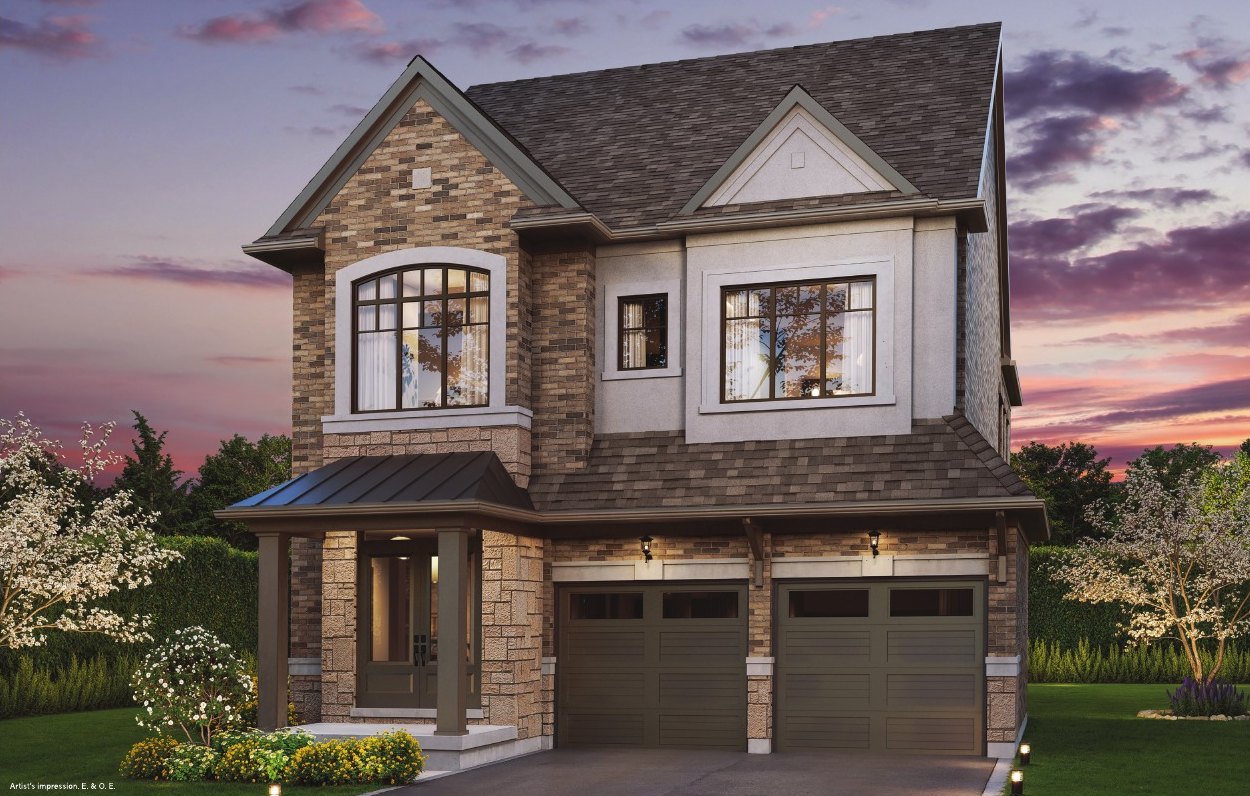 Elevation A🔒 View floor plan
36′ lot · 5 bed · 3.5 bath · 2,815–2,820 sq ft
The Aberdeen
Elevations A, B
5 bed · 3.5 bath · 2,815–2,820 sq ft
From $1,609,990*
From $1,609,990 (Elevation A), HST included. Elevation A: 2,820 sq ft, $1,609,990; Elevation B: 2,815 sq ft, $1,619,990. The builder estimates an enhanced HST New Housing Rebate of up to $106,000 for qualifying buyers (if applicable; the measure is not law yet, so buyers should confirm with their lawyer). Prices include HST. Some lots carry premiums. Full House finished-basement package (adds the listed basement area with a 5th bedroom, 3-piece bath, larger windows, side entry as grade permits and under-slab insulation): A +838 sq ft, $1,671,990; B +838 sq ft, $1,681,990. Guest-suite option: A $1,626,990, B $1,636,990. With the basement package the builder's rebate estimate drops to $103,055 on Elevation B.
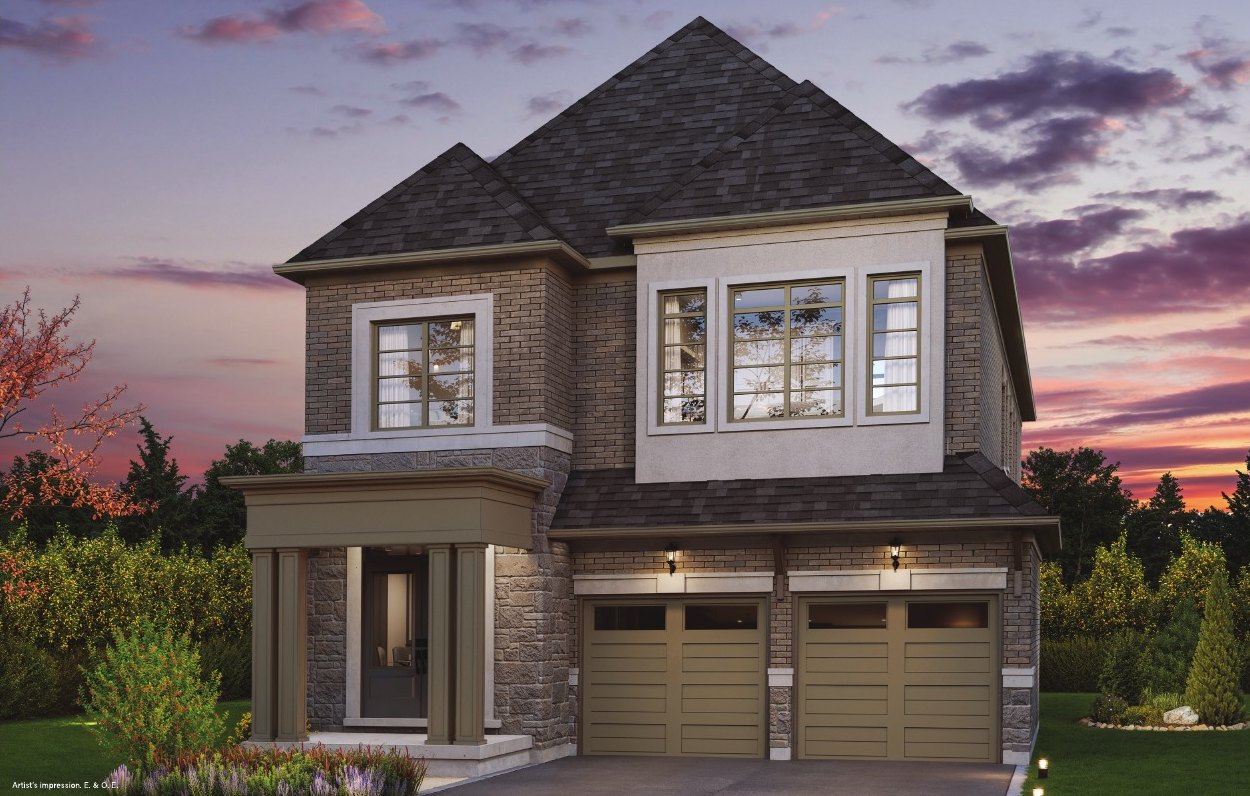 Elevation A🔒 View floor plan
36′ lot · 5 bed · 4.5 bath · 3,100 sq ft
The Purdue
Elevations A
5 bed · 4.5 bath · 3,100 sq ft
From $1,664,990*
From $1,664,990 (Elevation A), HST included. Elevation A: 3,100 sq ft, $1,664,990. The builder estimates an enhanced HST New Housing Rebate of up to $106,000 for qualifying buyers (if applicable; the measure is not law yet, so buyers should confirm with their lawyer). Prices include HST. Some lots carry premiums. Full House finished-basement package (adds the listed basement area with a 5th bedroom, 3-piece bath, larger windows, side entry as grade permits and under-slab insulation): A +1,021 sq ft, $1,725,990. Guest-suite option: $1,681,990 (rebate estimate $103,055). With the basement package the rebate estimate is $91,262.