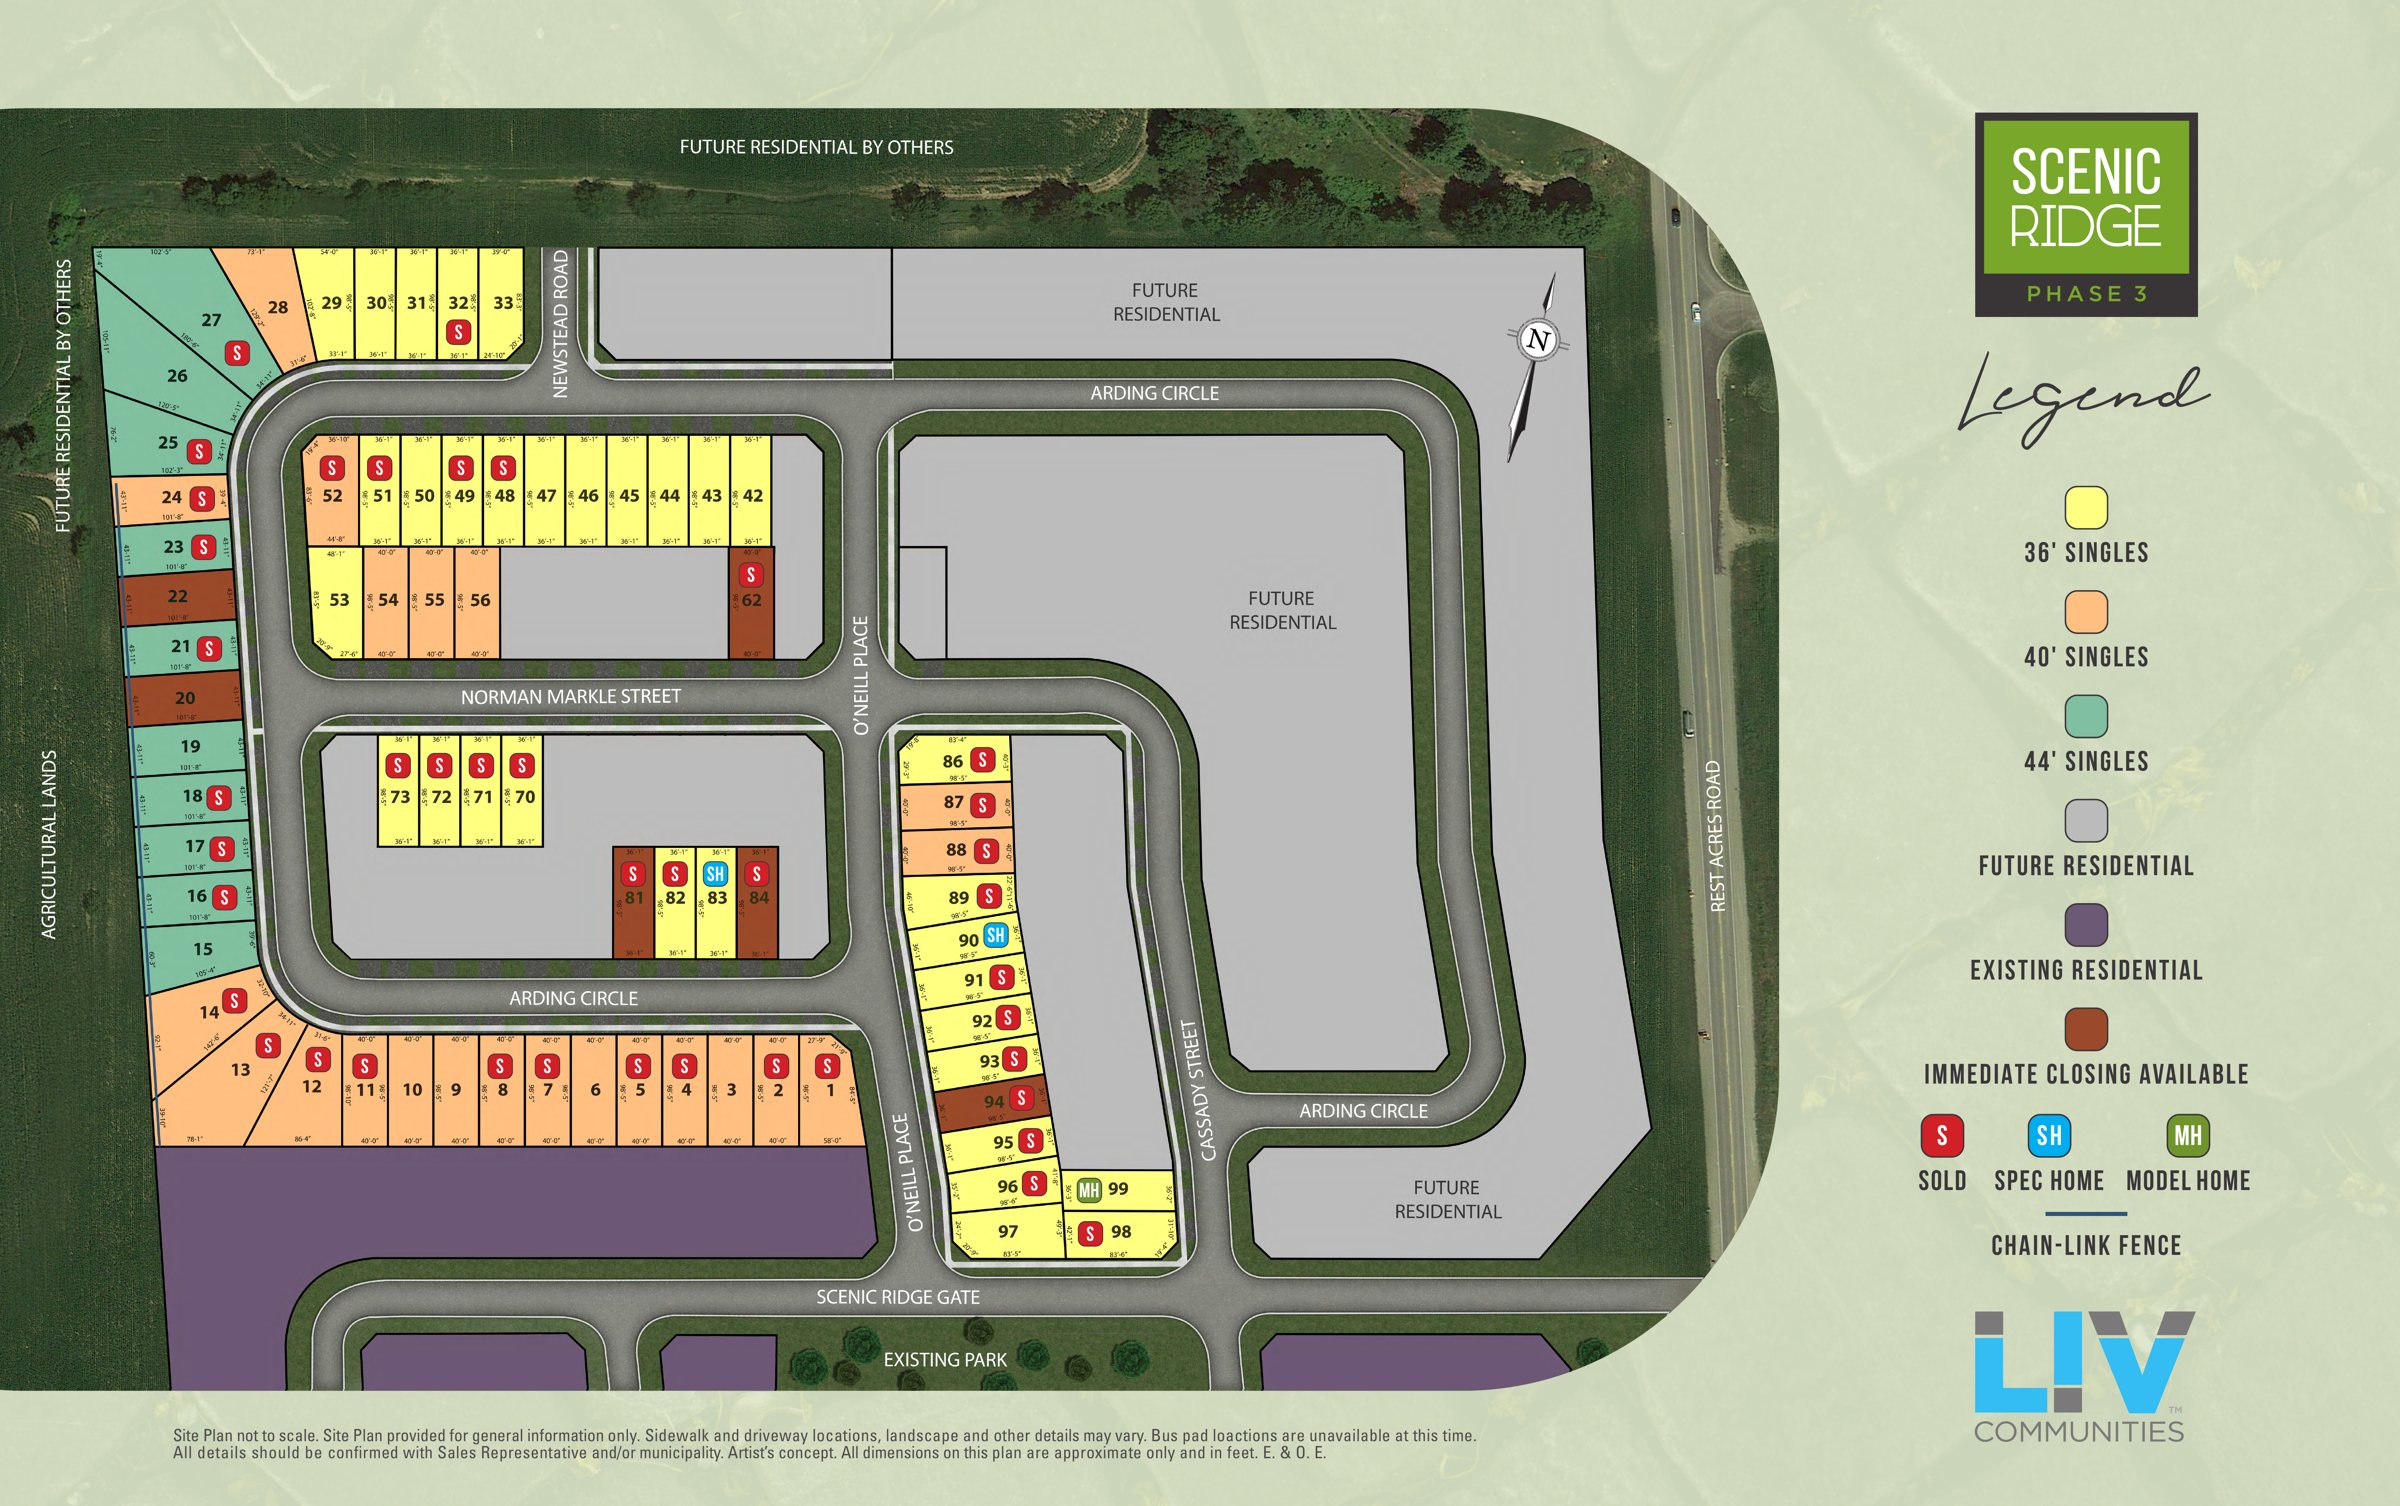
Floor plans
27 layouts · 3 collections
36′ Detached
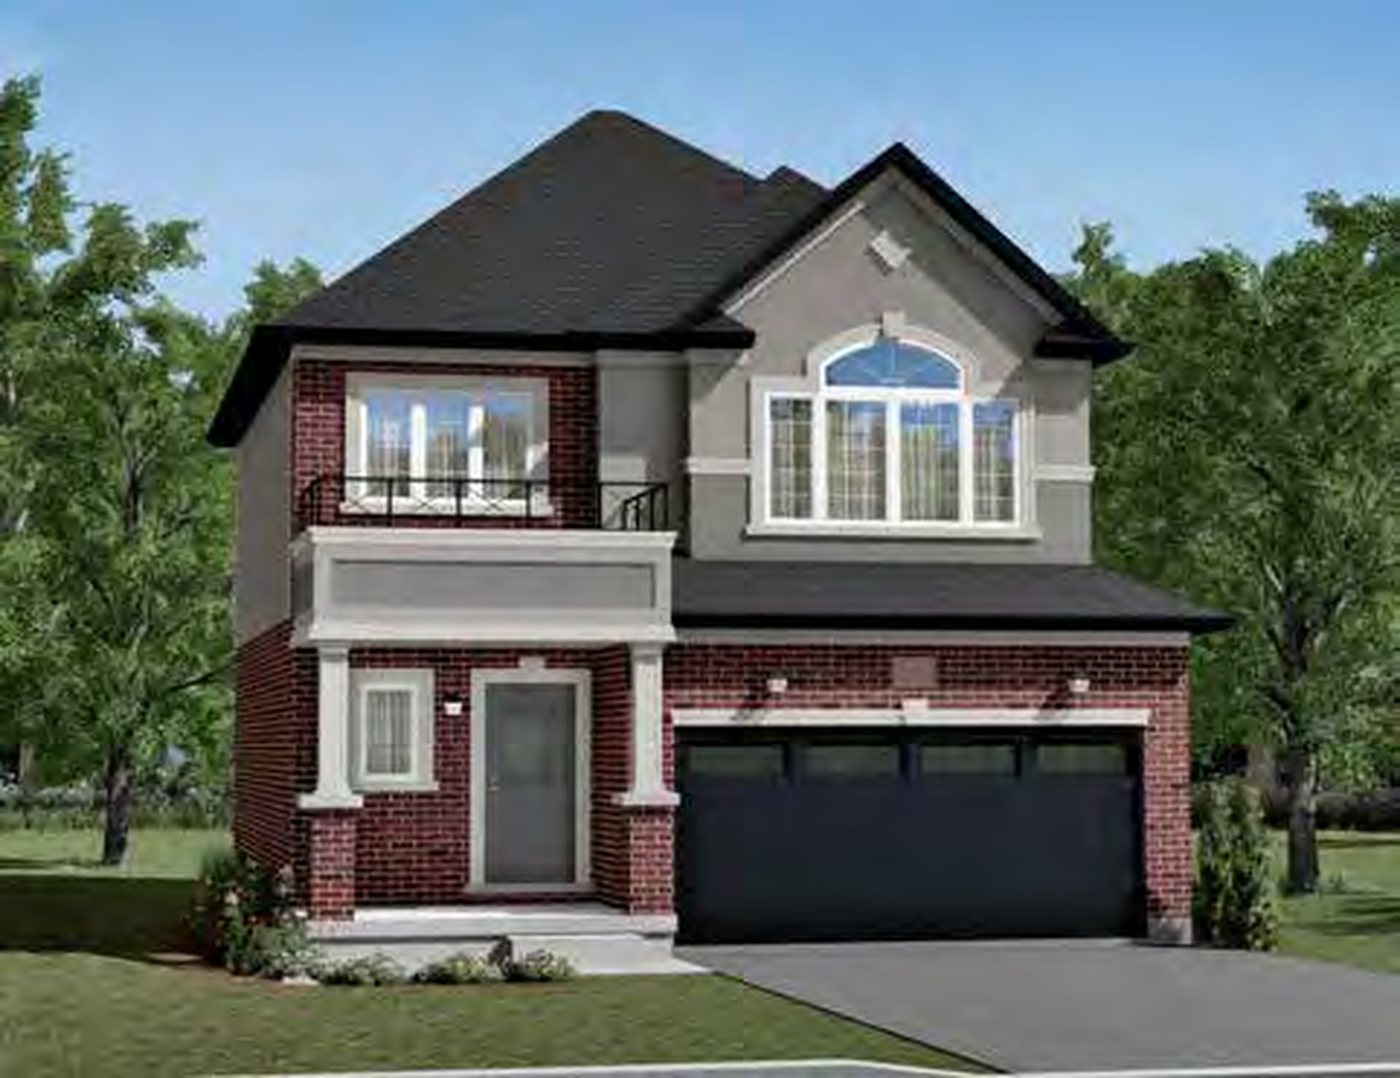 Elevation A
🔒 View floor plan
36′ Detached · 3 bed · 2.5 bath · 1,661–1,689 sq ft
Glasswing 1
Elevations A, B, C
3 bed · 2.5 bath · 1,661–1,689 sq ft
From $684,990
Styles: A 1,661 sq ft $684,990 · B 1,686 sq ft $693,990 · C 1,689 sq ft $702,990. Sizes include 13 sq ft of open-to-below/finished areas (builder figure). Price is the builder's price after all applicable HST rebates for a qualified buyer, HST included; some lots carry premiums.
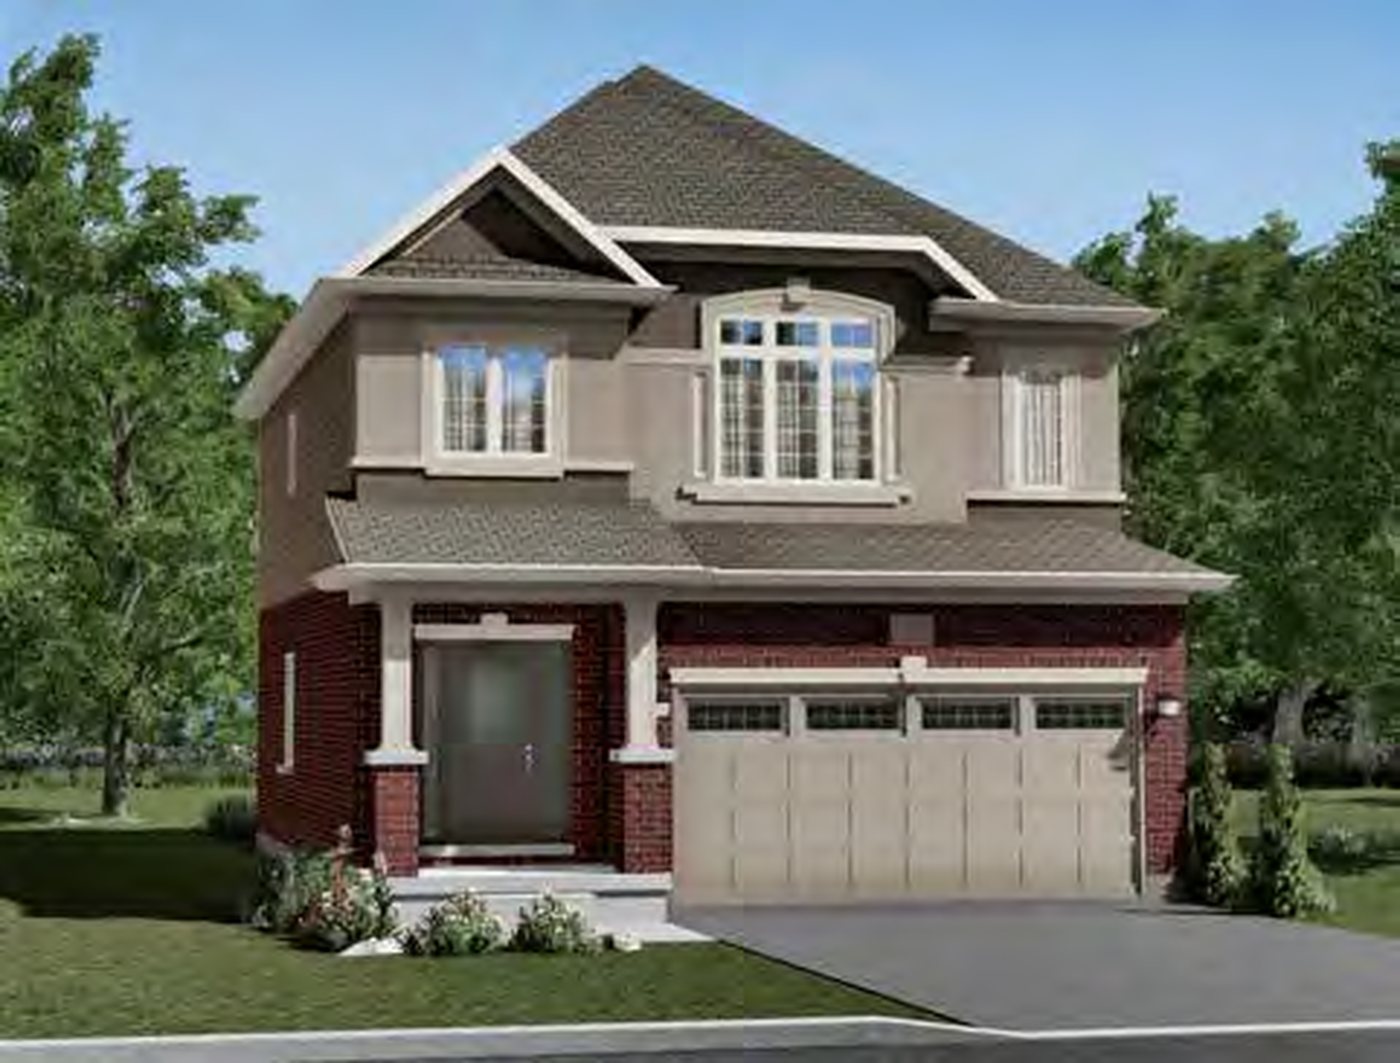 Elevation A
🔒 View floor plan
36′ Detached · 4 bed · 2.5 bath · 1,943–1,981 sq ft
Glasswing 2
Elevations A, B, C
4 bed · 2.5 bath · 1,943–1,981 sq ft
From $711,990
Styles: A 1,943 sq ft $711,990 · B 1,981 sq ft $719,990 · C 1,981 sq ft $728,990. Price is the builder's price after all applicable HST rebates for a qualified buyer, HST included; some lots carry premiums.
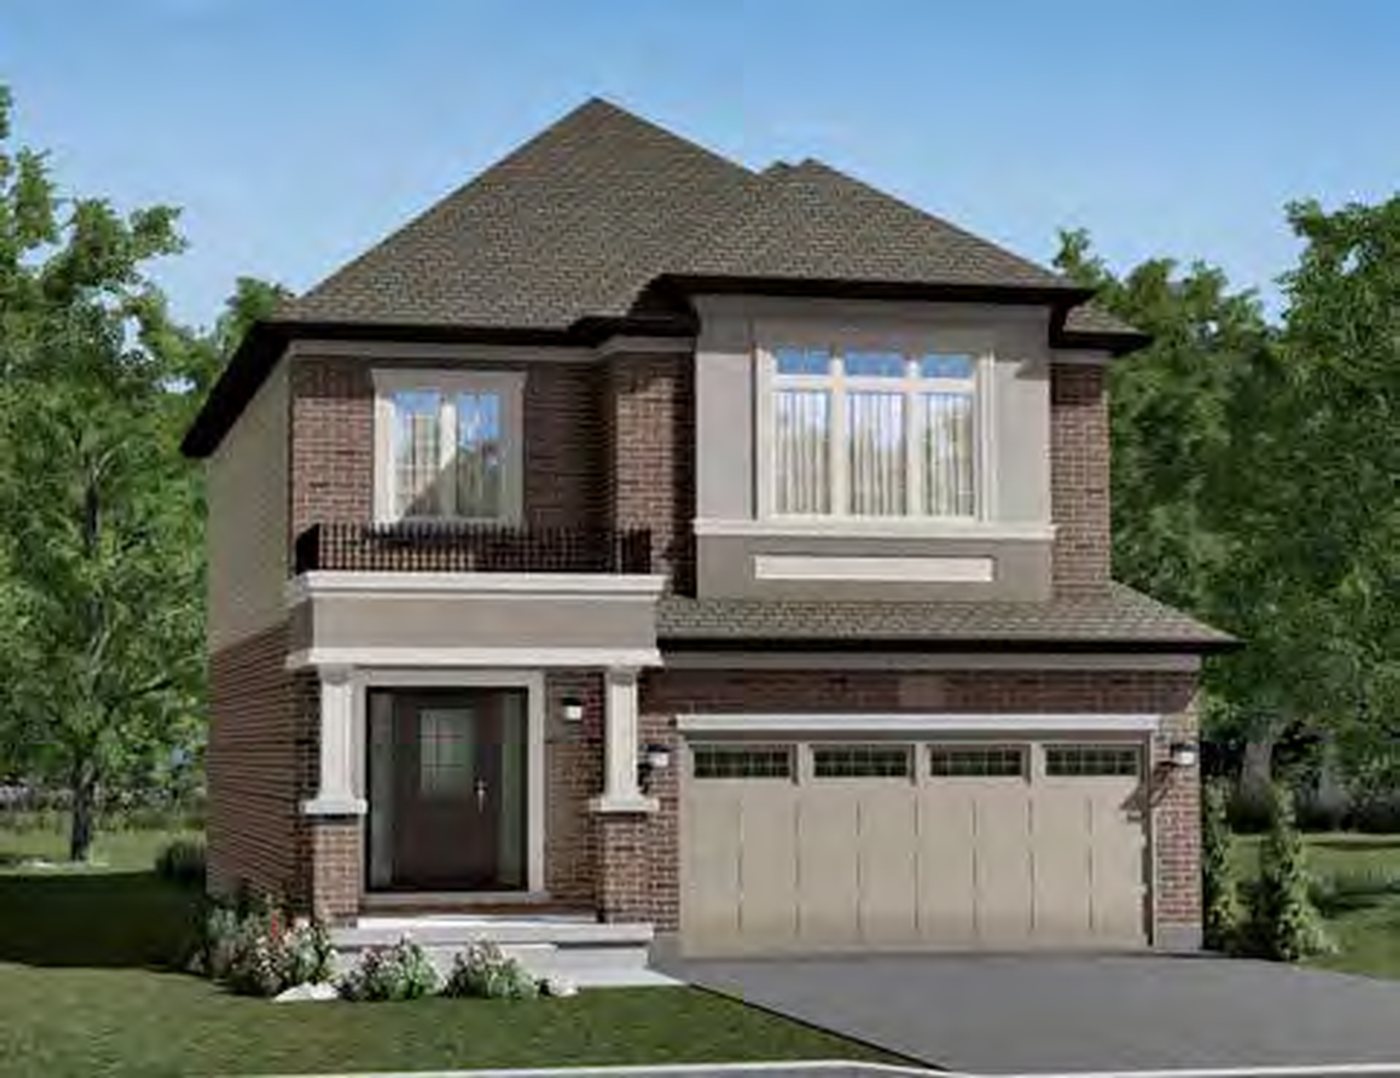 Elevation A
🔒 View floor plan
36′ Detached · 4 bed · 2.5 bath · 2,052–2,053 sq ft
Glasswing 3
Elevations A, B, C
4 bed · 2.5 bath · 2,052–2,053 sq ft
From $719,990
Styles: A 2,053 sq ft $719,990 · B 2,052 sq ft $728,990 · C 2,052 sq ft $737,990. Sizes include 19 sq ft of open-to-below/finished areas (builder figure). Price is the builder's price after all applicable HST rebates for a qualified buyer, HST included; some lots carry premiums.
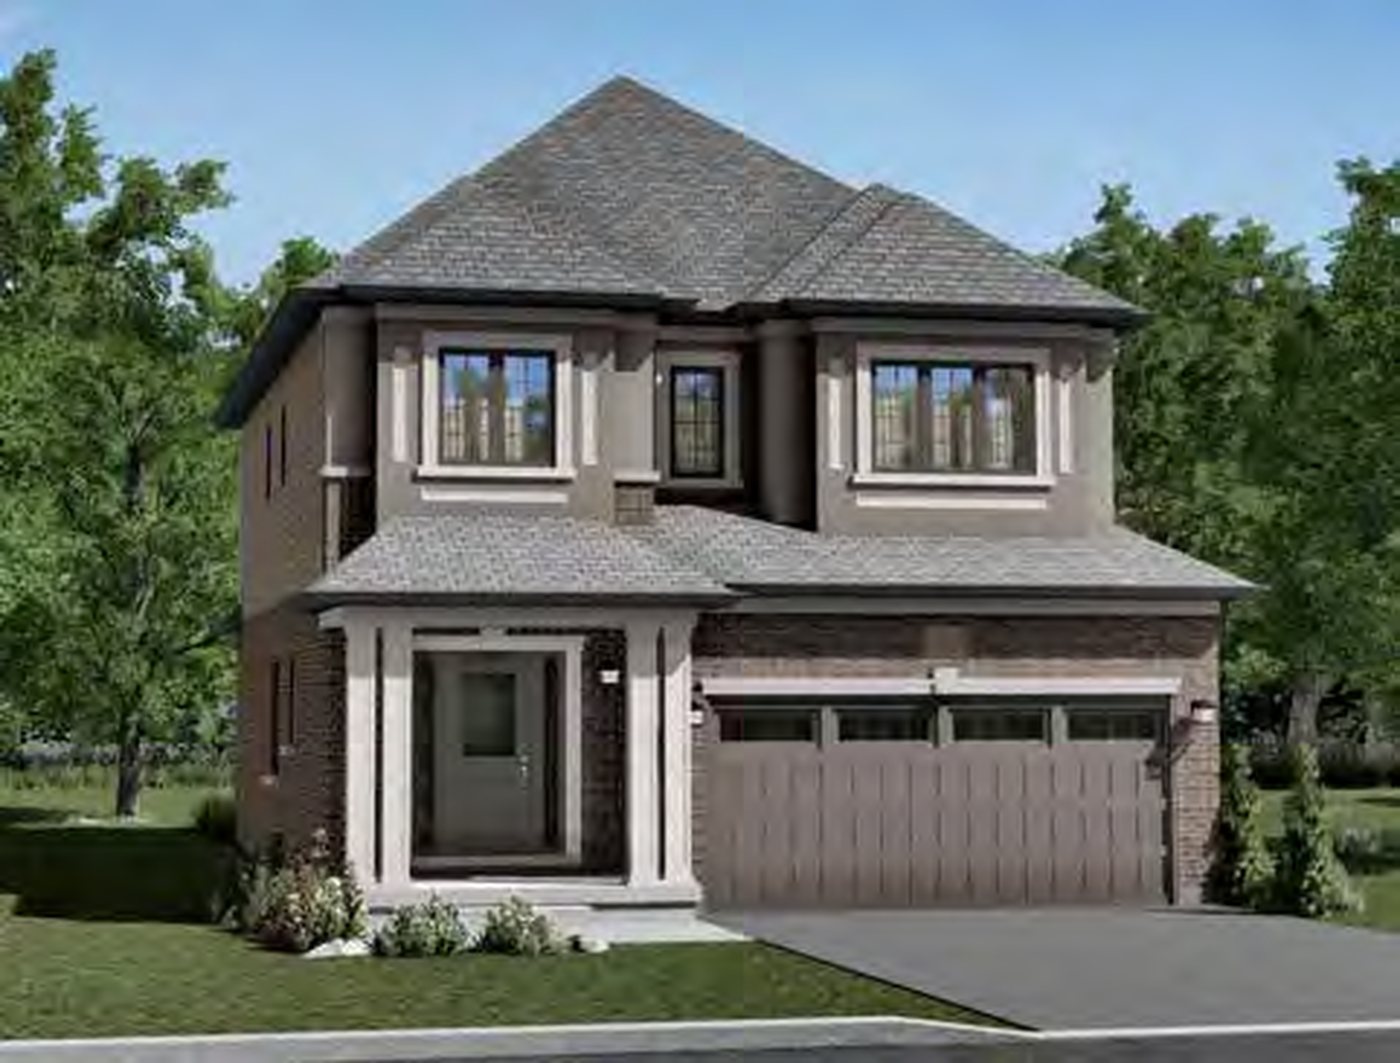 Elevation A
🔒 View floor plan
36′ Detached · 3–4 bed · 2.5 bath · 2,193–2,206 sq ft
Glasswing 4
Elevations A, B, C
3 bed · 2.5 bath · 2,193–2,206 sq ft
From $728,990
Styles: A 2,194 sq ft $728,990 · B 2,206 sq ft $737,990 · C 2,193 sq ft $746,990. Option 2B: 4-bedroom layout, about +$5,000 on Style A. Price is the builder's price after all applicable HST rebates for a qualified buyer, HST included; some lots carry premiums.
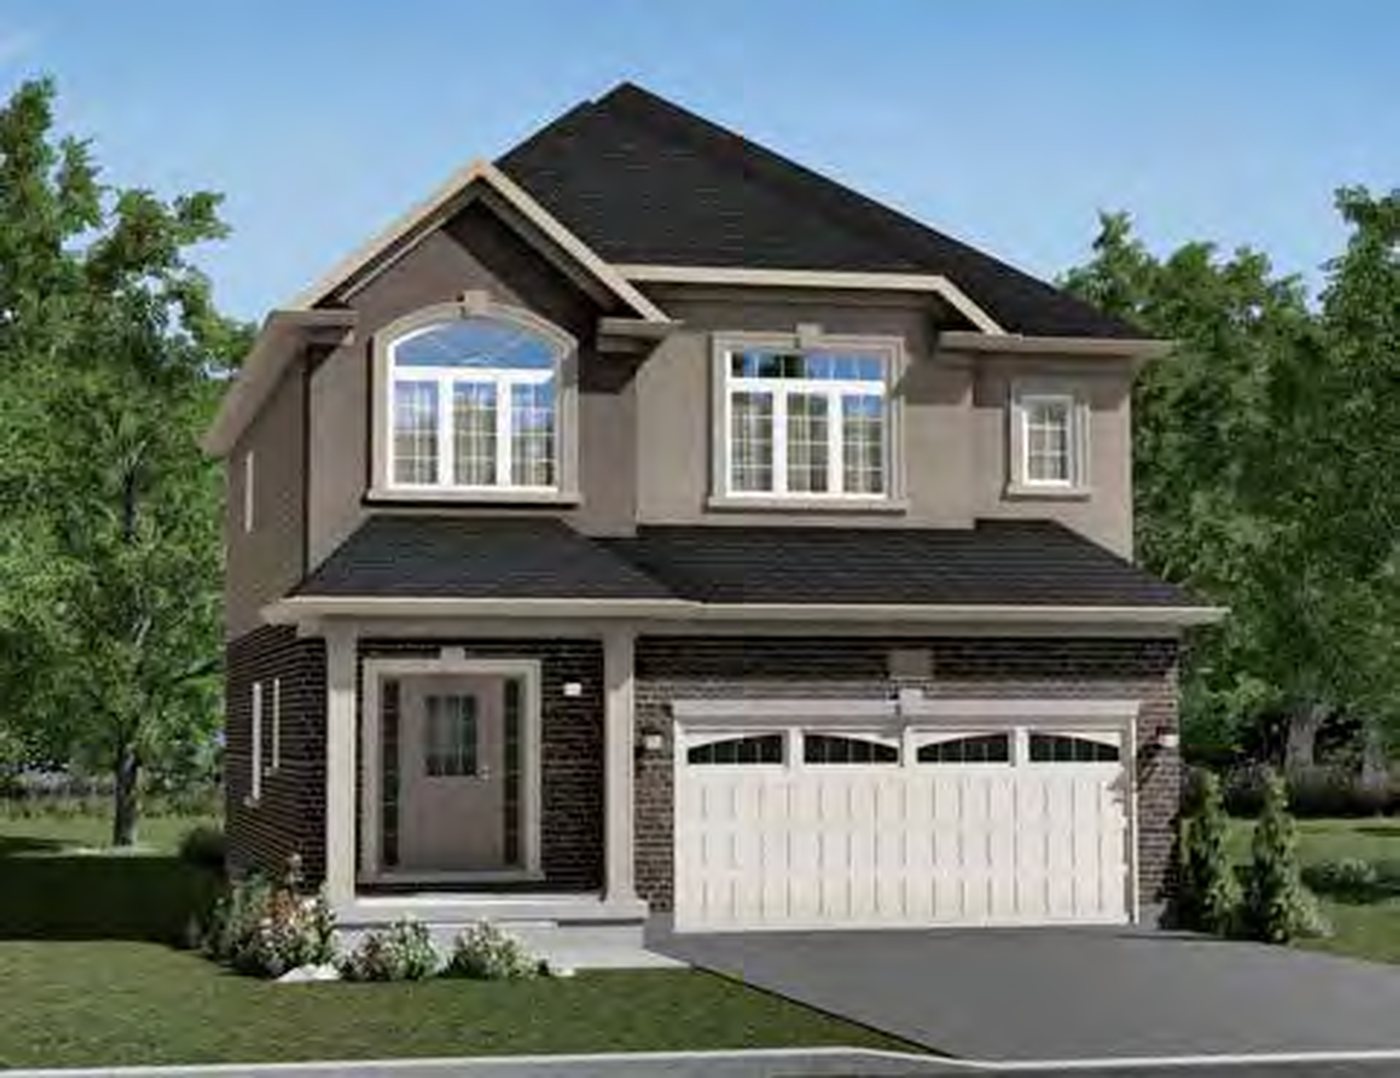 Elevation AQuick closing
🔒 View floor plan
36′ Detached · 4 bed · 2.5 bath · 2,213–2,226 sq ft · Quick closing
Glasswing 5
Elevations A, B, C
4 bed · 2.5 bath · 2,213–2,226 sq ft
From $733,990
Styles: A 2,213 sq ft $733,990 · B 2,226 sq ft $742,990 · C 2,218 sq ft $750,990. A move-in-ready home of this model is on the builder's inventory list — ask Pam. Price is the builder's price after all applicable HST rebates for a qualified buyer, HST included; some lots carry premiums.
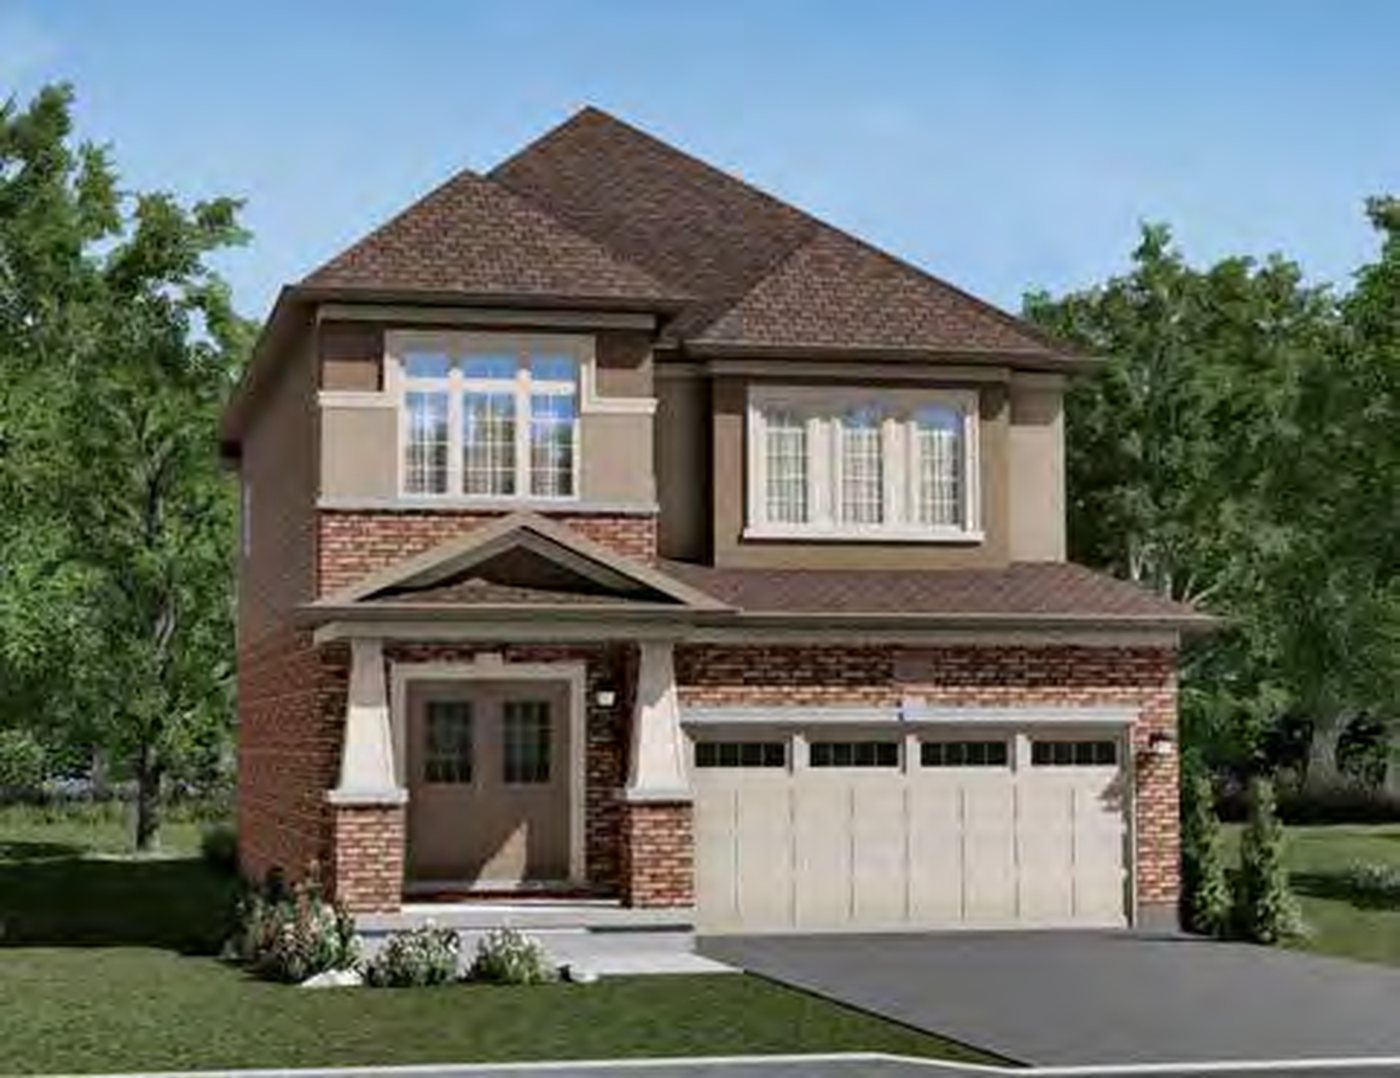 Elevation A
🔒 View floor plan
36′ Detached · 4 bed · 2.5 bath · 2,349–2,354 sq ft
Glasswing 6
Elevations A, B, C
4 bed · 2.5 bath · 2,349–2,354 sq ft
From $746,990
Styles: A 2,354 sq ft $746,990 · B 2,349 sq ft $755,990 · C 2,354 sq ft $764,990. Sizes include 14 sq ft of open-to-below/finished areas (builder figure). Price is the builder's price after all applicable HST rebates for a qualified buyer, HST included; some lots carry premiums.
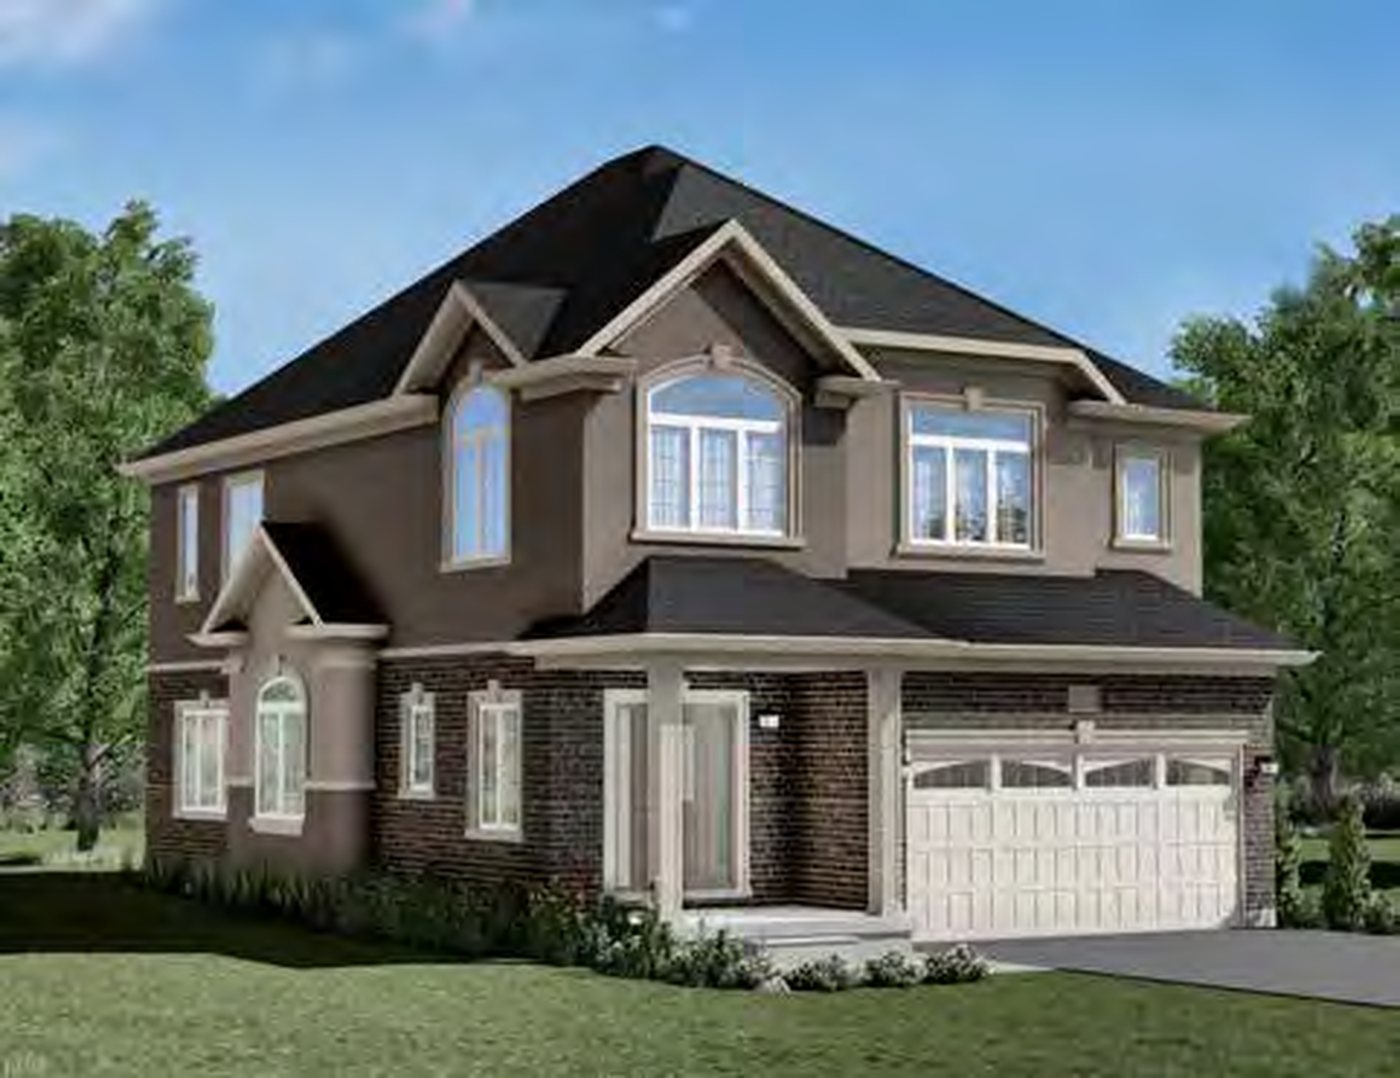 Elevation A
🔒 View floor plan
36′ Detached · 4 bed · 2.5 bath · 2,232–2,247 sq ft
Glasswing 14
Elevations A, B, C
4 bed · 2.5 bath · 2,232–2,247 sq ft
From $746,990
Styles: A 2,232 sq ft $746,990 · B 2,246 sq ft $759,990 · C 2,247 sq ft $773,990. Flankage lot model. Price is the builder's price after all applicable HST rebates for a qualified buyer, HST included; some lots carry premiums.
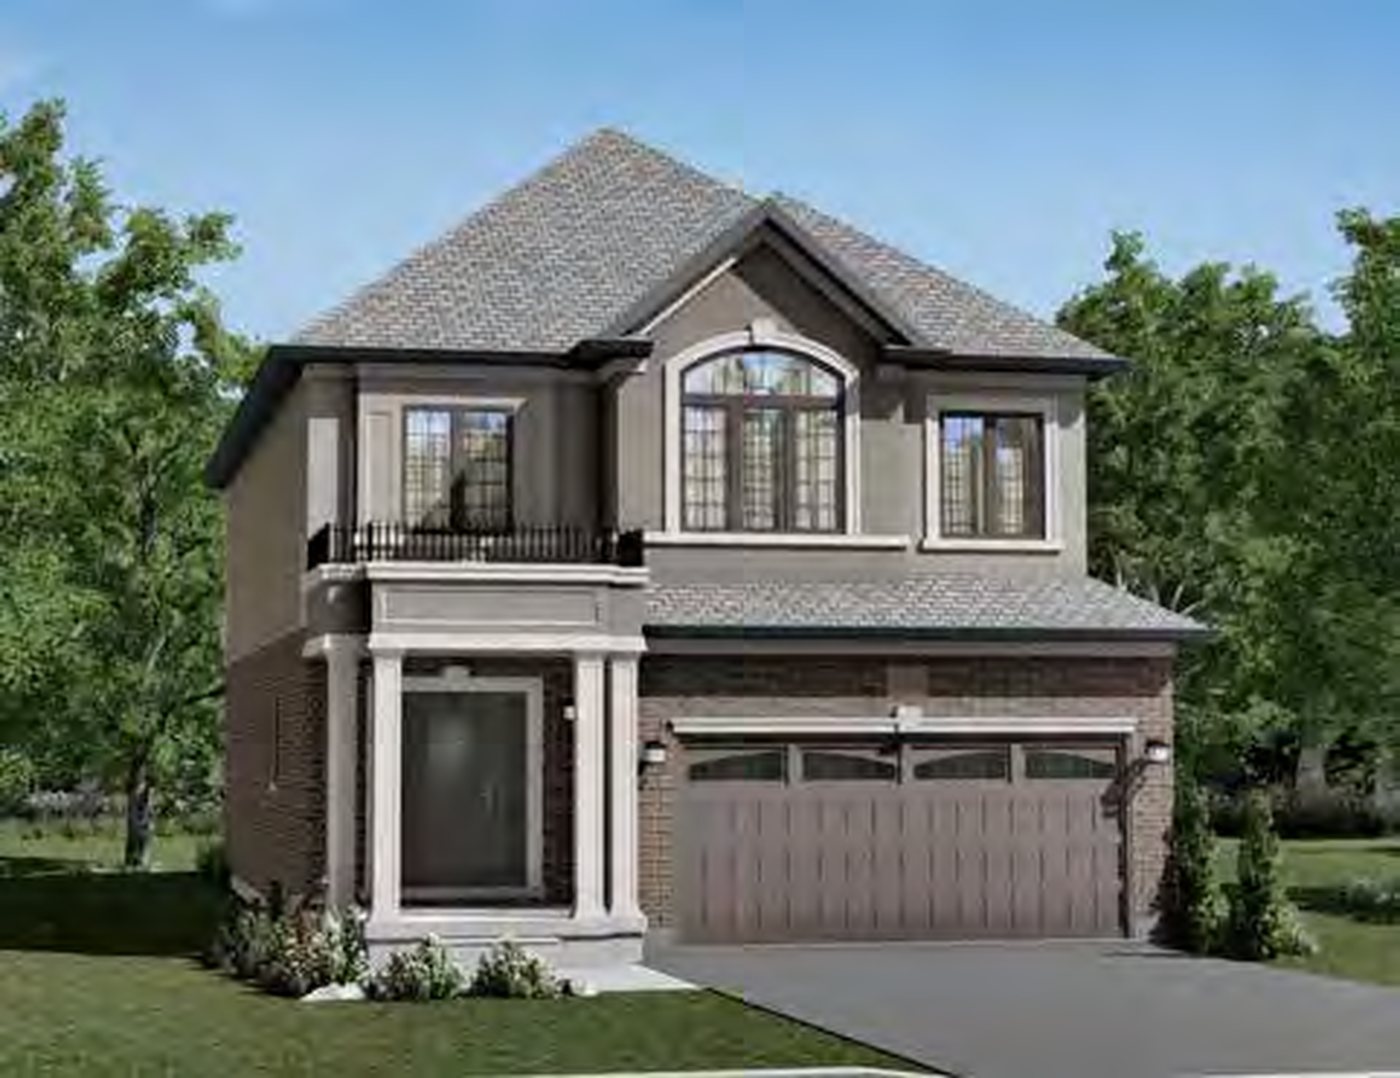 Elevation A
🔒 View floor plan
36′ Detached · 4 bed · 2.5 bath · 2,491–2,510 sq ft
Glasswing 7
Elevations A, B, C
4 bed + den · 2.5 bath · 2,491–2,510 sq ft
From $755,990
Styles: A 2,491 sq ft $755,990 · B 2,496 sq ft $764,990 · C 2,510 sq ft $773,990. Sizes include 55 sq ft of open-to-below/finished areas (builder figure). Plan shows a main-floor den and loft. Price is the builder's price after all applicable HST rebates for a qualified buyer, HST included; some lots carry premiums.
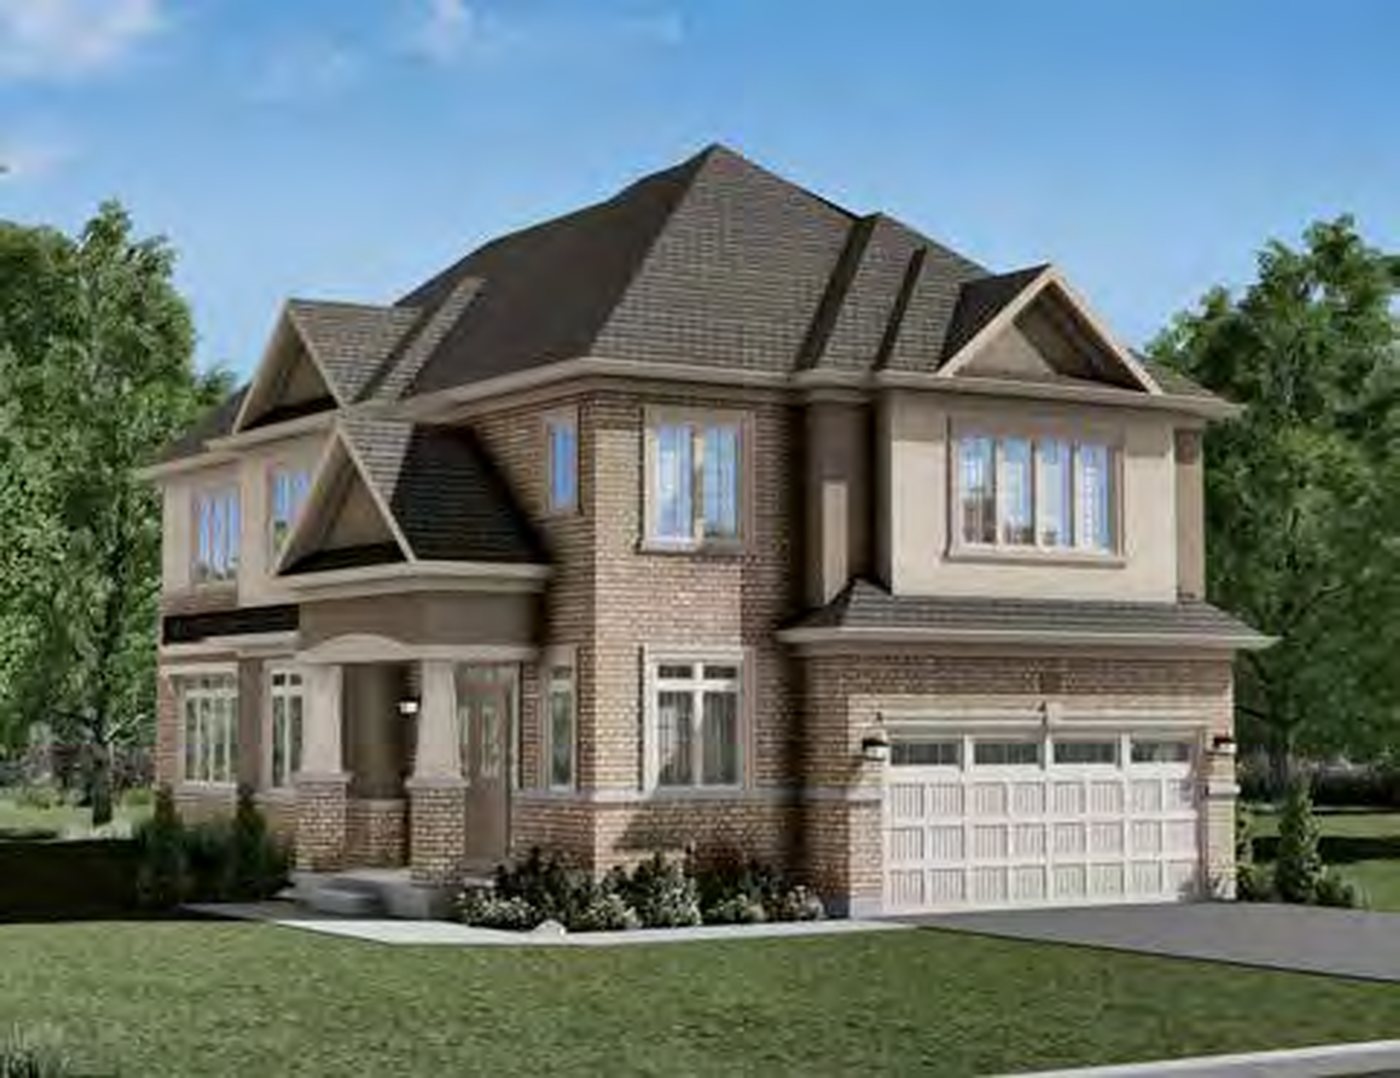 Elevation A
🔒 View floor plan
36′ Detached · 3–4 bed · 2.5 bath · 2,401–2,429 sq ft
Glasswing 12
Elevations A, B, C
3 bed · 2.5 bath · 2,401–2,429 sq ft
From $768,990
Styles: A 2,401 sq ft $768,990 · B 2,413 sq ft $786,990 · C 2,429 sq ft $795,990. Corner lot model. Option 2B: 4-bedroom layout, about +$5,000 on Style A. Plan shows a loft. Price is the builder's price after all applicable HST rebates for a qualified buyer, HST included; some lots carry premiums.
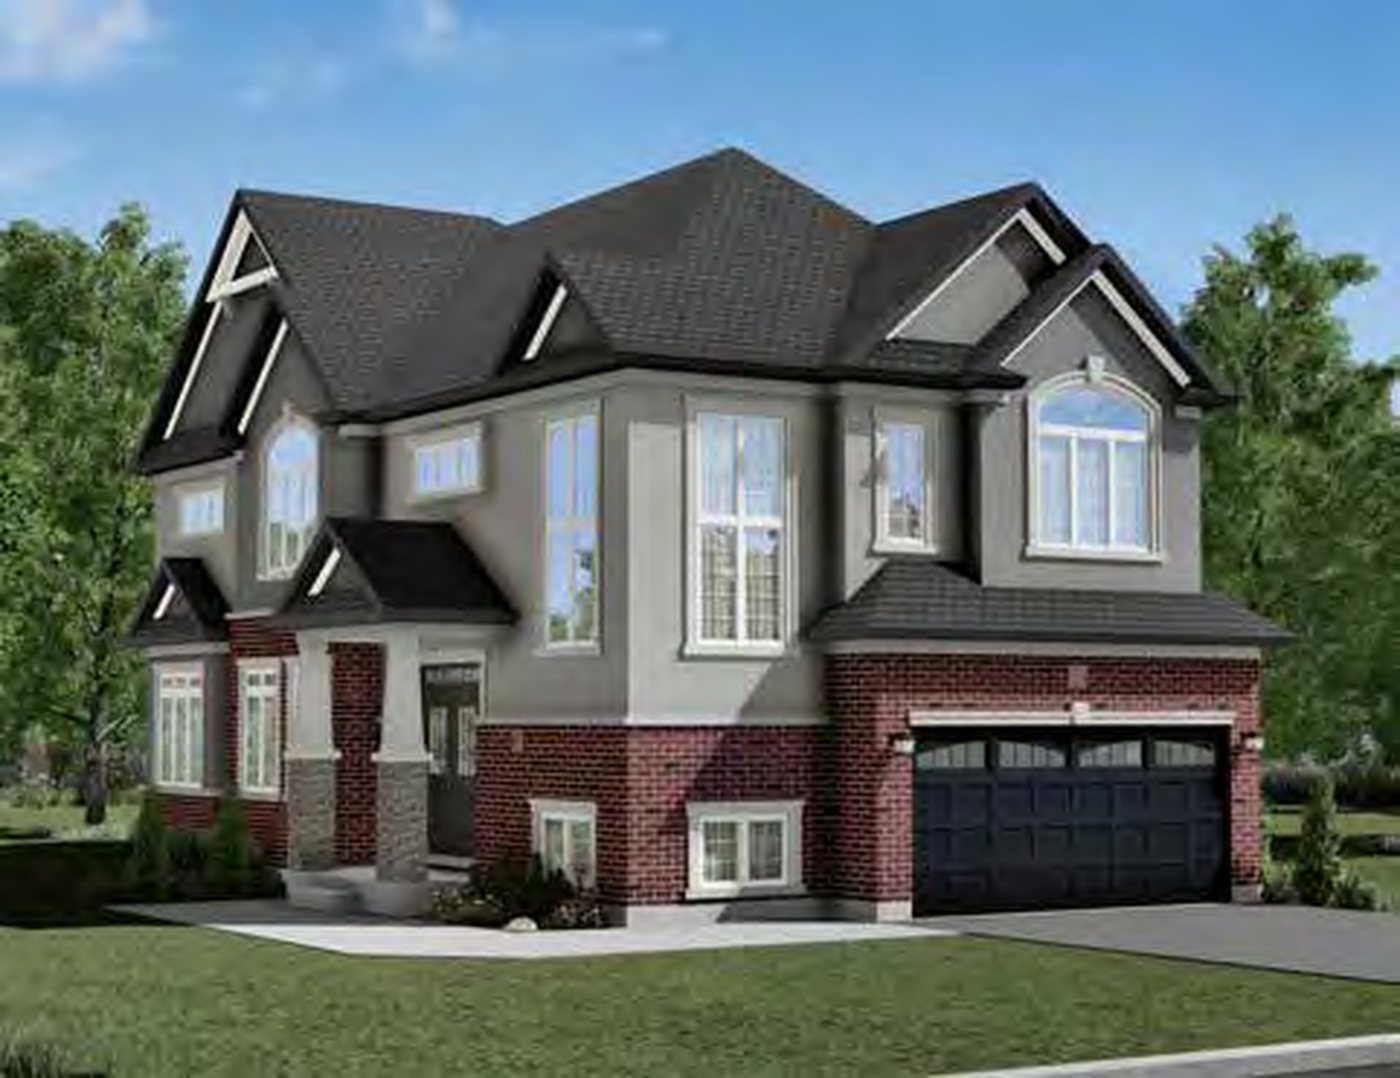 Elevation A
🔒 View floor plan
36′ Detached · 3–4 bed · 2.5 bath · 2,407–2,454 sq ft
Glasswing 13
Elevations A, B, C
3 bed · 2.5 bath · 2,407–2,454 sq ft
From $768,990
Styles: A 2,407 sq ft $768,990 · B 2,454 sq ft $786,990 · C 2,433 sq ft $795,990. Corner lot model. Option 2B: 4-bedroom layout, about +$5,000 on Style A. Plan shows a loft. Price is the builder's price after all applicable HST rebates for a qualified buyer, HST included; some lots carry premiums.
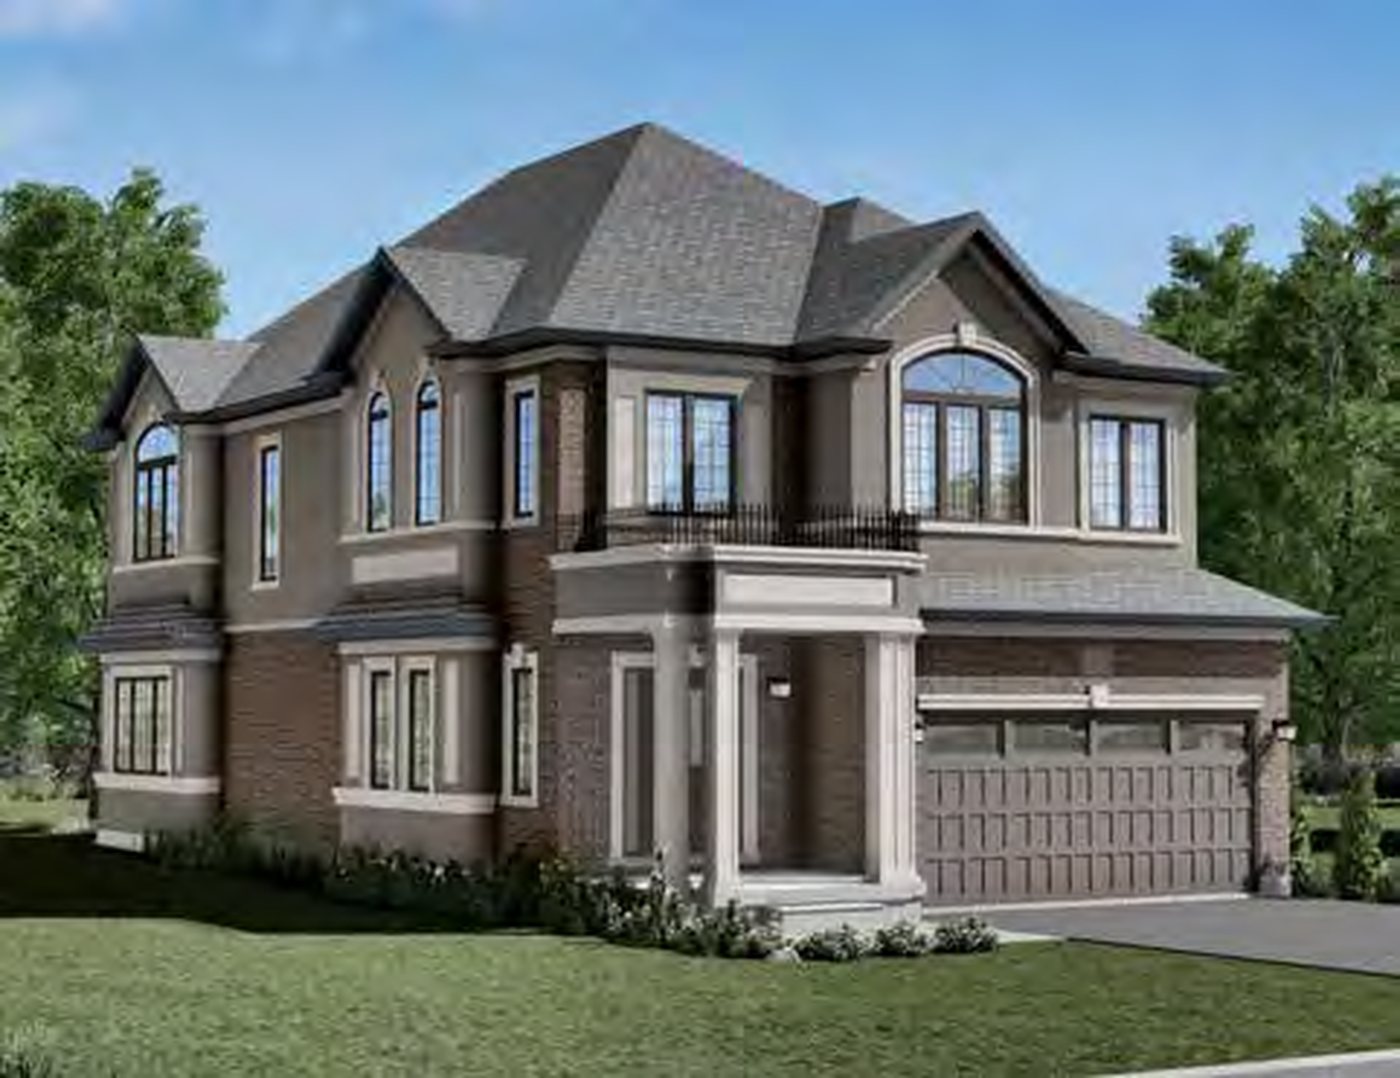 Elevation A
🔒 View floor plan
36′ Detached · 4 bed · 2.5 bath · 2,551–2,566 sq ft
Glasswing 15
Elevations A, B, C
4 bed + den · 2.5 bath · 2,551–2,566 sq ft
From $773,990
Styles: A 2,551 sq ft $773,990 · B 2,553 sq ft $786,990 · C 2,566 sq ft $799,990. Flankage lot model. Sizes include 55 sq ft of open-to-below/finished areas (builder figure). Plan shows a main-floor den and loft. Price is the builder's price after all applicable HST rebates for a qualified buyer, HST included; some lots carry premiums.
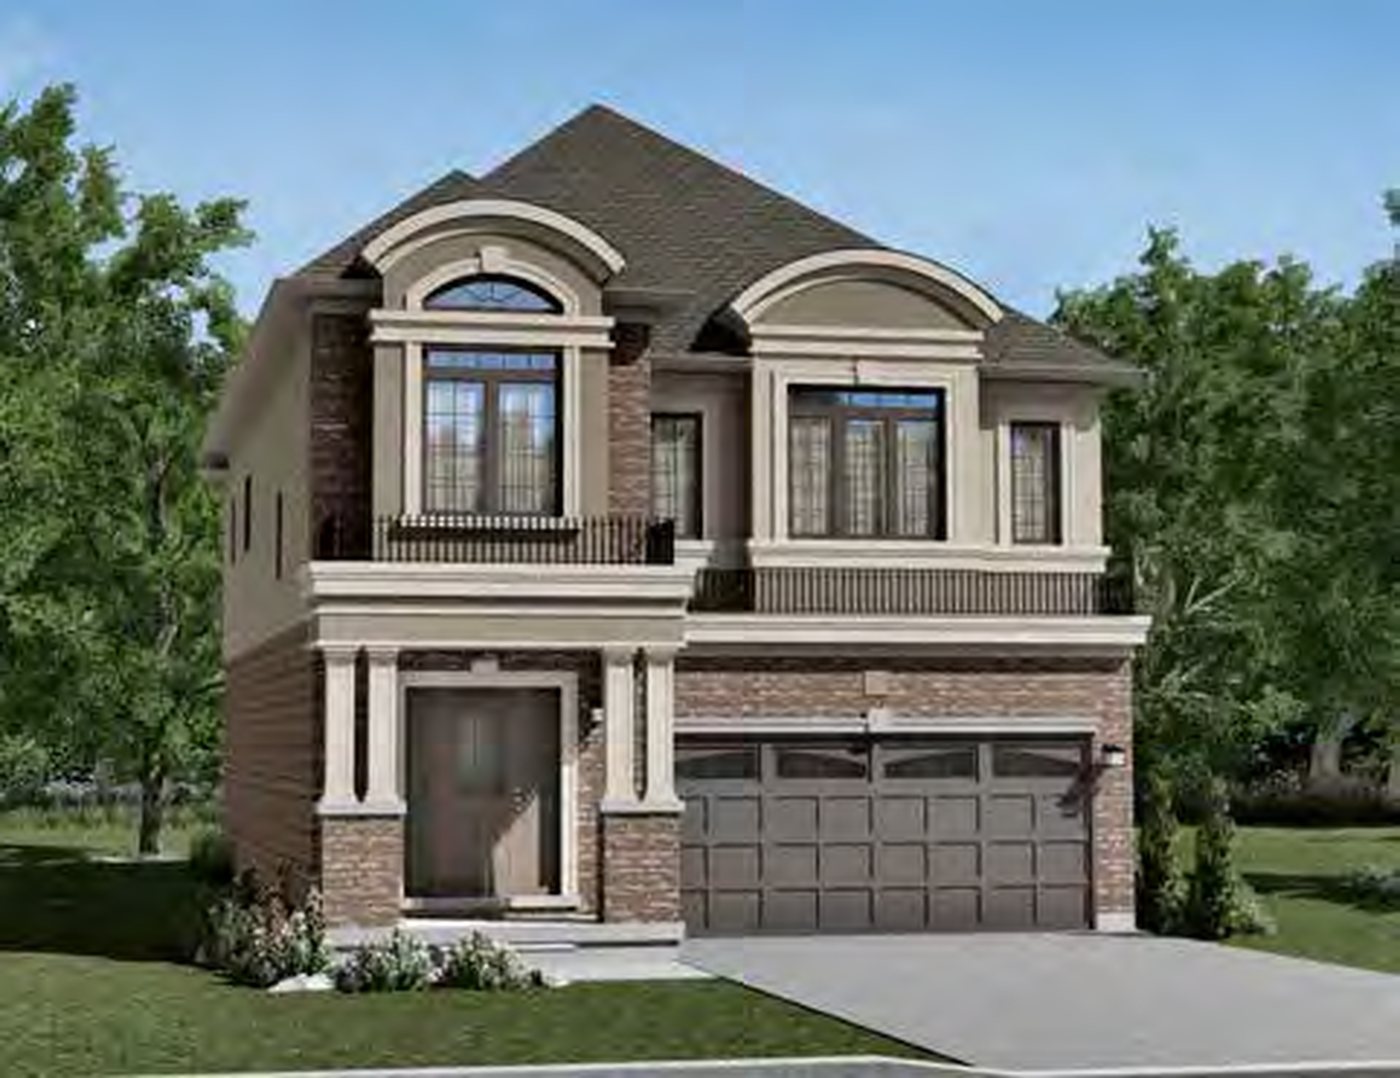 Elevation A
🔒 View floor plan
36′ Detached · 4 bed · 3.5 bath · 2,630–2,647 sq ft
Glasswing 9
Elevations A, B, C
4 bed · 3.5 bath · 2,630–2,647 sq ft
From $777,990
Styles: A 2,636 sq ft $777,990 · B 2,647 sq ft $786,990 · C 2,630 sq ft $795,990. Sizes include 8 sq ft of open-to-below/finished areas (builder figure). Price is the builder's price after all applicable HST rebates for a qualified buyer, HST included; some lots carry premiums.
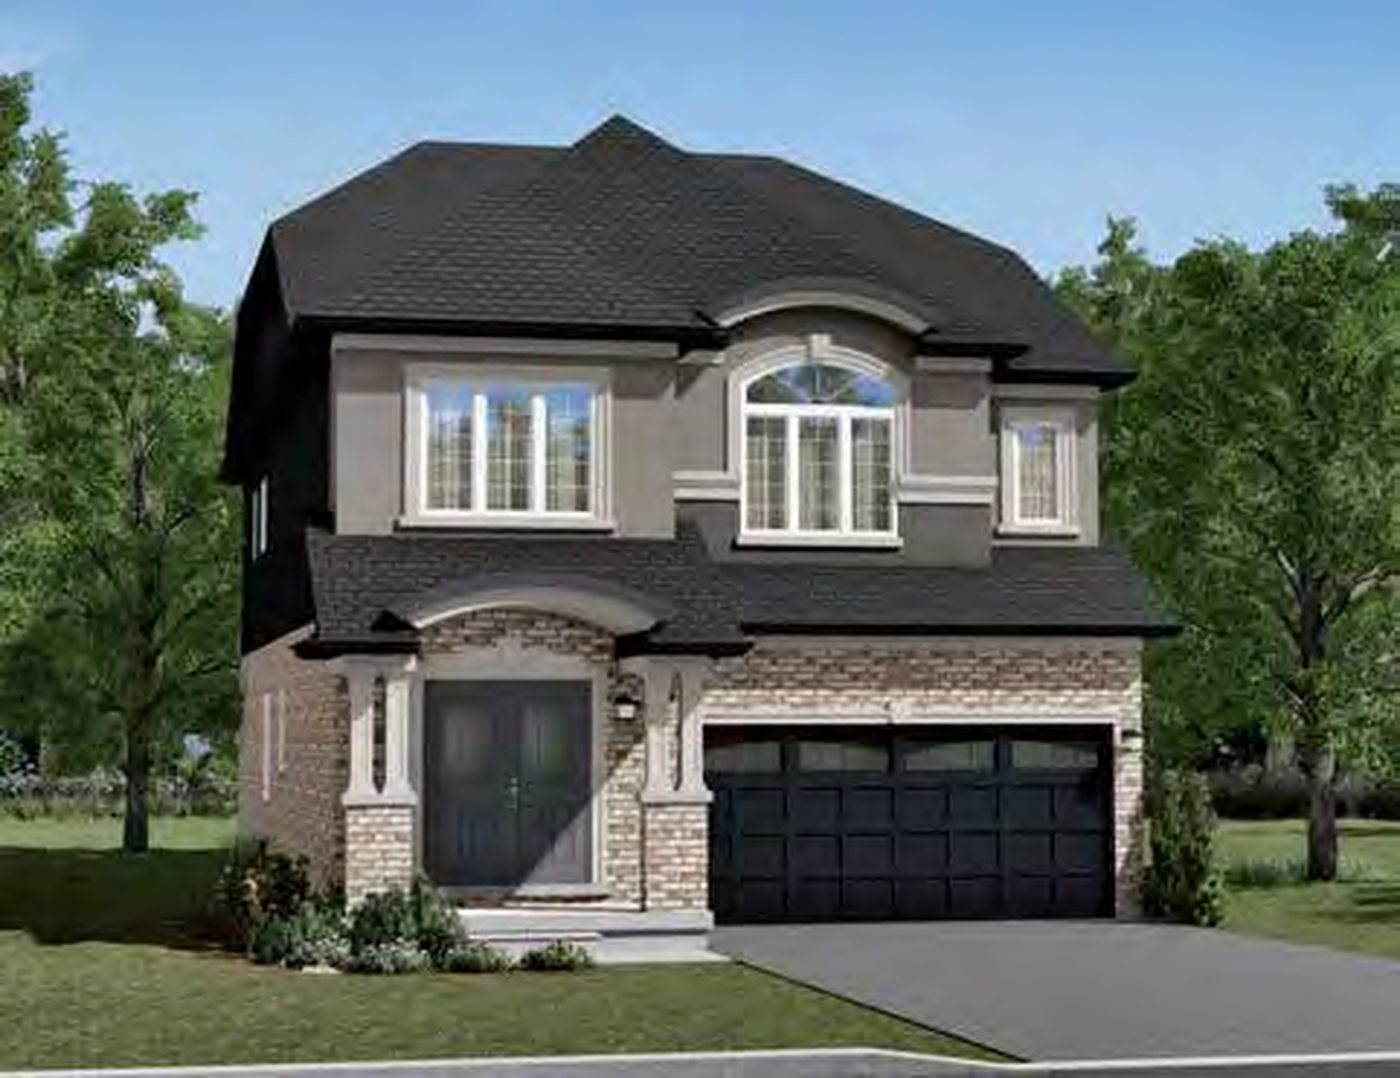 Elevation AQuick closing
🔒 View floor plan
36′ Detached · 4–5 bed · 3.5 bath · 2,903–2,911 sq ft · Quick closing
Glasswing 10
Elevations A, B, C
4 bed · 3.5 bath · 2,903–2,911 sq ft
From $790,990
Styles: A 2,903 sq ft $790,990 · B 2,911 sq ft $804,990 · C 2,904 sq ft $808,990. Option 1B2B: 5-bedroom layout, about +$5,000 on Style A. Sizes include 129 sq ft of open-to-below/finished areas (builder figure). A move-in-ready home of this model is on the builder's inventory list — ask Pam. Price is the builder's price after all applicable HST rebates for a qualified buyer, HST included; some lots carry premiums.
40′ Detached
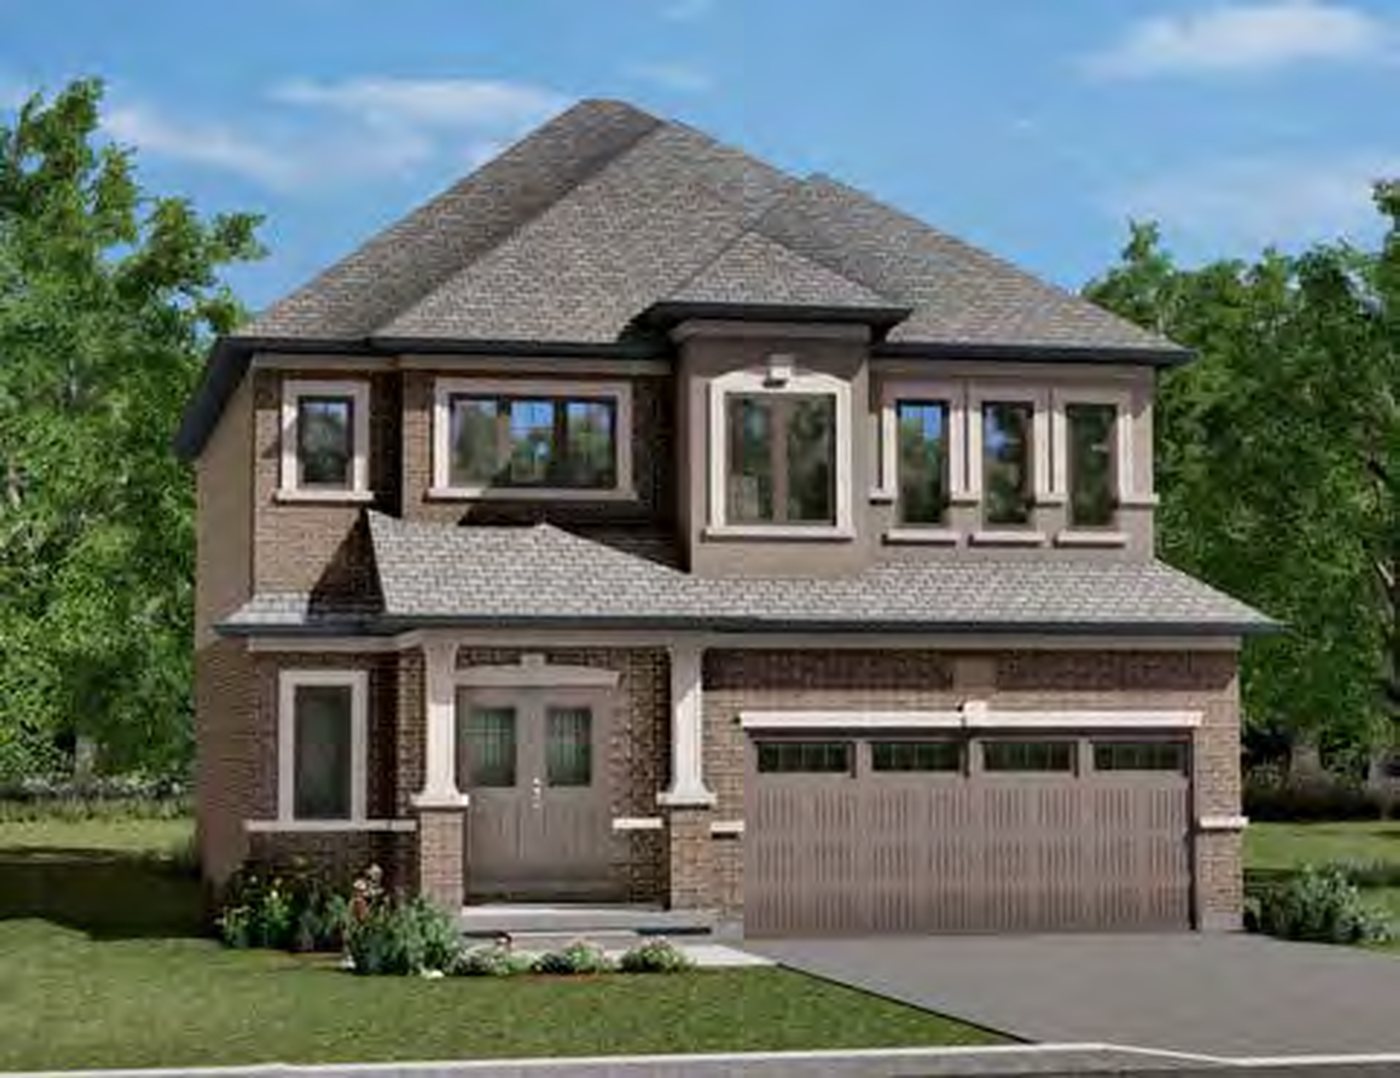 Elevation A
🔒 View floor plan
40′ Detached · 3–4 bed · 2.5 bath · 2,335–2,357 sq ft
Adonis 1
Elevations A, B, C
3 bed · 2.5 bath · 2,335–2,357 sq ft
From $764,990
Styles: A 2,340 sq ft $764,990 · B 2,335 sq ft $773,990 · C 2,357 sq ft $781,990. Option 2B: 4-bedroom layout, about +$4,000 on Style A. Sizes include 7 sq ft of open-to-below/finished areas (builder figure). Price is the builder's price after all applicable HST rebates for a qualified buyer, HST included; some lots carry premiums.
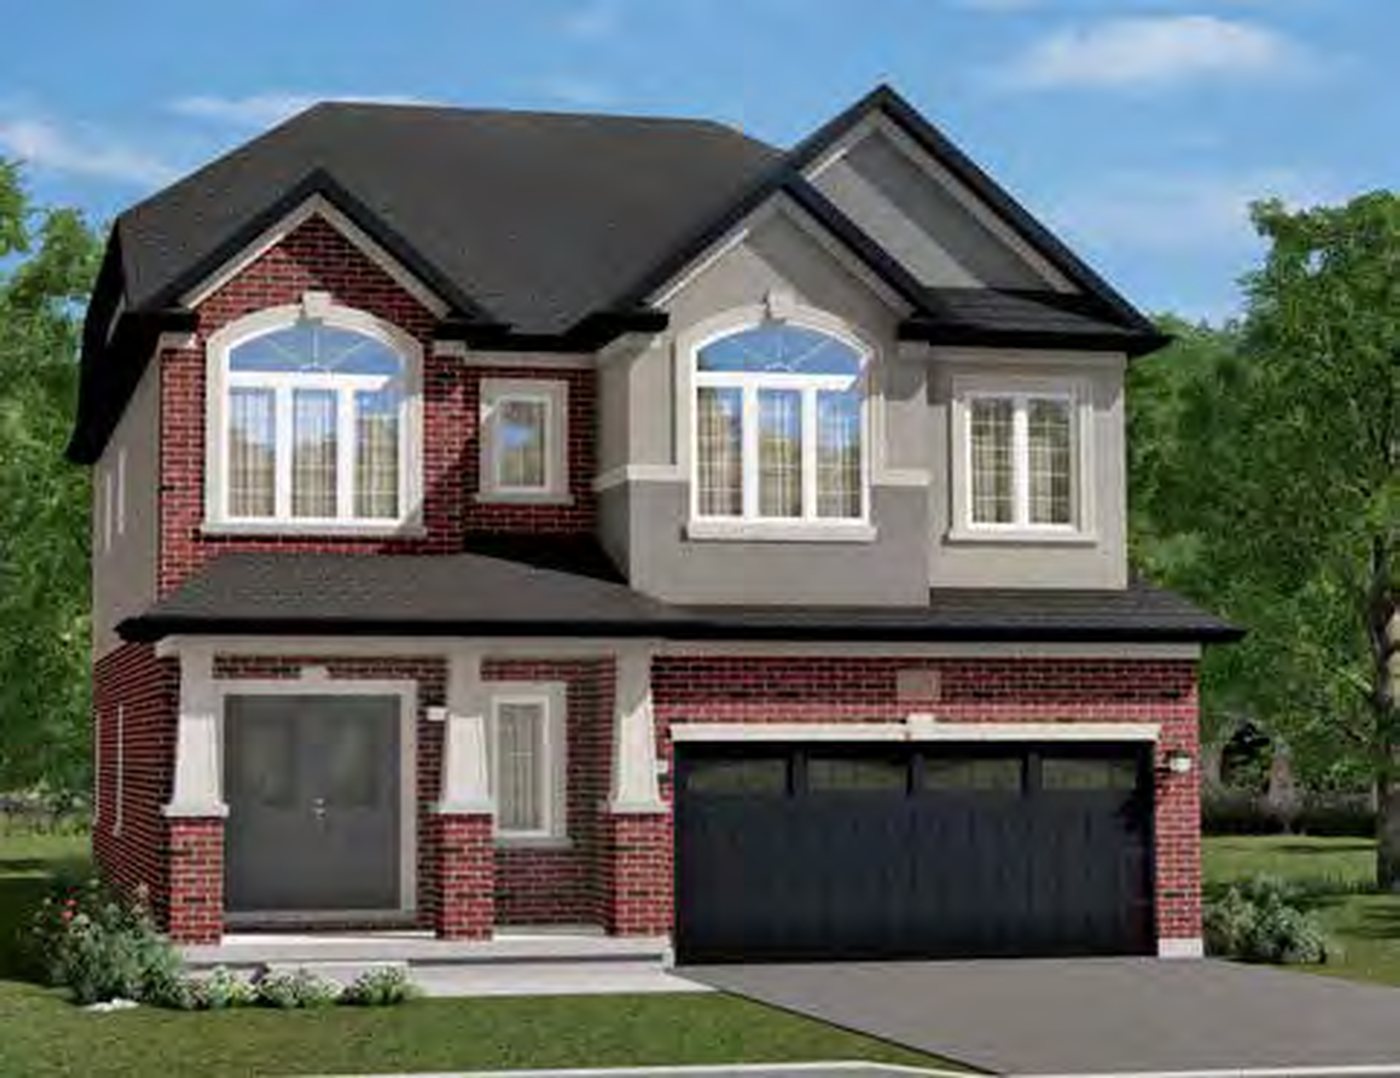 Elevation AQuick closing
🔒 View floor plan
40′ Detached · 4 bed · 2.5 bath · 2,429–2,446 sq ft · Quick closing
Adonis 2
Elevations A, B, C
4 bed · 2.5 bath · 2,429–2,446 sq ft
From $773,990
Styles: A 2,429 sq ft $773,990 · B 2,446 sq ft $781,990 · C 2,444 sq ft $790,990. A move-in-ready home of this model is on the builder's inventory list — ask Pam. Price is the builder's price after all applicable HST rebates for a qualified buyer, HST included; some lots carry premiums.
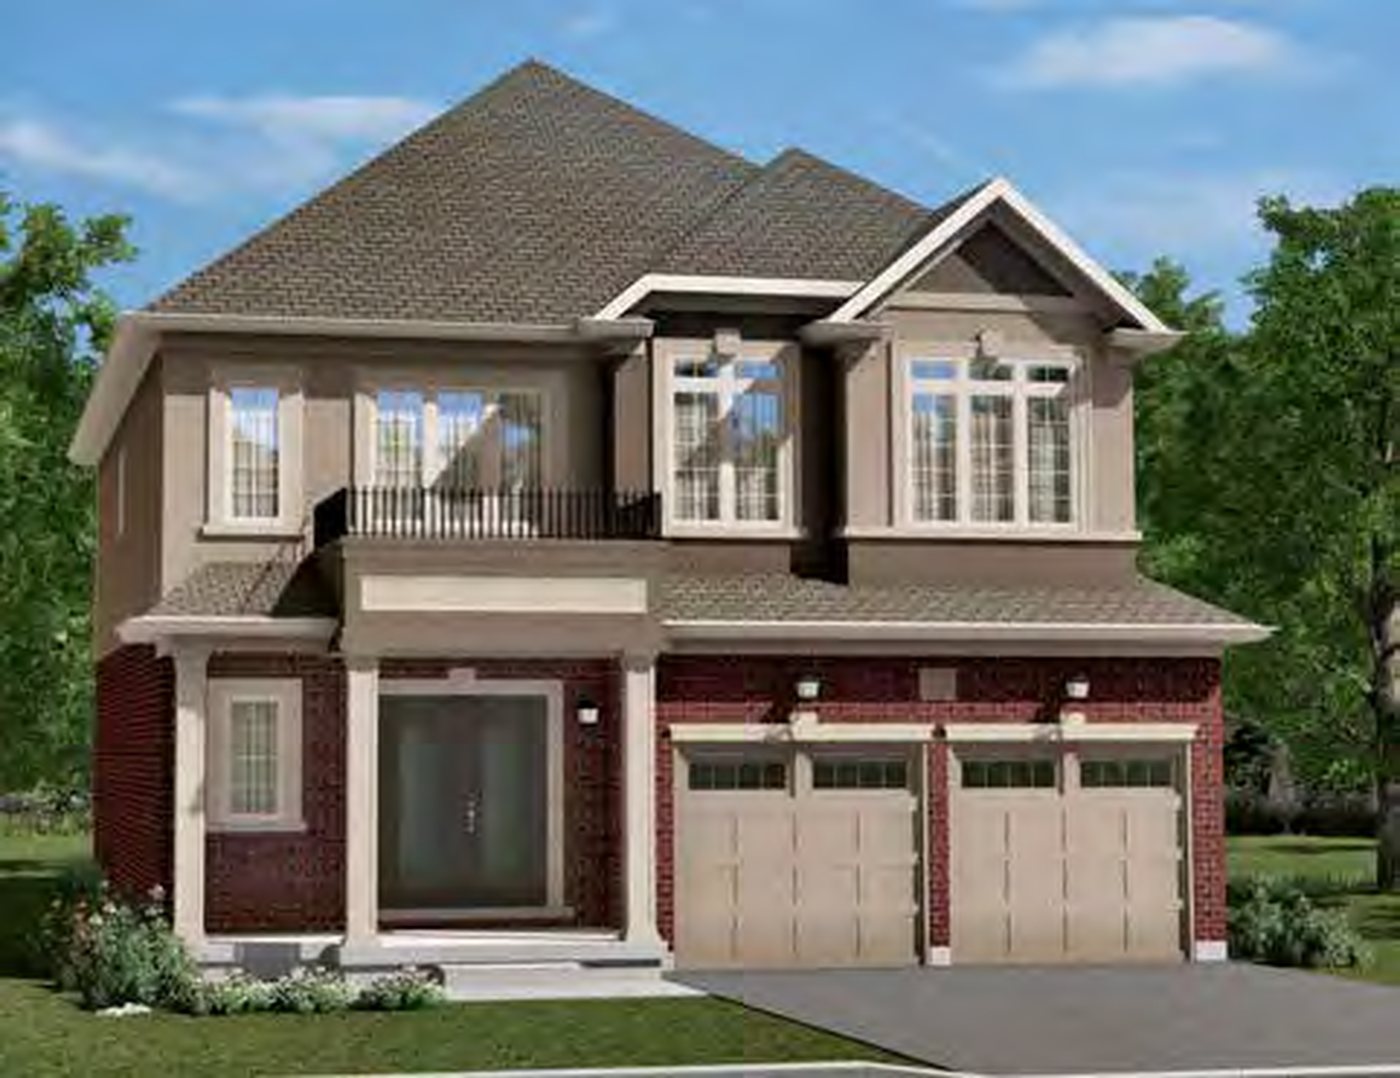 Elevation A
🔒 View floor plan
40′ Detached · 4 bed · 2.5 bath · 2,580–2,607 sq ft
Adonis 3
Elevations A, B, C
4 bed · 2.5 bath · 2,580–2,607 sq ft
From $781,990
Styles: A 2,580 sq ft $781,990 · B 2,600 sq ft $790,990 · C 2,607 sq ft $799,990. Price is the builder's price after all applicable HST rebates for a qualified buyer, HST included; some lots carry premiums.
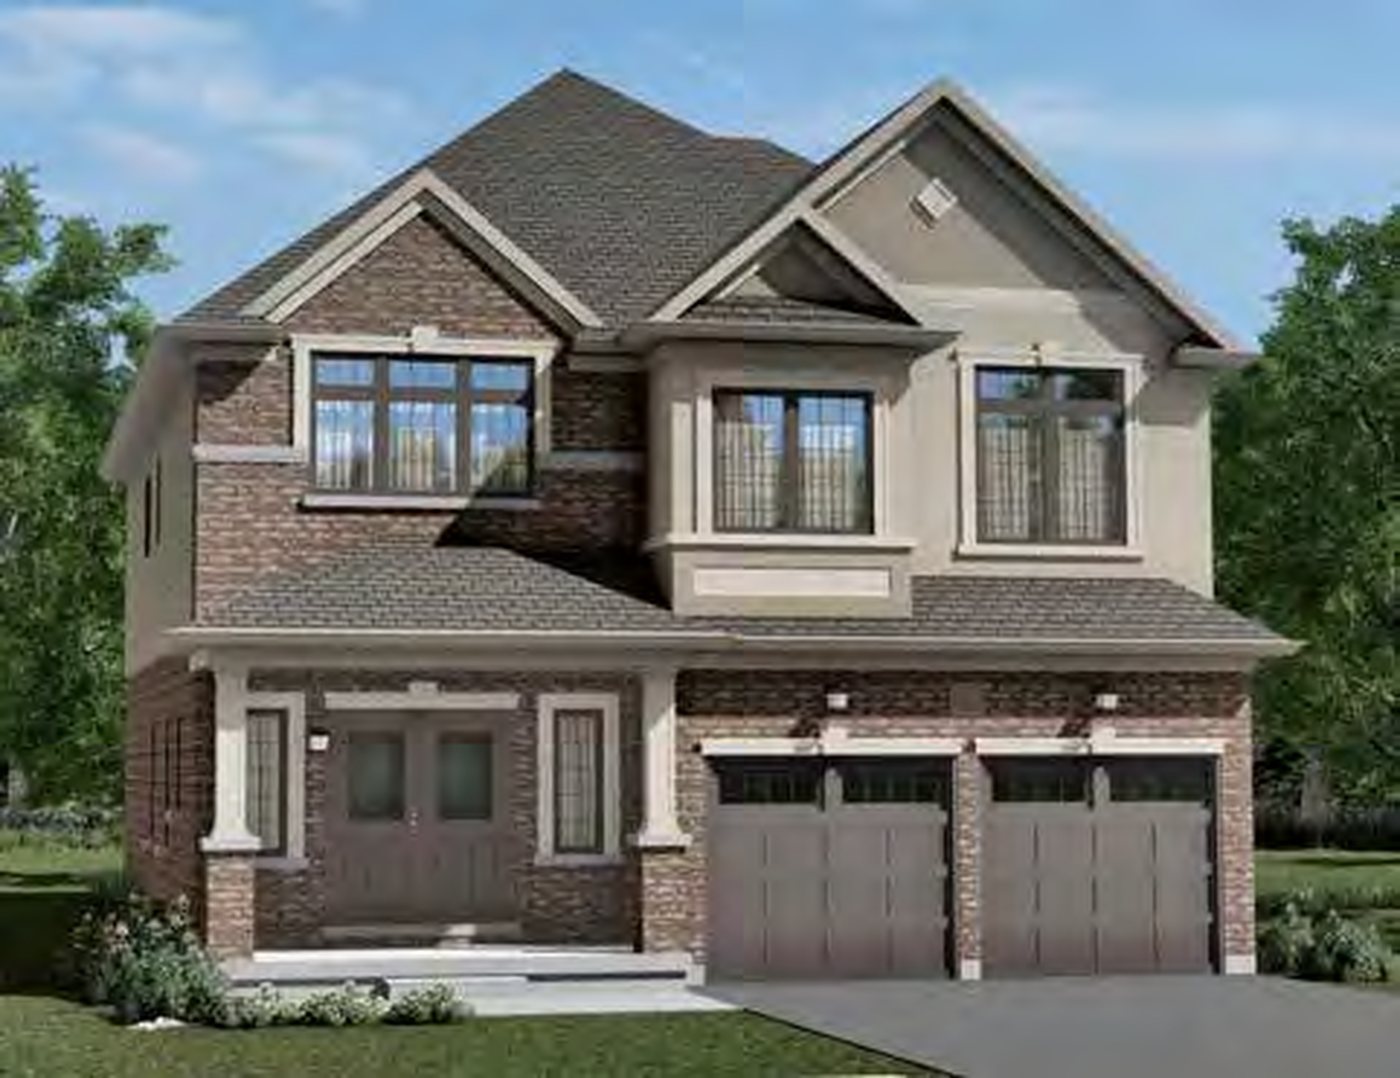 Elevation A
🔒 View floor plan
40′ Detached · 4 bed · 3.5 bath · 2,646–2,662 sq ft
Adonis 4
Elevations A, B, C
4 bed · 3.5 bath · 2,646–2,662 sq ft
From $790,990
Styles: A 2,662 sq ft $790,990 · B 2,655 sq ft $801,990 · C 2,646 sq ft $812,990. Price is the builder's price after all applicable HST rebates for a qualified buyer, HST included; some lots carry premiums.
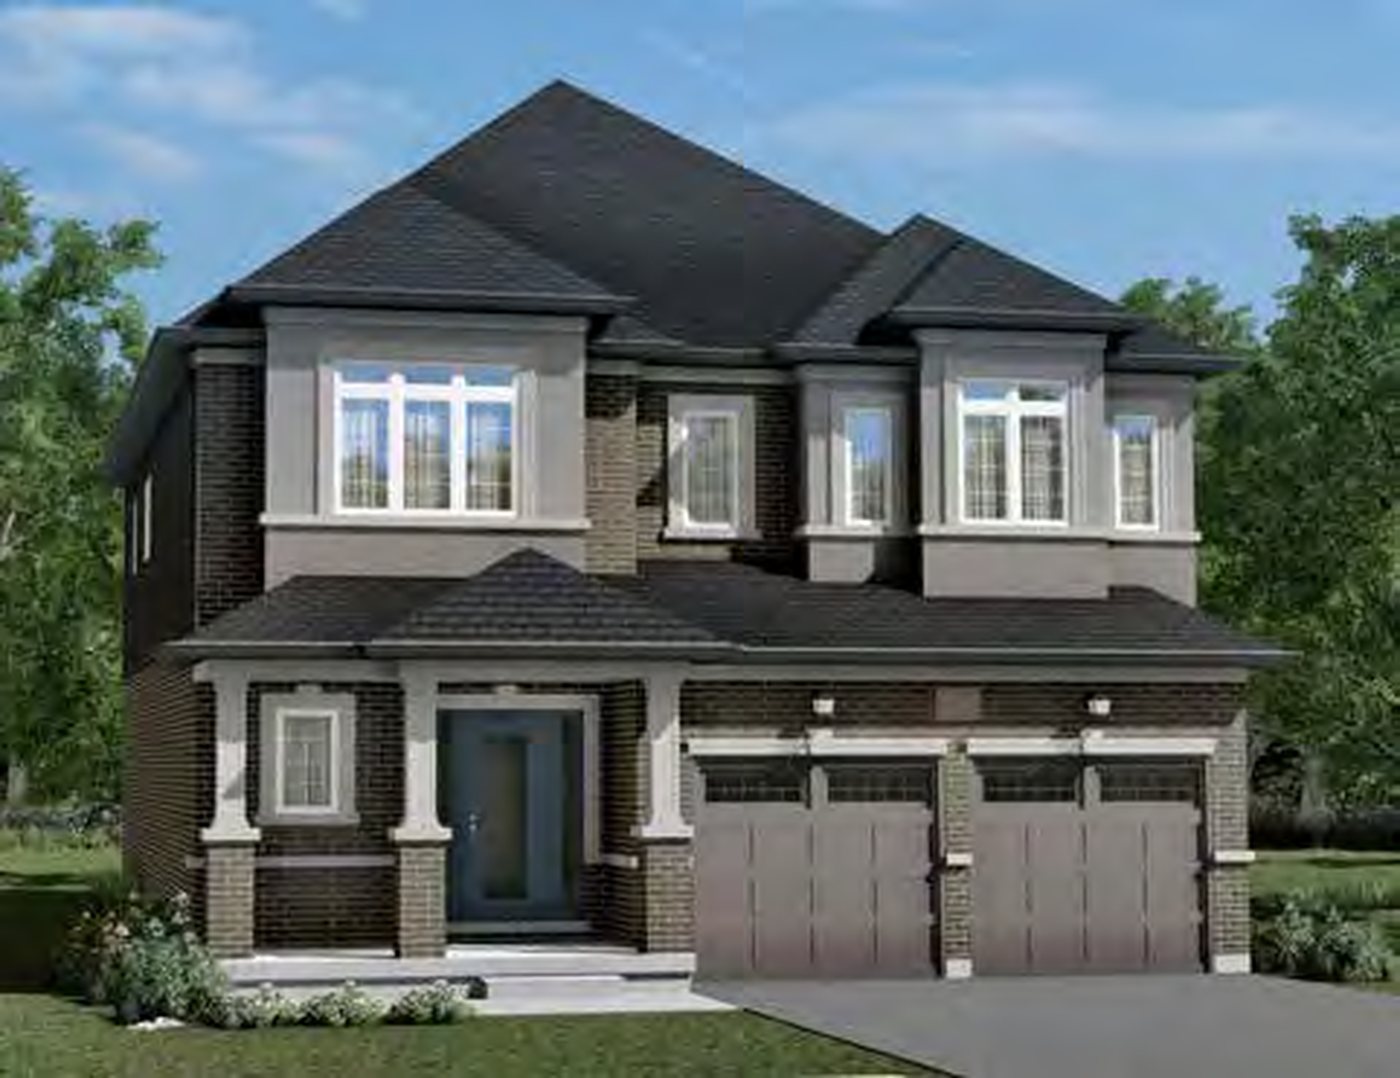 Elevation A
🔒 View floor plan
40′ Detached · 4 bed · 2.5 bath · 2,770–2,783 sq ft
Adonis 5
Elevations A, B, C
4 bed · 2.5 bath · 2,770–2,783 sq ft
From $799,990
Styles: A 2,770 sq ft $799,990 · B 2,770 sq ft $812,990 · C 2,783 sq ft $817,990. Sizes include 10 sq ft of open-to-below/finished areas (builder figure). Price is the builder's price after all applicable HST rebates for a qualified buyer, HST included; some lots carry premiums.
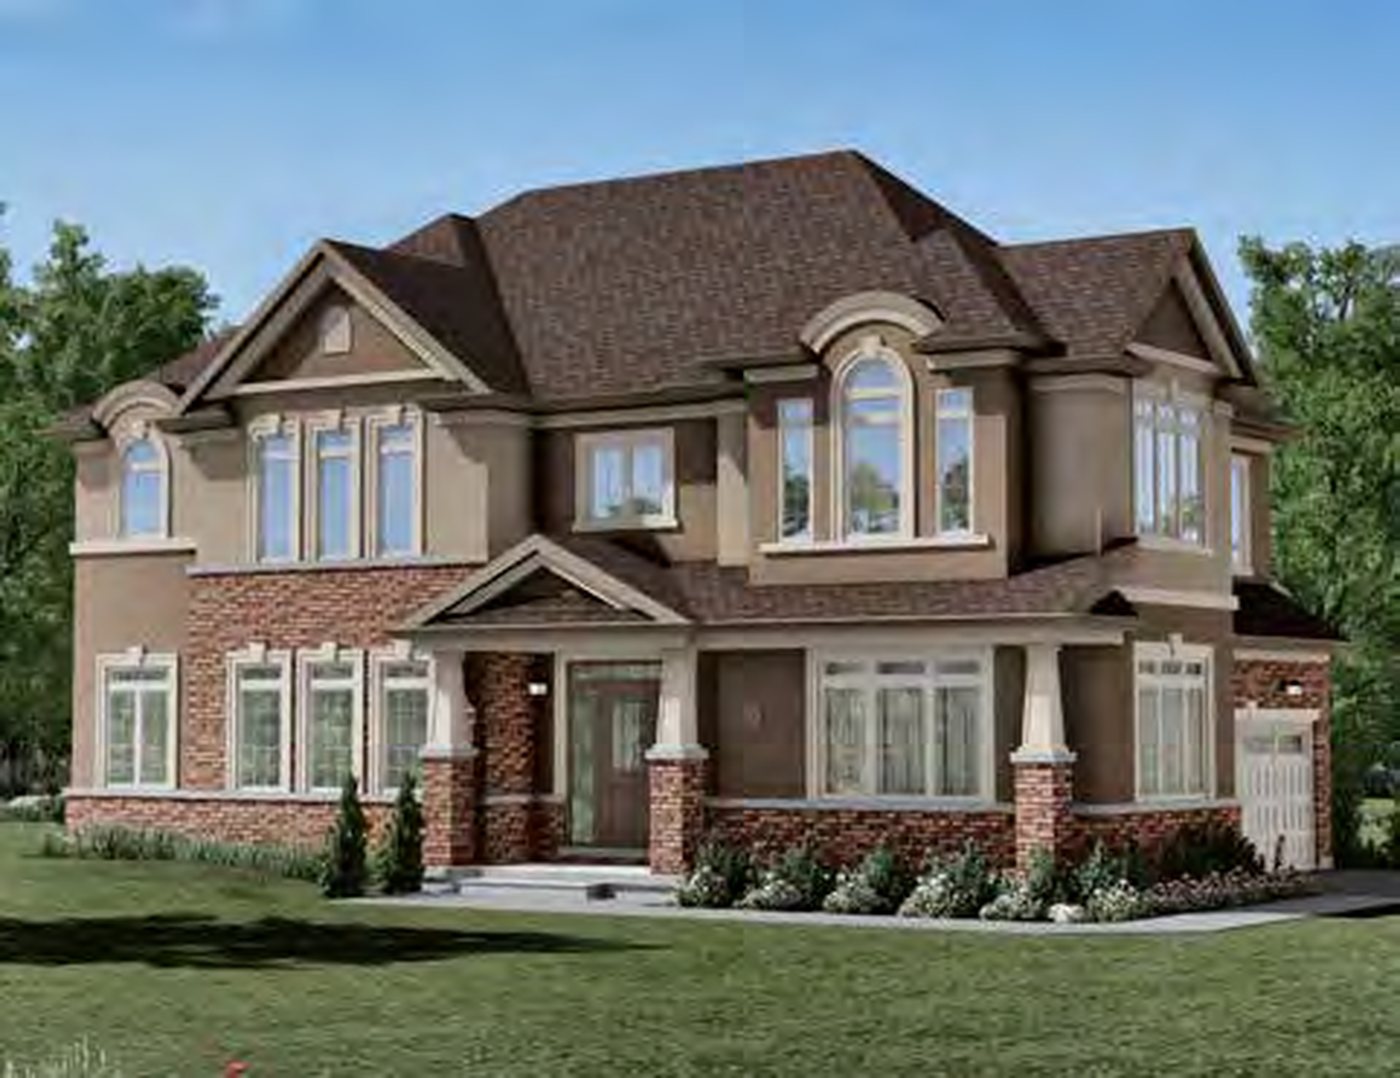 Elevation A
🔒 View floor plan
40′ Detached · 4 bed · 3.5 bath · 2,674–2,724 sq ft
Adonis 7
Elevations A, B, C
4 bed · 3.5 bath · 2,674–2,724 sq ft
From $808,990
Styles: A 2,674 sq ft $808,990 · B 2,717 sq ft $817,990 · C 2,724 sq ft $826,990. Corner lot model. Price is the builder's price after all applicable HST rebates for a qualified buyer, HST included; some lots carry premiums.
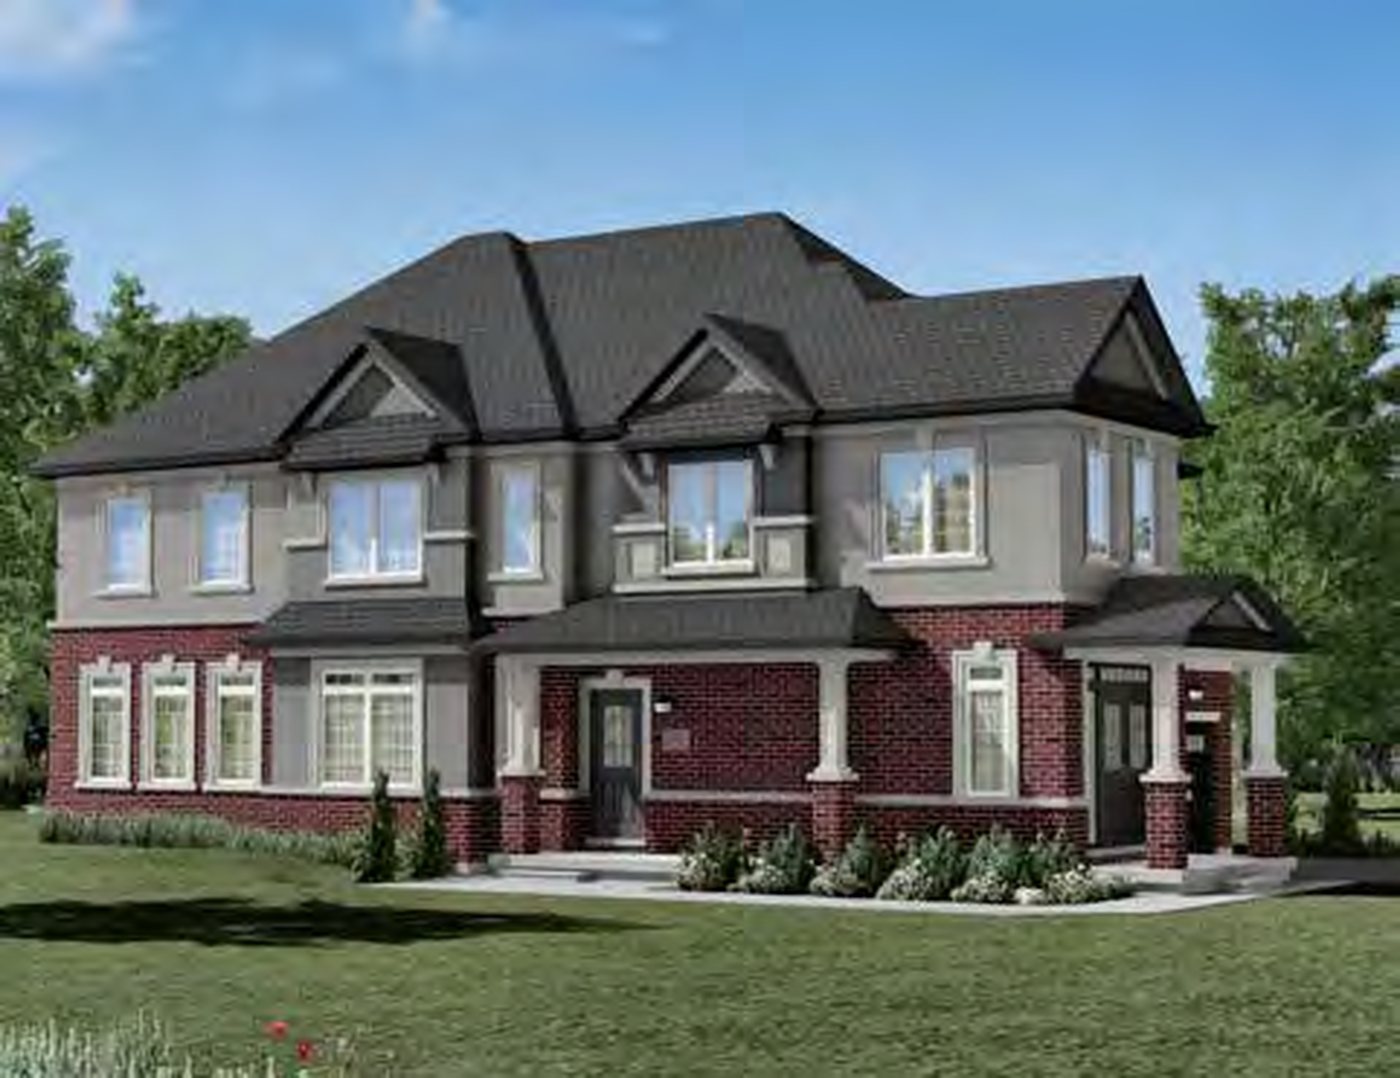 Elevation A
🔒 View floor plan
40′ Detached · 4–5 bed · 3.5 bath · 2,923–2,931 sq ft
Adonis 8
Elevations A, B, C
4 bed · 3.5 bath · 2,923–2,931 sq ft
From $843,990
Styles: A 2,927 sq ft $843,990 · B 2,931 sq ft $861,990 · C 2,923 sq ft $870,990. Corner lot model. Option 2B: 5-bedroom layout, about +$5,000 on Style A. Sizes include 13 sq ft of open-to-below/finished areas (builder figure). Plan shows a loft. Price is the builder's price after all applicable HST rebates for a qualified buyer, HST included; some lots carry premiums.
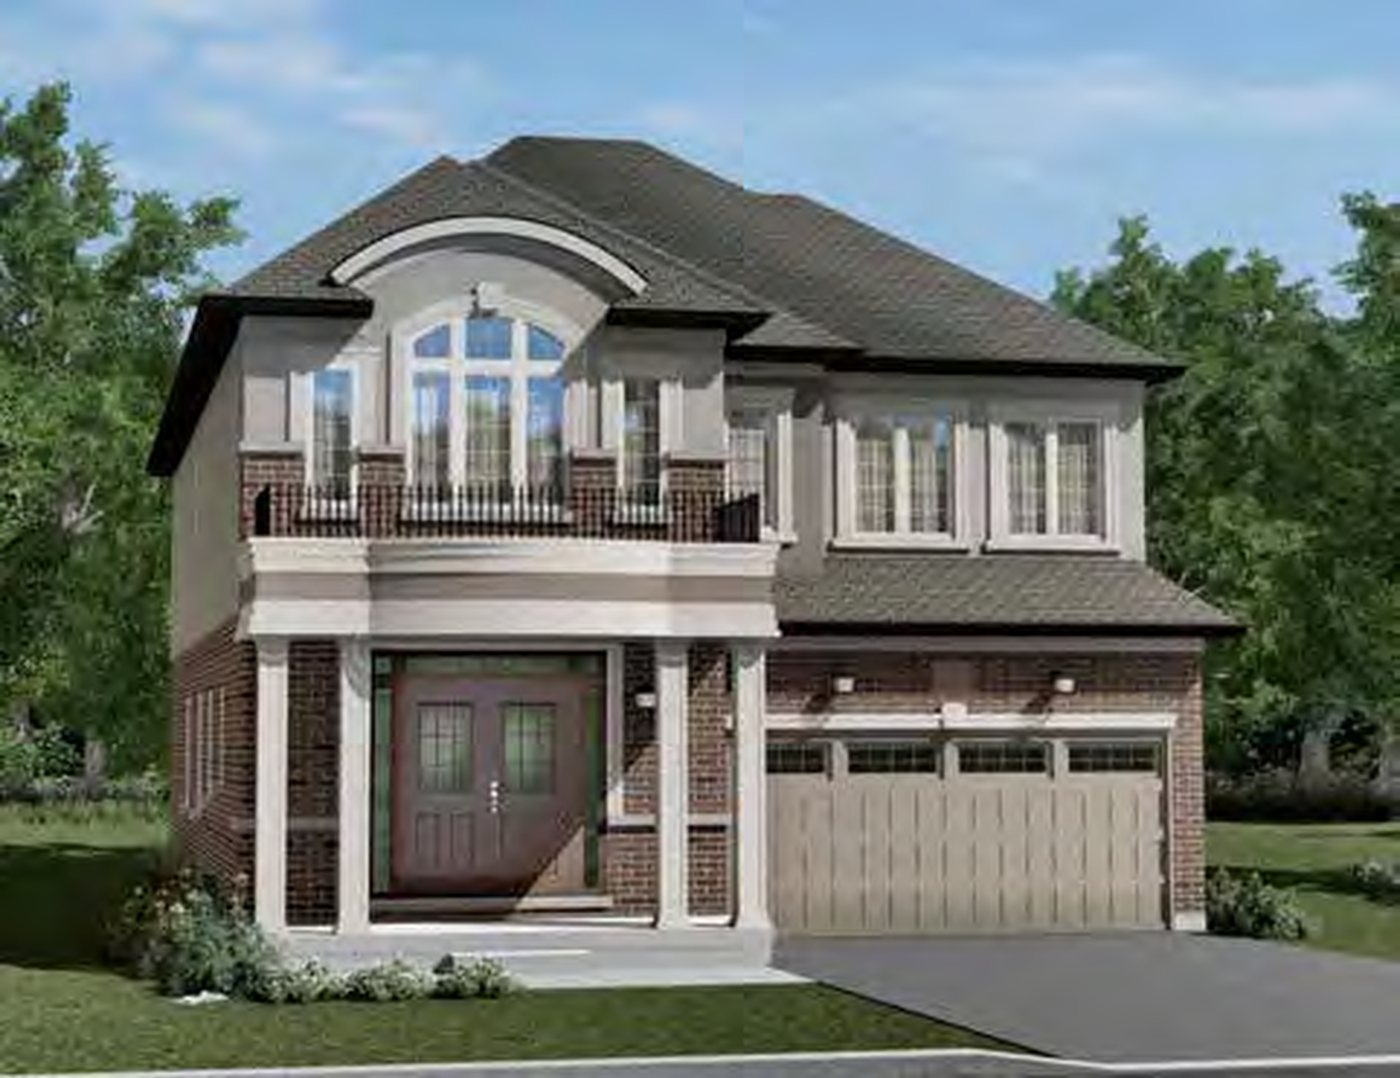 Elevation AQuick closing
🔒 View floor plan
40′ Detached · 4–5 bed · 3.5 bath · 3,159–3,168 sq ft · Quick closing
Adonis 6
Elevations A, B, C
4 bed + den · 3.5 bath · 3,159–3,168 sq ft
From $843,990
Styles: A 3,160 sq ft $843,990 · B 3,168 sq ft $852,990 · C 3,159 sq ft $861,990. Option 2B: 5-bedroom layout, about +$5,000 on Style A. Sizes include 9 sq ft of open-to-below/finished areas (builder figure). Plan shows a main-floor den. A move-in-ready home of this model is on the builder's inventory list — ask Pam. Price is the builder's price after all applicable HST rebates for a qualified buyer, HST included; some lots carry premiums.
44′ Detached
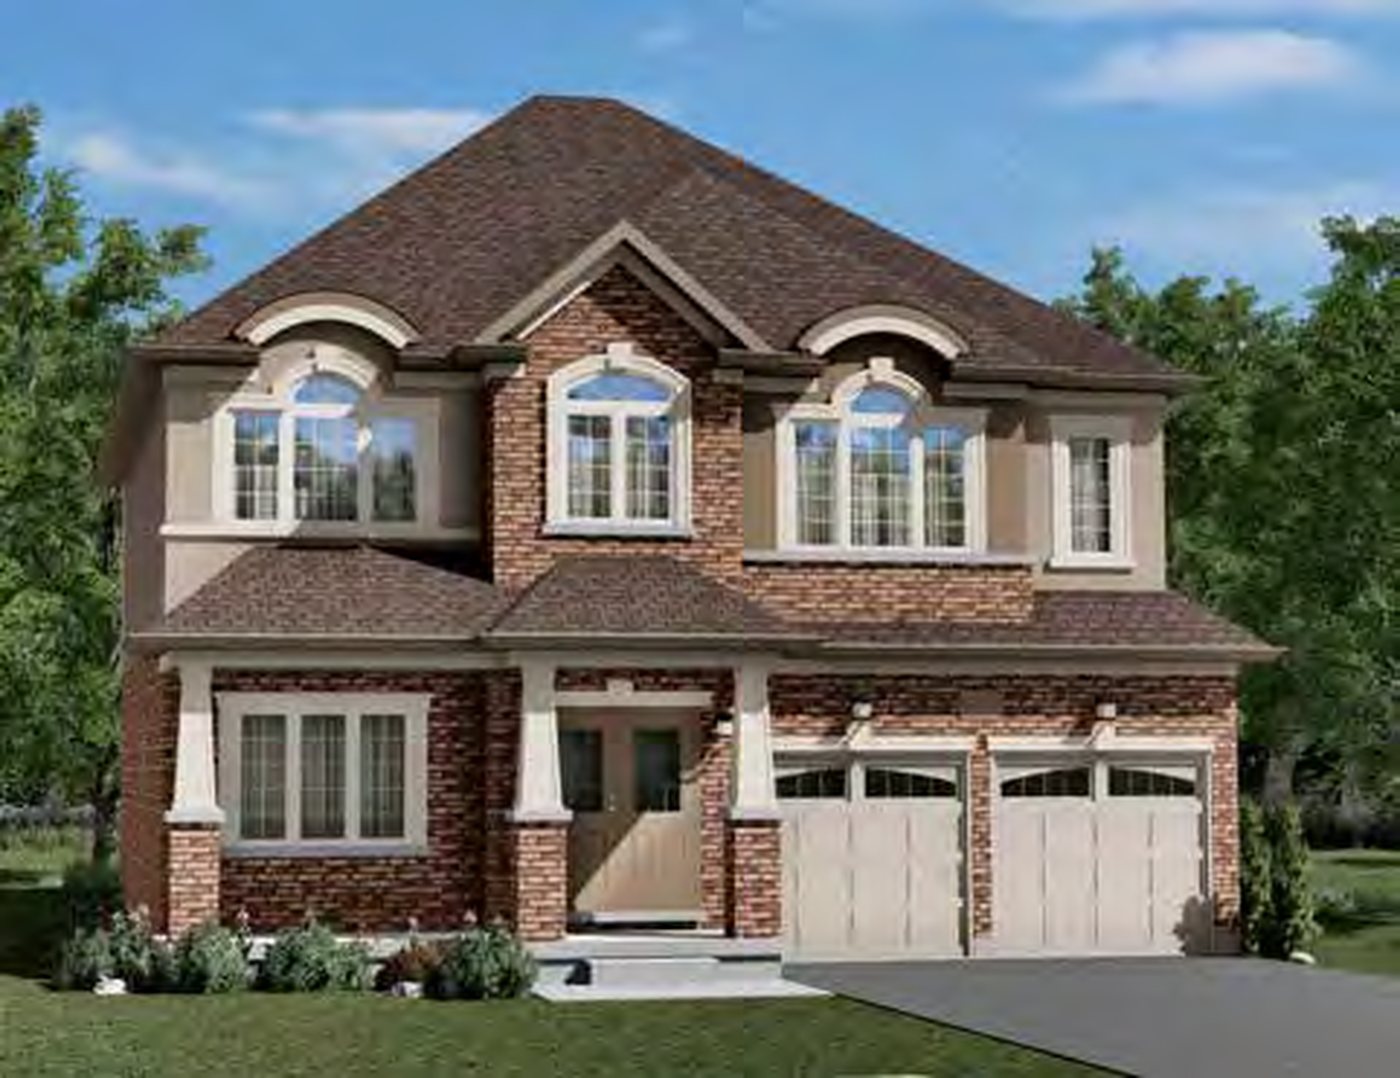 Elevation A
🔒 View floor plan
44′ Detached · 4 bed · 3.5 bath · 2,783–2,803 sq ft
Emperor 1
Elevations A, B, C
4 bed · 3.5 bath · 2,783–2,803 sq ft
From $861,990
Styles: A 2,803 sq ft $861,990 · B 2,783 sq ft $874,990 · C 2,783 sq ft $888,990. Price is the builder's price after all applicable HST rebates for a qualified buyer, HST included; some lots carry premiums.
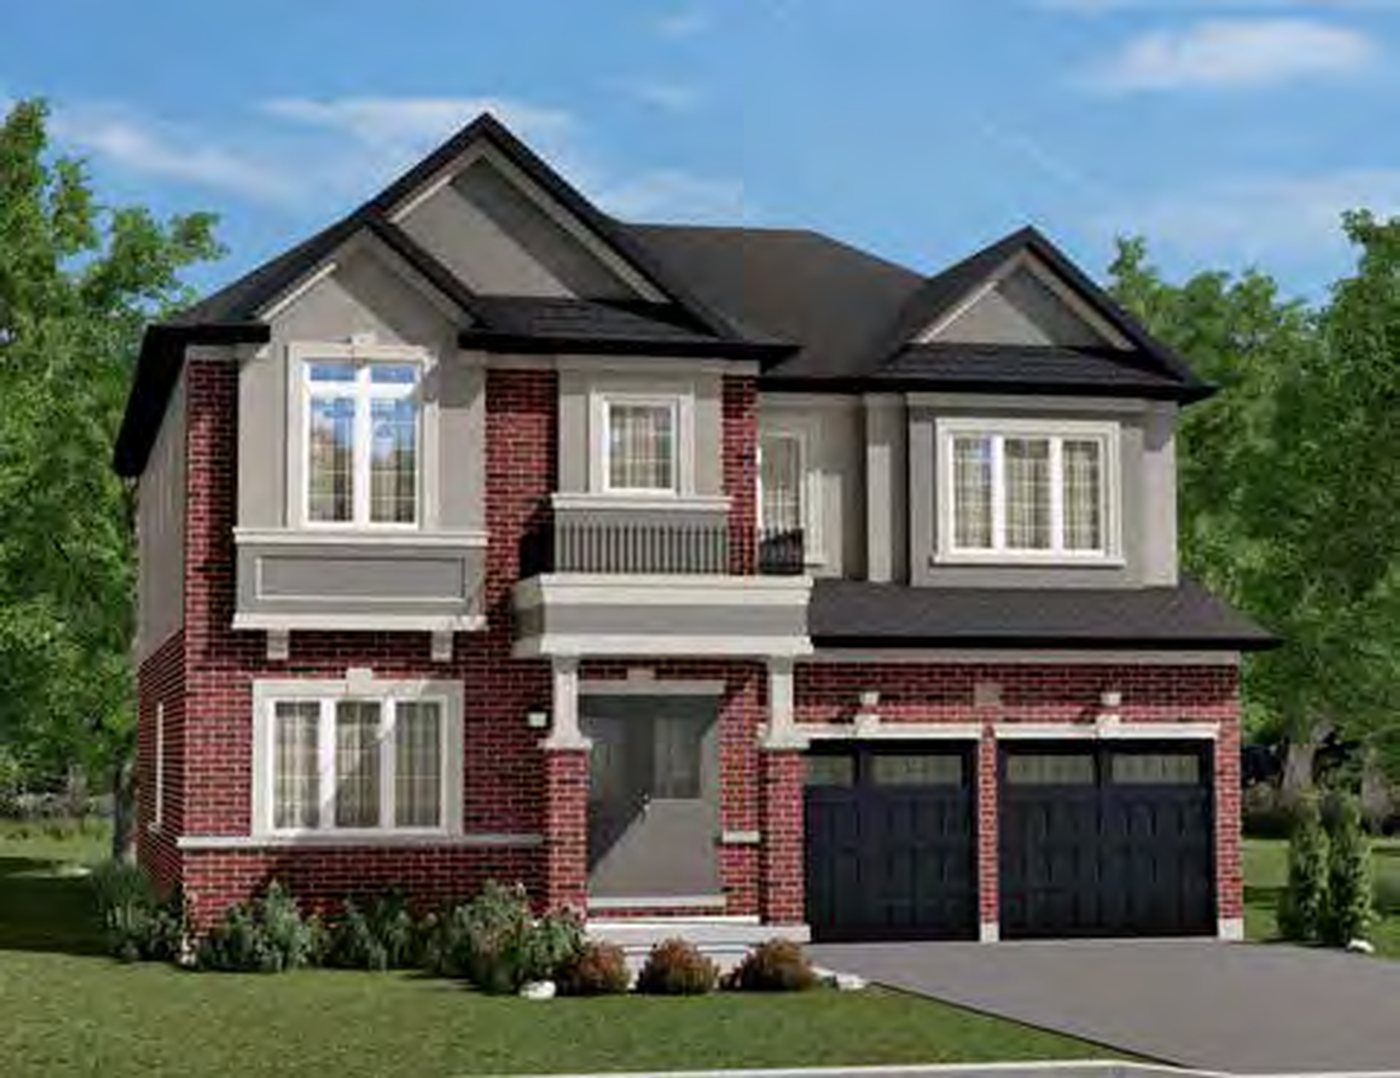 Elevation A
🔒 View floor plan
44′ Detached · 4 bed · 3.5 bath · 2,929–2,953 sq ft
Emperor 2
Elevations A, B, C
4 bed + den · 3.5 bath · 2,929–2,953 sq ft
From $875,990
Styles: A 2,932 sq ft $875,990 · B 2,953 sq ft $884,990 · C 2,929 sq ft $893,990. Plan shows a main-floor den. Price is the builder's price after all applicable HST rebates for a qualified buyer, HST included; some lots carry premiums.
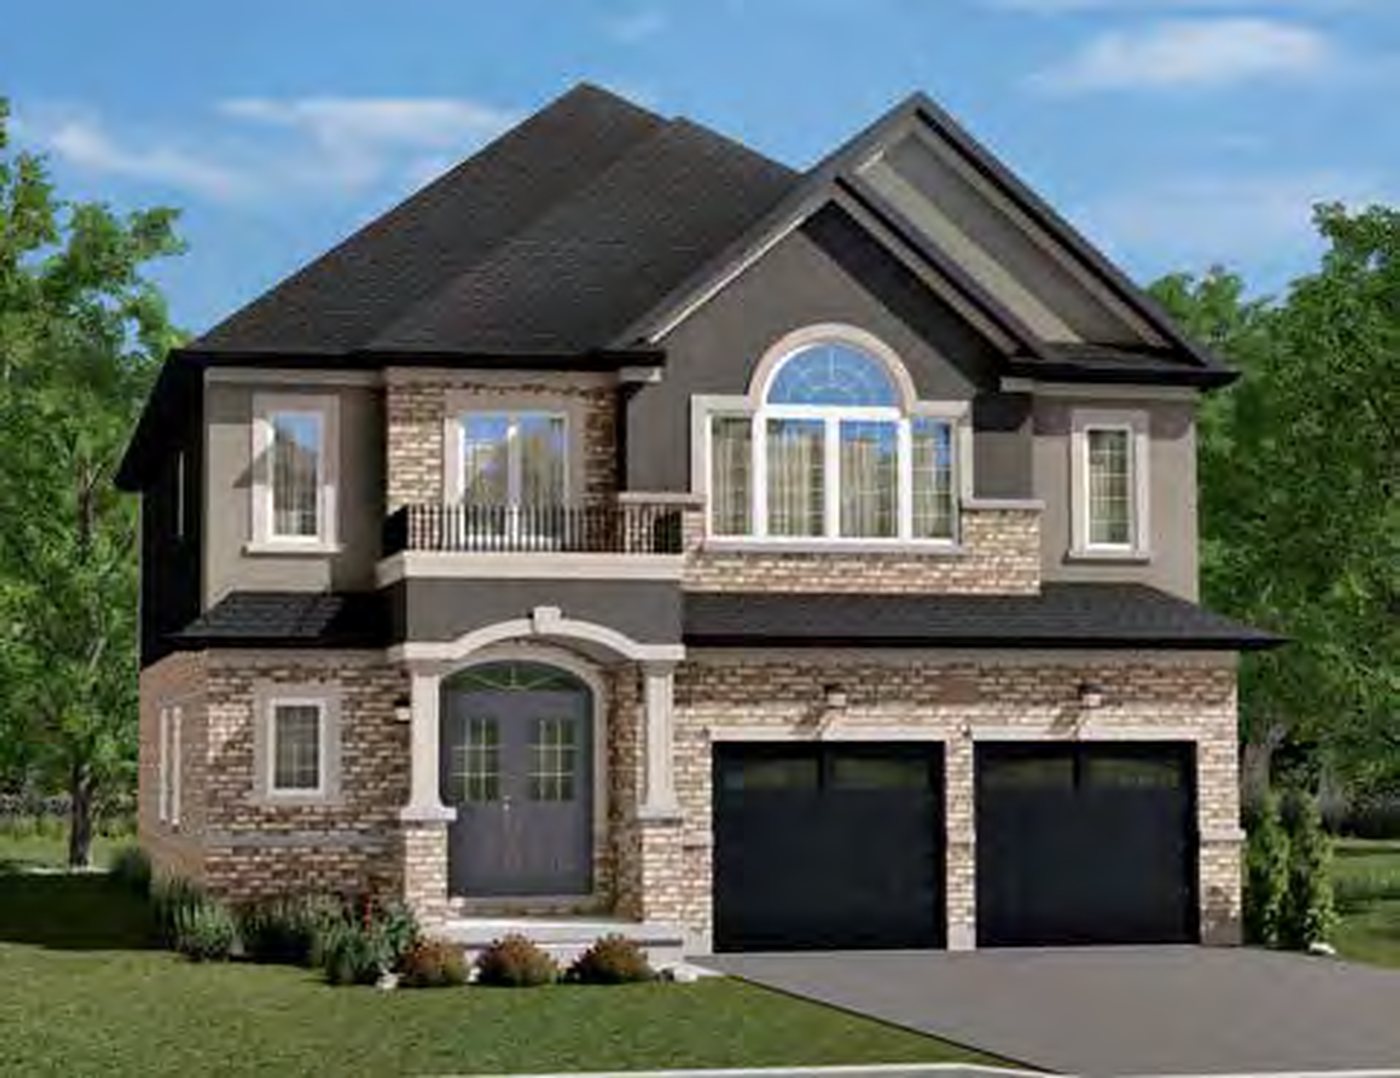 Elevation A
🔒 View floor plan
44′ Detached · 4 bed · 3.5 bath · 2,982–3,167 sq ft
Emperor 3
Elevations A, B, C
4 bed · 3.5 bath · 2,982–3,167 sq ft
From $884,990
Styles: A 2,983 sq ft $884,990 · B 2,982 sq ft $893,990 · C 3,006 sq ft $902,990. Option 1B2B: alternate upper layout adding about 161 sq ft (4 bed / 3.5 bath), about +$11,000 on Style A. Sizes include 22 sq ft of open-to-below/finished areas (builder figure). Price is the builder's price after all applicable HST rebates for a qualified buyer, HST included; some lots carry premiums.
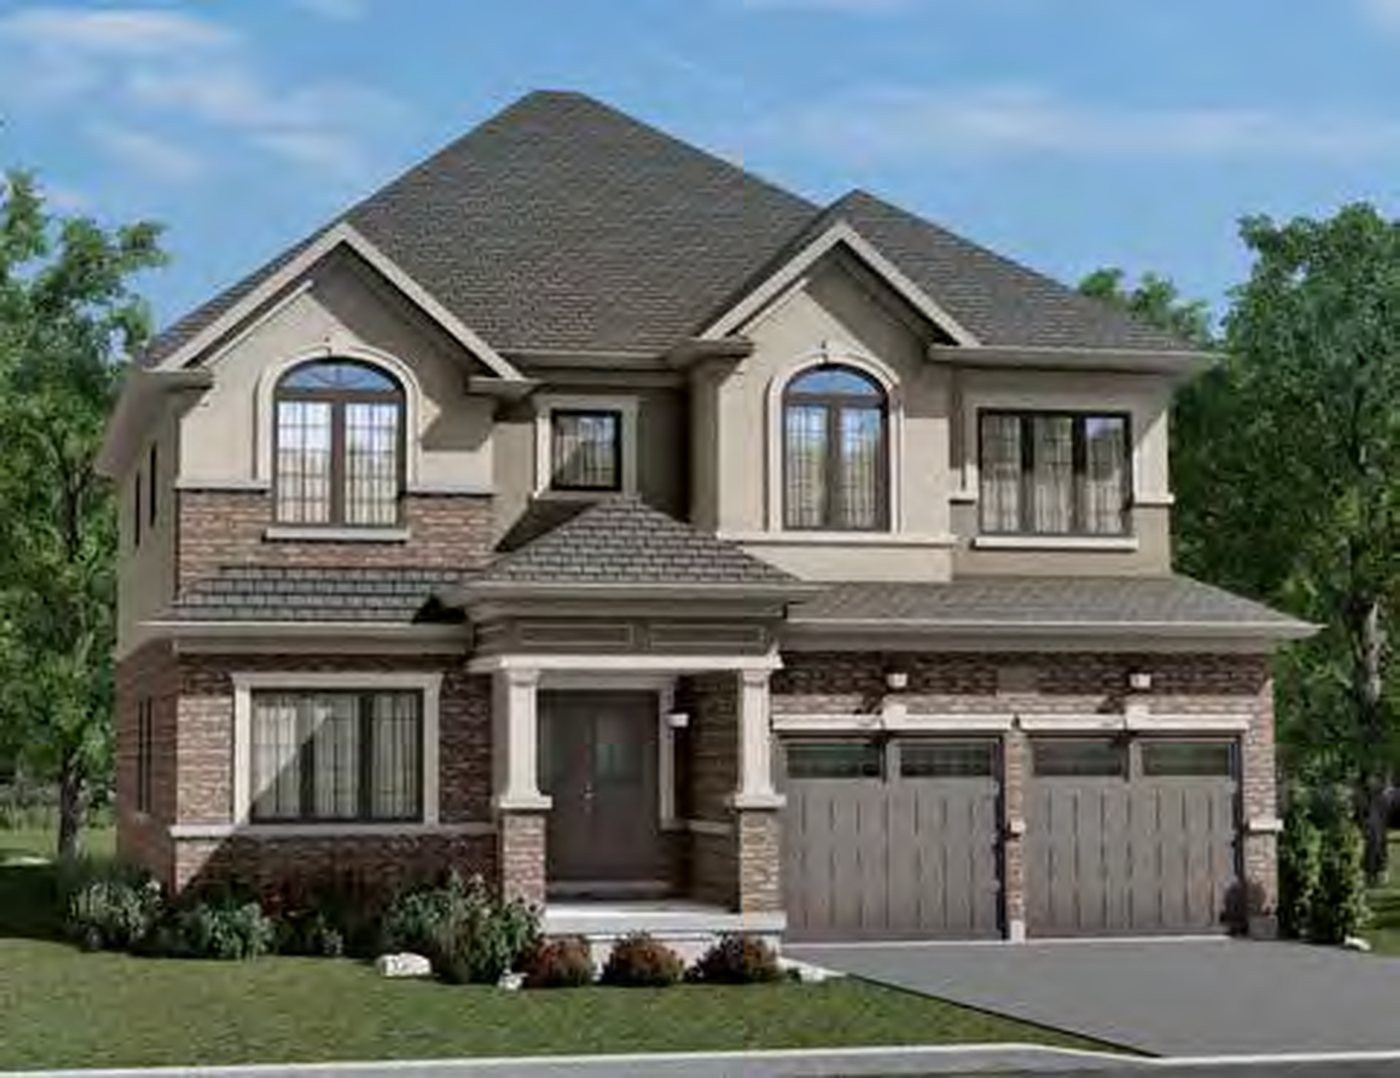 Elevation A
🔒 View floor plan
44′ Detached · 4–5 bed · 3.5 bath · 3,121–3,127 sq ft
Emperor 4
Elevations A, B, C
4 bed + den · 3.5 bath · 3,121–3,127 sq ft
From $898,990
Styles: A 3,122 sq ft $898,990 · B 3,127 sq ft $907,990 · C 3,121 sq ft $914,990. Option 2B: 5-bedroom layout, about +$3,000 on Style A. Sizes include 14 sq ft of open-to-below/finished areas (builder figure). Plan shows a main-floor den. Price is the builder's price after all applicable HST rebates for a qualified buyer, HST included; some lots carry premiums.
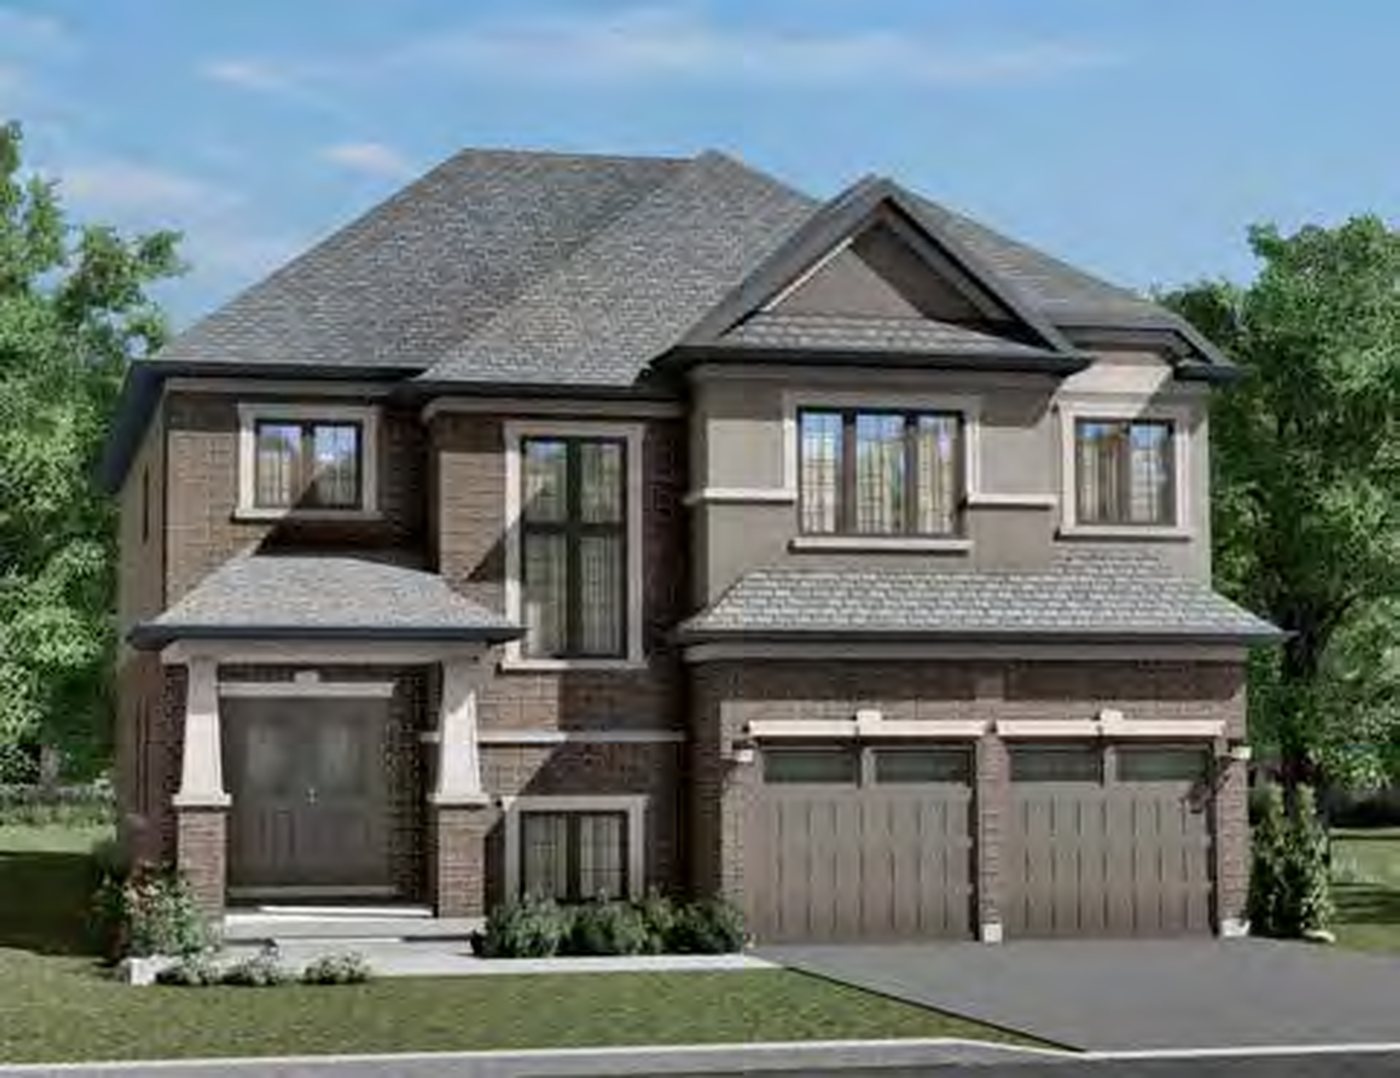 Elevation A
🔒 View floor plan
44′ Detached · 4–5 bed · 3.5 bath · 3,216–3,218 sq ft
Emperor 5
Elevations A, B, C
4 bed · 3.5 bath · 3,216–3,218 sq ft
From $905,990
Styles: A 3,218 sq ft $905,990 · B 3,216 sq ft $914,990 · C 3,218 sq ft $927,990. Option 2B: 5-bedroom layout, about +$5,000 on Style A. Price is the builder's price after all applicable HST rebates for a qualified buyer, HST included; some lots carry premiums.
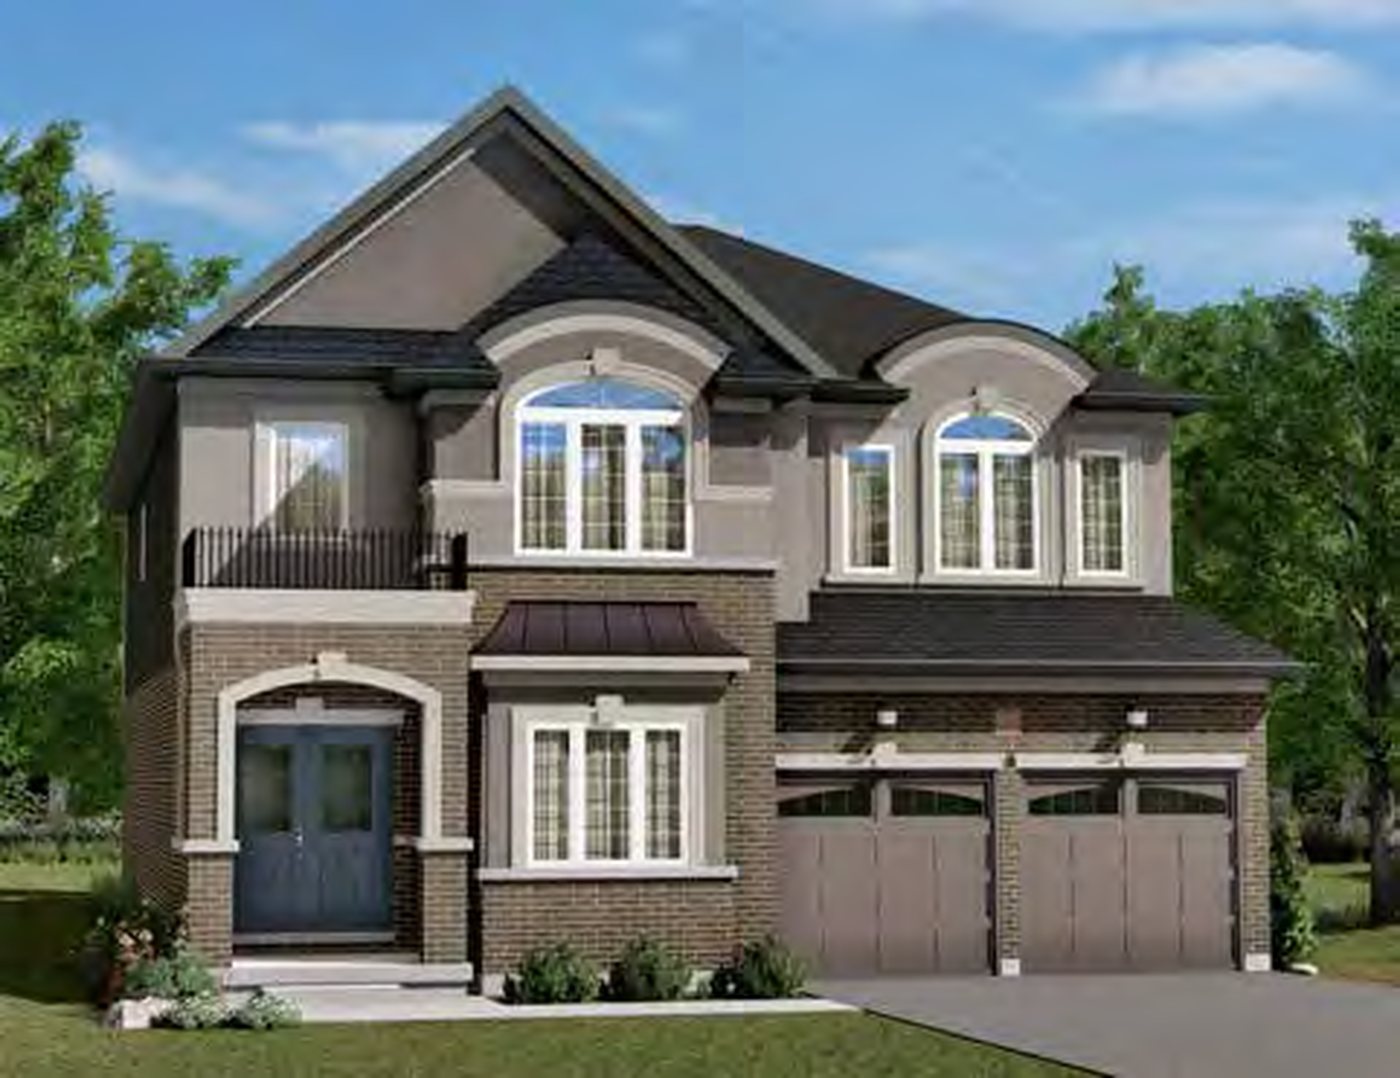 Elevation AQuick closing
🔒 View floor plan
44′ Detached · 4 bed · 2.5–3.5 bath · 3,441–3,455 sq ft · Quick closing
Emperor 6
Elevations A, B, C
4 bed + den · 2.5 bath · 3,441–3,455 sq ft
From $914,990
Styles: A 3,455 sq ft $914,990 · B 3,441 sq ft $932,990 · C 3,448 sq ft $936,990. Option 2B: second ensuite upstairs (4 bed / 3.5 bath), about +$9,000 on Style A. Sizes include 30 sq ft of open-to-below/finished areas (builder figure). Plan shows a main-floor den. A move-in-ready home of this model is on the builder's inventory list — ask Pam. Price is the builder's price after all applicable HST rebates for a qualified buyer, HST included; some lots carry premiums.