← Back to projects
Selling now
Oakville · Menkes Developments

South Lake

37 detached homes by Menkes in South Oakville (Bronte West) on 44′, 50′ and 54′ lots — 6 designs, 4 bedrooms, about 2,800–3,580 sq ft

Bed · Bath
4 · 3.5–4.5
Sq ft
2,798–3,576
Occupancy
Selling now; occupancy not published
Renavu's take

Six four-bedroom designs: the Anchor and Coral on 44′ lots, the Harbour, Lakeside and Admiral on 50′ lots, and the Nautical on 54′ lots (about 2,800–3,580 sq ft). Menkes's April 2026 site plan shows most lots sold, with a few 44′, 50′ and 54′ lots left, and Menkes is marketing a 54′ corner inventory home with a finished basement. Prices aren't published — ask Pam for current lots and pricing.

About the homes

Designed for how you actually live

South Lake is a collection of 37 detached homes by Menkes in Bronte West, South Oakville, at Great Lakes Blvd and Nautical Blvd, across from Lake Ontario and close to Shell Park, Burloak Waterfront Park, Bronte Harbour, the QEW and the Appleby and Bronte GO stations. The homes are on 44′, 50′ and 54′ lots (plus a few 42′ pie lots), with six four-bedroom designs from 2,798 to 3,576 sq ft, each in three exterior styles.

Floor plans

6 layouts · 3 collections

44′ Detached
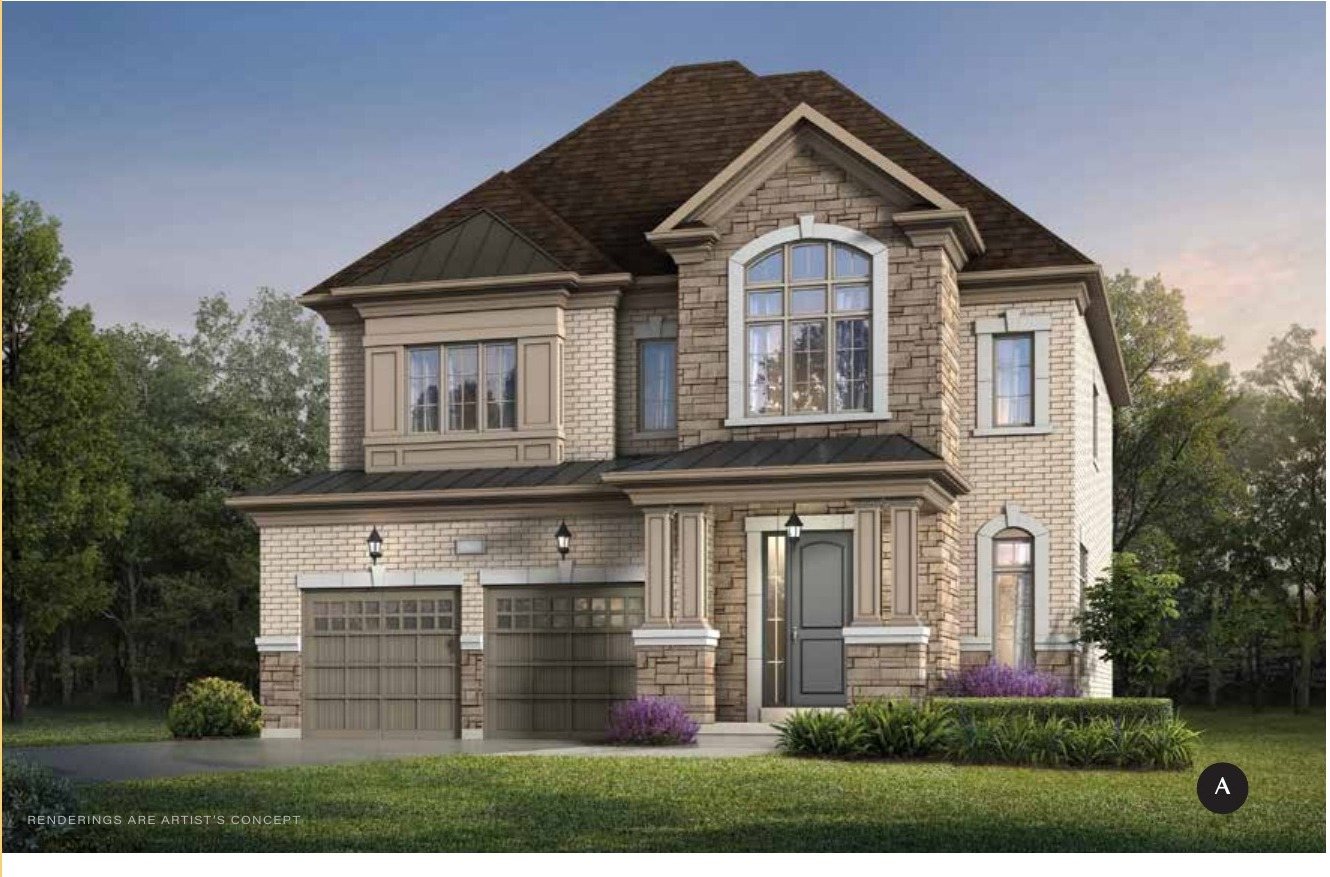
The Anchor — Elevation AElevation A
🔒 View floor plan
44′ Detached · 4 bed · 3.5 bath · 2,798–2,808 sq ft
The Anchor
Elevations A, B, C
4 bed · 3.5 bath · 2,798–2,808 sq ft
Styles: A 2,808 sq ft; B 2,798 sq ft; C 2,804 sq ft (includes 67 sq ft of finished basement landing). Pricing not published by Menkes — ask Pam.
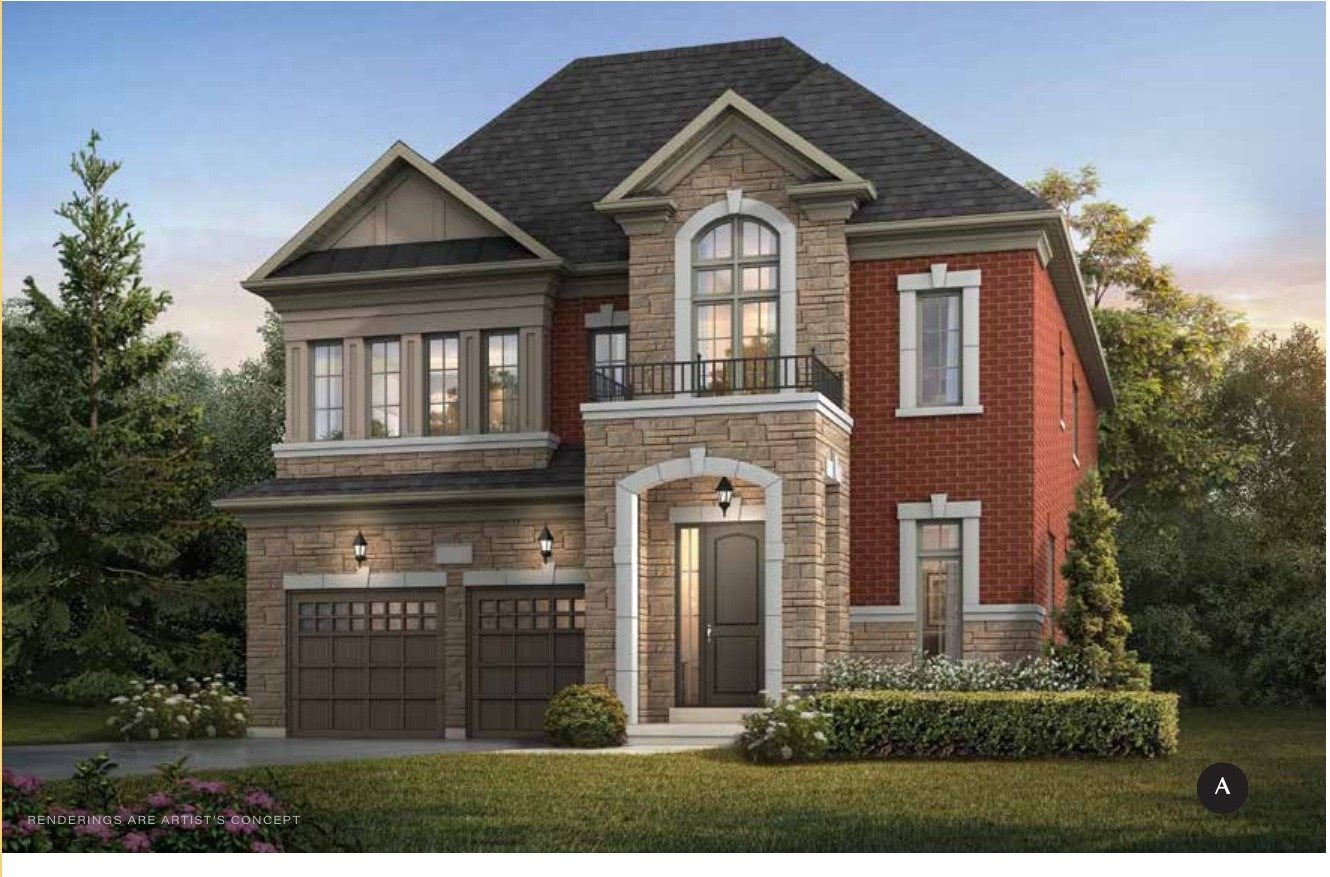
The Coral — Elevation AElevation A
🔒 View floor plan
44′ Detached · 4 bed · 3.5 bath · 3,153–3,156 sq ft
The Coral
Elevations A, B, C
4 bed · 3.5 bath · 3,153–3,156 sq ft
Styles: A 3,156 sq ft; B 3,156 sq ft; C 3,153 sq ft (includes 91 sq ft of finished basement landing). Pricing not published by Menkes — ask Pam.
50′ Detached
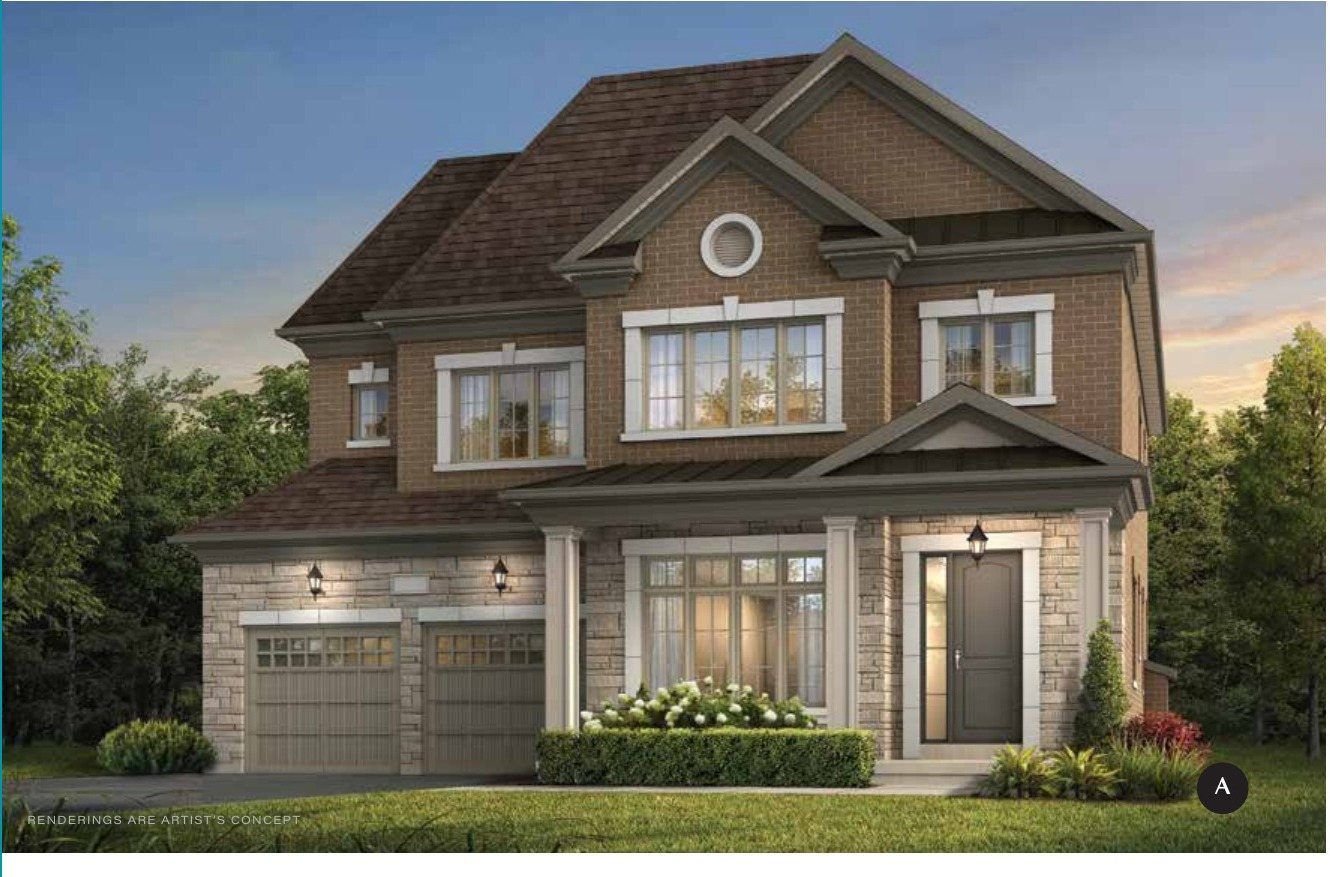
The Harbour — Elevation AElevation A
🔒 View floor plan
50′ Detached · 4 bed · 3.5 bath · 3,202–3,208 sq ft
The Harbour
Elevations A, B, C
4 bed · 3.5 bath · 3,202–3,208 sq ft
Styles: A 3,208 sq ft; B 3,202 sq ft; C 3,203 sq ft (includes 87 sq ft of finished basement landing). Pricing not published by Menkes — ask Pam.
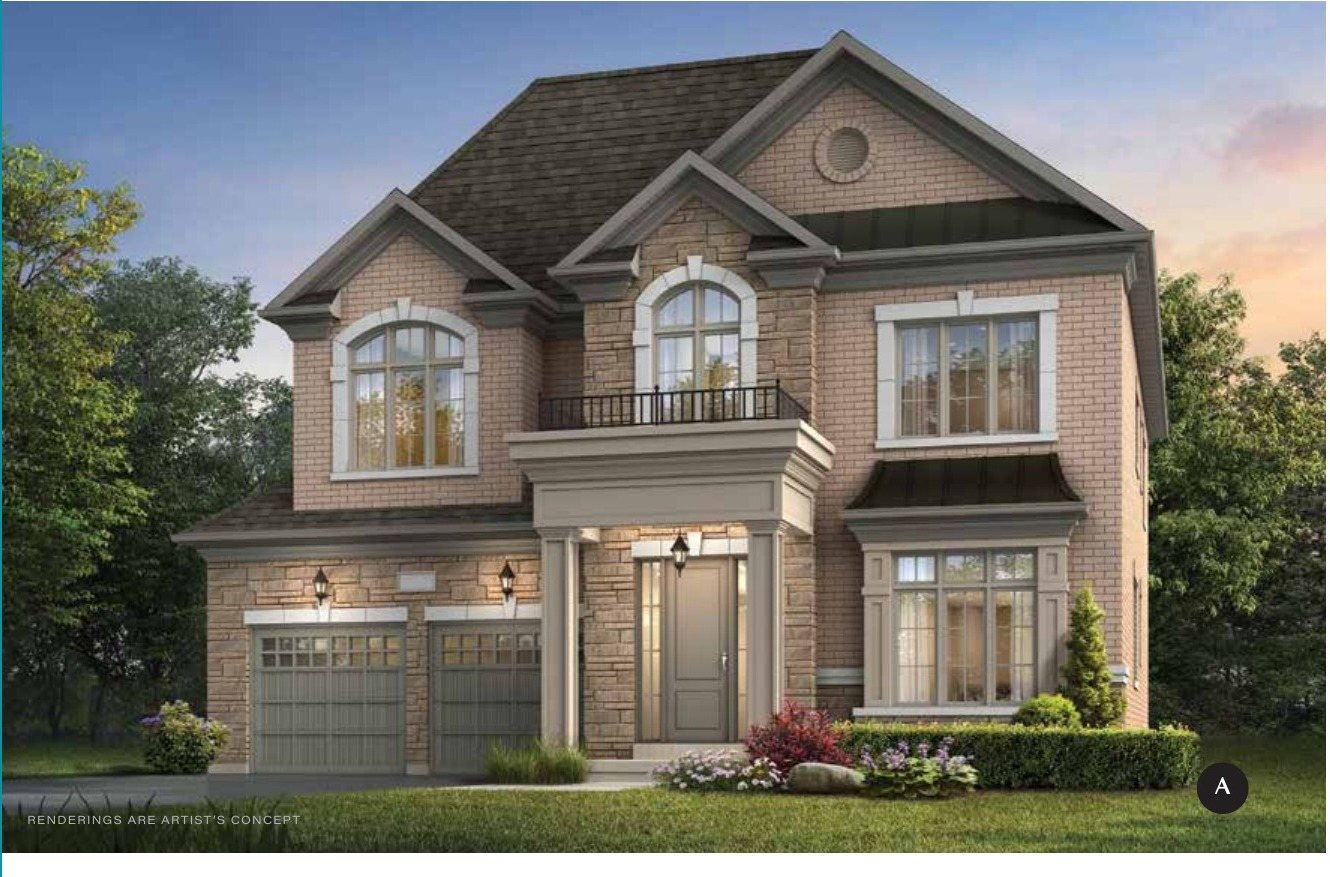
The Lakeside — Elevation AElevation A
🔒 View floor plan
50′ Detached · 4 bed · 3.5 bath · 3,352–3,360 sq ft
The Lakeside
Elevations A, B, C
4 bed · 3.5 bath · 3,352–3,360 sq ft
Styles: A 3,356 sq ft; B 3,360 sq ft; C 3,352 sq ft (includes 52 sq ft of finished basement landing). Pricing not published by Menkes — ask Pam.
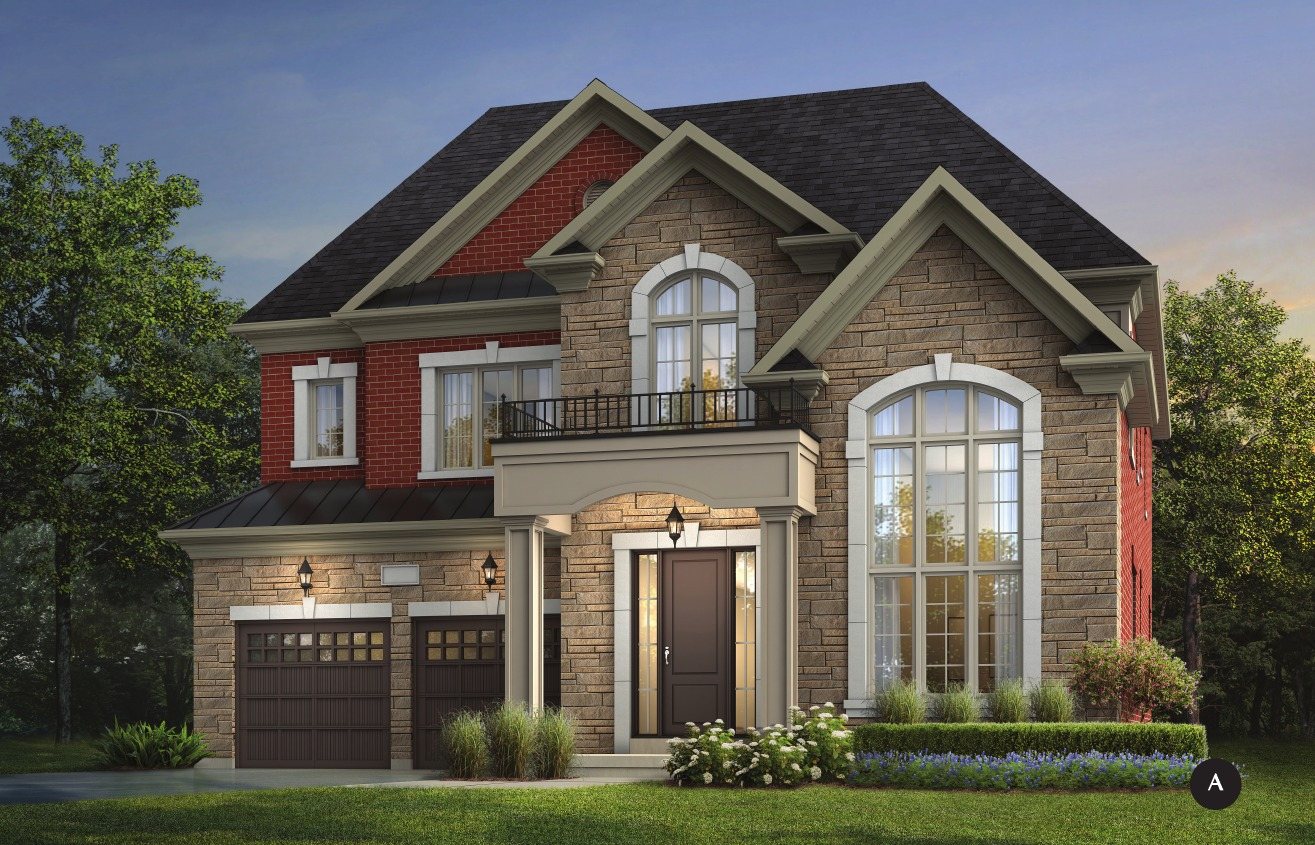
The Admiral — Elevation AElevation A
🔒 View floor plan
50′ Detached · 4 bed · 3.5 bath · 3,412–3,414 sq ft
The Admiral
Elevations A, B, C
4 bed · 3.5 bath · 3,412–3,414 sq ft
Styles: A 3,414 sq ft; B 3,413 sq ft; C 3,412 sq ft (includes 67 sq ft of finished basement landing). Alternate main floor: A 3,633 sq ft; B 3,632 sq ft; C 3,631 sq ft. Pricing not published by Menkes — ask Pam.
54′ Detached
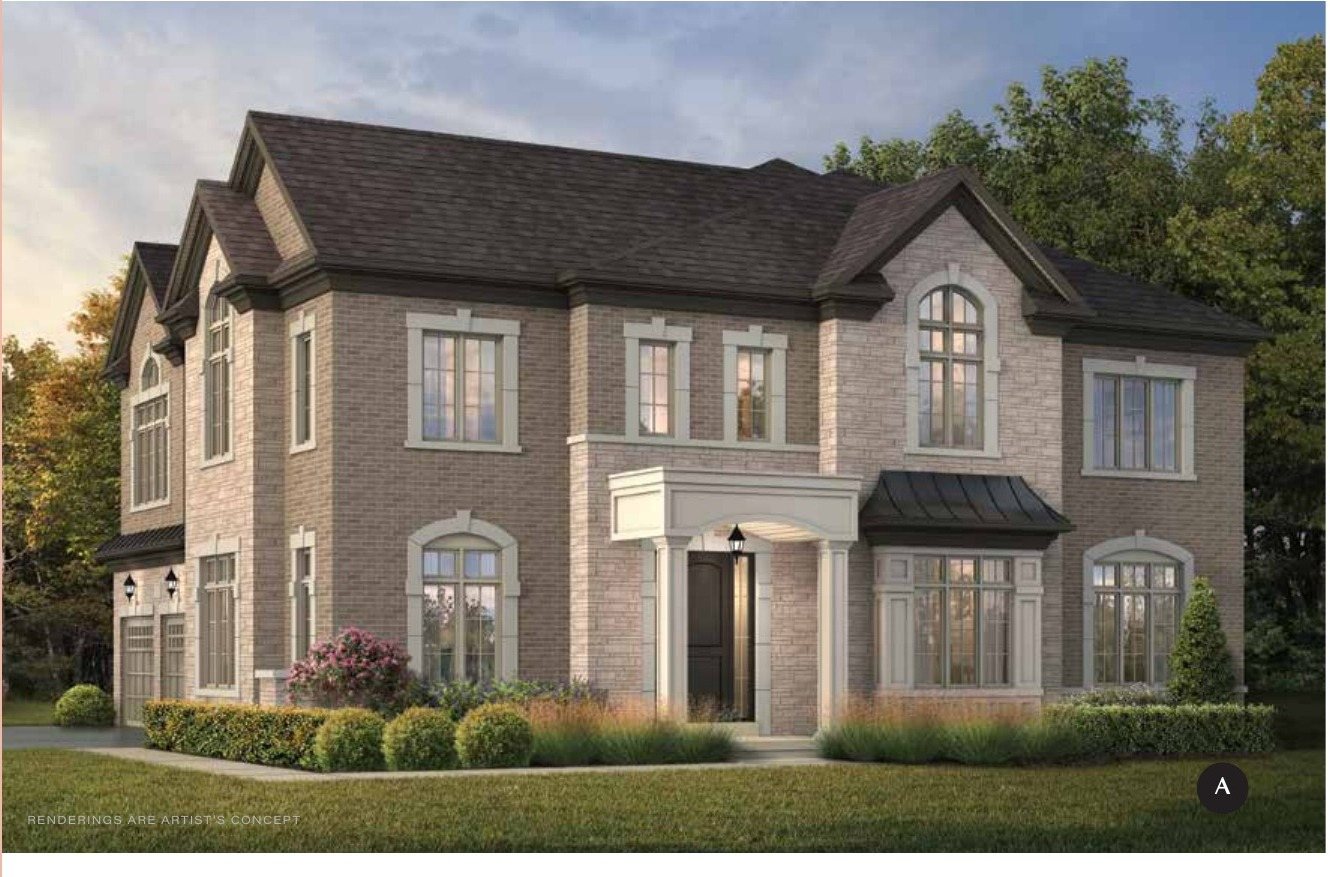
The Nautical — Elevation AElevation A
🔒 View floor plan
54′ Detached · 4 bed · 4.5 bath · 3,557–3,576 sq ft
The Nautical
Elevations A, B, C
4 bed · 4.5 bath · 3,557–3,576 sq ft
Styles: A 3,576 sq ft; B 3,557 sq ft; C 3,557 sq ft (includes 216 sq ft of finished basement landing). Pricing not published by Menkes — ask Pam.
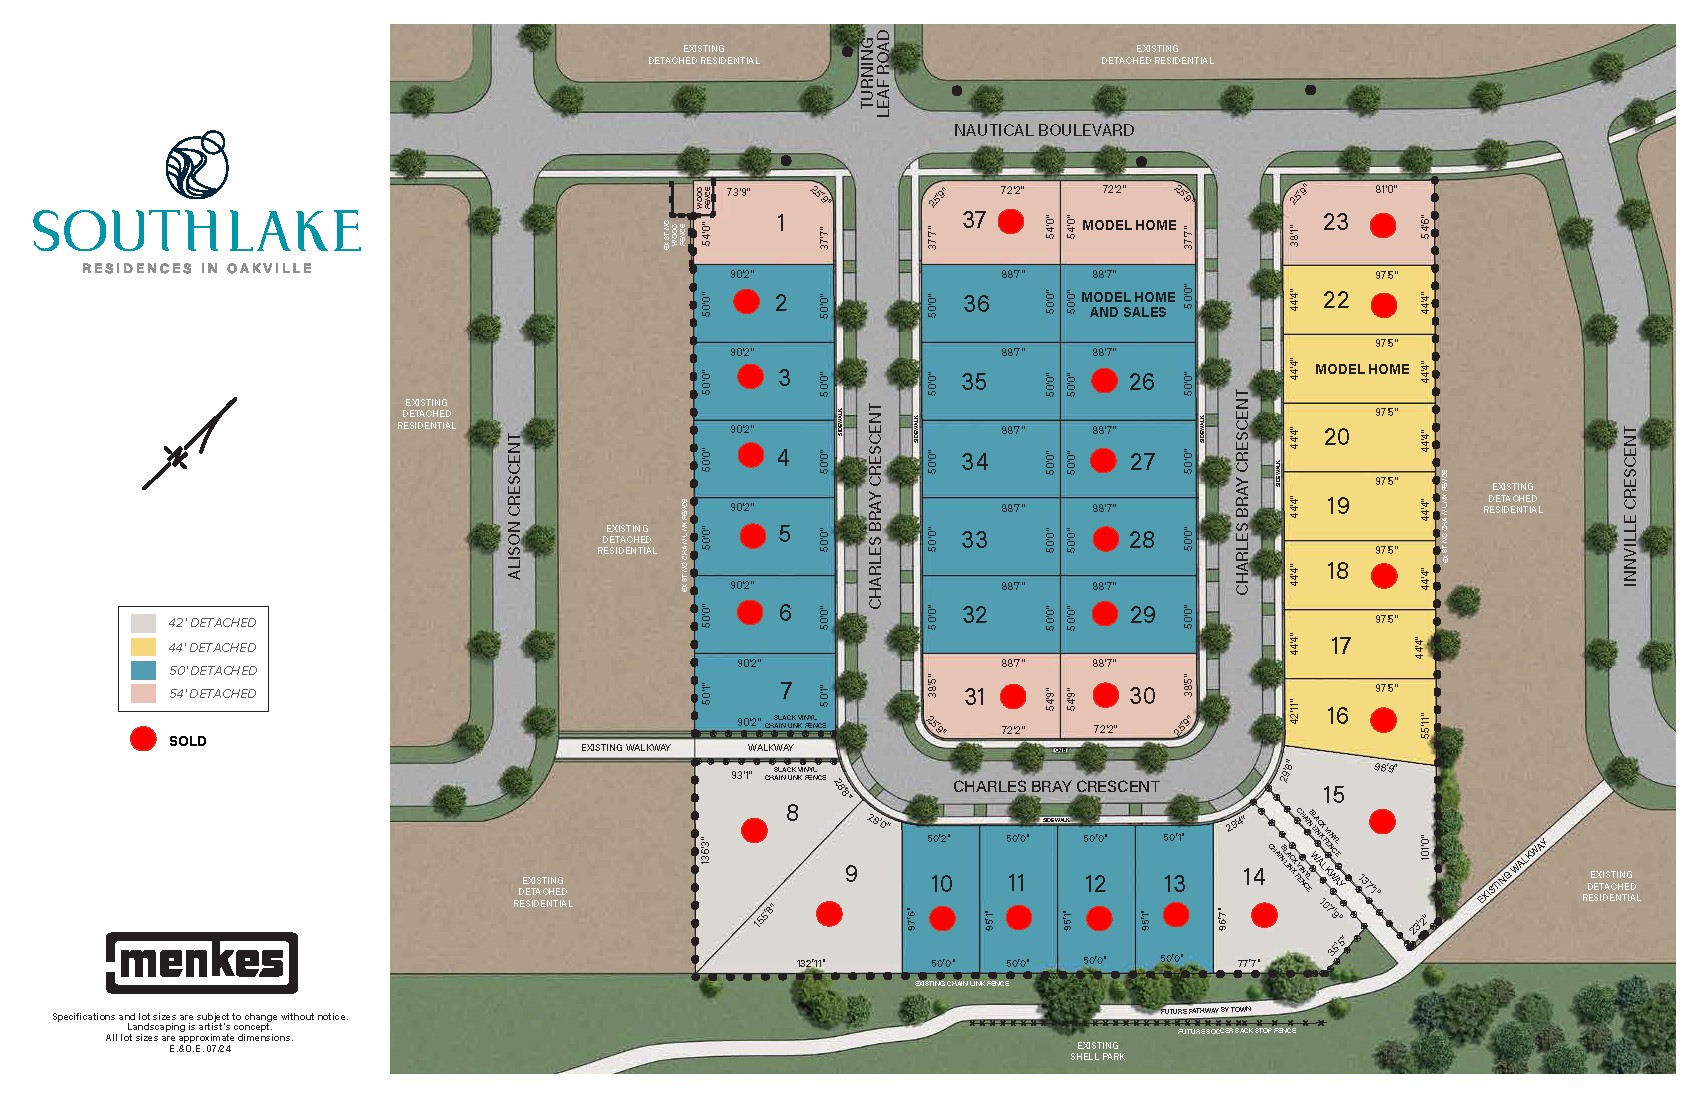
Site plan

The lay of the land

South Lake site plan
Deposit structure

Schedule

44′ lots—
42′ pie, 50′ and 54′ lots—
What we like
  • Lakeside South Oakville location near Shell Park and Bronte Harbour
  • Small community of 37 detached homes
  • Six 4-bedroom designs, 3 styles each, up to 3,576 sq ft
Watch-outs
  • Prices not published
  • Most lots already sold (April 2026 site plan)
  • Deposits of $235,000–$265,000 over 180 days
Platinum & VIP

Get platinum access to South Lake.

Our agent will walk you through the floor plans, current incentives, and how this fits your investment timeline.

← All pre-construction projects