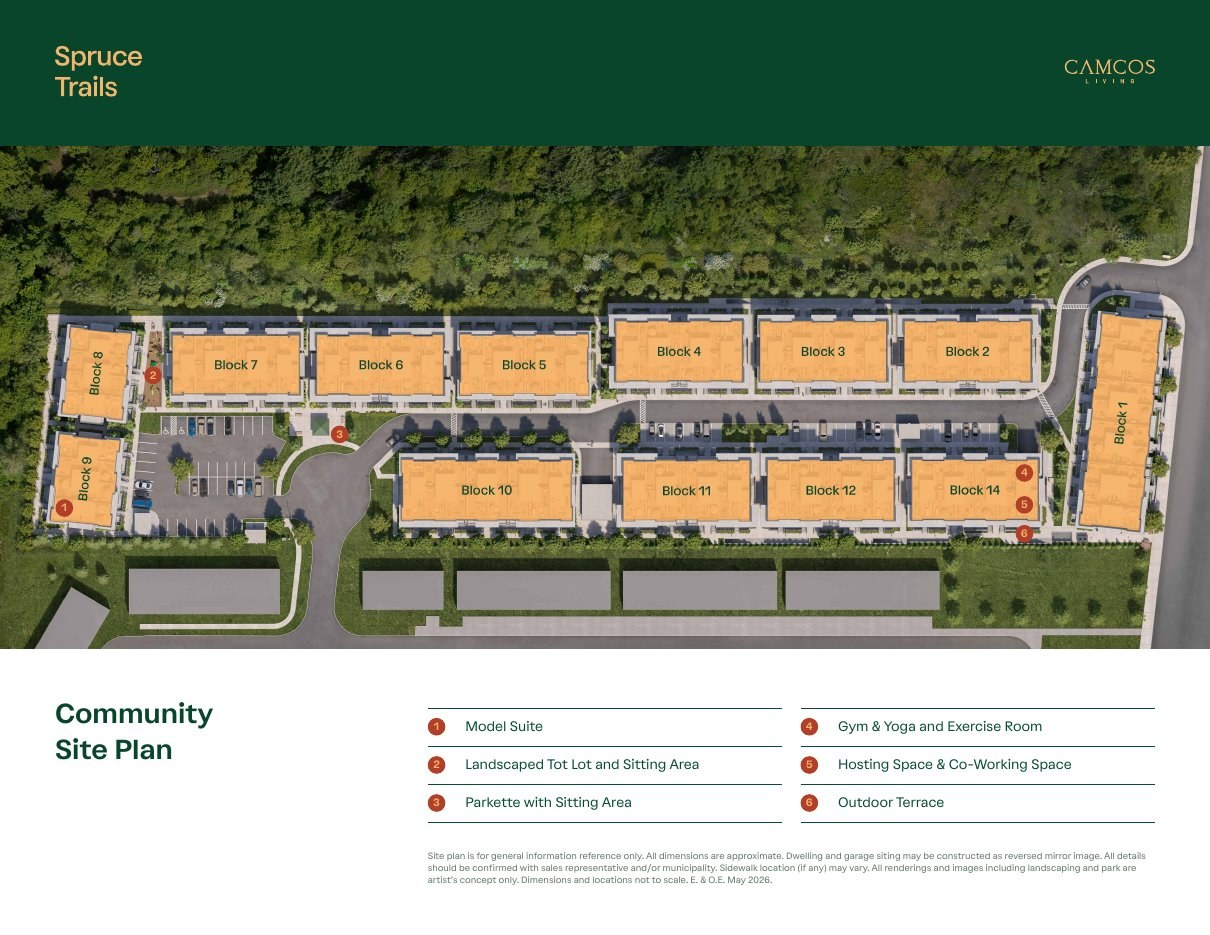
Floor plans
12 layouts · 3 collections
Garden Collection
 Elevation Block
🔒 View floor plan
Garden Collection · ground-level flat · 1 bed · 1 bath · 555 sq ft + 118 sq ft outdoor
The Patio
Elevations Block
1 bed · 1 bath · 555 sq ft
From $396,990
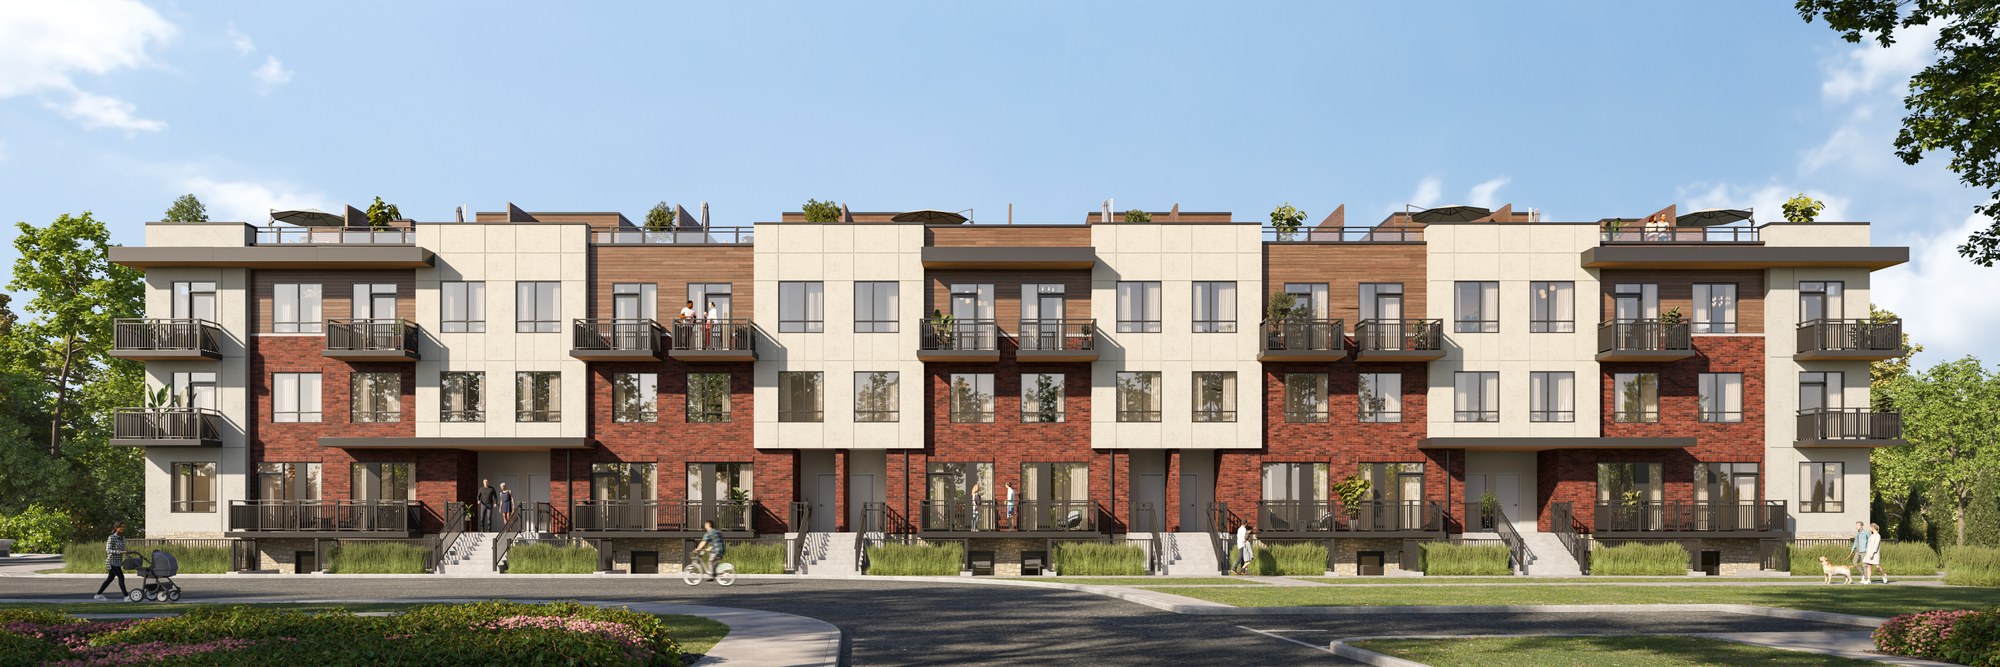
Garden Collection, ground level, flat layout. 555 sq ft indoor + 118 sq ft outdoor (673 sq ft total). 1 parking stall included (limited-time incentive). Additional parking $20,000, additional locker $3,500. Picture is a Spruce Trails block elevation rendering. Price is Camcos' net price after the estimated GST/HST rebate — it assumes the buyer qualifies for and assigns the rebate to the builder; if not, the full rebate amount is added.
Elevation Block🔒 View floor plan
Garden Collection · ground-level flat · 1 bed · 1 bath · 619 sq ft + 126 sq ft outdoor
The Patio End
Elevations Block
1 bed · 1 bath · 619 sq ft
From $400,990
Garden Collection, ground level, flat layout. 619 sq ft indoor + 126 sq ft outdoor (745 sq ft total). 1 parking stall included (limited-time incentive). Additional parking $20,000, additional locker $3,500. Picture is a Spruce Trails block elevation rendering. Price is Camcos' net price after the estimated GST/HST rebate — it assumes the buyer qualifies for and assigns the rebate to the builder; if not, the full rebate amount is added.
Elevation Block🔒 View floor plan
Garden Collection · ground-level flat · 2 bed · 2 bath · 1,105 sq ft + 108 sq ft outdoor
The Gallery
Elevations Block
2 bed · 2 bath · 1,105 sq ft
From $570,990
Garden Collection, ground level, flat layout. 1,105 sq ft indoor + 108 sq ft outdoor (1,213 sq ft total). 1 parking stall included (limited-time incentive). Additional parking $20,000, additional locker $3,500. Picture is a Spruce Trails block elevation rendering. Price is Camcos' net price after the estimated GST/HST rebate — it assumes the buyer qualifies for and assigns the rebate to the builder; if not, the full rebate amount is added.
Elevation Block🔒 View floor plan
Garden Collection · ground-level flat · 2 + den bed · 2 bath · 1,235 sq ft + 128 sq ft outdoor
The Gallery End
Elevations Block
2 bed · 2 bath · 1,235 sq ft
From $599,990
Garden Collection, ground level, flat layout. 1,235 sq ft indoor + 128 sq ft outdoor (1,363 sq ft total). 1 parking stall included (limited-time incentive). Additional parking $20,000, additional locker $3,500. Picture is a Spruce Trails block elevation rendering. Price is Camcos' net price after the estimated GST/HST rebate — it assumes the buyer qualifies for and assigns the rebate to the builder; if not, the full rebate amount is added.
Elevation Block🔒 View floor plan
Garden Collection · ground-level flat · 3 bed · 2.5 bath · 1,173 sq ft + 247 sq ft outdoor
The Courtyard
Elevations Block
3 bed · 2.5 bath · 1,173 sq ft
From $635,990
Garden Collection, ground level, flat layout. 1,173 sq ft indoor + 247 sq ft outdoor (1,420 sq ft total). 2 parking stalls included (limited-time incentive). Additional parking $20,000, additional locker $3,500. Picture is a Spruce Trails block elevation rendering. Price is Camcos' net price after the estimated GST/HST rebate — it assumes the buyer qualifies for and assigns the rebate to the builder; if not, the full rebate amount is added.
Elevation Block🔒 View floor plan
Garden Collection · ground-level flat · 3 bed · 2.5 bath · 1,173 sq ft + 247 sq ft outdoor
The Courtyard II
Elevations Block
3 bed · 2.5 bath · 1,173 sq ft
From $640,990
Garden Collection, ground level, flat layout. 1,173 sq ft indoor + 247 sq ft outdoor (1,420 sq ft total). 2 parking stalls included (limited-time incentive). Additional parking $20,000, additional locker $3,500. Picture is a Spruce Trails block elevation rendering. Price is Camcos' net price after the estimated GST/HST rebate — it assumes the buyer qualifies for and assigns the rebate to the builder; if not, the full rebate amount is added.
Elevation Block🔒 View floor plan
Garden Collection · ground-level flat · 3 bed · 2.5 bath · 1,111 sq ft + 239 sq ft outdoor
The Veranda
Elevations Block
3 bed · 2.5 bath · 1,111 sq ft
From $644,990
Garden Collection, ground level, flat layout. 1,111 sq ft indoor + 239 sq ft outdoor (1,350 sq ft total). 2 parking stalls included (limited-time incentive). Additional parking $20,000, additional locker $3,500. Picture is a Spruce Trails block elevation rendering. Price is Camcos' net price after the estimated GST/HST rebate — it assumes the buyer qualifies for and assigns the rebate to the builder; if not, the full rebate amount is added.
Urban Collection
Elevation Block🔒 View floor plan
Urban Collection · main-level flat · 2 bed · 2 bath · 938 sq ft + 79 sq ft outdoor
The Metro
Elevations Block
2 bed · 2 bath · 938 sq ft
From $570,990
Urban Collection, main level, flat layout. 938 sq ft indoor + 79 sq ft outdoor (1,017 sq ft total). 1 parking stall included (limited-time incentive). Additional parking $20,000, additional locker $3,500. Picture is a Spruce Trails block elevation rendering. Price is Camcos' net price after the estimated GST/HST rebate — it assumes the buyer qualifies for and assigns the rebate to the builder; if not, the full rebate amount is added.
Elevation Block🔒 View floor plan
Urban Collection · main-level flat · 2 bed · 2 bath · 1,010 sq ft + 79 sq ft outdoor
The Cosmo
Elevations Block
2 bed · 2 bath · 1,010 sq ft
From $601,990
Urban Collection, main level, flat layout. 1,010 sq ft indoor + 79 sq ft outdoor (1,089 sq ft total). 1 parking stall included (limited-time incentive). Additional parking $20,000, additional locker $3,500. Picture is a Spruce Trails block elevation rendering. Price is Camcos' net price after the estimated GST/HST rebate — it assumes the buyer qualifies for and assigns the rebate to the builder; if not, the full rebate amount is added.
Rooftop Collection
Elevation Block🔒 View floor plan
Rooftop Collection · upper-level 2-storey · 2 bed · 2.5 bath · 1,302 sq ft + 471 sq ft outdoor
The Oasis
Elevations Block
2 bed · 2.5 bath · 1,302 sq ft
From $686,990
Rooftop Collection, upper level, 2-storey layout. 1,302 sq ft indoor + 471 sq ft outdoor (1,773 sq ft total). 1 parking stall included (limited-time incentive). Additional parking $20,000, additional locker $3,500. Picture is a Spruce Trails block elevation rendering. Price is Camcos' net price after the estimated GST/HST rebate — it assumes the buyer qualifies for and assigns the rebate to the builder; if not, the full rebate amount is added.
Elevation Block🔒 View floor plan
Rooftop Collection · upper-level 2-storey · 3 bed · 3 bath · 1,305 sq ft + 471 sq ft outdoor
The Oasis Alt
Elevations Block
3 bed · 3 bath · 1,305 sq ft
From $700,990
Rooftop Collection, upper level, 2-storey layout. 1,305 sq ft indoor + 471 sq ft outdoor (1,773 sq ft total). 2 parking stalls included (limited-time incentive). Additional parking $20,000, additional locker $3,500. Picture is a Spruce Trails block elevation rendering. Price is Camcos' net price after the estimated GST/HST rebate — it assumes the buyer qualifies for and assigns the rebate to the builder; if not, the full rebate amount is added.
Elevation Block🔒 View floor plan
Rooftop Collection · upper-level 2-storey · 3 bed · 2.5 bath · 1,423 sq ft + 534 sq ft outdoor
The Haven
Elevations Block
3 bed · 2.5 bath · 1,423 sq ft
From $747,990
Rooftop Collection, upper level, 2-storey layout. 1,423 sq ft indoor + 534 sq ft outdoor (1,957 sq ft total). 2 parking stalls included (limited-time incentive). Additional parking $20,000, additional locker $3,500. Picture is a Spruce Trails block elevation rendering. Price is Camcos' net price after the estimated GST/HST rebate — it assumes the buyer qualifies for and assigns the rebate to the builder; if not, the full rebate amount is added.