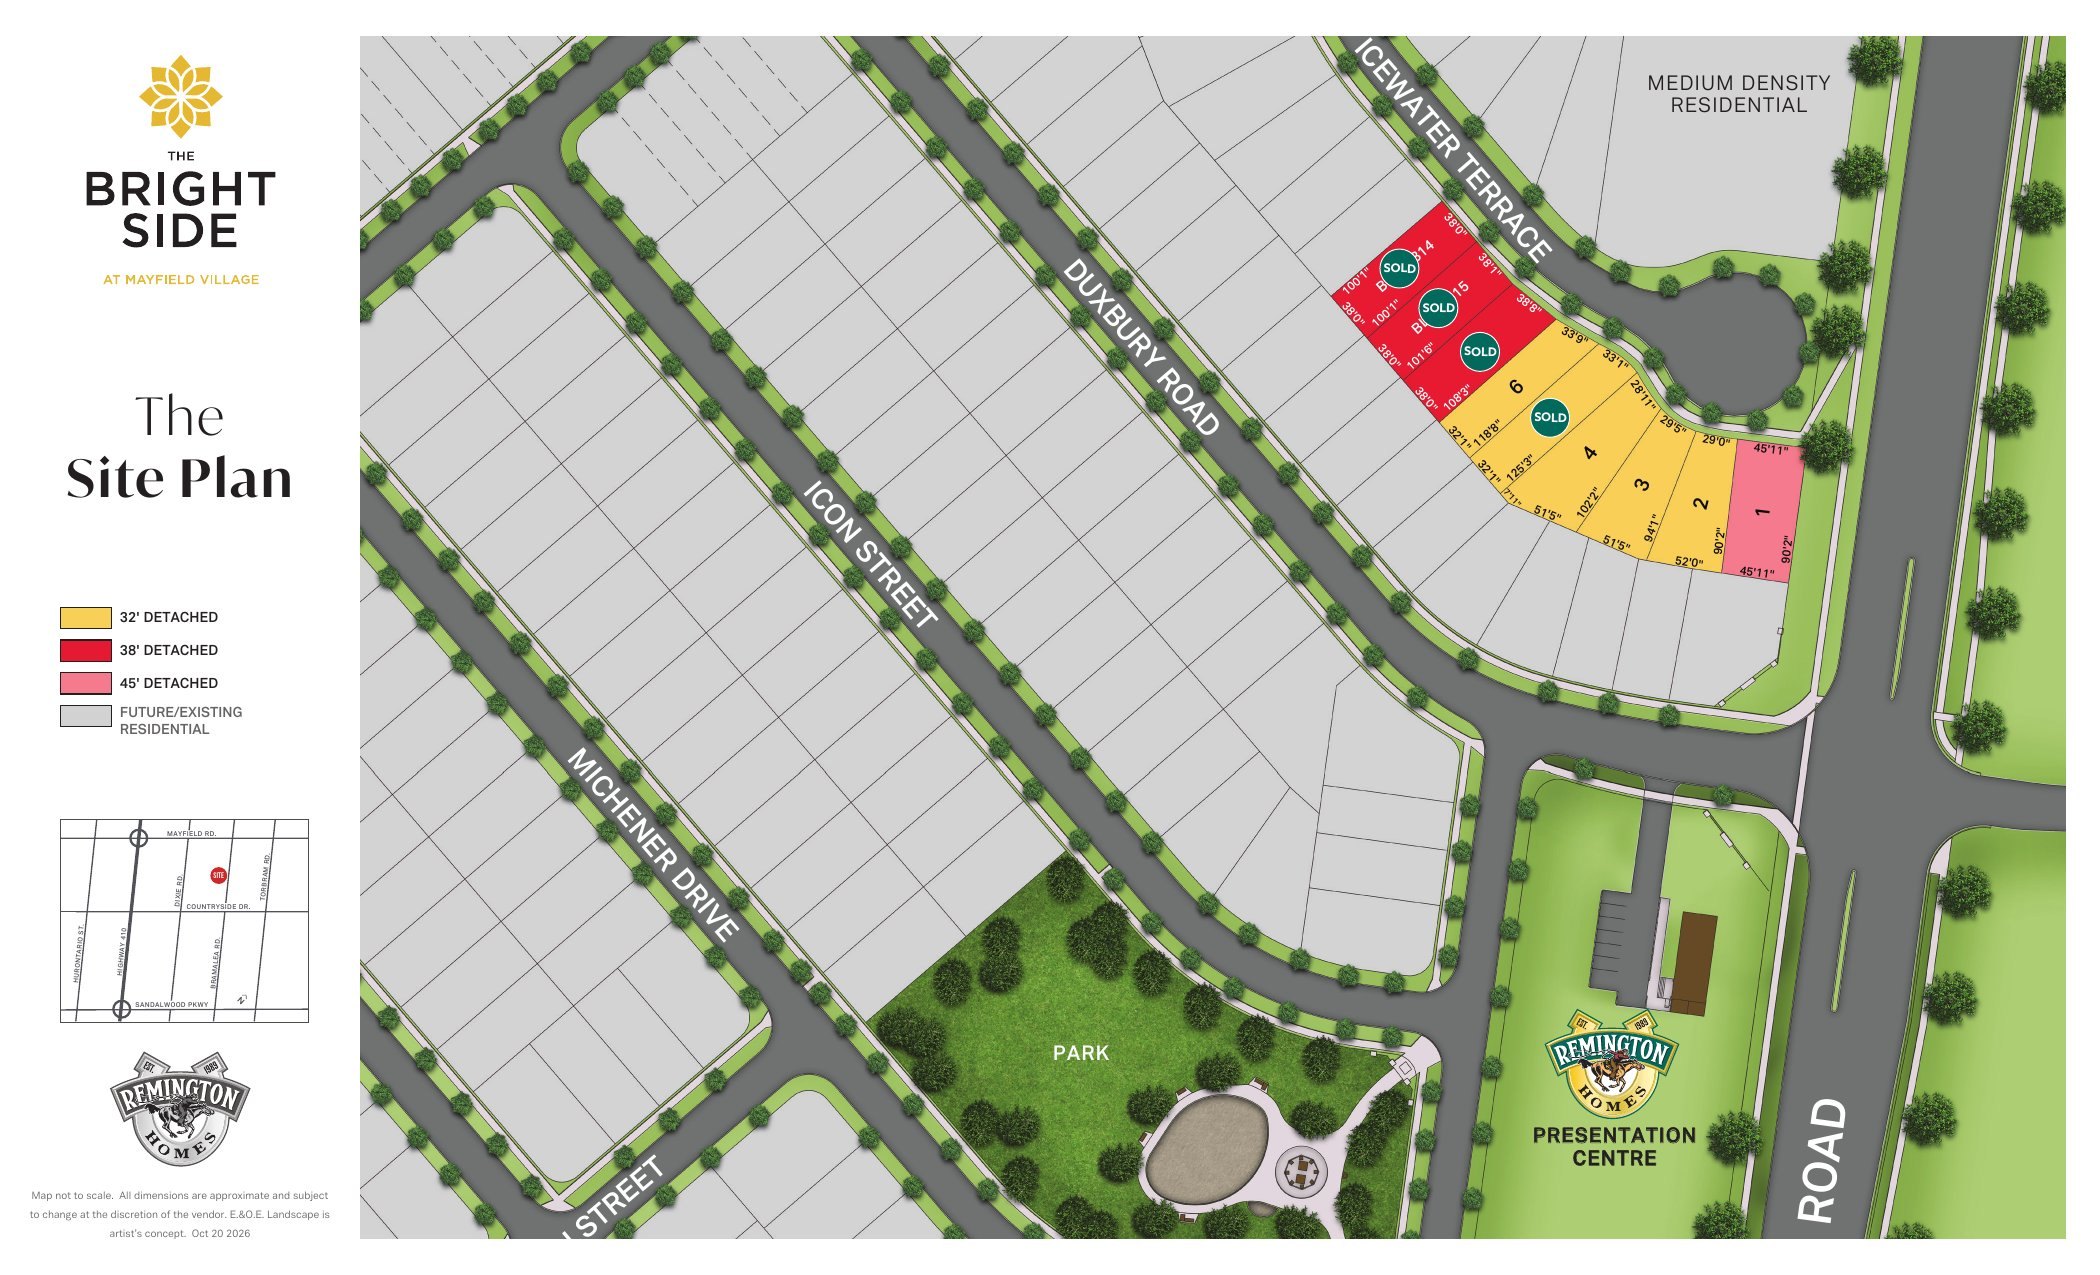
Floor plans
5 layouts · 2 collections
32′ Detached
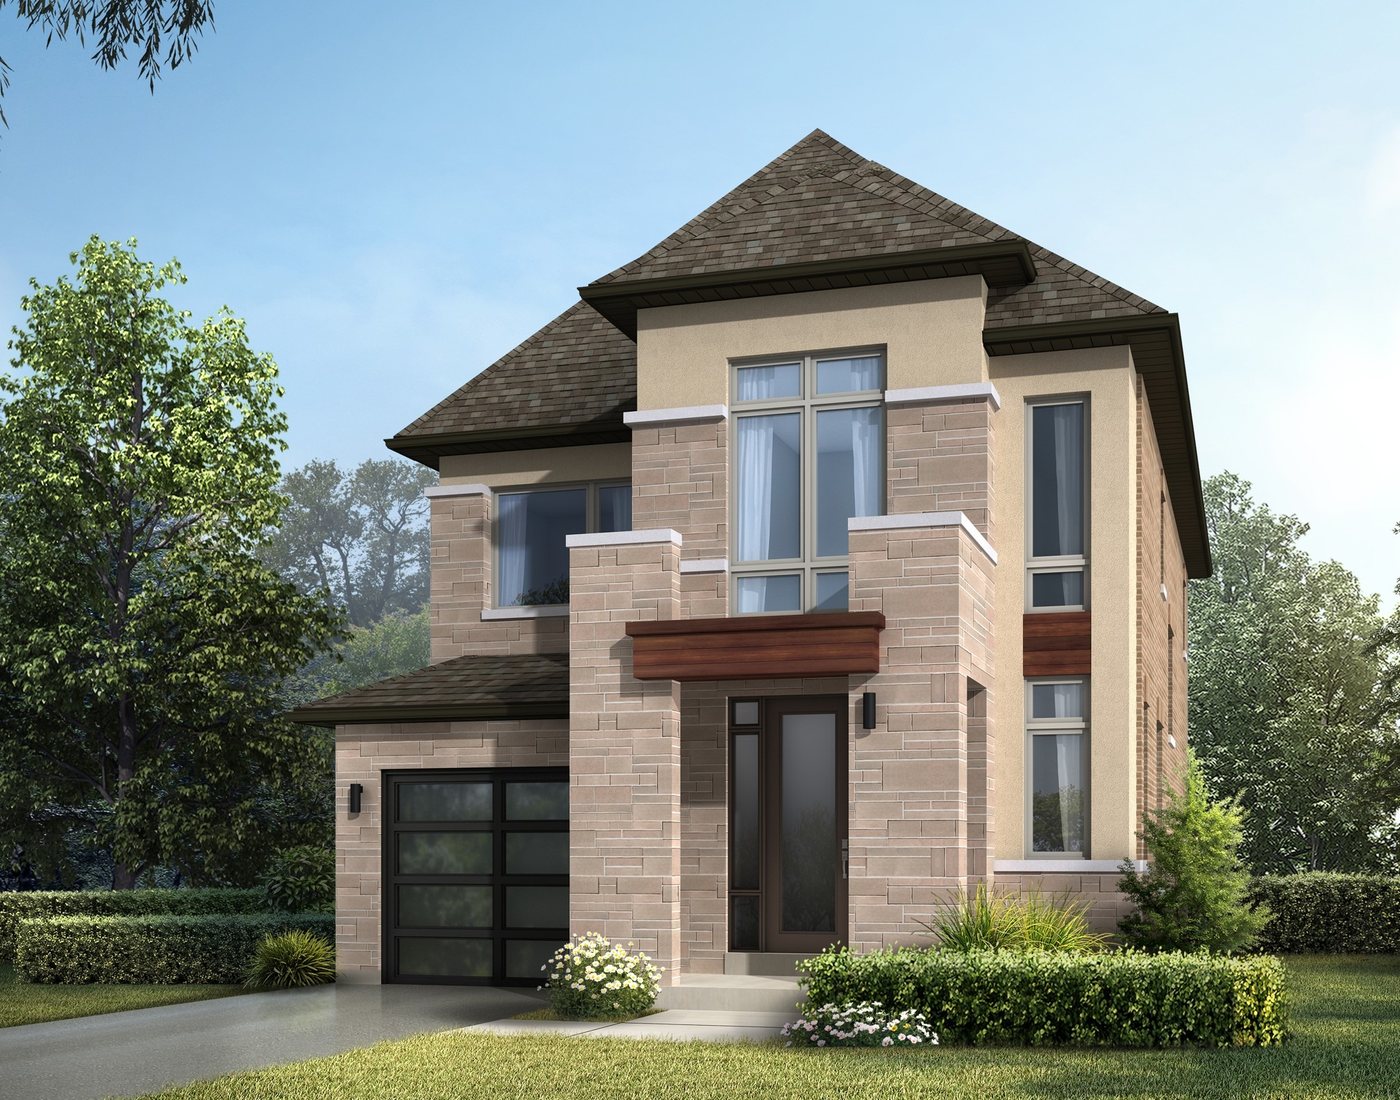 Elevation C
🔒 View floor plan
32′ Detached · 3 bed · 2.5 bath · 1,922 sq ft
The Tremblant
Elevations C
3 bed · 2.5 bath · 1,922 sq ft
From $1,012,381
Lot 2, Elevation C, 1,922 sq ft — $1,012,381 (Remington's price before HST; HST is added at closing, less any rebate the buyer qualifies for). Baths counted from the drawings (Remington's plan book says 4 bathrooms). Model 32-6; other styles in the plan book: A 1,859; B 1,869; C 1,922 sq ft.
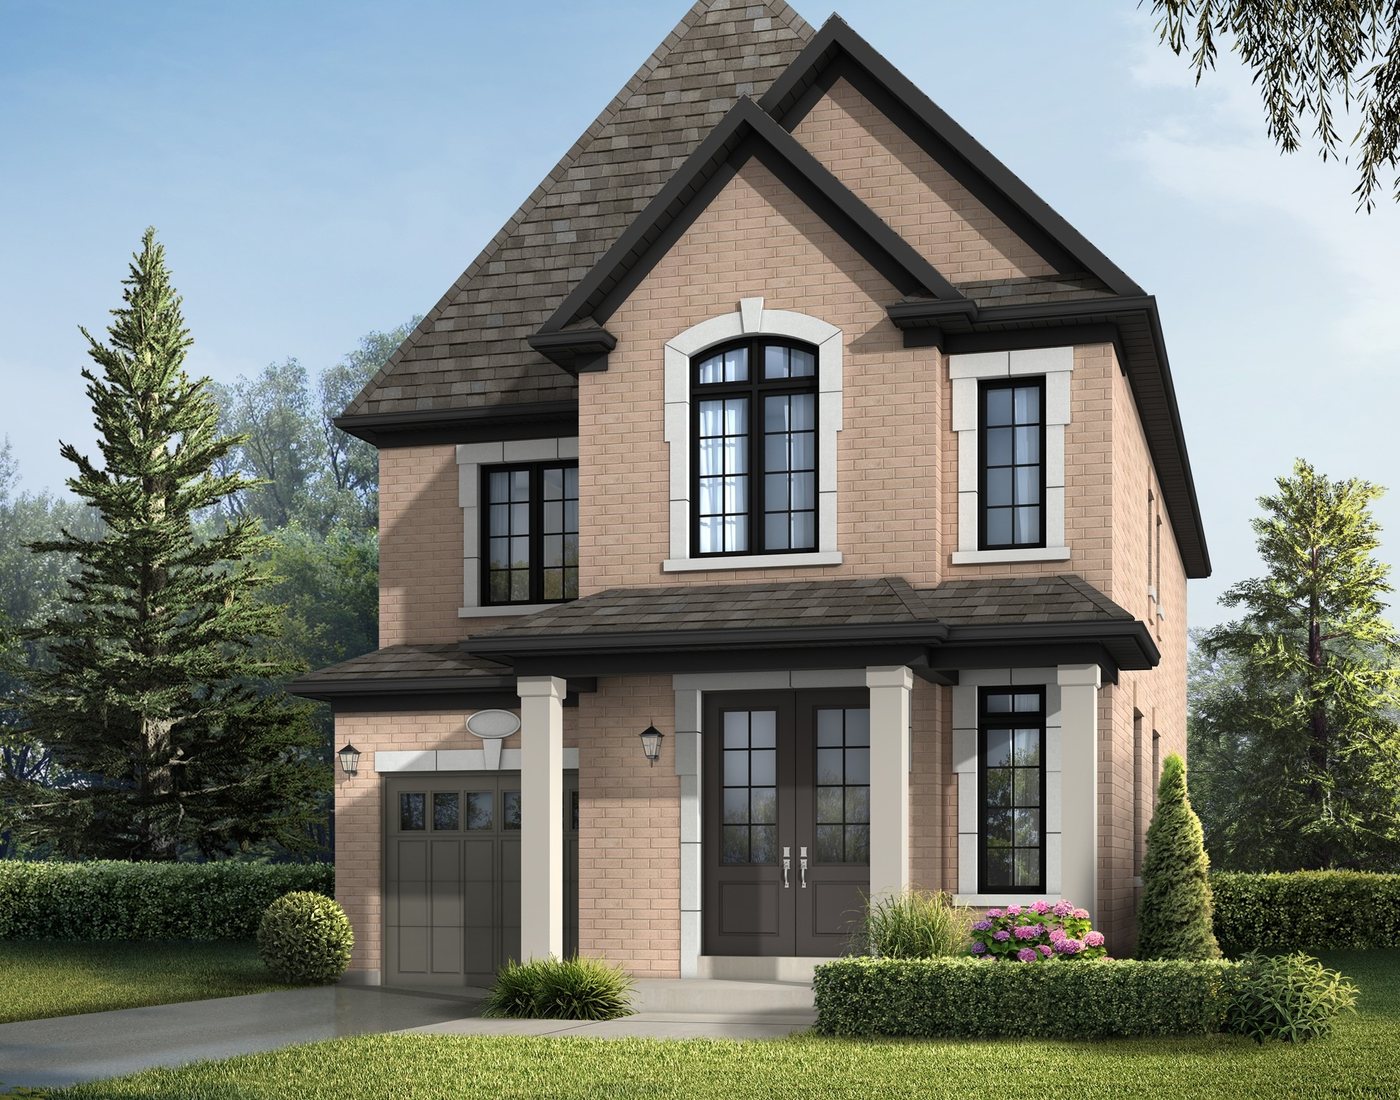 Elevation A
🔒 View floor plan
32′ Detached · 3 bed · 2.5 bath · 2,195 sq ft
The Bonavista
Elevations A
3 bed · 2.5 bath · 2,195 sq ft
From $1,030,080
Lot 4, Elevation A, 2,195 sq ft — $1,030,080 (Remington's price before HST; HST is added at closing, less any rebate the buyer qualifies for). Optional 4th bedroom. Lot premium $40,000. Baths counted from the drawings (Remington's plan book says 4 bathrooms). Model 32-2; other styles in the plan book: A 2,195; B 2,195; C 2,190 sq ft.
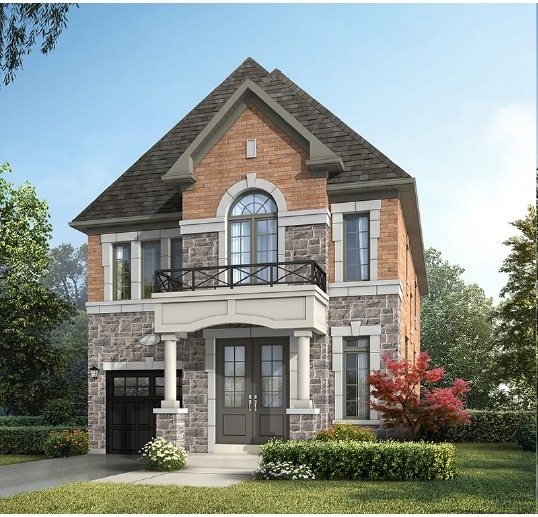 Elevation B
🔒 View floor plan
32′ Detached · 4 bed · 2.5 bath · 2,267 sq ft
The Golden
Elevations B
4 bed · 2.5 bath · 2,267 sq ft
From $1,034,505
Lot 3, Elevation B, 2,267 sq ft — $1,034,505 (Remington's price before HST; HST is added at closing, less any rebate the buyer qualifies for). Lot premium $30,000. Baths counted from the drawings (Remington's plan book says 4 bathrooms). Model 32-3; other styles in the plan book: A 2,267; B 2,267; C 2,260 sq ft.
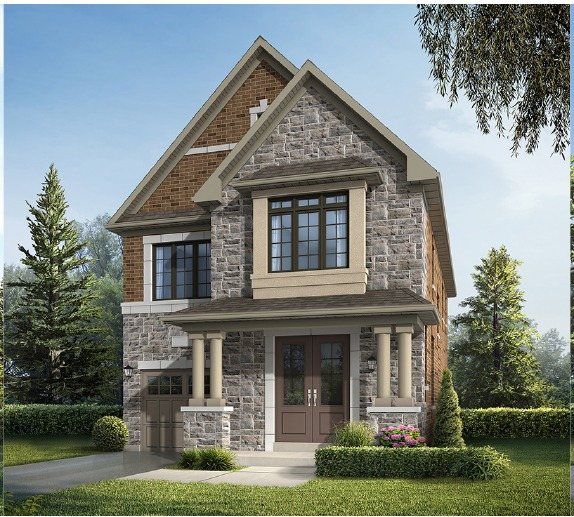 Elevation B
🔒 View floor plan
32′ Detached · 4 bed · 3.5 bath · 2,303 sq ft
The Killarney
Elevations B
4 bed · 3.5 bath · 2,303 sq ft
From $1,038,930
Lot 6, Elevation B, 2,303 sq ft — $1,038,930 (Remington's price before HST; HST is added at closing, less any rebate the buyer qualifies for). Baths counted from the drawings (Remington's plan book says 4 bathrooms). Model 32-4; other styles in the plan book: A 2,293; B 2,303; C 2,289 sq ft.
45′ Detached
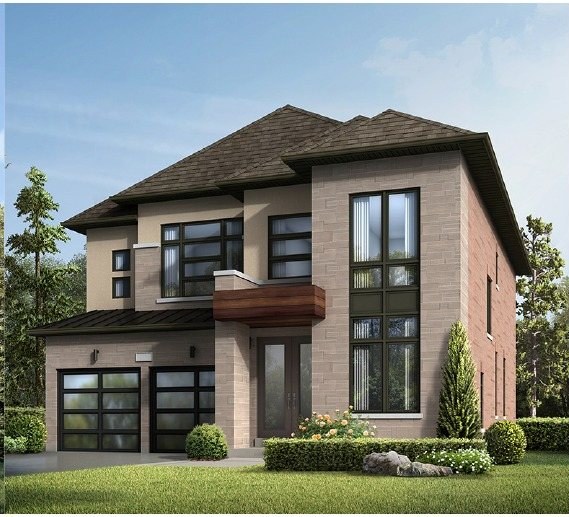 Elevation C
🔒 View floor plan
45′ Detached · 4 bed · 3.5 bath · 2,906 sq ft
The Charlotte
Elevations C
4 bed · 3.5 bath · 2,906 sq ft
From $1,304,416
Lot 1, Elevation C, 2,906 sq ft — $1,304,416 (Remington's price before HST; HST is added at closing, less any rebate the buyer qualifies for). Baths counted from the drawings (Remington's plan book says 4 bathrooms). Model 45-2; other styles in the plan book: A, B and C 2,906 sq ft.