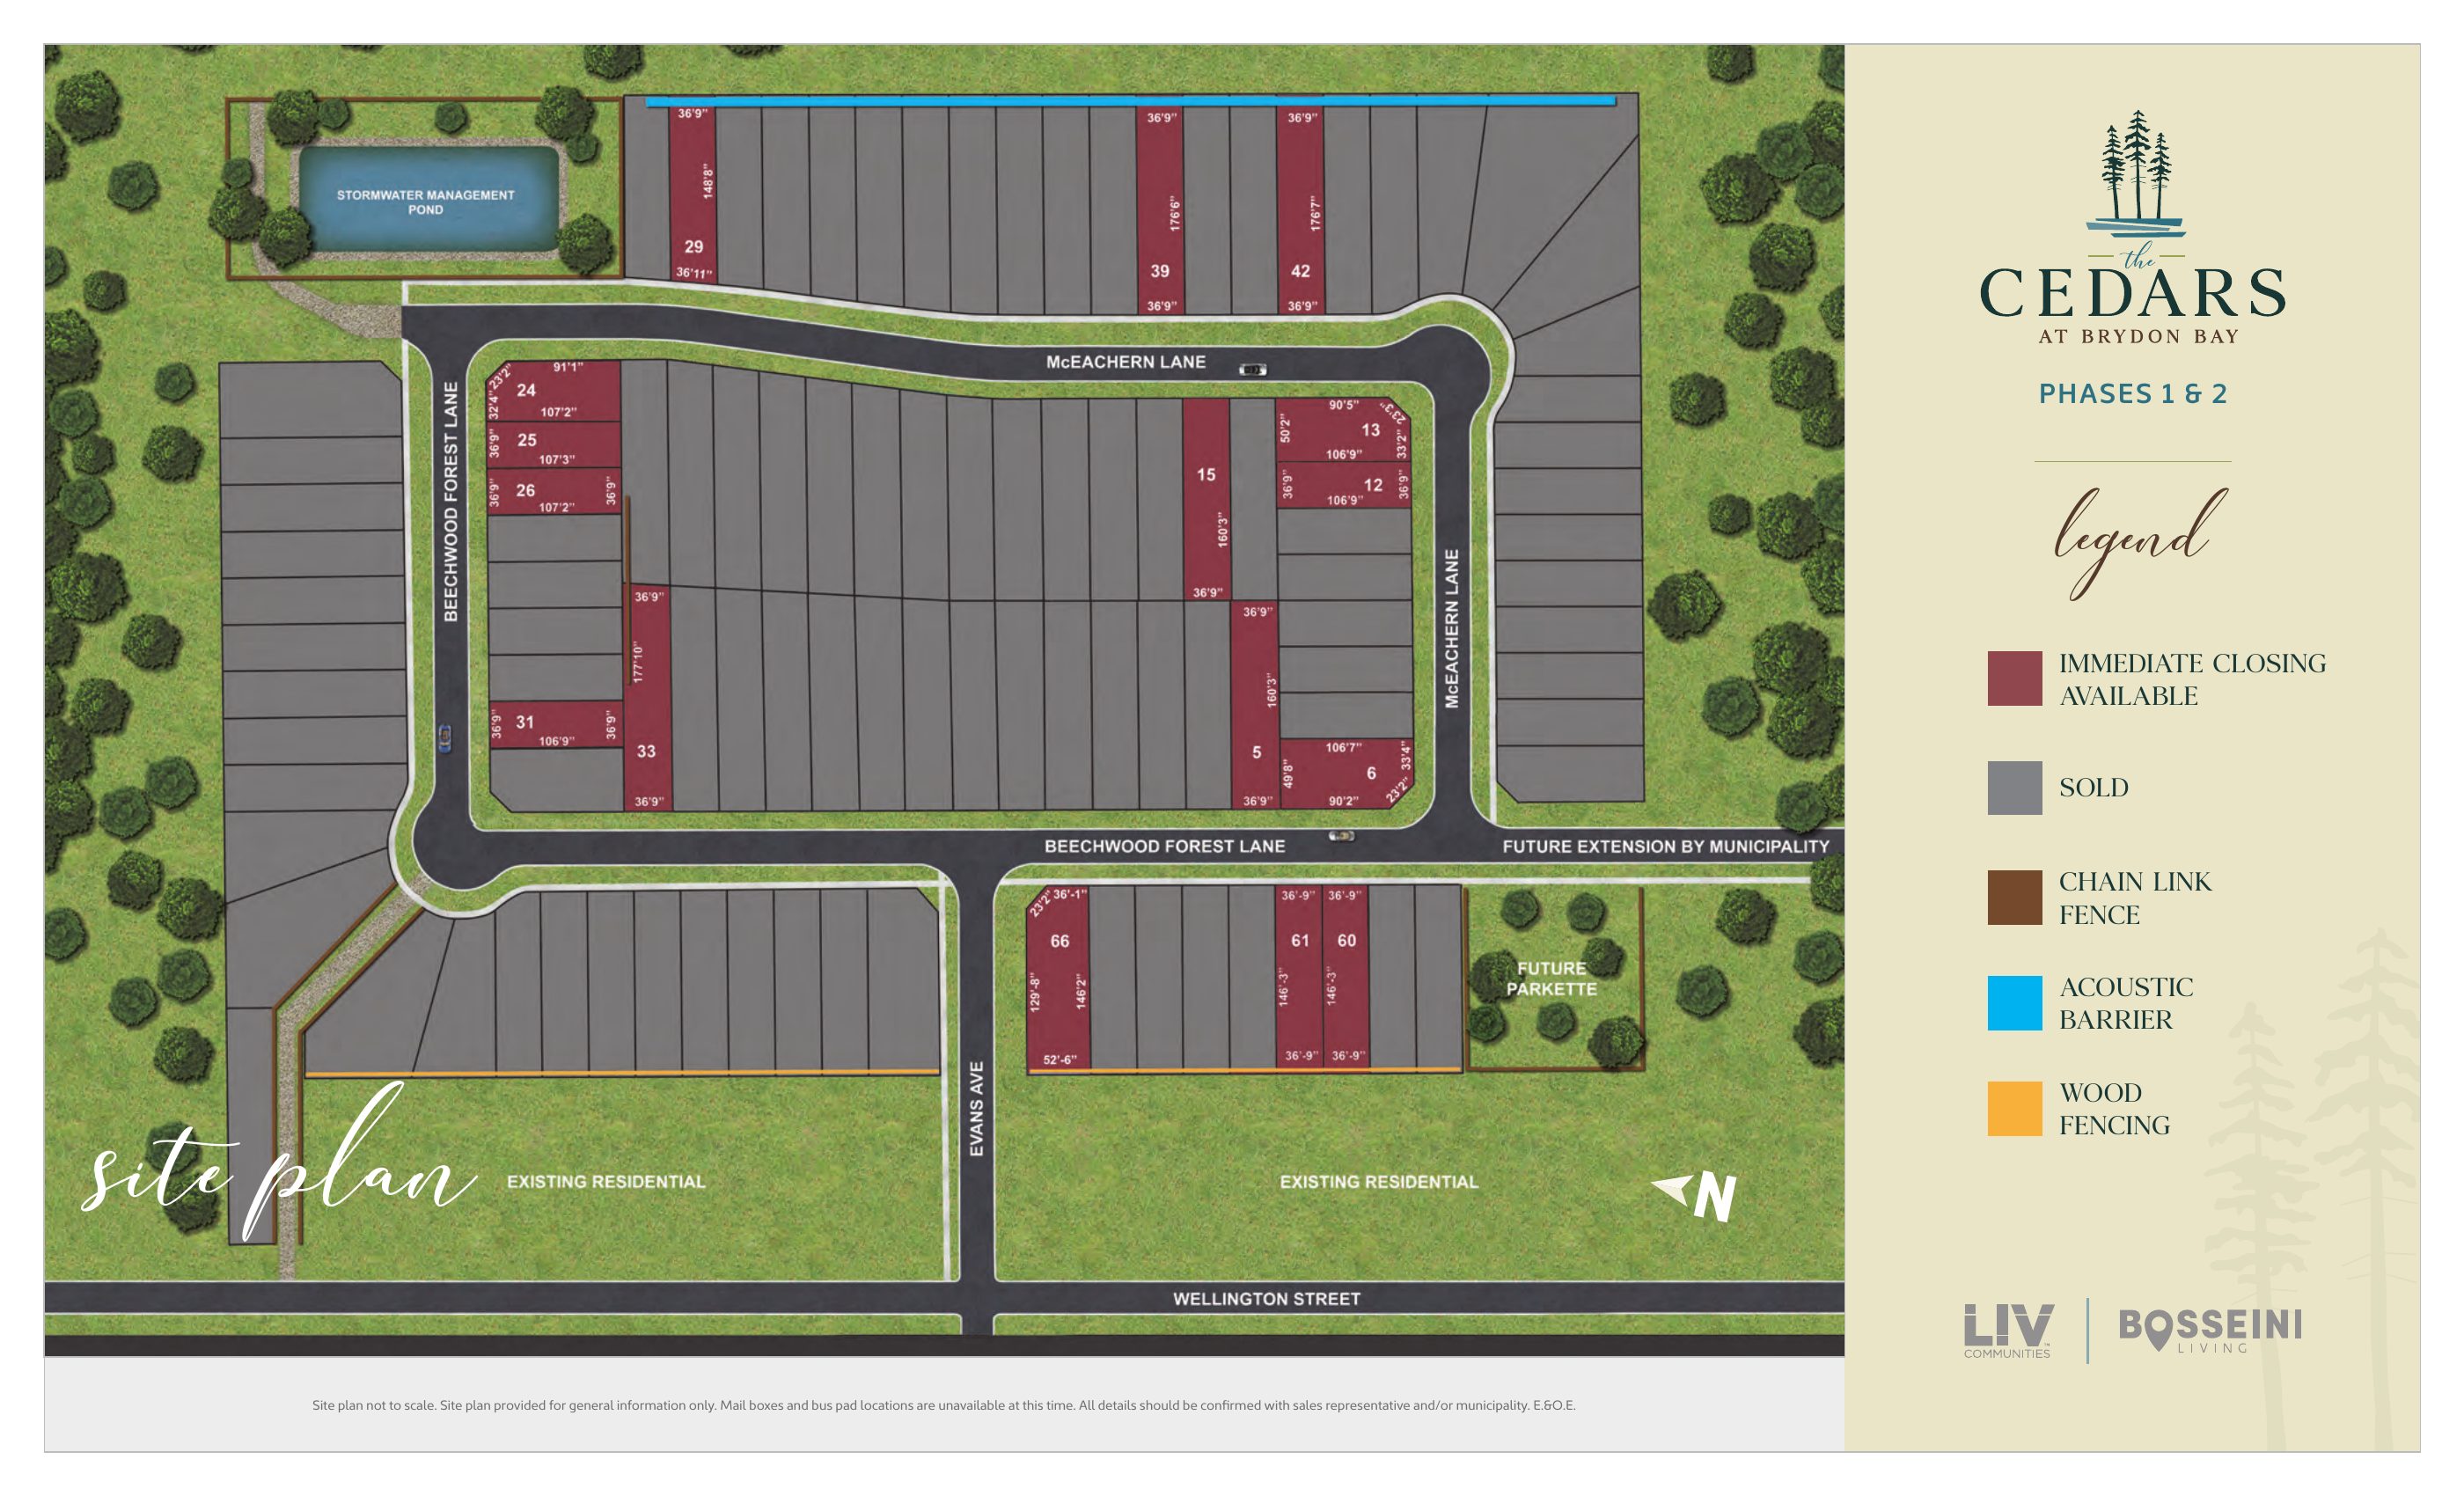
Floor plans
8 layouts · 1 collection
36′ Detached
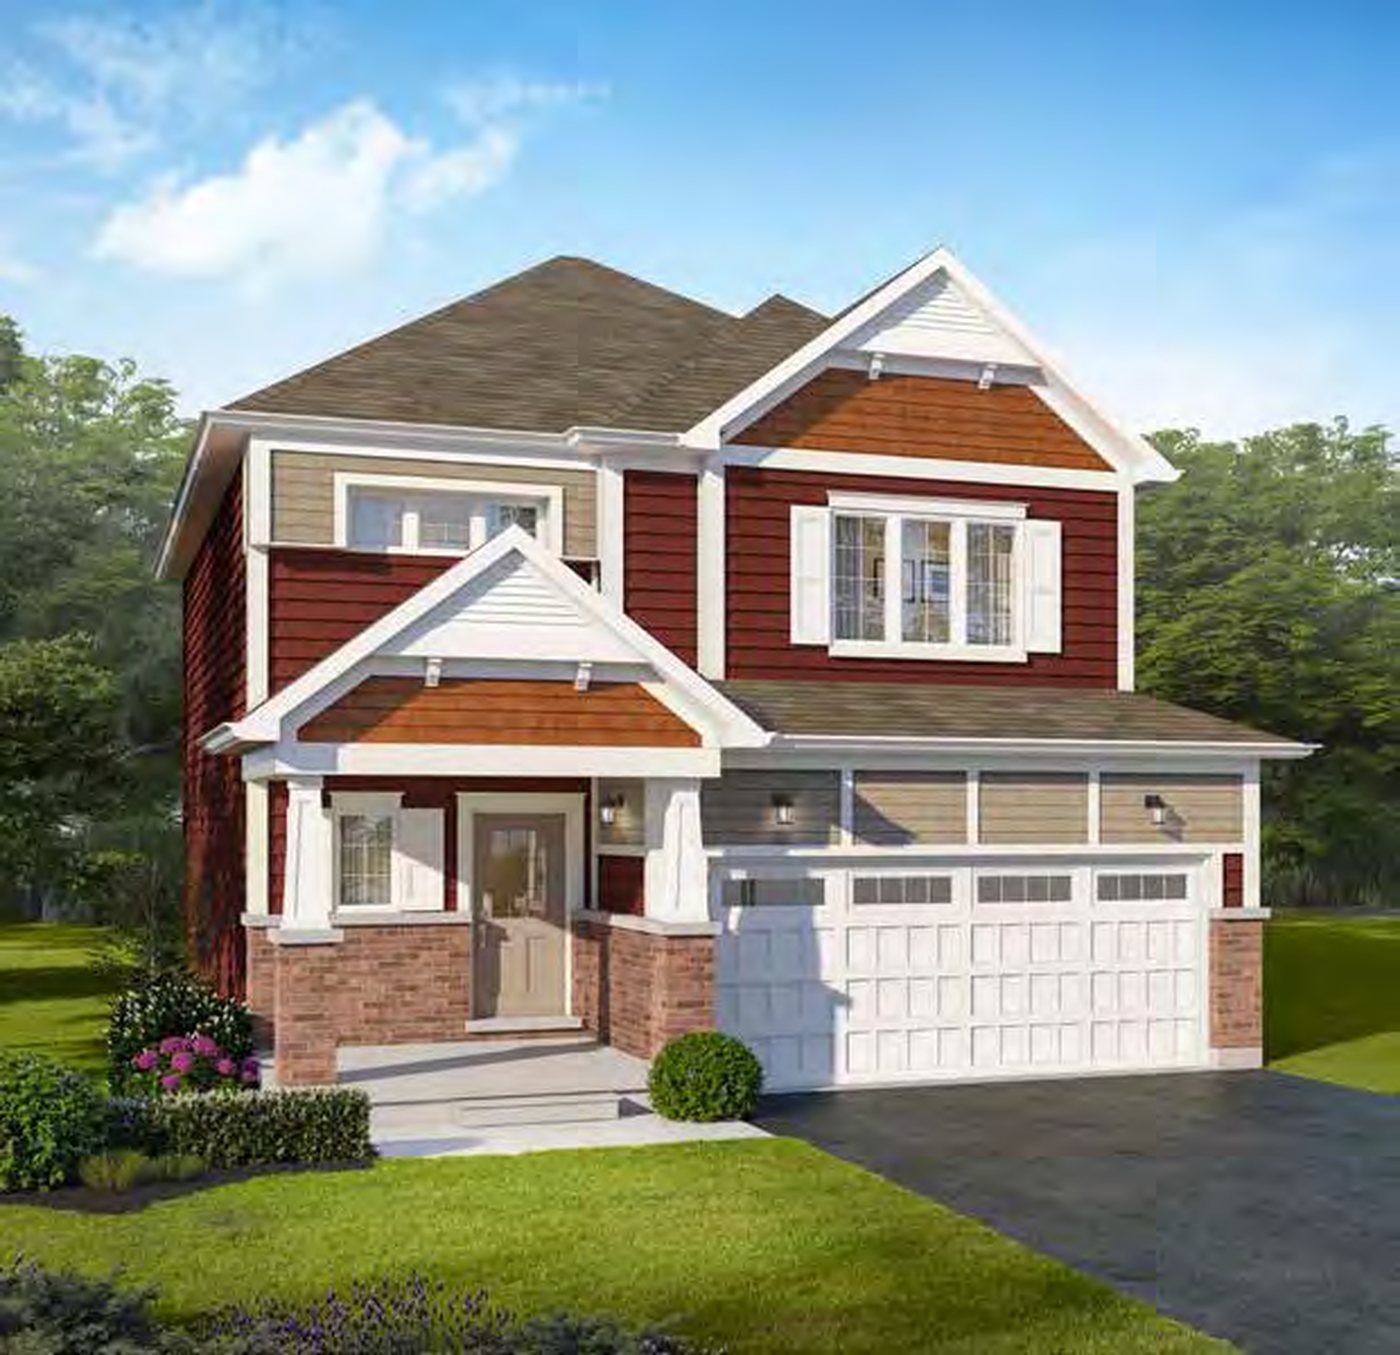 Elevation BQuick closing
🔒 View floor plan
36′ Detached · 3 bed · 2.5 bath · 1,653 sq ft · Quick closing
Muskoka 1
Elevations B
3 bed · 2.5 bath · 1,653 sq ft
From $599,990
Styles: B 1,653 sq ft (from $599,990). 1 move-in-ready home on the current list; closings as soon as 30 days. Prices include HST, net of HST rebates for a qualified buyer, and already include the extras and lot premiums the builder lists for each home.
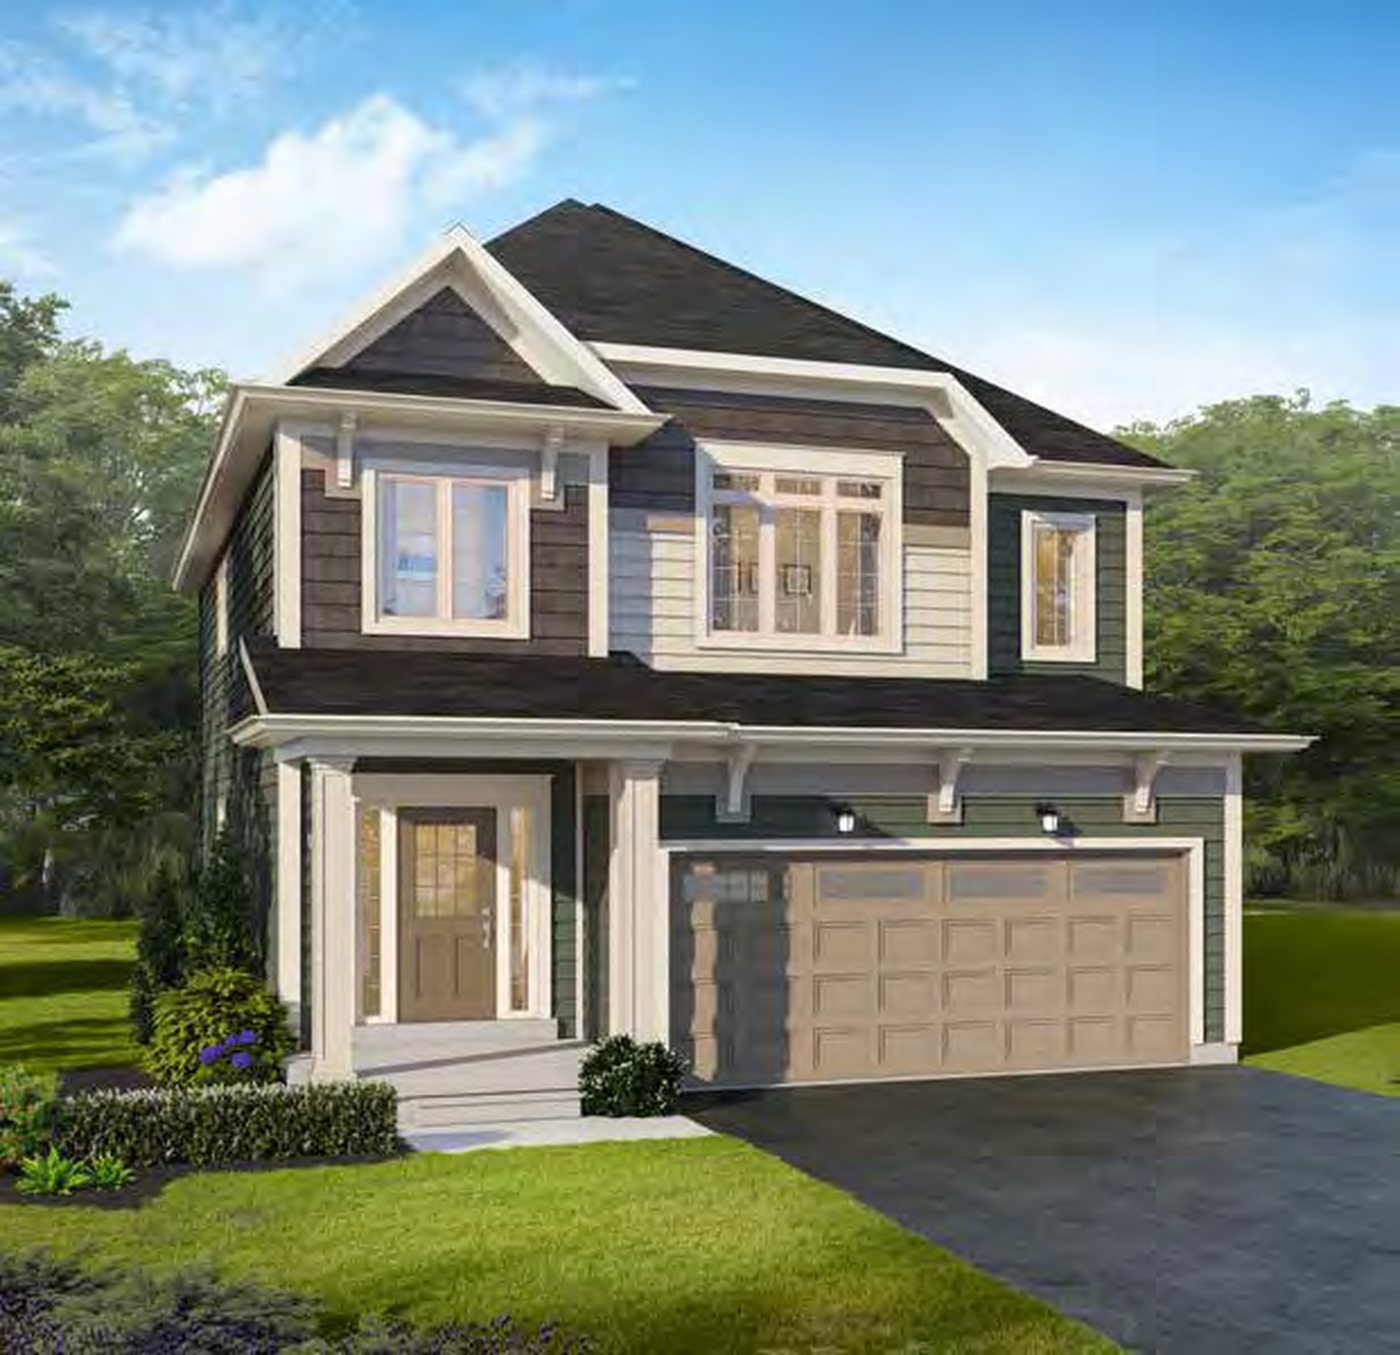 Elevation AQuick closing
🔒 View floor plan
36′ Detached · 4 bed · 2.5 bath · 1,943–1,946 sq ft · Quick closing
Muskoka 2
Elevations A, B
4 bed · 2.5 bath · 1,943–1,946 sq ft
From $619,990
Styles: A 1,943 sq ft (from $624,990) · B 1,946 sq ft (from $619,990). 4 move-in-ready homes on the current list; closings as soon as 30 days. Prices include HST, net of HST rebates for a qualified buyer, and already include the extras and lot premiums the builder lists for each home.
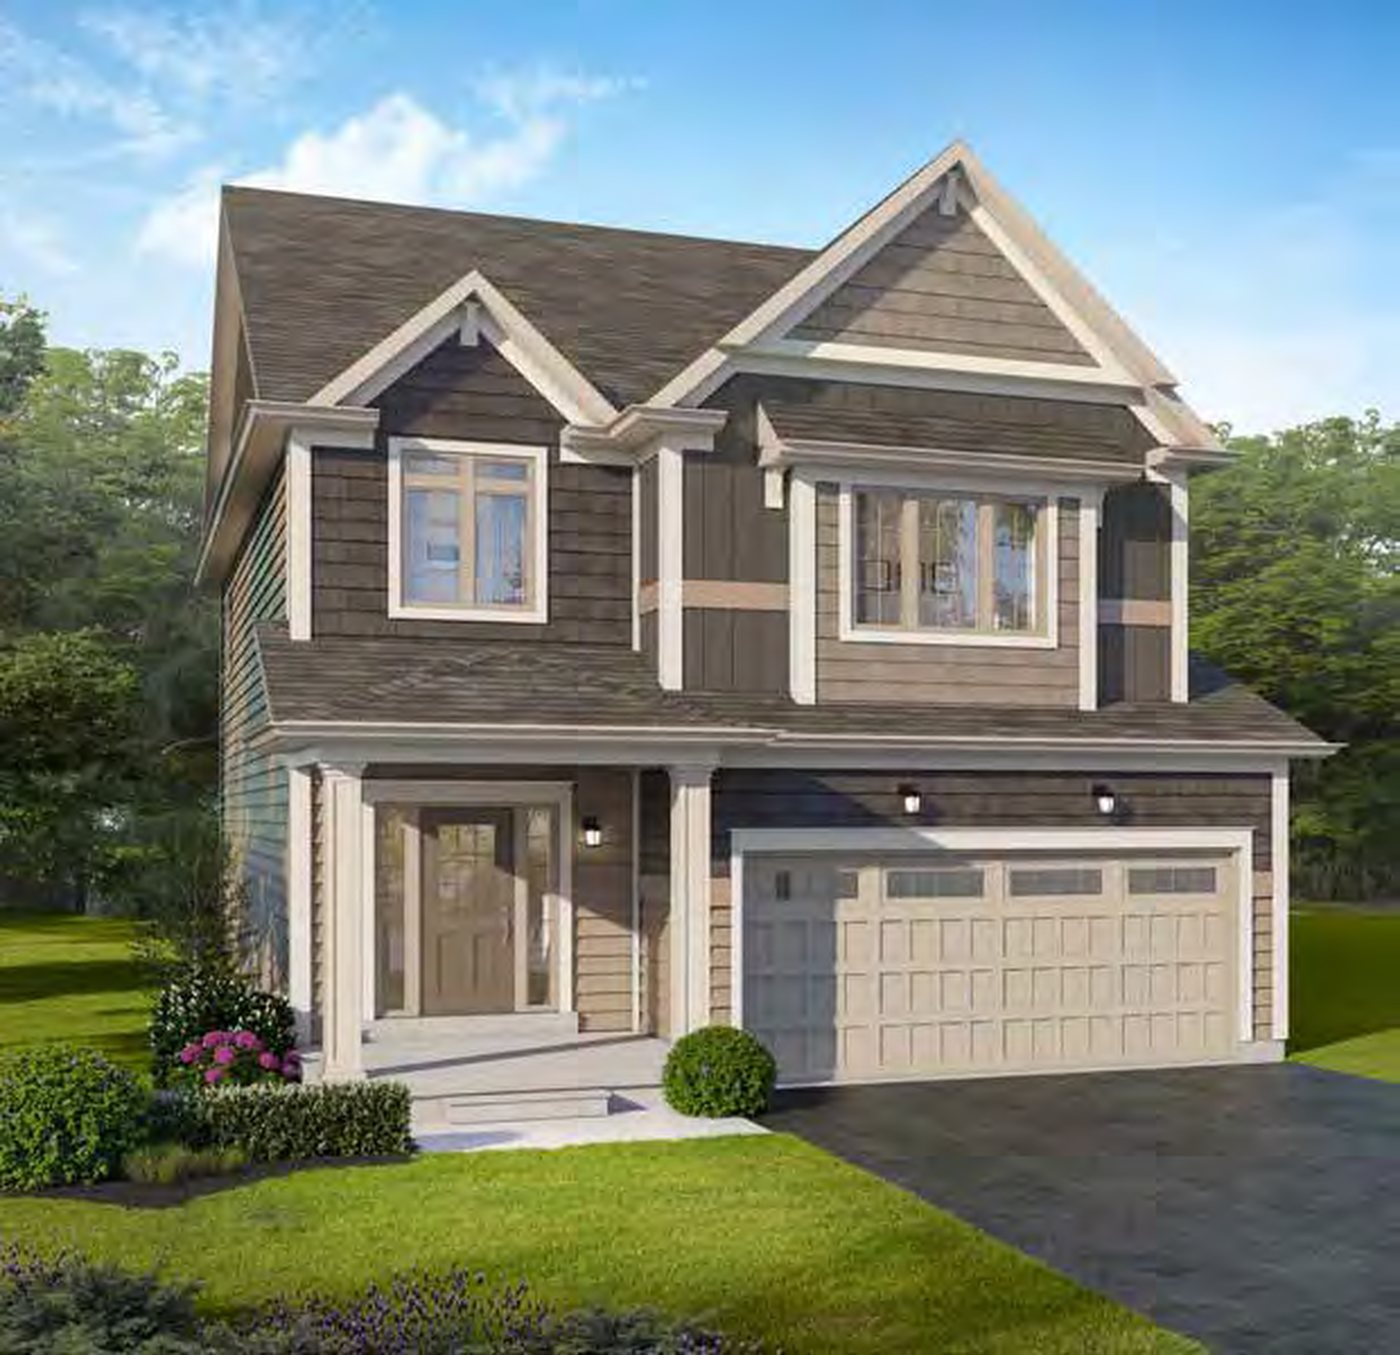 Elevation AQuick closing
🔒 View floor plan
36′ Detached · 4 bed · 2.5 bath · 2,026 sq ft · Quick closing
Muskoka 3
Elevations A
4 bed · 2.5 bath · 2,026 sq ft
From $639,990
Styles: A 2,026 sq ft (from $639,990). 1 move-in-ready home on the current list; closings as soon as 30 days. Prices include HST, net of HST rebates for a qualified buyer, and already include the extras and lot premiums the builder lists for each home.
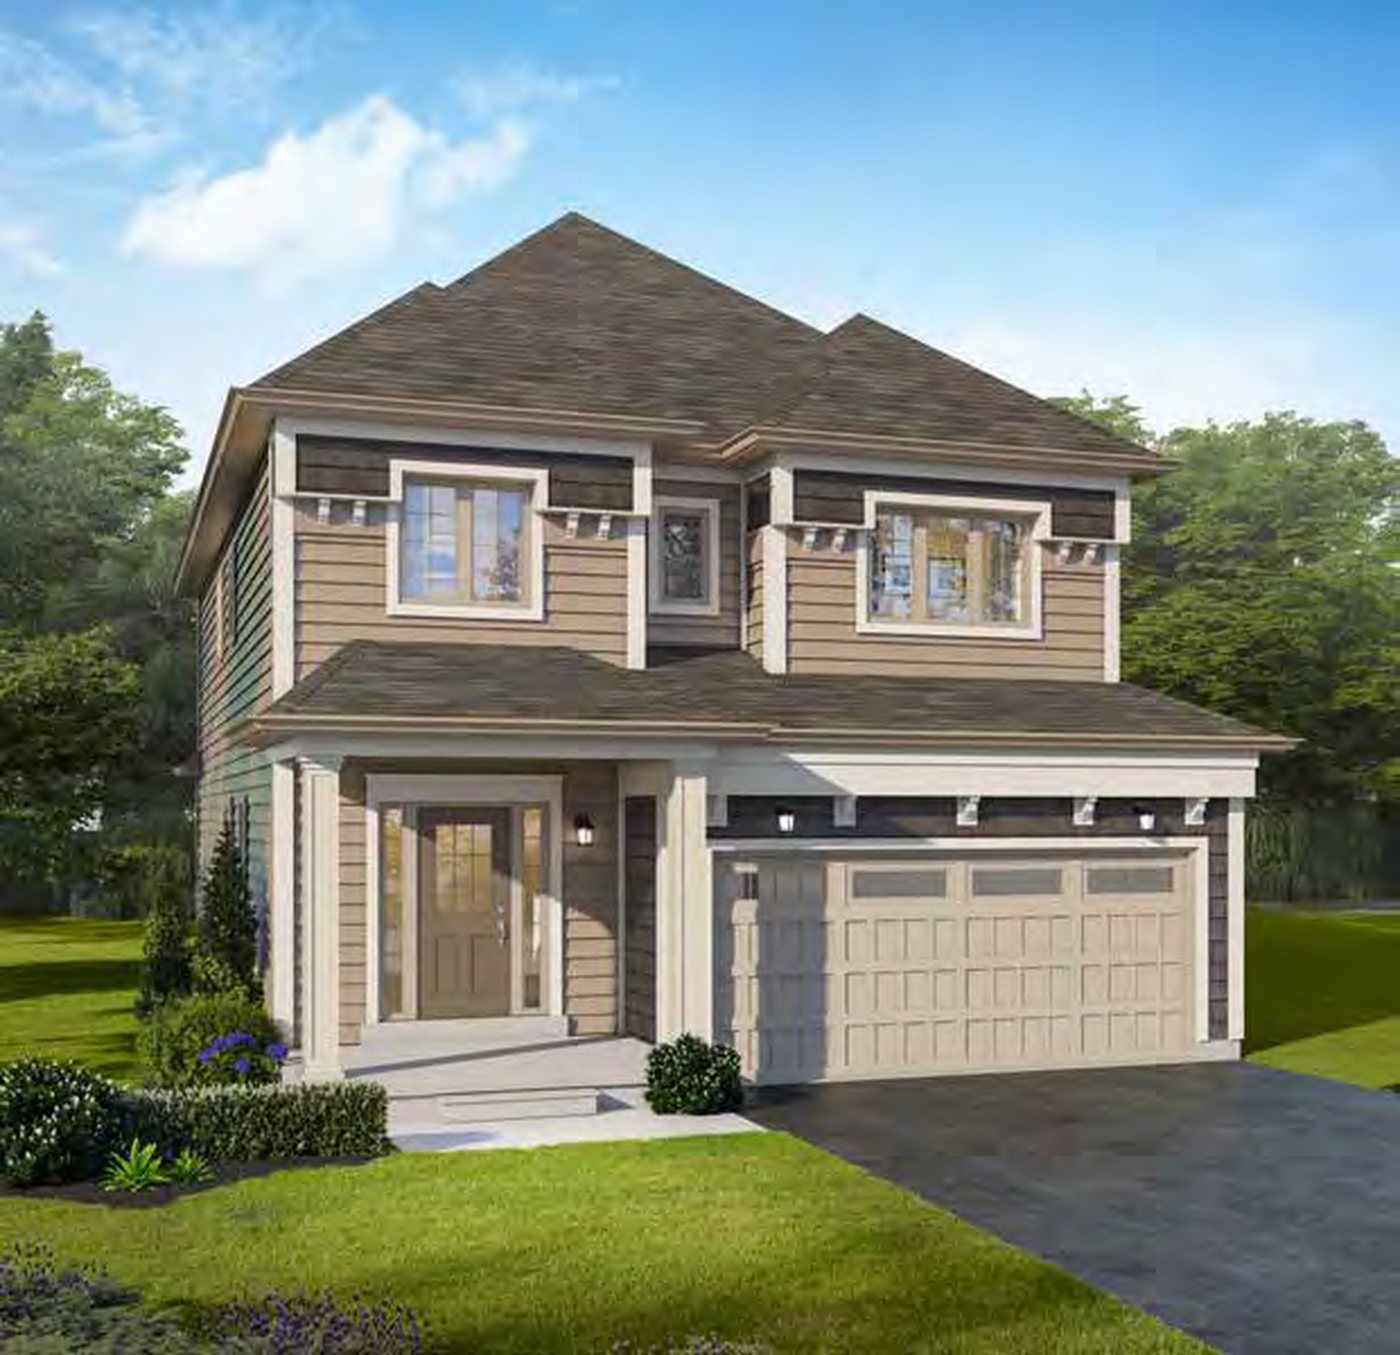 Elevation AQuick closing
🔒 View floor plan
36′ Detached · 4 bed · 2.5 bath · 2,155–2,158 sq ft · Quick closing
Muskoka 4
Elevations A, B
4 bed · 2.5 bath · 2,155–2,158 sq ft
From $654,990
Styles: A 2,155 sq ft (from $654,990) · B 2,158 sq ft (from $664,990). 3 move-in-ready homes on the current list; closings as soon as 30 days. Prices include HST, net of HST rebates for a qualified buyer, and already include the extras and lot premiums the builder lists for each home.
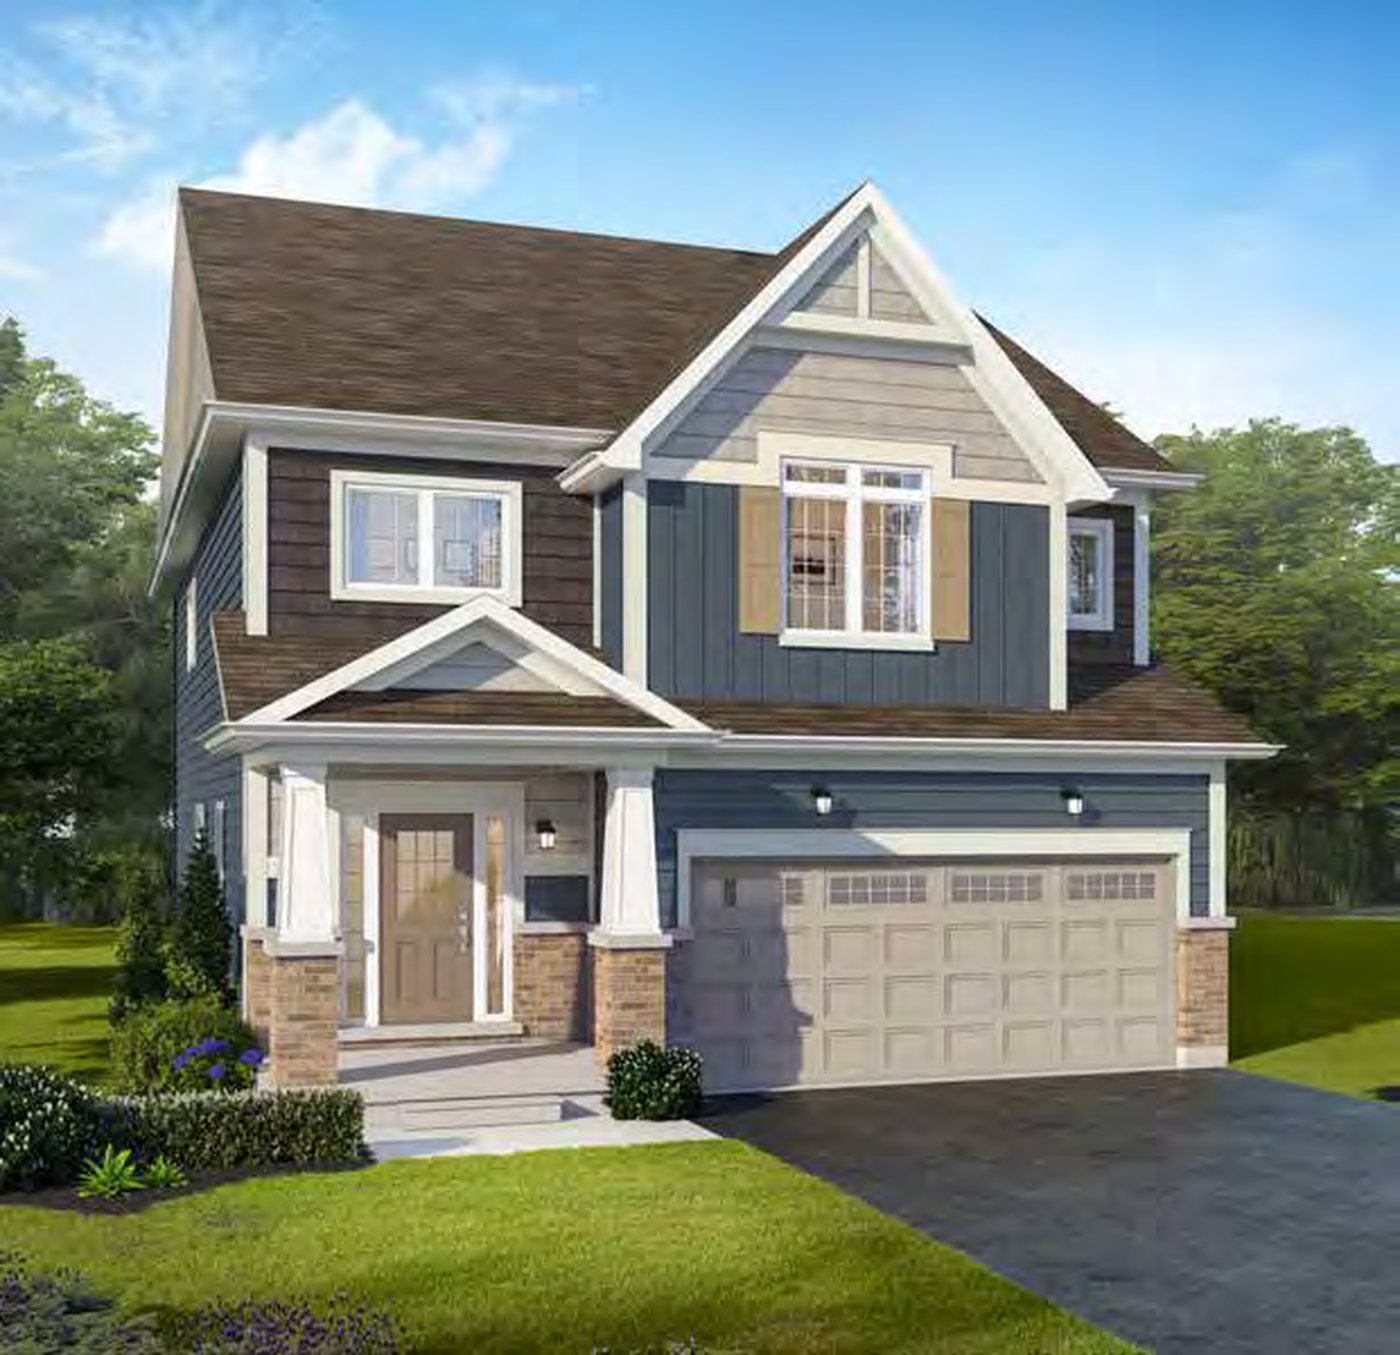 Elevation BQuick closing
🔒 View floor plan
36′ Detached · 4 bed · 2.5 bath · 2,218 sq ft · Quick closing
Muskoka 5
Elevations B
4 bed · 2.5 bath · 2,218 sq ft
From $679,990
Styles: B 2,218 sq ft (from $679,990). 2 move-in-ready homes on the current list; closings as soon as 30 days. Prices include HST, net of HST rebates for a qualified buyer, and already include the extras and lot premiums the builder lists for each home.
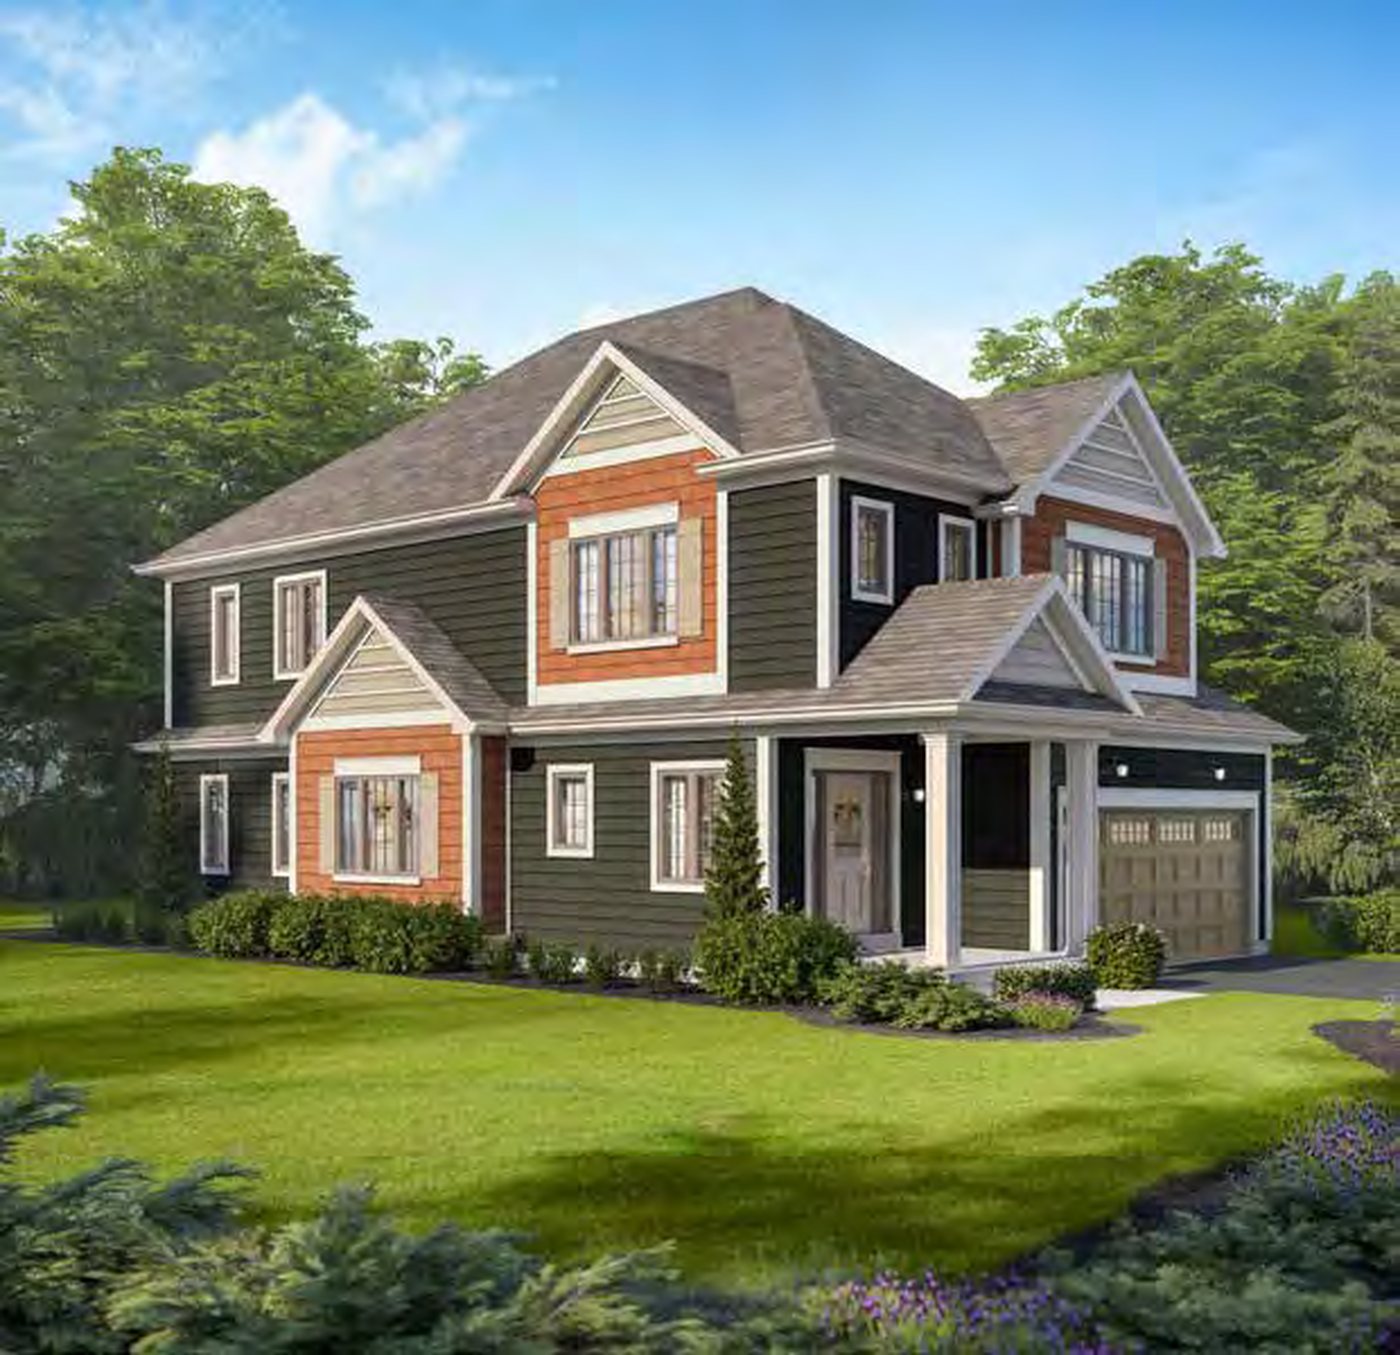 Elevation AQuick closing
🔒 View floor plan
36′ Detached · 4 bed · 2.5 bath · 2,205–2,224 sq ft · Quick closing
Muskoka 10
Elevations A, B
4 bed · 2.5 bath · 2,205–2,224 sq ft
From $699,990
Styles: A 2,205 sq ft (from $699,990) · B 2,224 sq ft (from $709,990). 2 move-in-ready homes on the current list; closings as soon as 30 days. Prices include HST, net of HST rebates for a qualified buyer, and already include the extras and lot premiums the builder lists for each home.
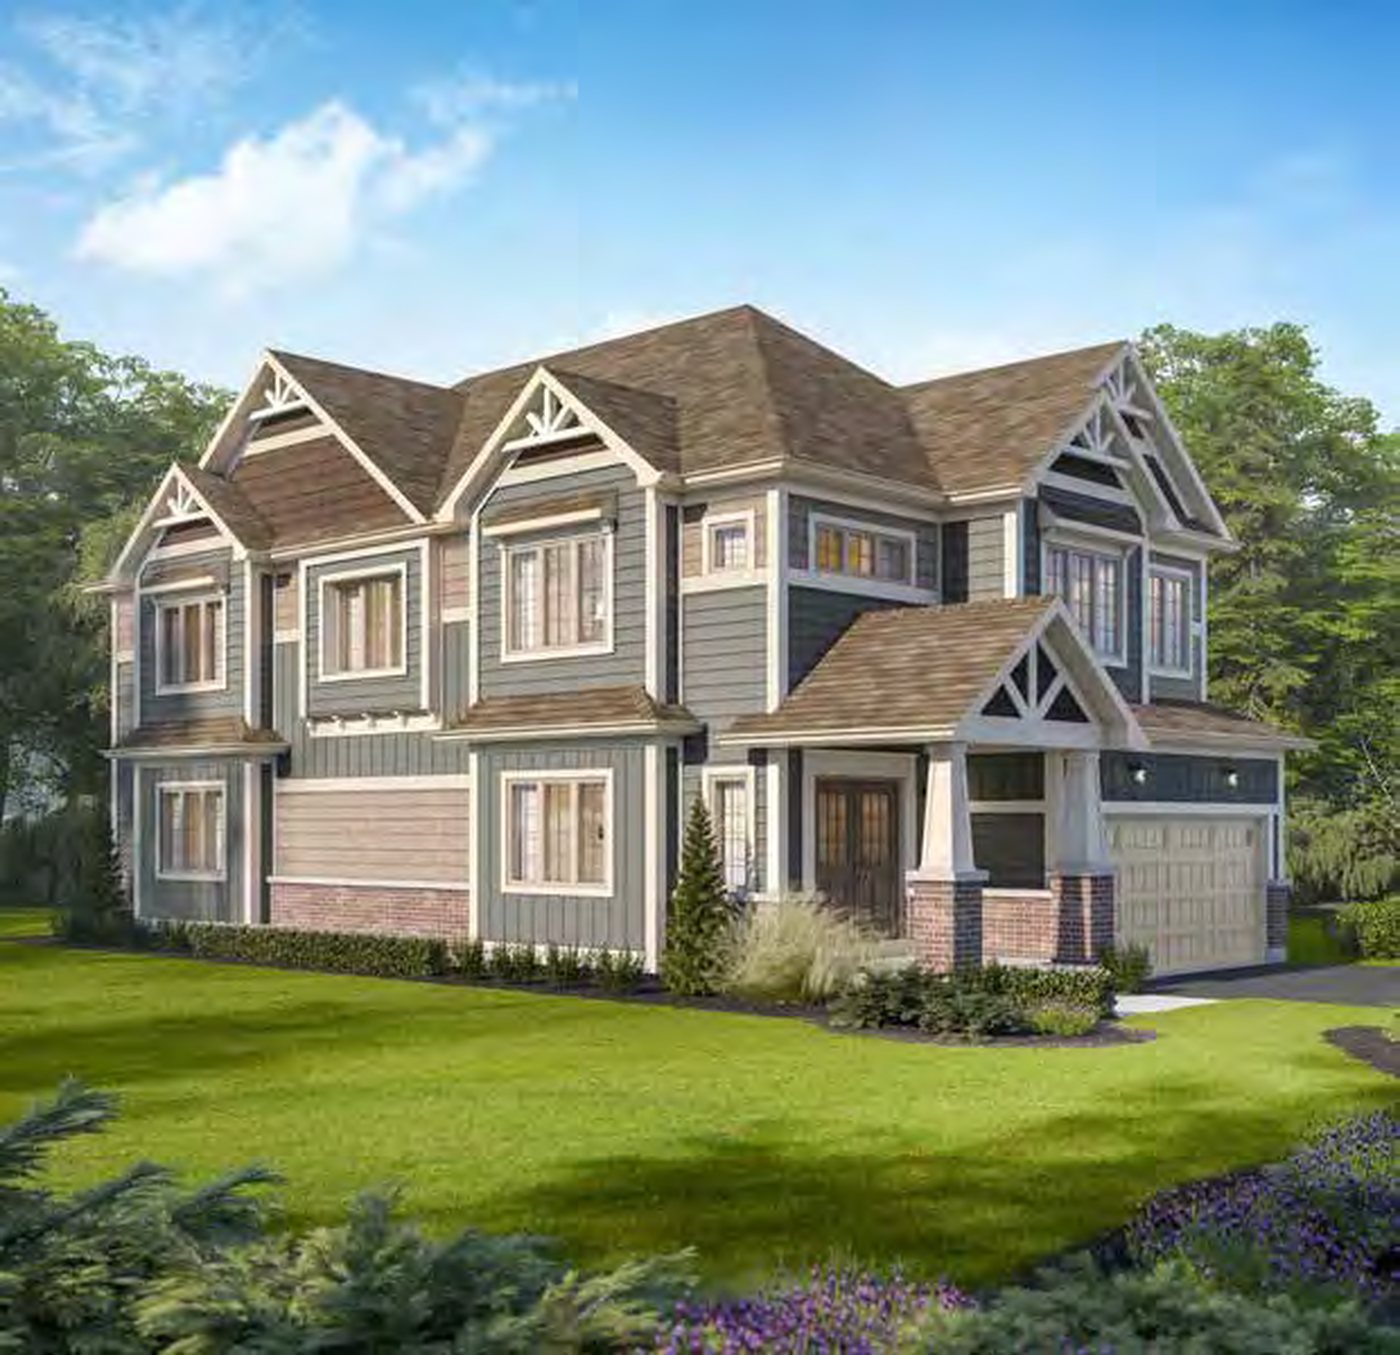 Elevation BQuick closing
🔒 View floor plan
36′ Detached · 4 bed · 2.5 bath · 2,516 sq ft · Quick closing
Muskoka 11
Elevations B
4 bed + den · 2.5 bath · 2,516 sq ft
From $749,990
Styles: B 2,516 sq ft (from $749,990). 2 move-in-ready homes on the current list; closings as soon as 30 days. Main-floor den and a second-floor loft. Prices include HST, net of HST rebates for a qualified buyer, and already include the extras and lot premiums the builder lists for each home.
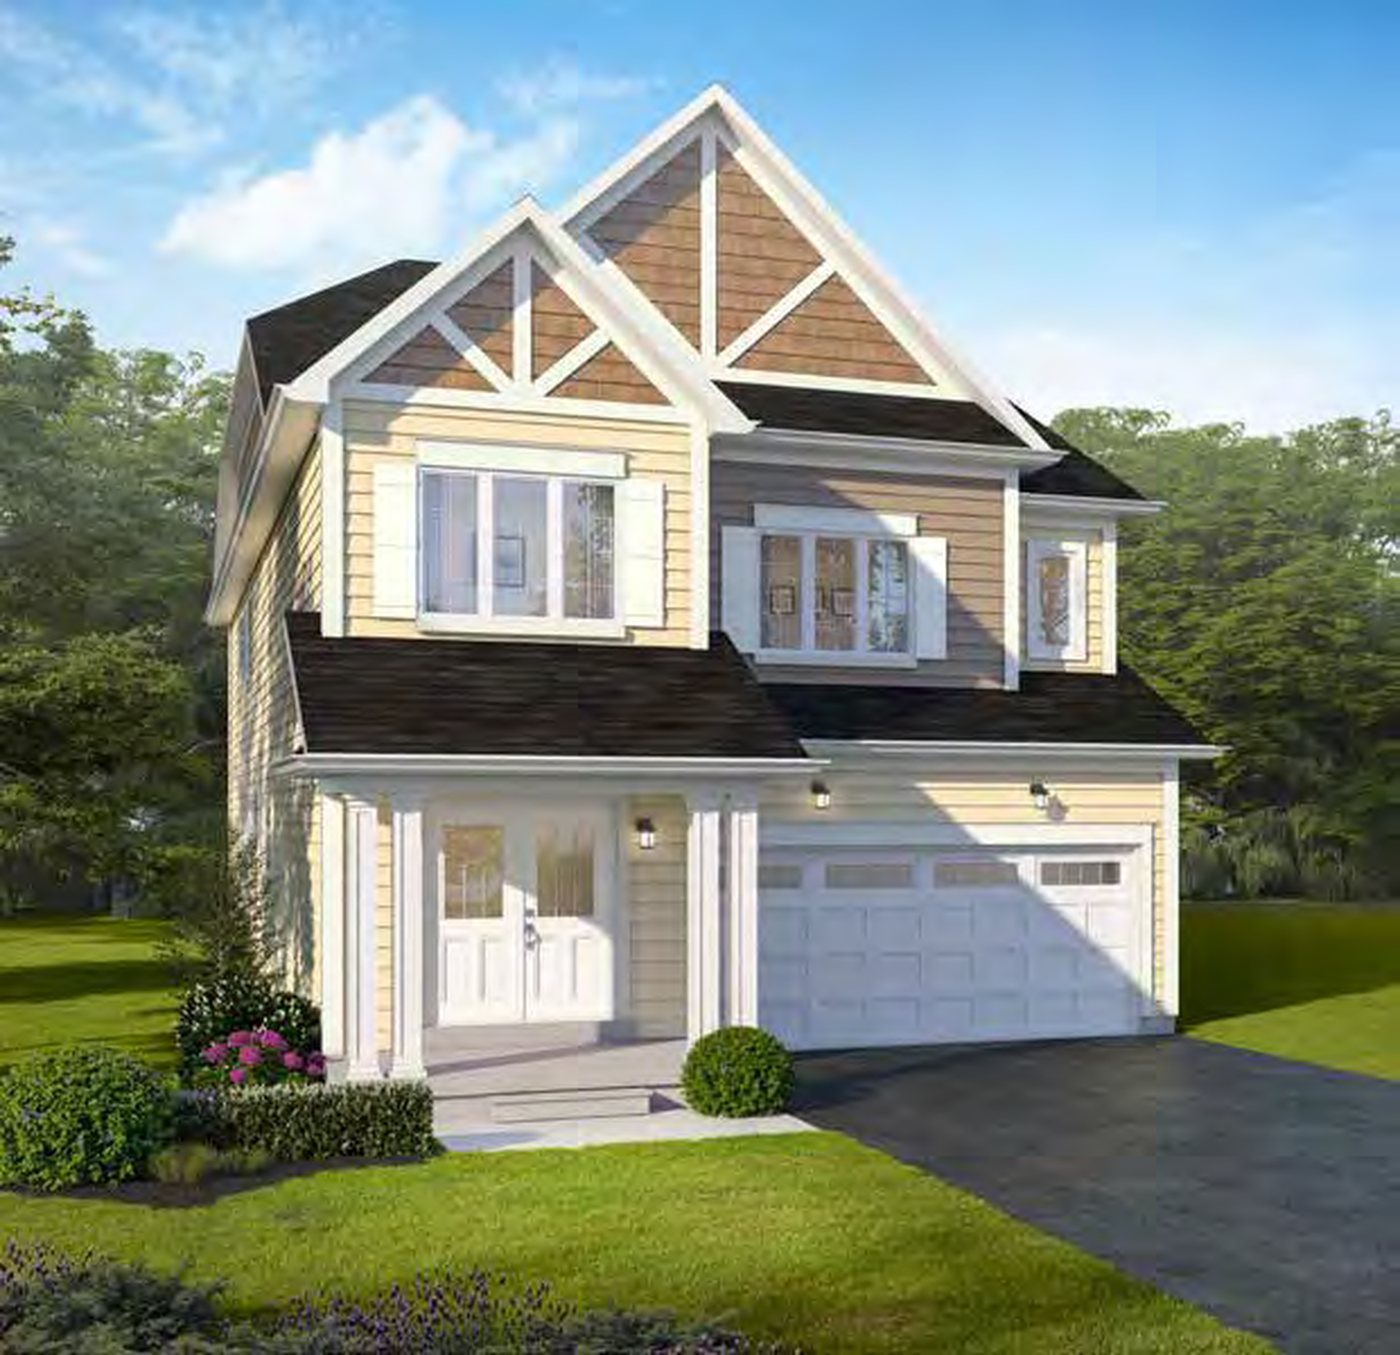 Elevation AQuick closing
🔒 View floor plan
36′ Detached · 5 bed · 3.5 bath · 2,869 sq ft · Quick closing
Muskoka 9
Elevations A
5 bed · 3.5 bath · 2,869 sq ft
From $764,990
Styles: A 2,869 sq ft (from $764,990). 1 move-in-ready home on the current list; closings as soon as 30 days. Built with the optional 5-bedroom upper floor (three full baths upstairs). Prices include HST, net of HST rebates for a qualified buyer, and already include the extras and lot premiums the builder lists for each home.