Floor plans
15 layouts · 2 collections
45′ Detached
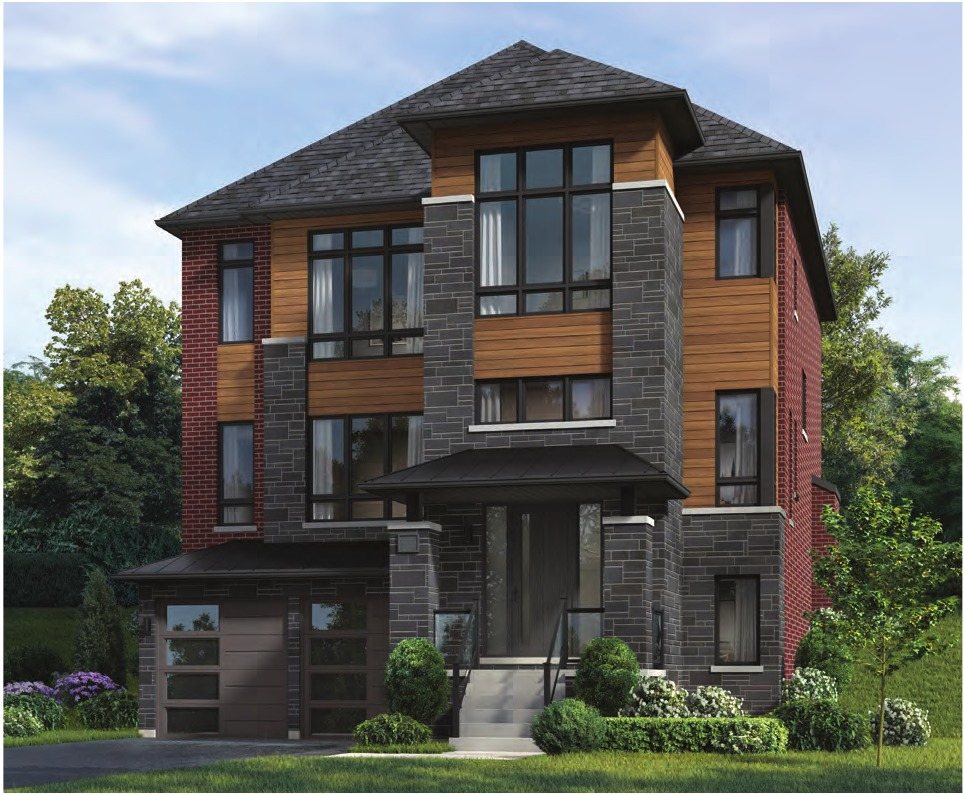 Elevation C
🔒 View floor plan
45′ Detached · 4 bed · 3.5 bath · 3,377–3,384 sq ft
The Placid
Elevations C, D
4 bed · 3.5 bath · 3,377–3,384 sq ft
Styles: C 3,384 sq ft; D 3,377 sq ft. Pricing not published by Remington — ask Pam.
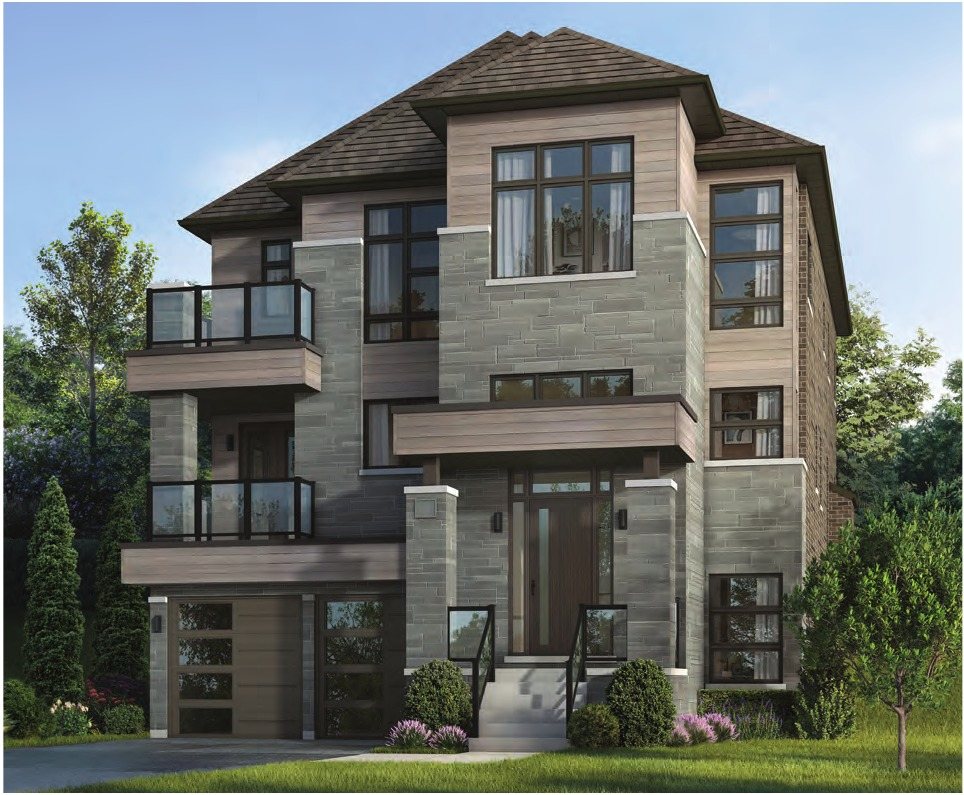 Elevation C
🔒 View floor plan
45′ Detached · 4 bed · 4.5 bath · 3,730–3,736 sq ft
The Repose
Elevations C, D
4 bed · 4.5 bath · 3,730–3,736 sq ft
Styles: C 3,730 sq ft; D 3,736 sq ft. Pricing not published by Remington — ask Pam.
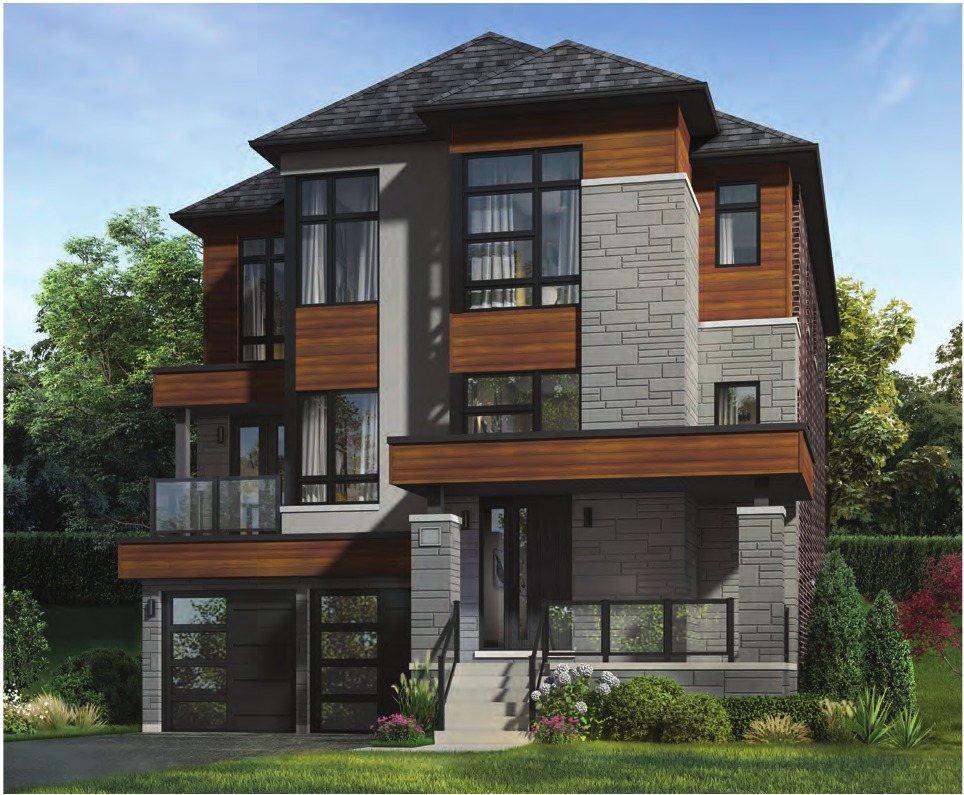 Elevation C
🔒 View floor plan
45′ Detached · 4 bed · 4.5 bath · 3,952–3,956 sq ft
The Quest
Elevations C, D
4 bed · 4.5 bath · 3,952–3,956 sq ft
Styles: C 3,952 sq ft; D 3,956 sq ft. Pricing not published by Remington — ask Pam.
40′ Detached
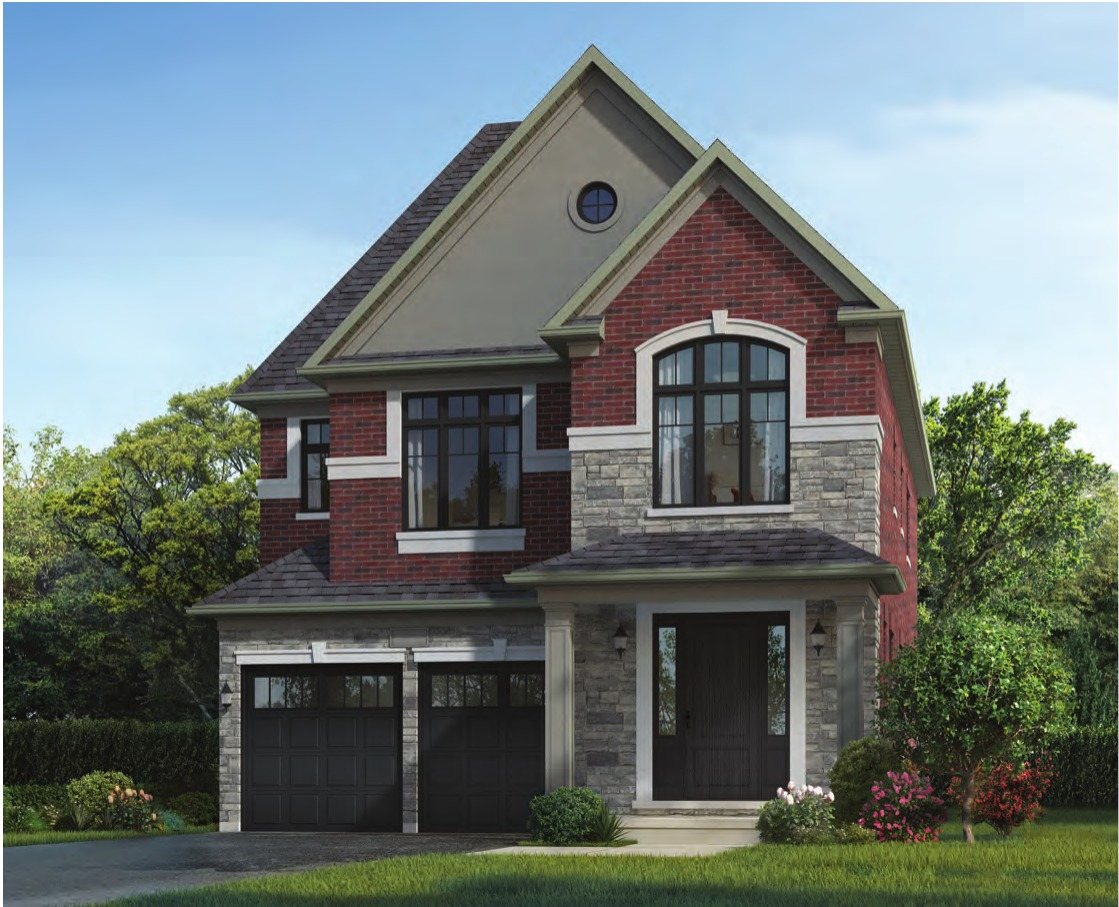 Elevation A
🔒 View floor plan
40′ Detached · 4 bed · 3.5 bath · 2,602–2,611 sq ft
The Meadow
Elevations A, B, C
4 bed · 3.5 bath · 2,602–2,611 sq ft
Styles: A 2,611 sq ft; B 2,602 sq ft; C 2,611 sq ft. Optional loft: up to 2,956 sq ft. Pricing not published by Remington — ask Pam.
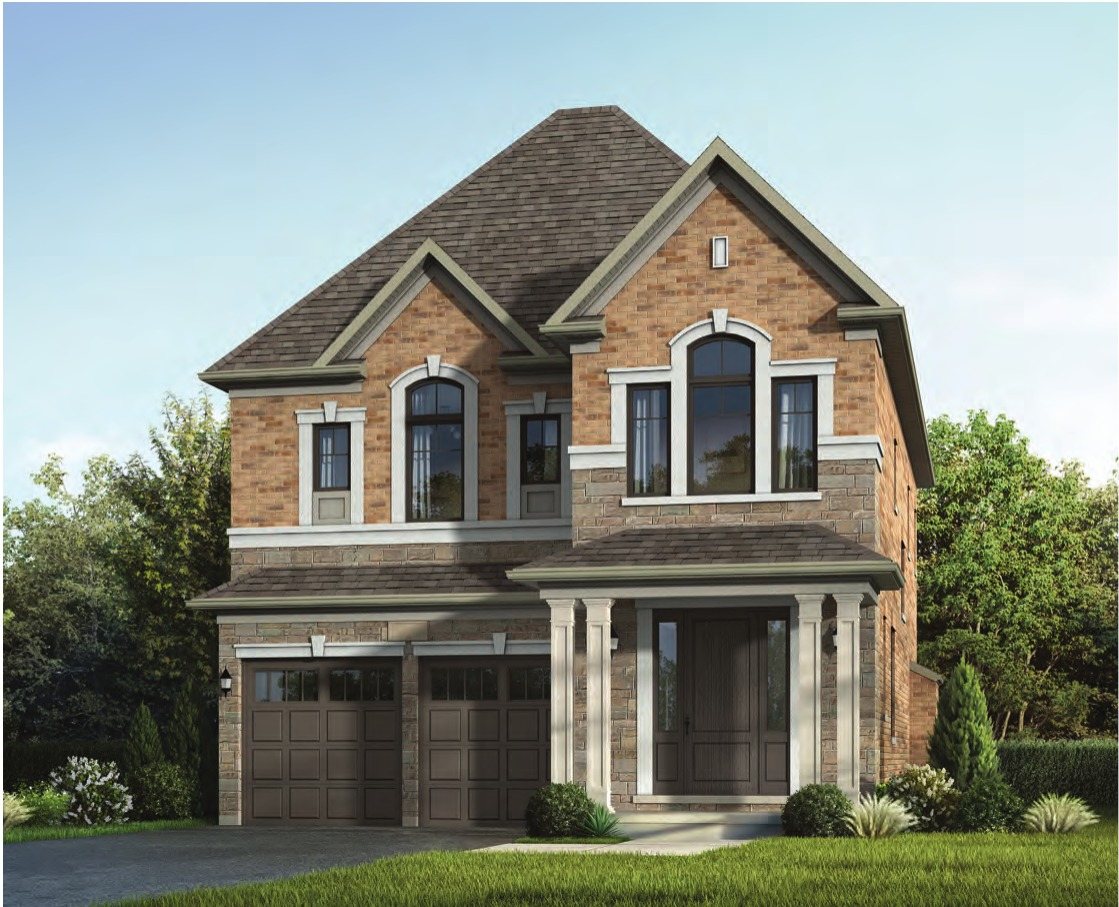 Elevation A
🔒 View floor plan
40′ Detached · 4 bed · 3.5 bath · 2,600–2,610 sq ft
The Prairie
Elevations A, B, C
4 bed · 3.5 bath · 2,600–2,610 sq ft
Styles: A 2,600 sq ft; B 2,609 sq ft; C 2,610 sq ft. Optional loft: up to 2,960 sq ft. Pricing not published by Remington — ask Pam.
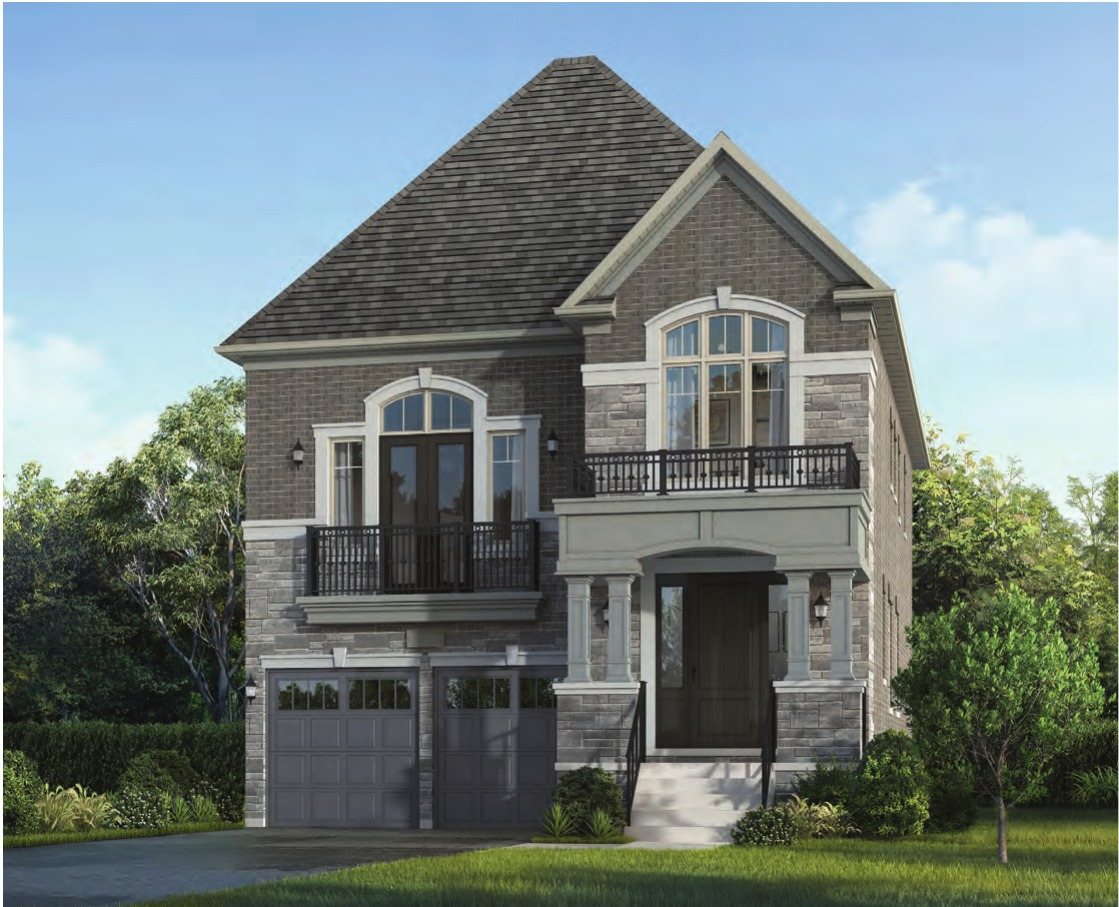 Elevation A
🔒 View floor plan
40′ Detached · 3 bed · 2.5 bath · 2,609–2,614 sq ft
The Savanna
Elevations A, B, C
3 bed · 2.5 bath · 2,609–2,614 sq ft
Styles: A 2,614 sq ft; B 2,613 sq ft; C 2,609 sq ft. Optional loft: up to 2,989 sq ft. 3 or 4 bedrooms, 2.5 or 3.5 baths depending on layout chosen. Pricing not published by Remington — ask Pam.
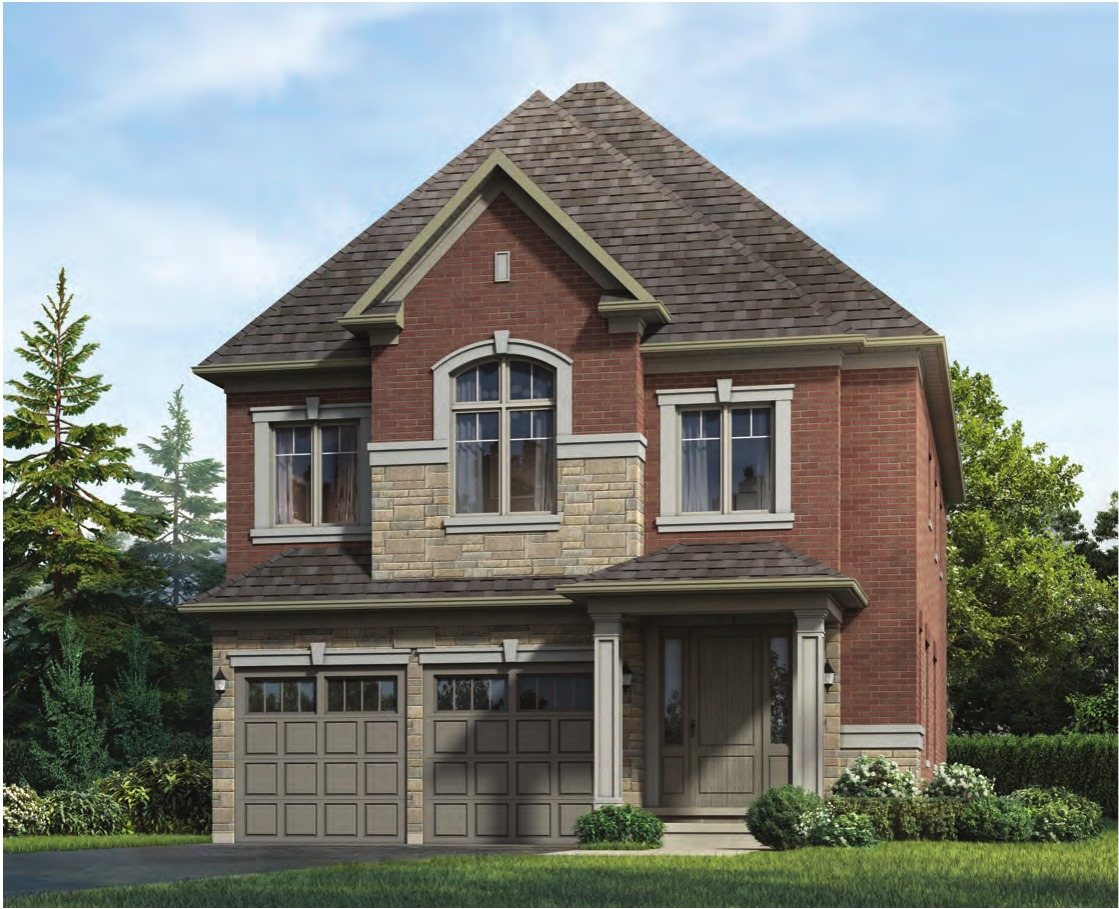 Elevation A
🔒 View floor plan
40′ Detached · 4 bed · 3.5 bath · 2,817–2,827 sq ft
The Sward
Elevations A, B, C
4 bed · 3.5 bath · 2,817–2,827 sq ft
Styles: A 2,820 sq ft; B 2,827 sq ft; C 2,817 sq ft. Pricing not published by Remington — ask Pam.
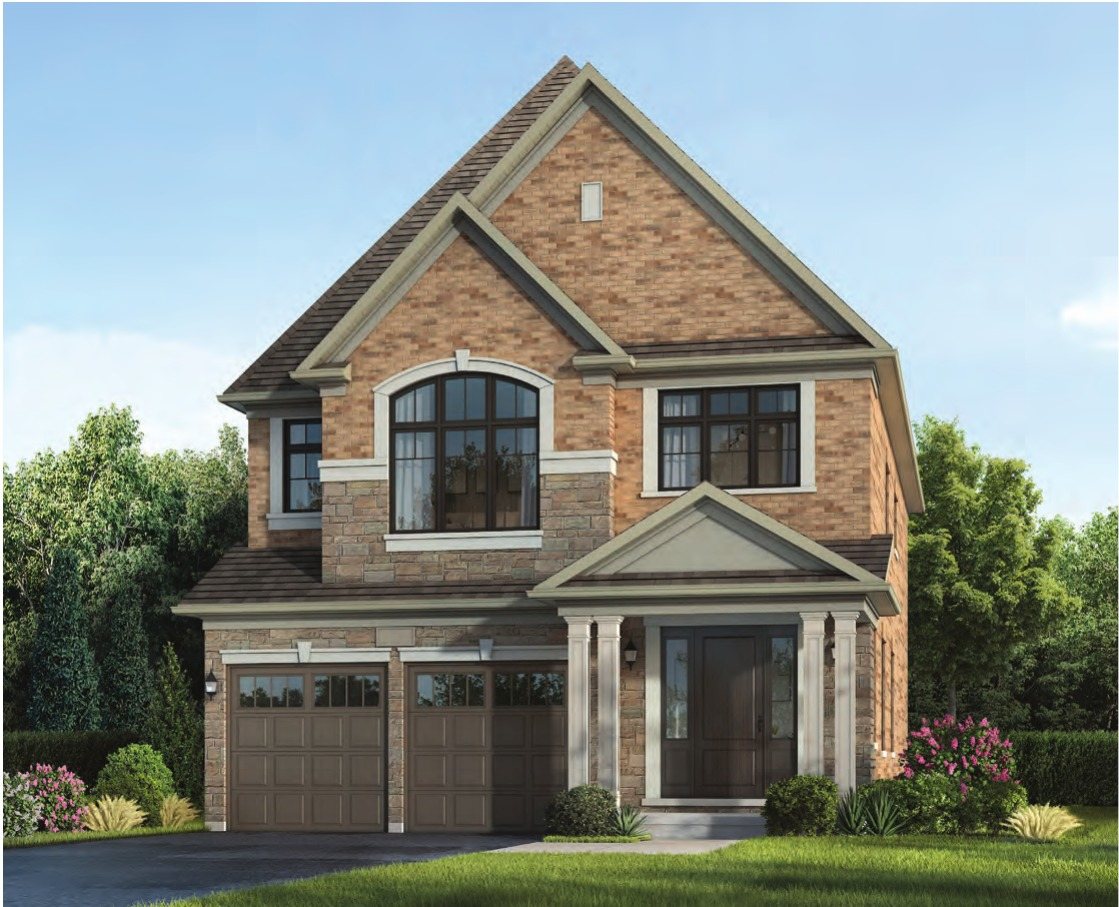 Elevation A
🔒 View floor plan
40′ Detached · 4 bed · 3.5 bath · 2,875–2,886 sq ft
The Lea
Elevations A, B, C
4 bed · 3.5 bath · 2,875–2,886 sq ft
Styles: A 2,886 sq ft; B 2,875 sq ft; C 2,886 sq ft. Pricing not published by Remington — ask Pam.
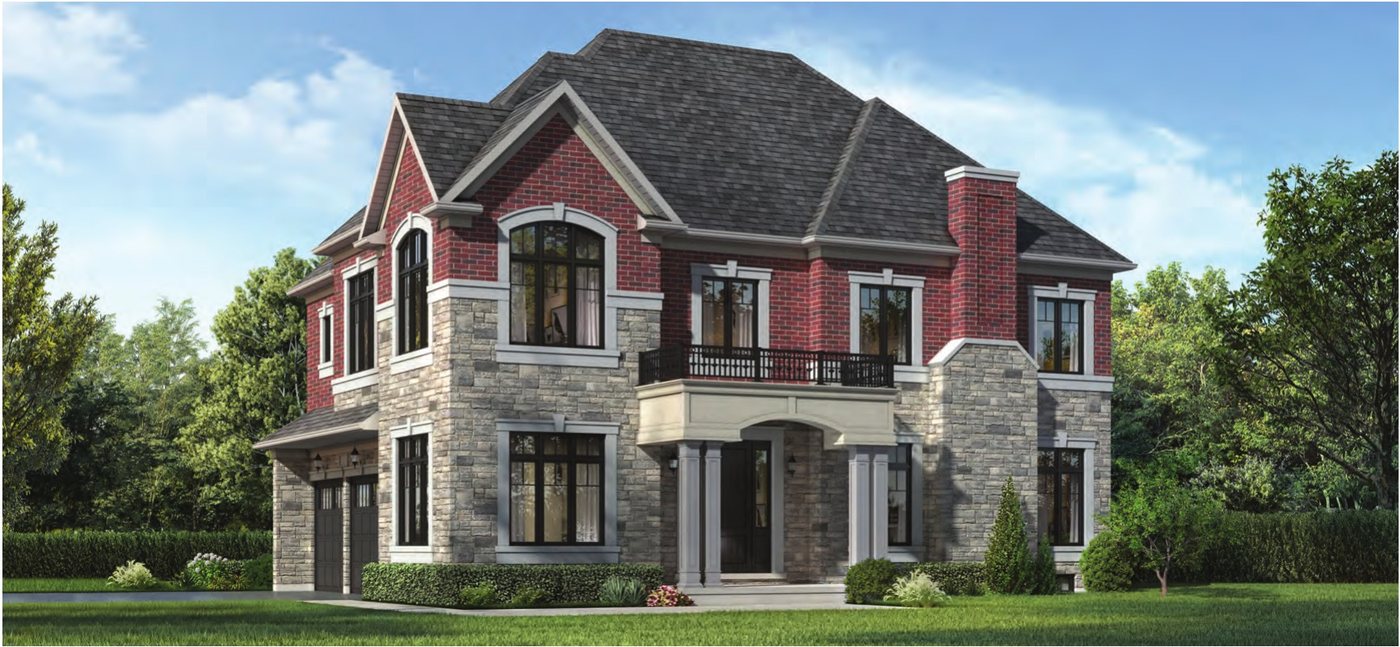 Elevation A
🔒 View floor plan
40′ Detached · 4 bed · 3.5 bath · 2,501–2,505 sq ft
The Bawn
Elevations A, B, C, D
4 bed · 3.5 bath · 2,501–2,505 sq ft
Styles: A 2,505 sq ft; B 2,501 sq ft; C 2,505 sq ft; D 2,505 sq ft. Pricing not published by Remington — ask Pam.
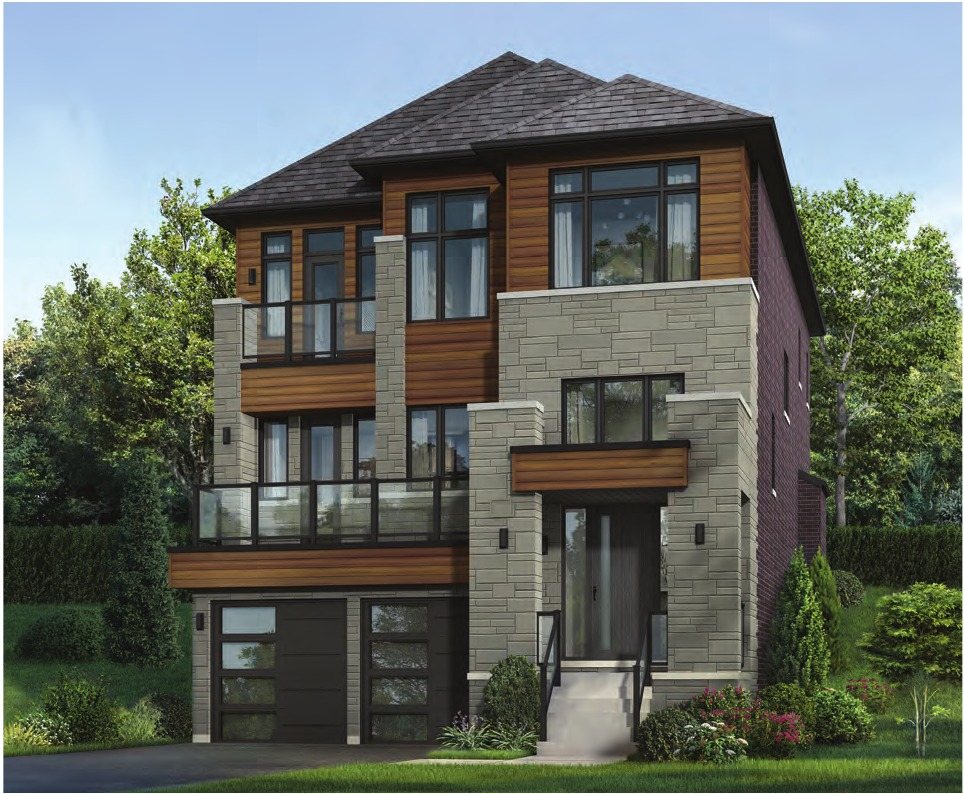 Elevation C
🔒 View floor plan
40′ Detached · 4 bed · 3.5 bath · 3,007–3,062 sq ft
The Pampas
Elevations C, D
4 bed · 3.5 bath · 3,007–3,062 sq ft
Styles: C 3,007 sq ft; D 3,062 sq ft. Pricing not published by Remington — ask Pam.
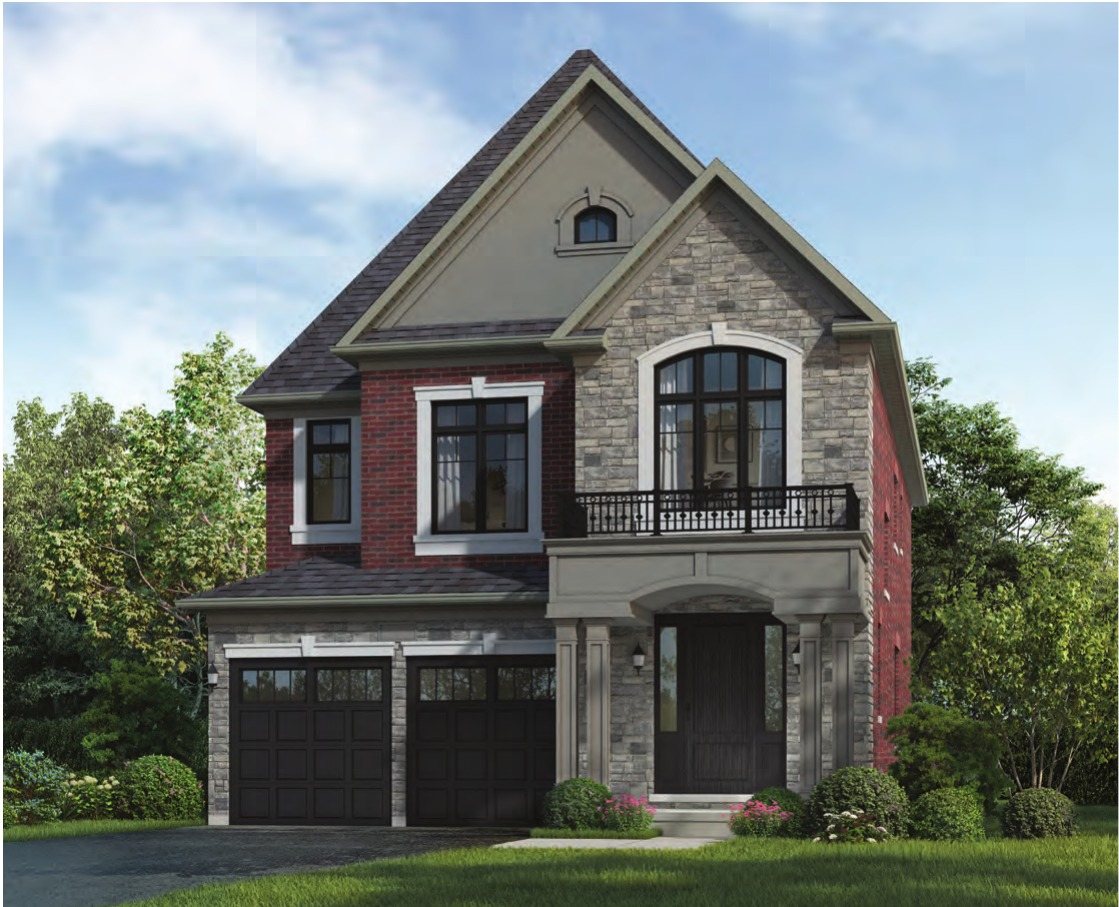 Elevation A
🔒 View floor plan
40′ Detached · 4 bed · 4.5 bath · 3,140–3,166 sq ft
The Glade
Elevations A, B, C
4 bed · 4.5 bath · 3,140–3,166 sq ft
Styles: A 3,140 sq ft; B 3,140 sq ft; C 3,166 sq ft. Optional loft: up to 3,564 sq ft. 4 bedrooms; optional 5th bedroom. Pricing not published by Remington — ask Pam.
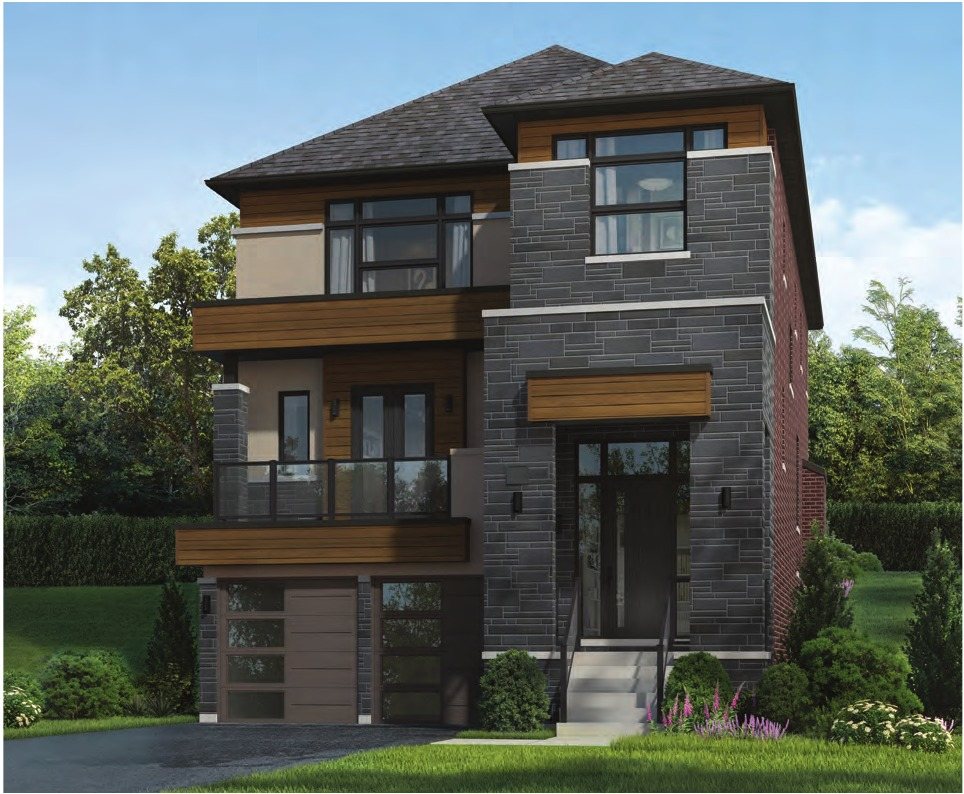 Elevation C
🔒 View floor plan
40′ Detached · 4 bed · 3.5 bath · 3,205–3,211 sq ft
The Croft
Elevations C, D
4 bed · 3.5 bath · 3,205–3,211 sq ft
Styles: C 3,205 sq ft; D 3,211 sq ft. Pricing not published by Remington — ask Pam.
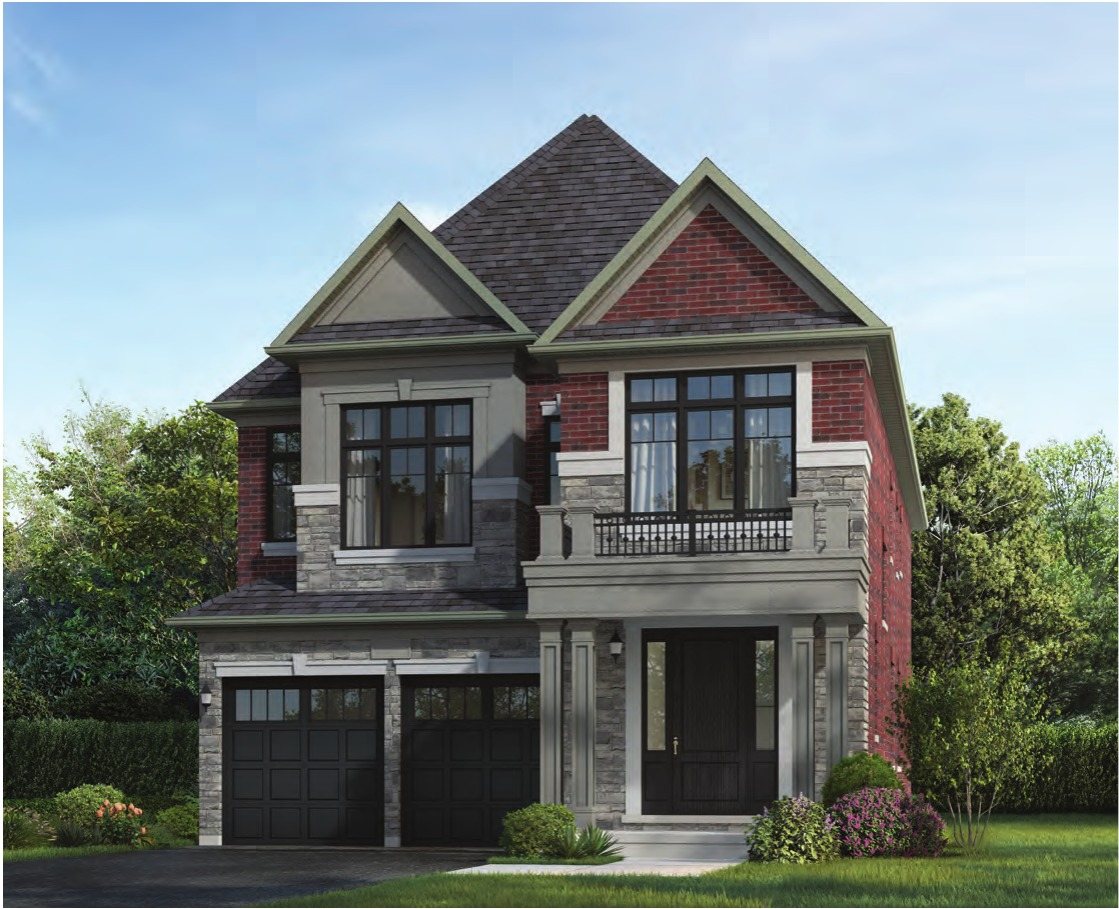 Elevation A
🔒 View floor plan
40′ Detached · 4 bed · 4.5 bath · 3,429–3,432 sq ft
The Setaria
Elevations A, B, C
4 bed · 4.5 bath · 3,429–3,432 sq ft
Styles: A 3,429 sq ft; B 3,432 sq ft; C 3,430 sq ft. Optional loft: up to 3,880 sq ft. 4 bedrooms; optional 5th bedroom. Pricing not published by Remington — ask Pam.
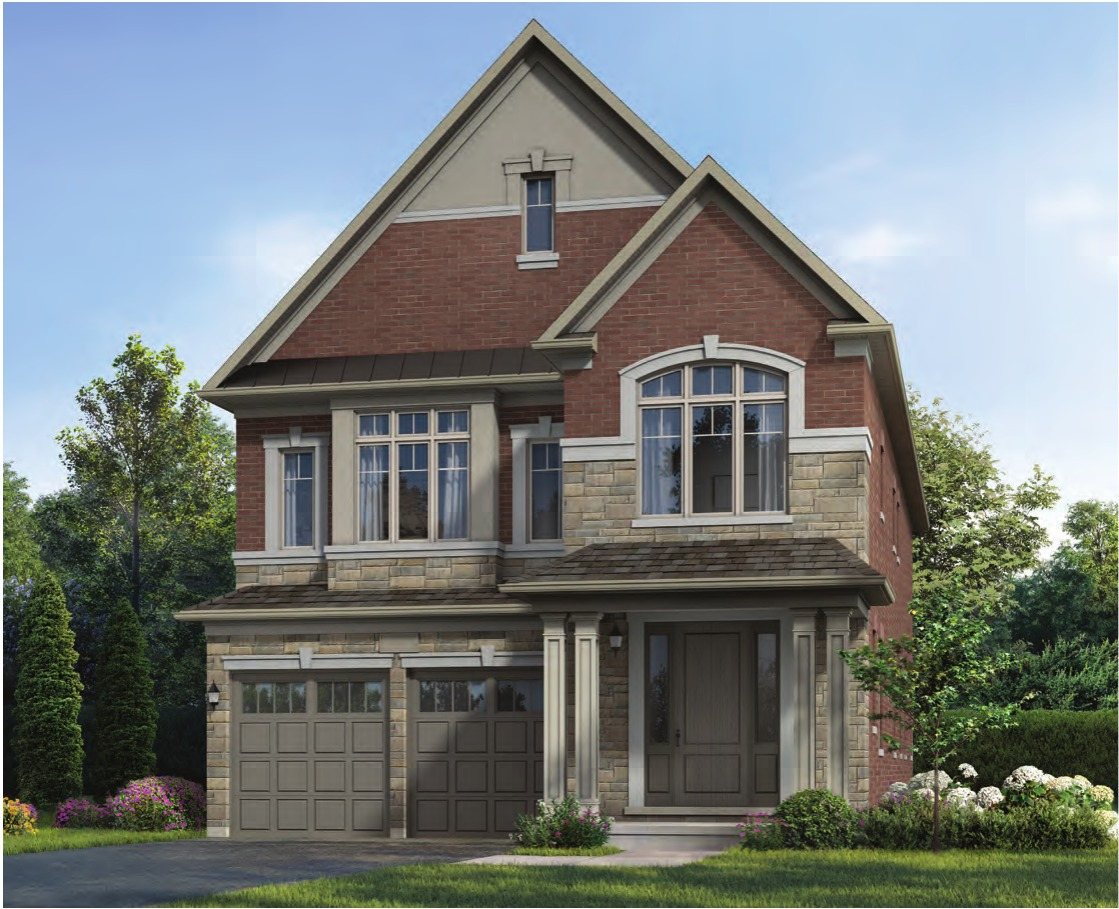 Elevation A
🔒 View floor plan
40′ Detached · 4 bed · 4.5 bath · 3,557–3,580 sq ft
The Heath
Elevations A, B, C
4 bed · 4.5 bath · 3,557–3,580 sq ft
Styles: A 3,580 sq ft; B 3,567 sq ft; C 3,557 sq ft. Optional loft: up to 4,060 sq ft. 4 bedrooms; optional 5th bedroom. Pricing not published by Remington — ask Pam.
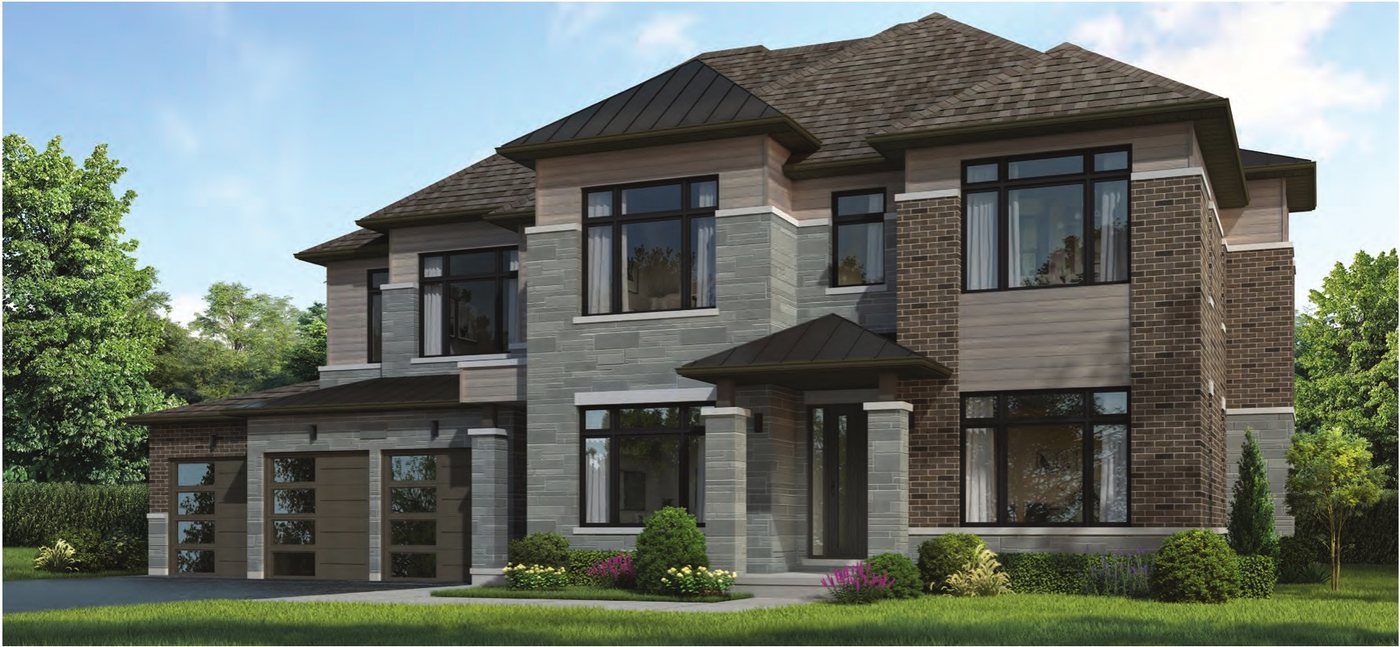 Elevation C
🔒 View floor plan
40′ Detached · 5 bed · 5.5 bath · 4,873 sq ft
The Glebe
Elevations C
5 bed · 5.5 bath · 4,873 sq ft
Styles: C 4,873 sq ft. Pricing not published by Remington — ask Pam.