← Back to projects
Coming soon
East Gwillimbury · Acorn

Walnut Creek

Three-storey rear-lane townhomes with double garages by Acorn on Leslie Street in Sharon, East Gwillimbury — 3 bedrooms plus a den, about 2,020–2,090 sq ft

Bed · Bath
3 · 2.5
Sq ft
2,020–2,090
Occupancy
Not yet released
Renavu's take

Coming soon. Two rear-lane designs of about 2,020 and 2,090 sq ft, each with 3 bedrooms, 2.5 baths, a second-level den, a ground-level flex space or office and a double garage at the rear (an optional fourth bedroom is shown on the plans). Prices, deposits and closing dates have not been released yet; the builder advertises the community from $599,990 (net-of-rebate pricing). Ask Pam to be added to the list for the release.

About the homes

Designed for how you actually live

Walnut Creek is a small townhome community by The Acorn Development Corporation beside Sharon Creek on Leslie Street in Sharon, East Gwillimbury. It has 43 homes in five blocks; 19 are three-storey rear-lane townhomes with double garages off the lane (Blocks 1, 2 and 3): the Orchard (interior) and the Homestead (corner). The historic Morton farmhouse on the site is being kept as part of the community. Leslie Street and Green Lane connect to Newmarket, Upper Canada Mall, Southlake Health and Highway 404; East Gwillimbury GO (Barrie line) is nearby.

Floor plans

2 layouts · 1 collection

Rear-lane townhomes
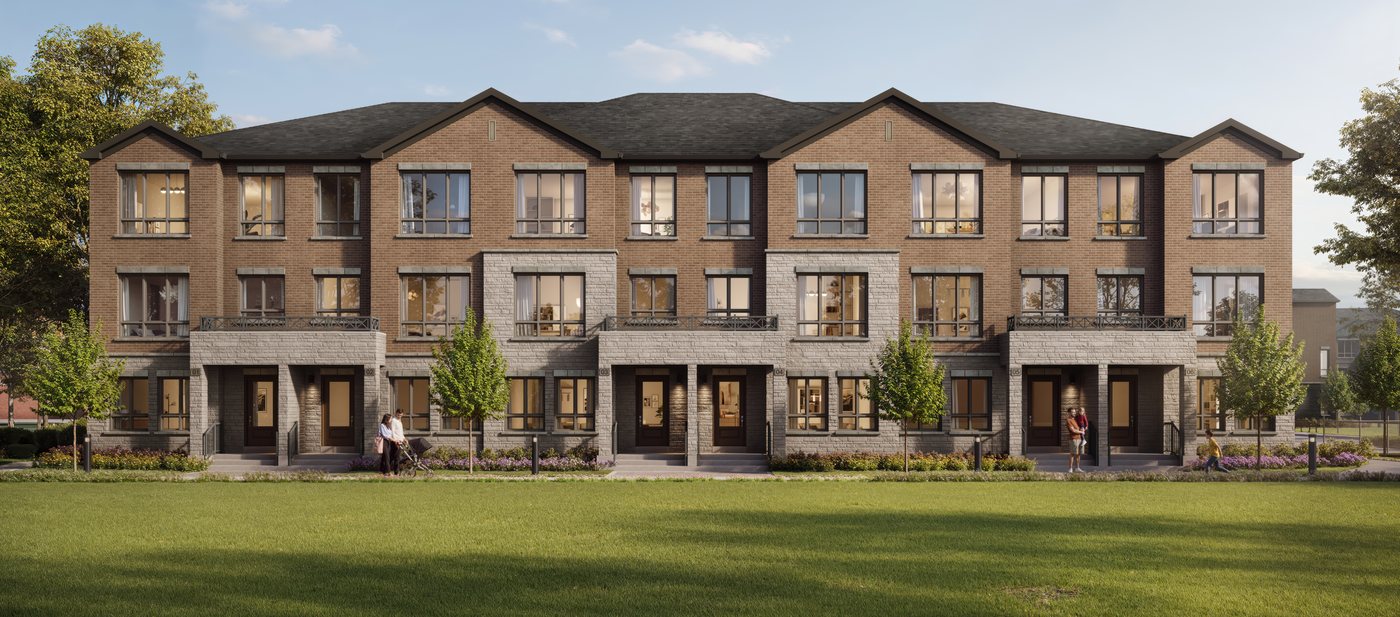
The Orchard — Elevation FrontElevation Front
🔒 View floor plan
Rear-Lane Town (Interior) · 3 bed + den · 2.5 bath · 2,020 sq ft
The Orchard
Elevations A1, A2, A3, B1, B2, B3, B4
3 bed + den · 2.5 bath · 2,020 sq ft
Styles: A1, A2, A3, B1, B2, B3, B4. Second-level den; ground-level flex space or office; double garage off the lane; optional fourth bedroom with a second full bath (optional second level). Pricing not yet released. Picture is the builder's block rendering (no single-home renderings yet).
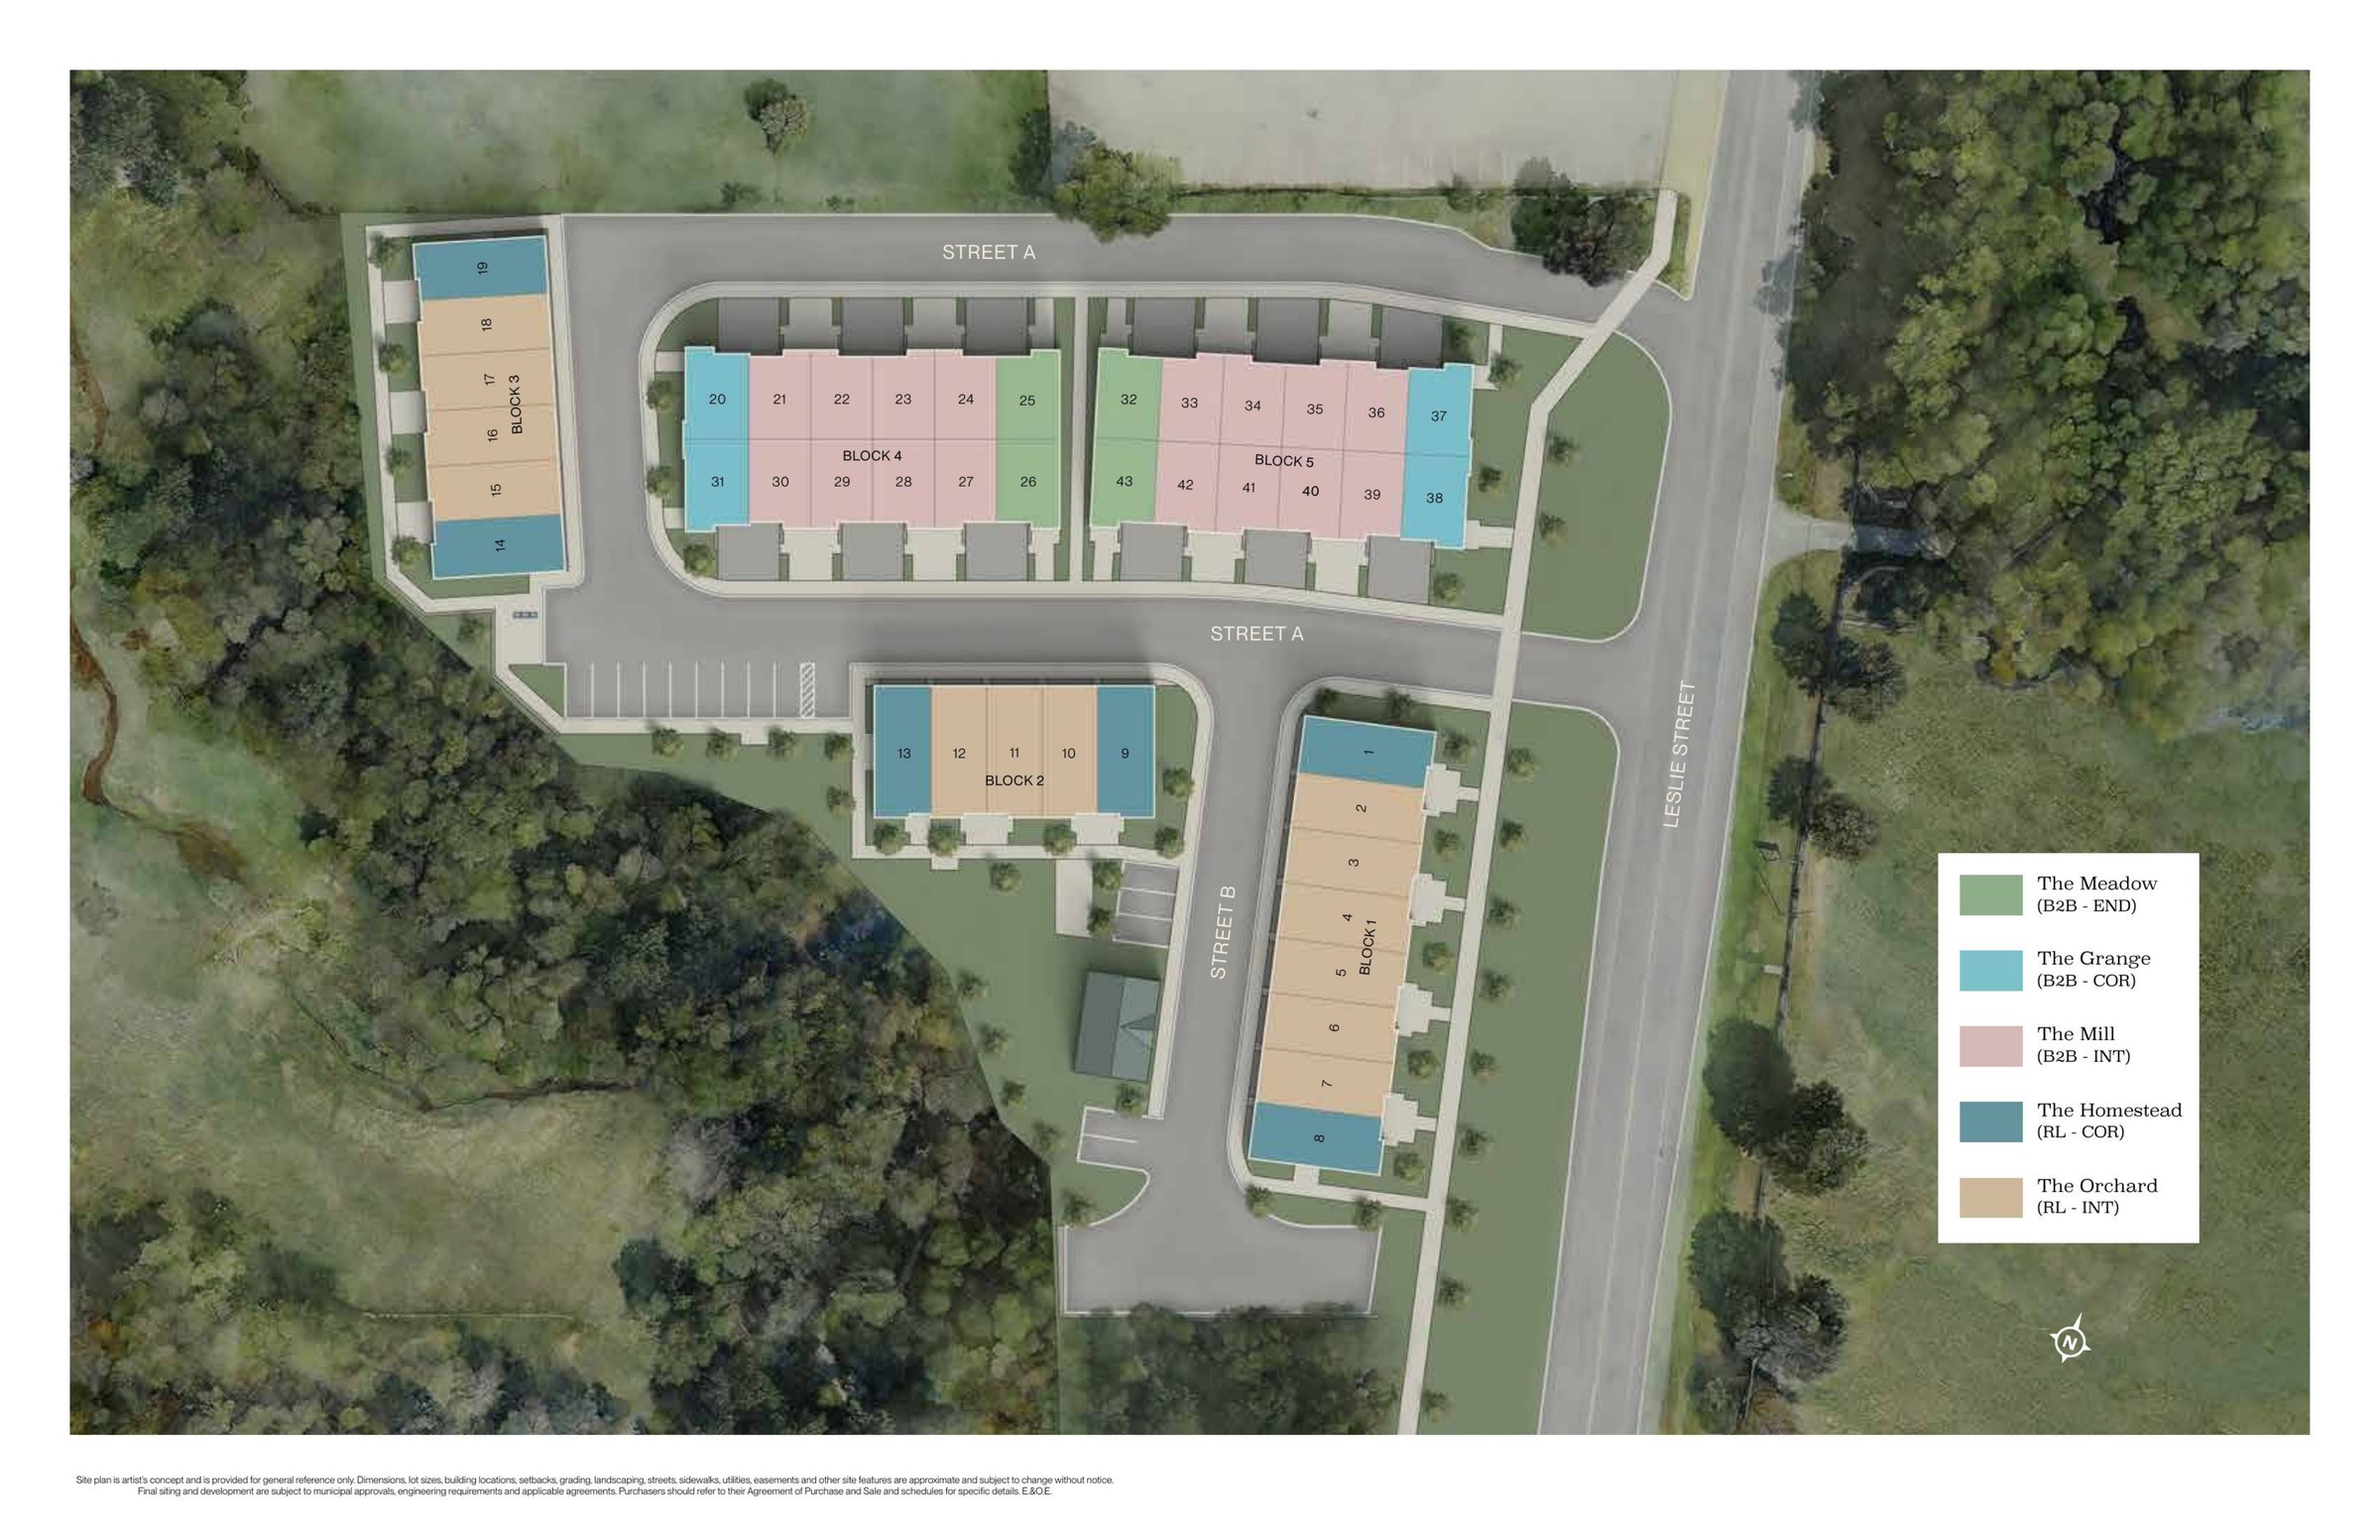
The Homestead — Elevation FrontElevation Front
🔒 View floor plan
Rear-Lane Town (Corner) · 3 bed + den · 2.5 bath · 2,090 sq ft
The Homestead
Elevations A1, A2, A3
3 bed + den · 2.5 bath · 2,090 sq ft
Styles: A1, A2, A3. Second-level den with breakfast area; ground-level flex space or office; double garage off the lane; optional fourth bedroom (optional second level). Pricing not yet released. Picture is the builder's block rendering (no single-home renderings yet).
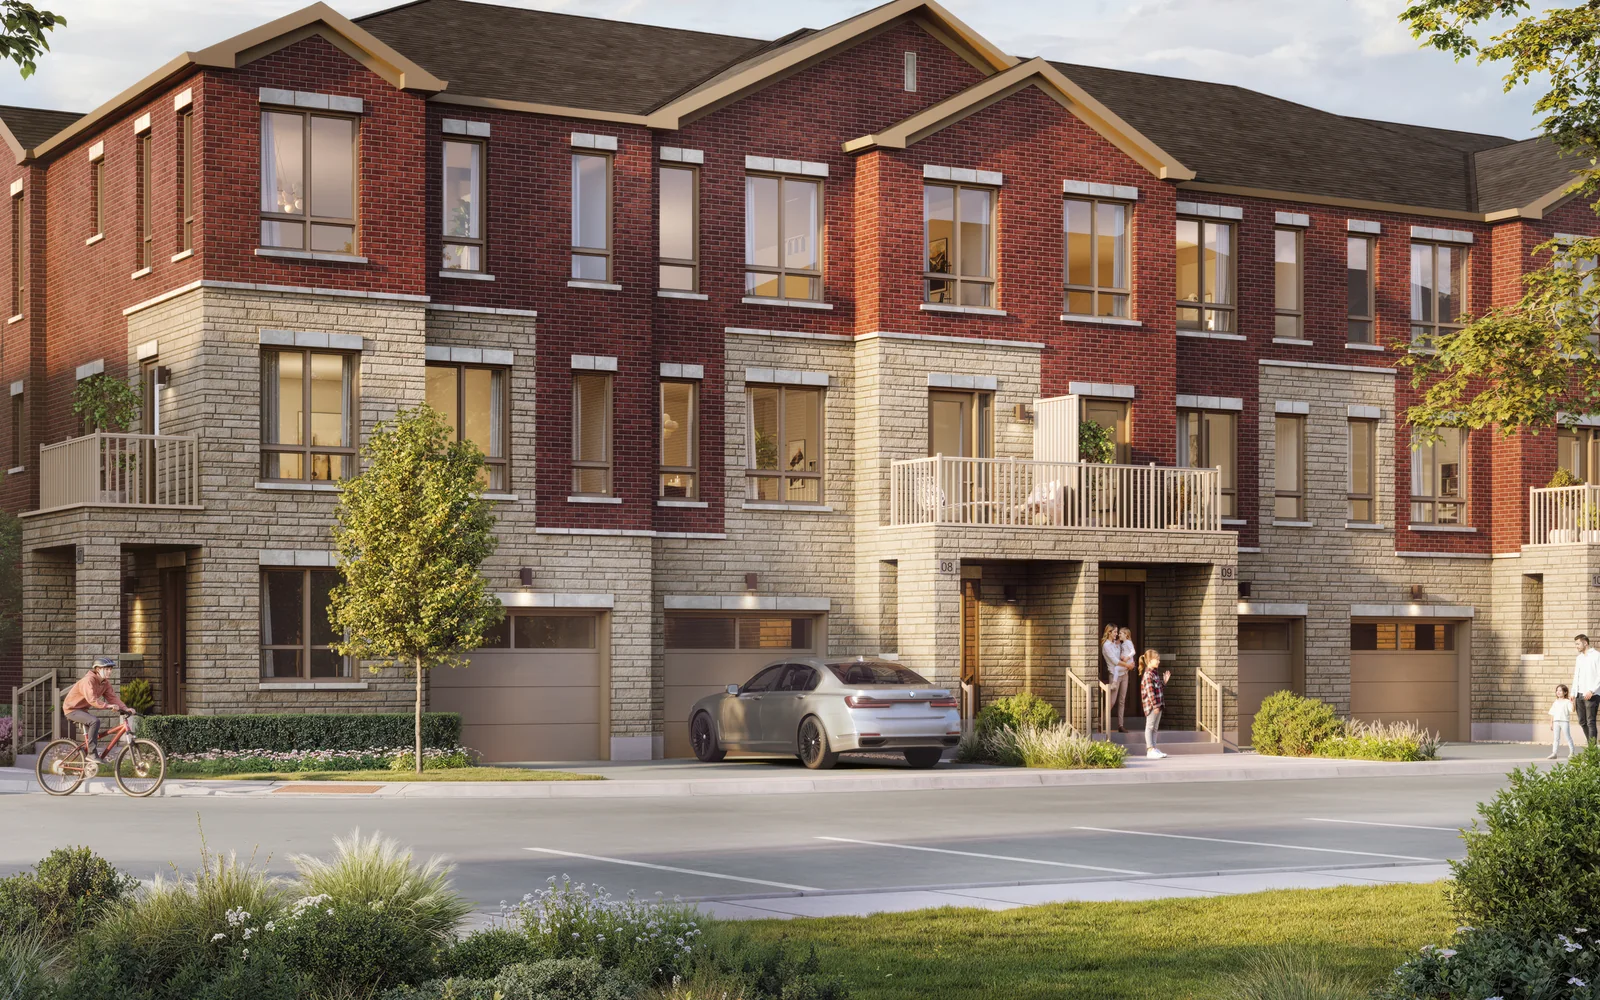
Site plan

The lay of the land

Walnut Creek site plan
Deposit structure

Schedule

Not yet released — ask Pam for the deposit structure when the release opens.

The community

Walnut Creek

Also available in this community

Other home types at Walnut Creek

What we like
  • Larger 2,020–2,090 sq ft rear-lane towns with double garages
  • Den, ground-level flex space and terrace in both plans; optional fourth bedroom
  • Small community of 43 townhomes beside Sharon Creek
Watch-outs
  • Prices, deposit structure and closing dates not yet released
  • Community pricing assumes the buyer qualifies for HST rebates
Platinum & VIP

Get platinum access to Walnut Creek.

Our agent will walk you through the floor plans, current incentives, and how this fits your investment timeline.

← All pre-construction projects