Floor plans
11 layouts · 2 collections
36′ Singles
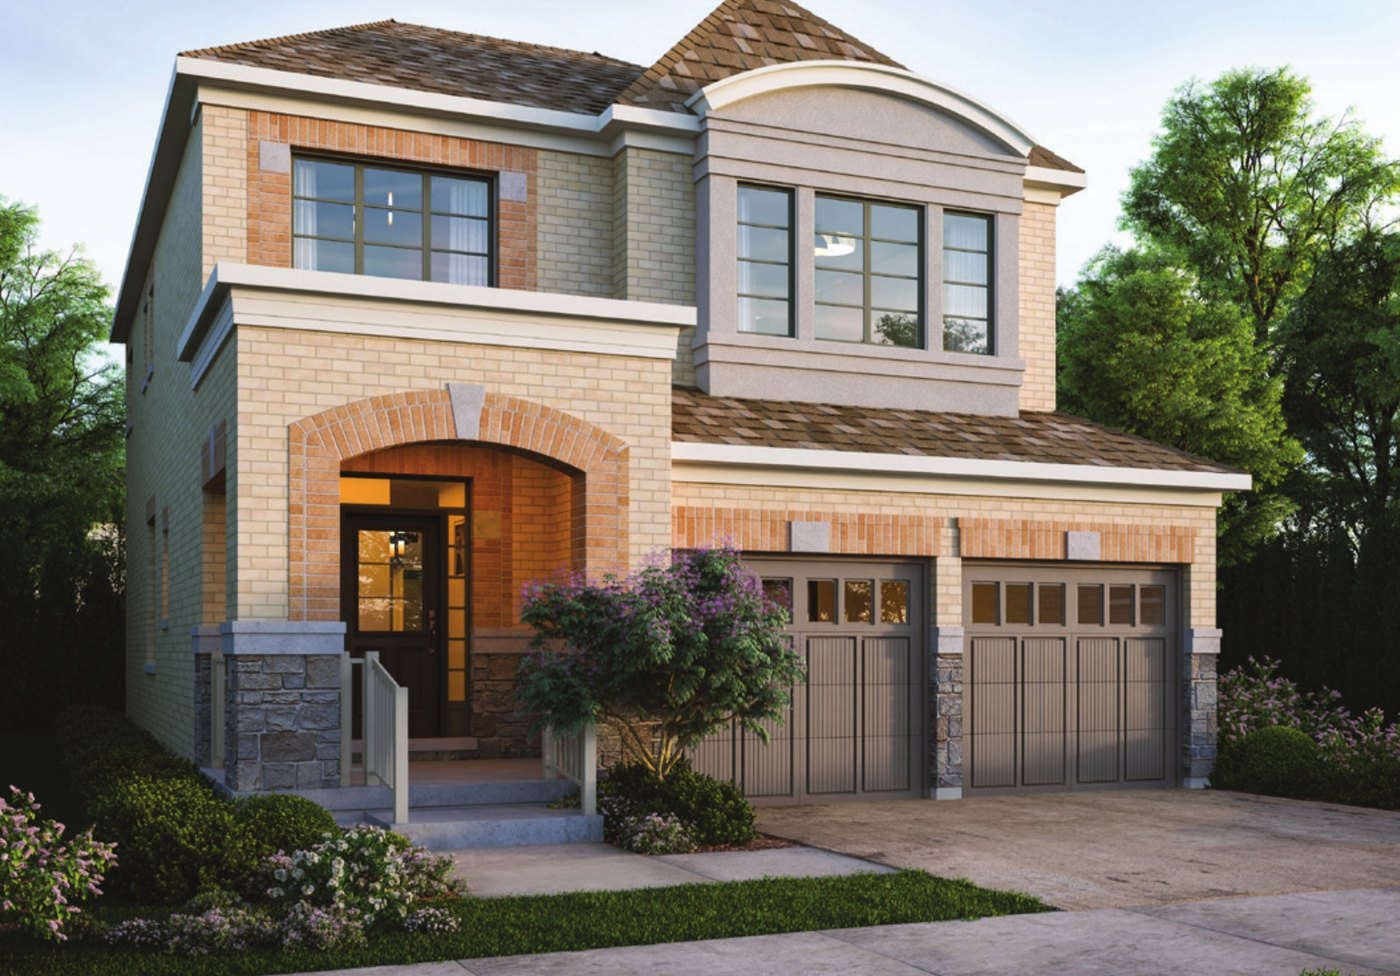 Elevation A🔒 View floor plan
36′ lot · 3 bed · 2.5 bath · 2,025–2,030 sq ft
Rose
Elevations A, B, C
3 bed · 2.5 bath · 2,025–2,030 sq ft
From $1,105,990*
From $1,105,990 (Elevation A), HST included. If the enhanced HST New Housing Rebate becomes law and the buyer qualifies, the builder shows about $106,000 back ($999,991 net). Some lots carry lot and grading premiums. Closing Fall 2027. Also offered with a finished basement (4th bedroom, 3-piece bath, rec room, wet bar; about 605 sq ft extra) from $1,160,990.
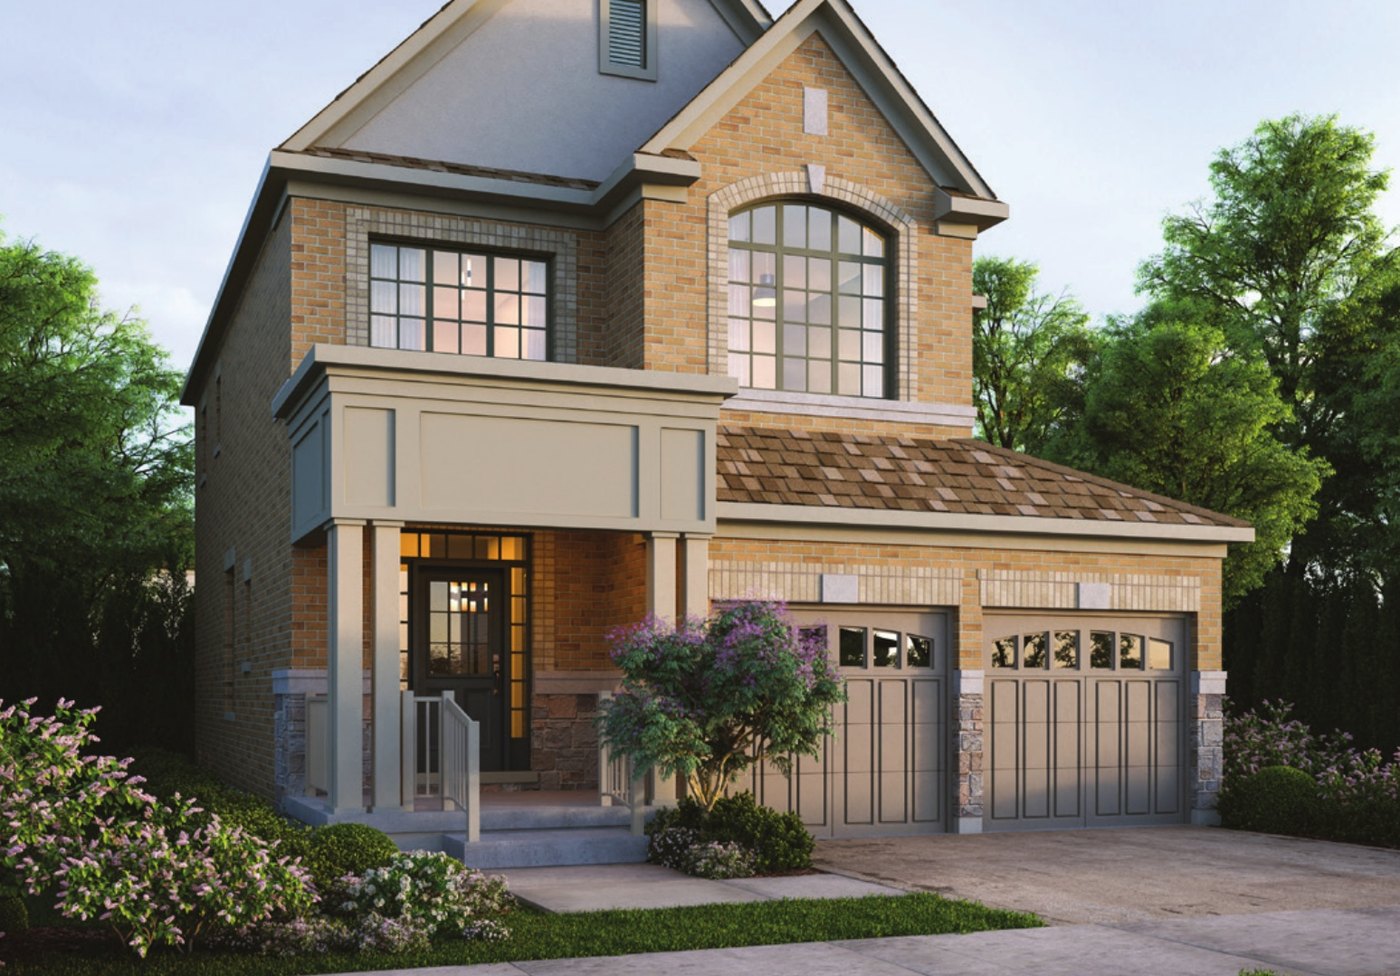 Elevation A🔒 View floor plan
36′ lot · 4 bed · 3.5 bath · 2,110–2,150 sq ft
Coral
Elevations A, B, C
4 bed · 3.5 bath · 2,110–2,150 sq ft
From $1,124,990*
From $1,124,990 (Elevation A), HST included. If the enhanced HST New Housing Rebate becomes law and the buyer qualifies, the builder shows $106,000 back ($1,018,990 net). Some lots carry lot and grading premiums. Closing Fall 2027.
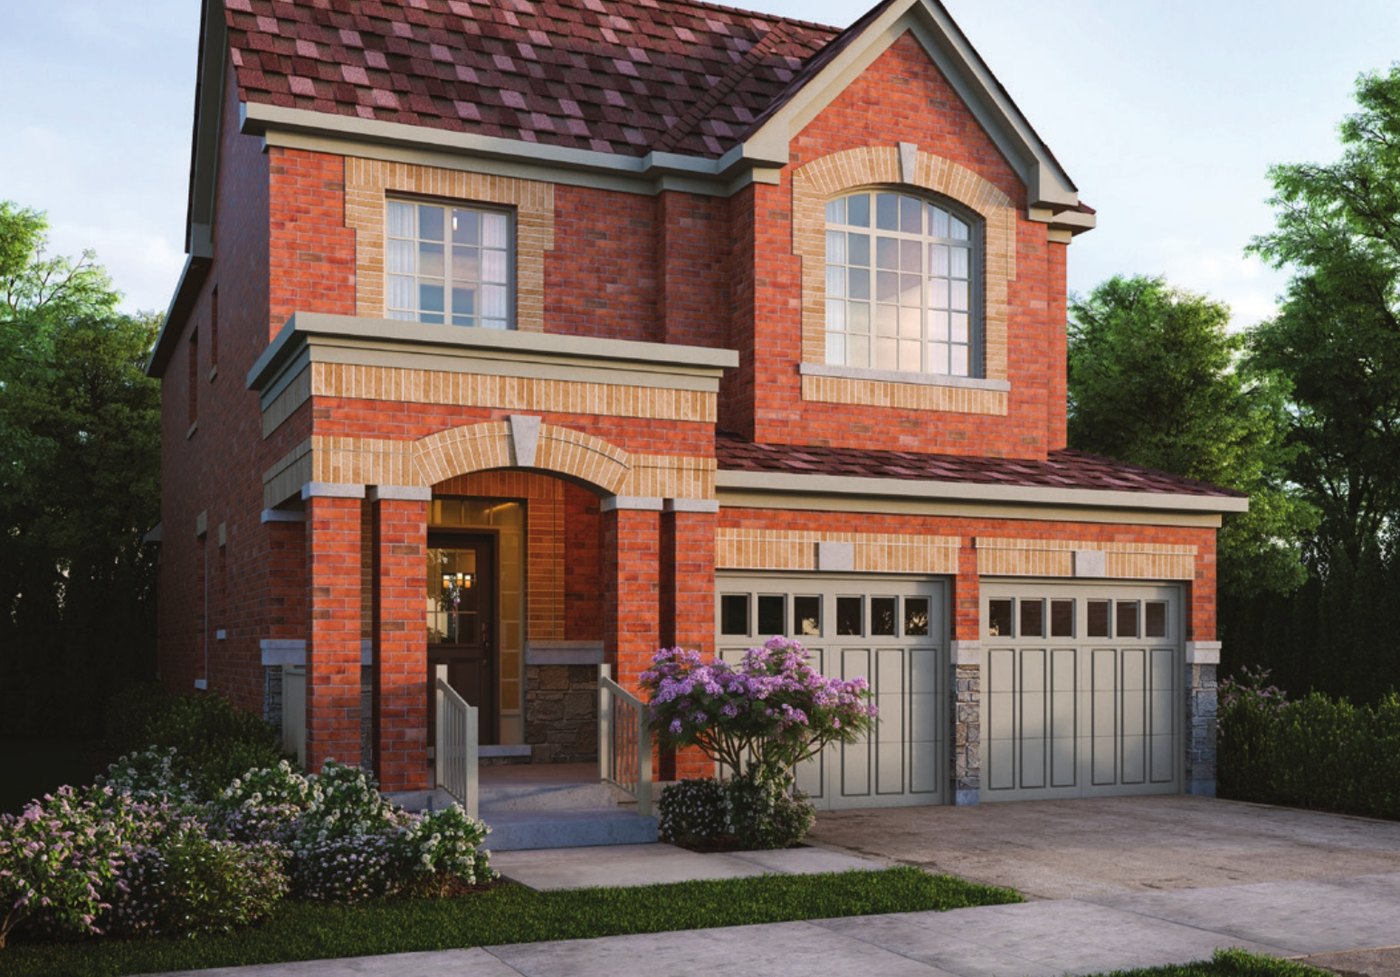 Elevation A🔒 View floor plan
36′ lot · 4 bed · 3.5 bath · 2,375–2,400 sq ft
Magenta
Elevations A, B, C
4 bed · 3.5 bath · 2,375–2,400 sq ft
From $1,154,990*
From $1,154,990 (Elevation A), HST included. If the enhanced HST New Housing Rebate becomes law and the buyer qualifies, the builder shows $106,000 back ($1,048,990 net). Some lots carry lot and grading premiums. Closing Fall 2027.
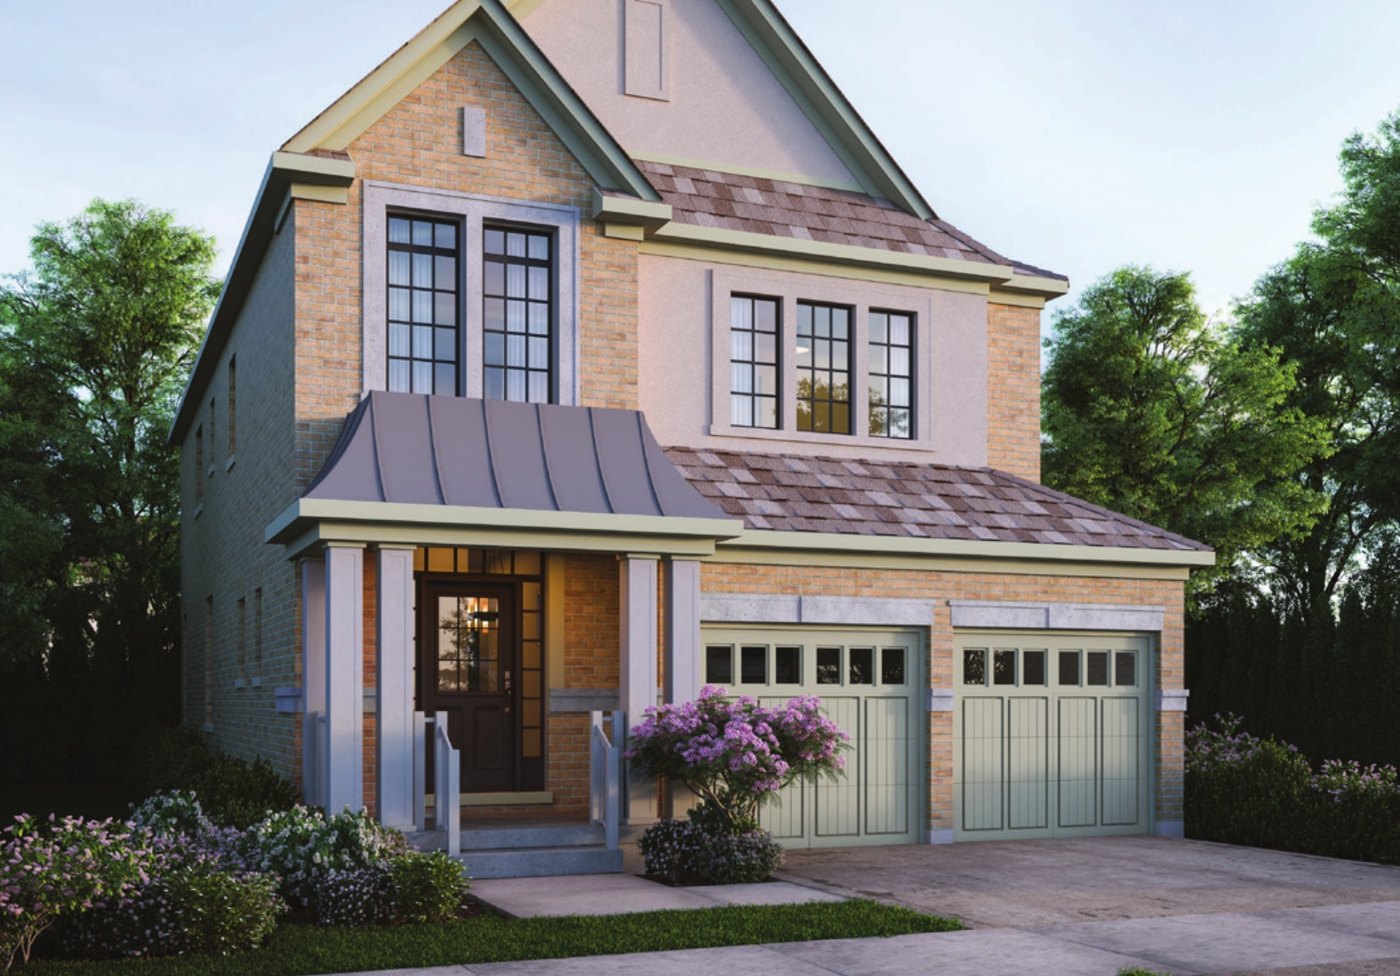 Elevation A🔒 View floor plan
36′ lot · 4 bed + loft · library · 3.5 bath · 2,580–2,590 sq ft
Mulberry
Elevations A, B, C
4 bed + den · 3.5 bath · 2,580–2,590 sq ft
From $1,204,990*
From $1,204,990 (Elevation A), HST included. If the enhanced HST New Housing Rebate becomes law and the buyer qualifies, the builder shows $106,000 back ($1,098,990 net). Some lots carry lot and grading premiums. Closing Fall 2027. Also offered with a finished basement (5th bedroom, 3-piece bath, rec room, wet bar; about 800 sq ft extra) from $1,268,990.
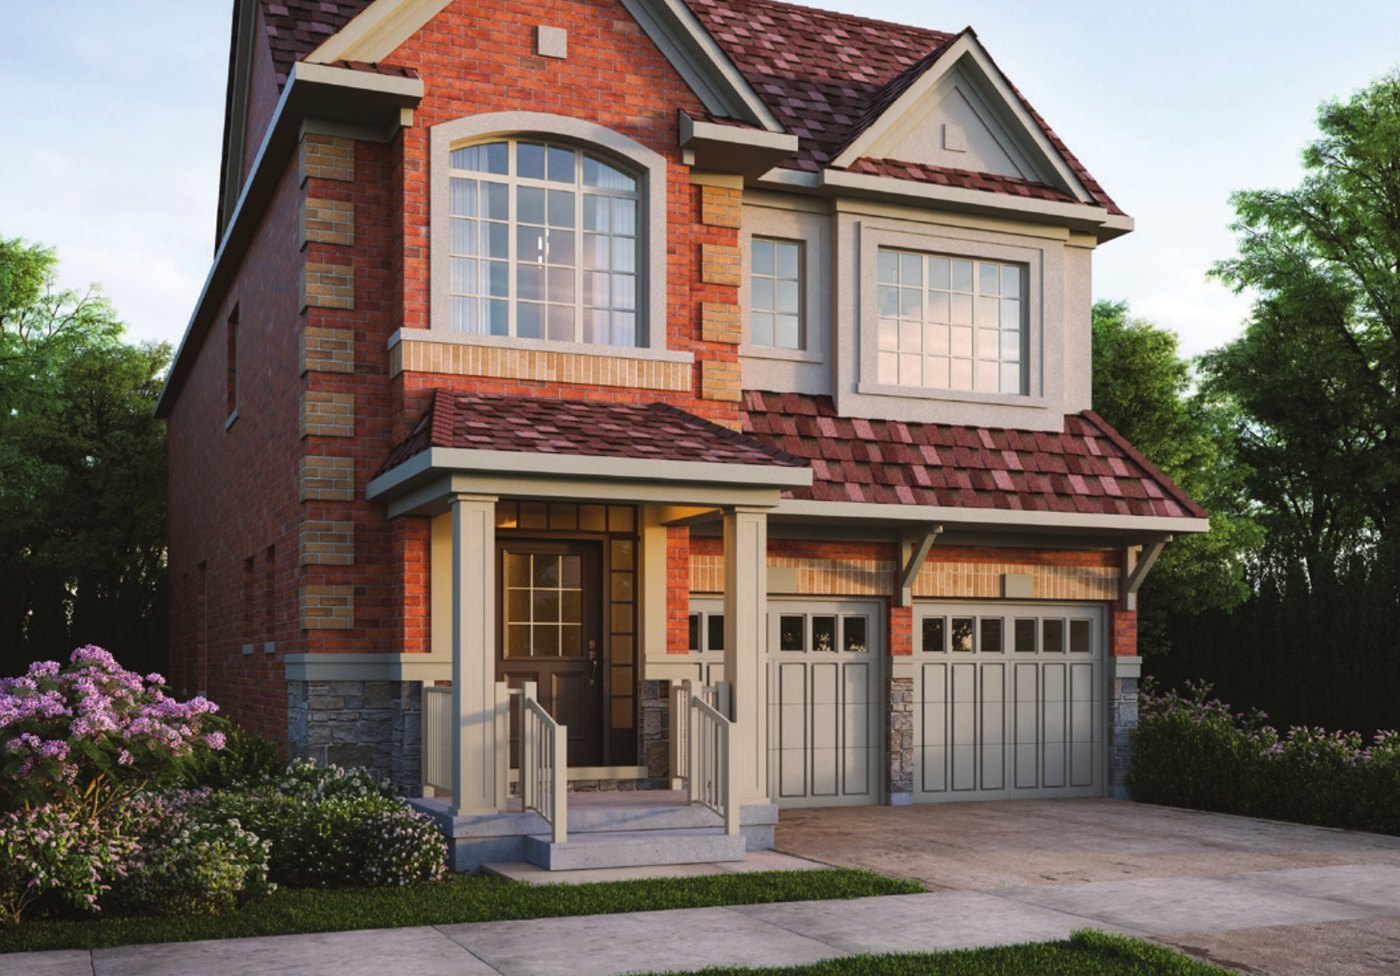 Elevation A🔒 View floor plan
36′ lot · 5 bed · library · 3.5 bath · 2,825–2,840 sq ft
Cranberry
Elevations A, B, C
5 bed + den · 3.5 bath · 2,825–2,840 sq ft
From $1,254,990*
From $1,254,990 (Elevation A), HST included. If the enhanced HST New Housing Rebate becomes law and the buyer qualifies, the builder shows $106,000 back ($1,148,990 net). Some lots carry lot and grading premiums. Closing Fall 2027.
40′ Singles
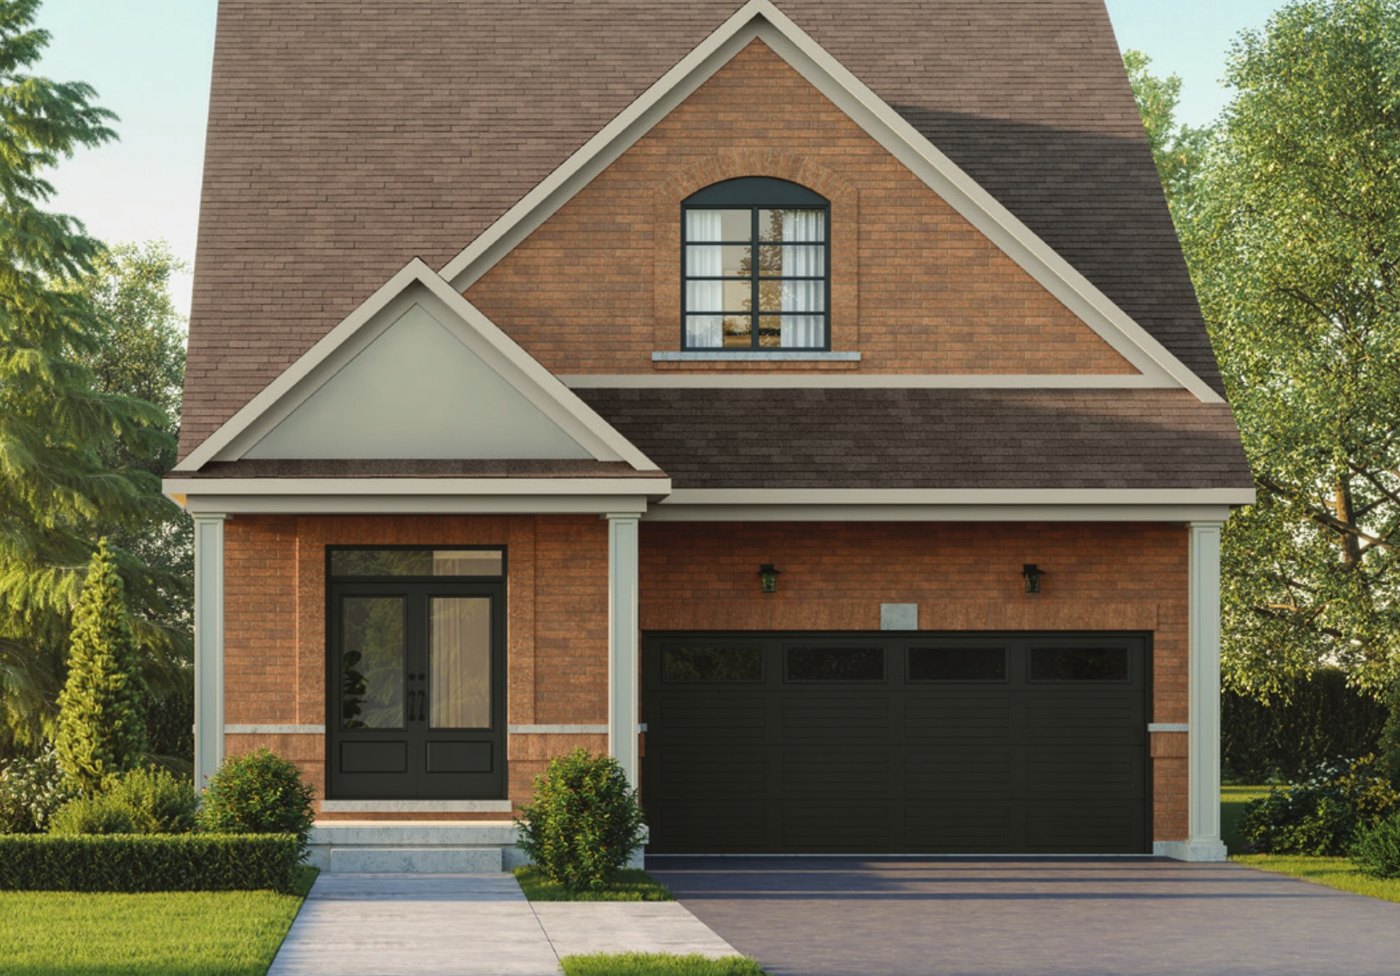 Elevation A🔒 View floor plan
40′ lot · bungaloft · 3 bed + loft · 2.5 bath · 1,930–1,945 sq ft
Glacier
Elevations A, B
3 bed · 2.5 bath · 1,930–1,945 sq ft
From $1,204,990*
Bungaloft with the primary bedroom on the main floor. From $1,204,990 (Elevation A), HST included. If the enhanced HST New Housing Rebate becomes law and the buyer qualifies, the builder shows $106,000 back ($1,098,990 net). Some lots carry lot and grading premiums. Closing Fall 2027.
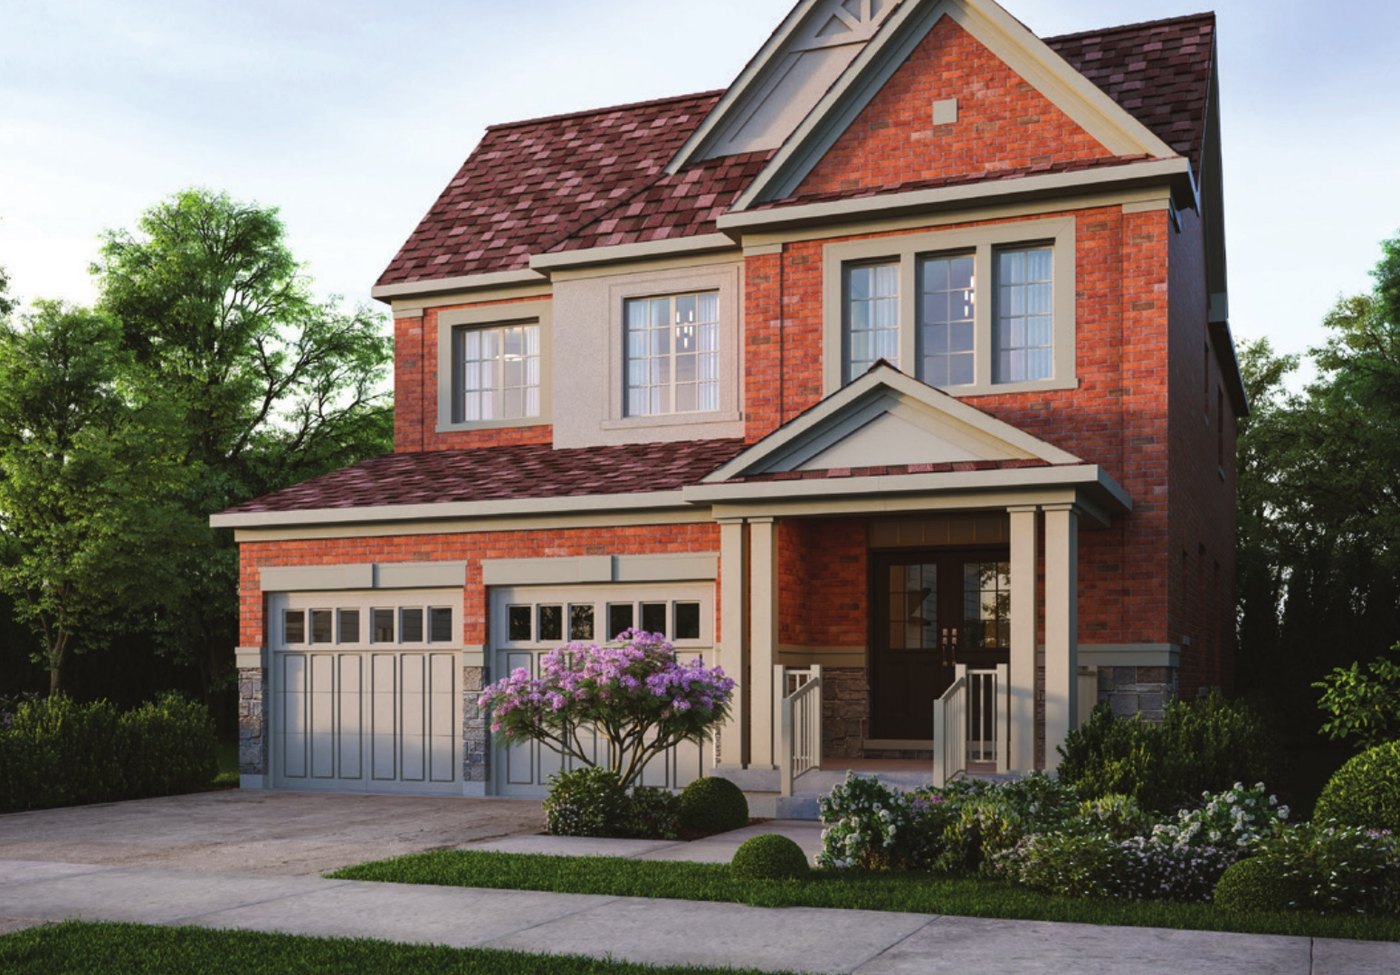 Elevation A🔒 View floor plan
40′ lot · 4 bed · 3.5 bath · 2,705–2,725 sq ft
Teal
Elevations A, B, C
4 bed · 3.5 bath · 2,705–2,725 sq ft
From $1,274,990*
From $1,274,990 (Elevation A), HST included. If the enhanced HST New Housing Rebate becomes law and the buyer qualifies, the builder shows $106,000 back ($1,168,990 net). Some lots carry lot and grading premiums. Closing Fall 2027.
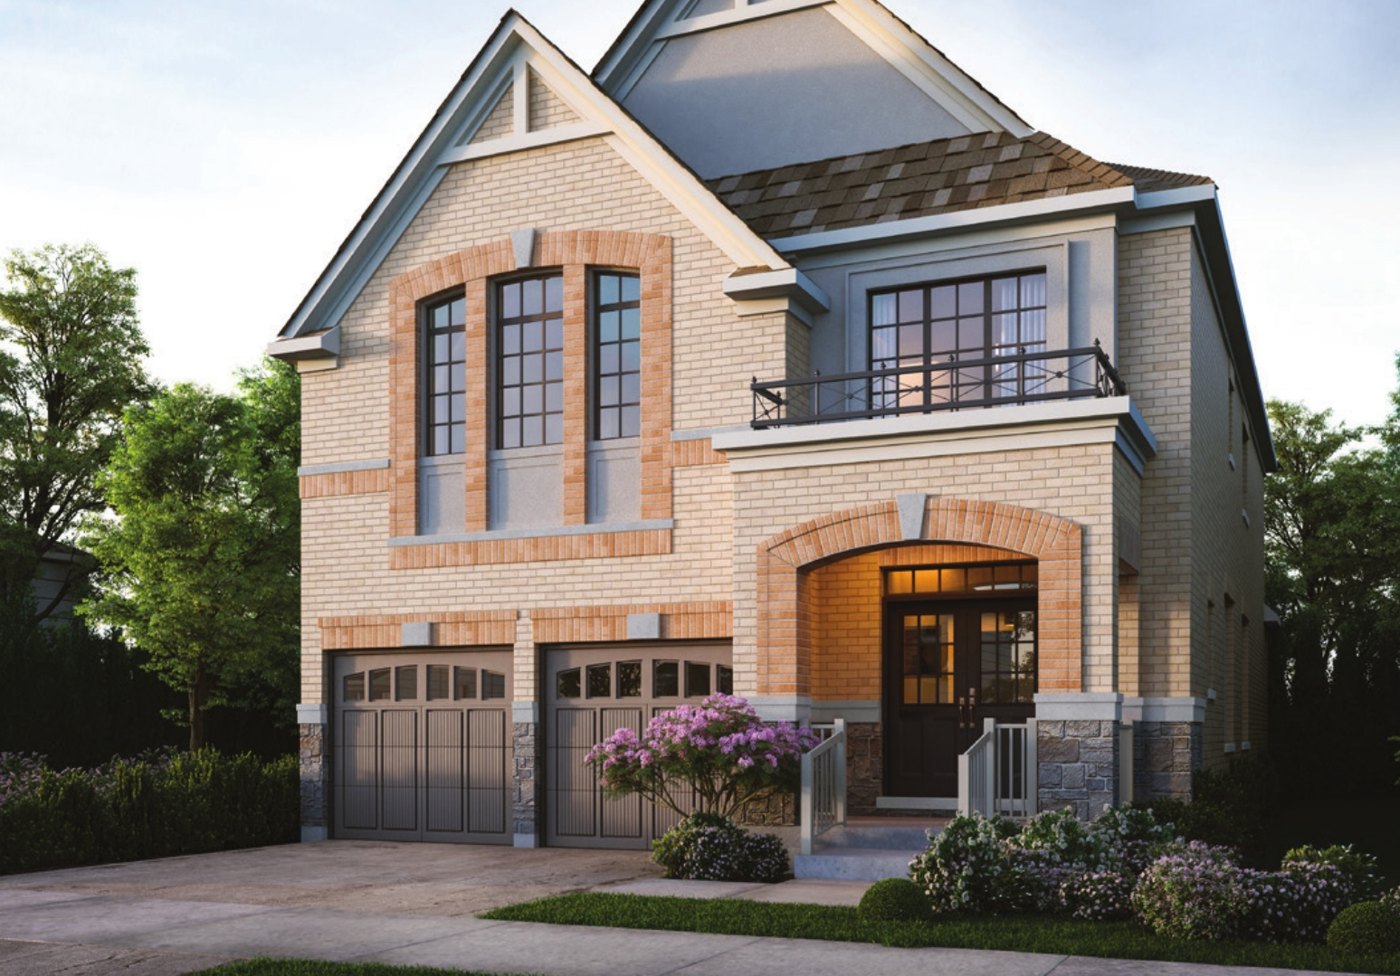 Elevation A🔒 View floor plan
40′ lot · 4 bed + loft (optional 5th bed) · den · 3.5 bath · 2,830–2,835 sq ft
Blue Jay
Elevations A, B, C
4 bed + den · 3.5 bath · 2,830–2,835 sq ft
From $1,284,990*
From $1,284,990 (Elevation A), HST included. The loft can be a 5th bedroom. If the enhanced HST New Housing Rebate becomes law and the buyer qualifies, the builder shows $106,000 back ($1,178,990 net). Some lots carry lot and grading premiums. Closing Fall 2027.
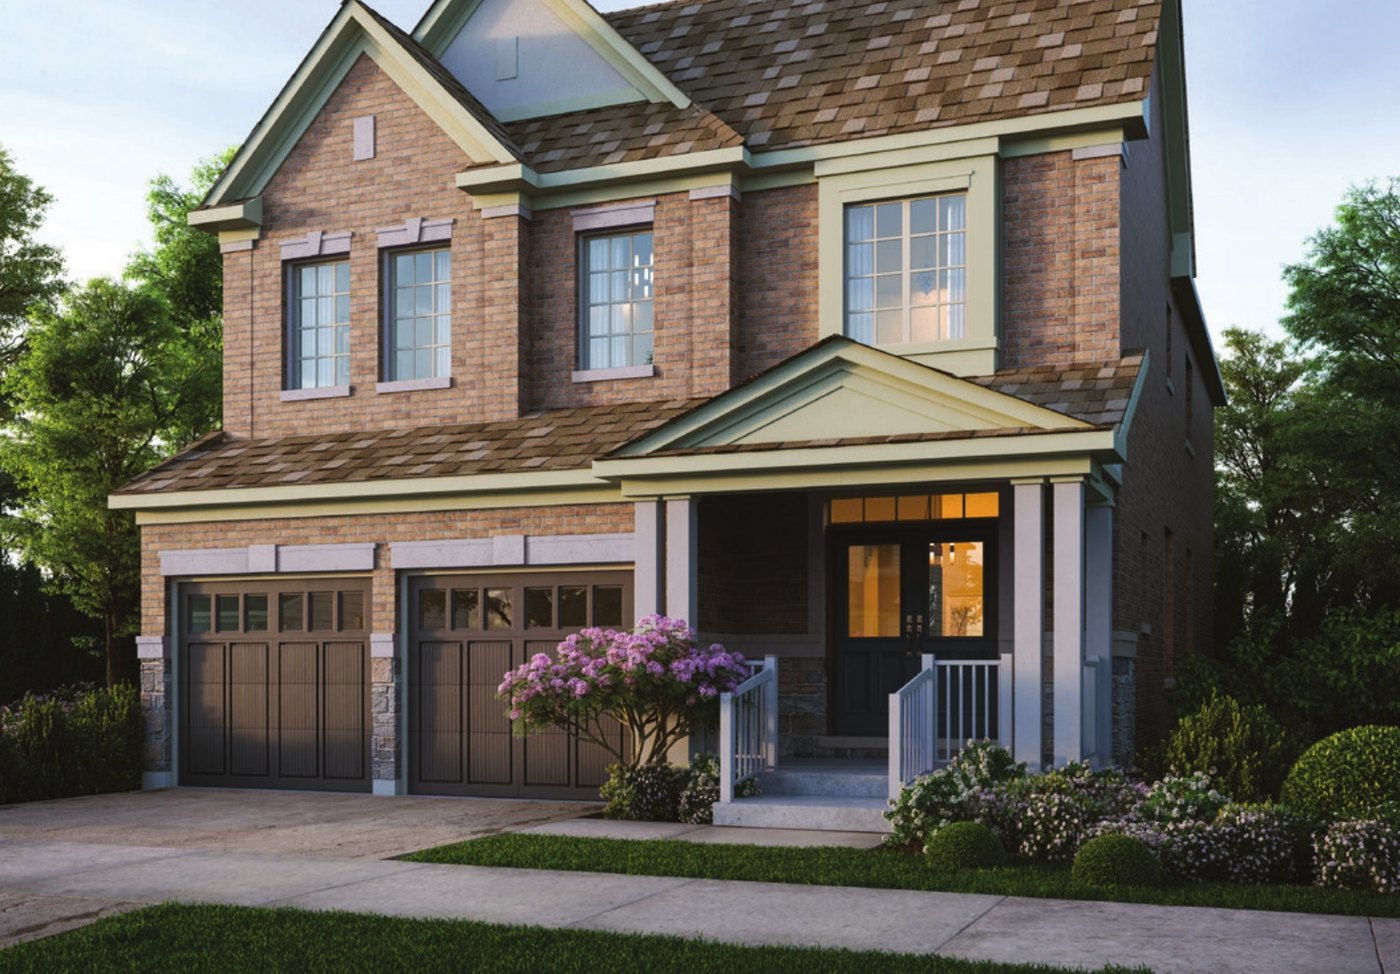 Elevation A🔒 View floor plan
40′ lot · 4 bed + loft/study · den · 3.5 bath · 2,920–2,940 sq ft
Cobalt
Elevations A, B, C
4 bed + den · 3.5 bath · 2,920–2,940 sq ft
From $1,304,990*
From $1,304,990 (Elevation A), HST included. If the enhanced HST New Housing Rebate becomes law and the buyer qualifies, the builder shows $106,000 back ($1,198,990 net). Some lots carry lot and grading premiums. Closing Fall 2027.
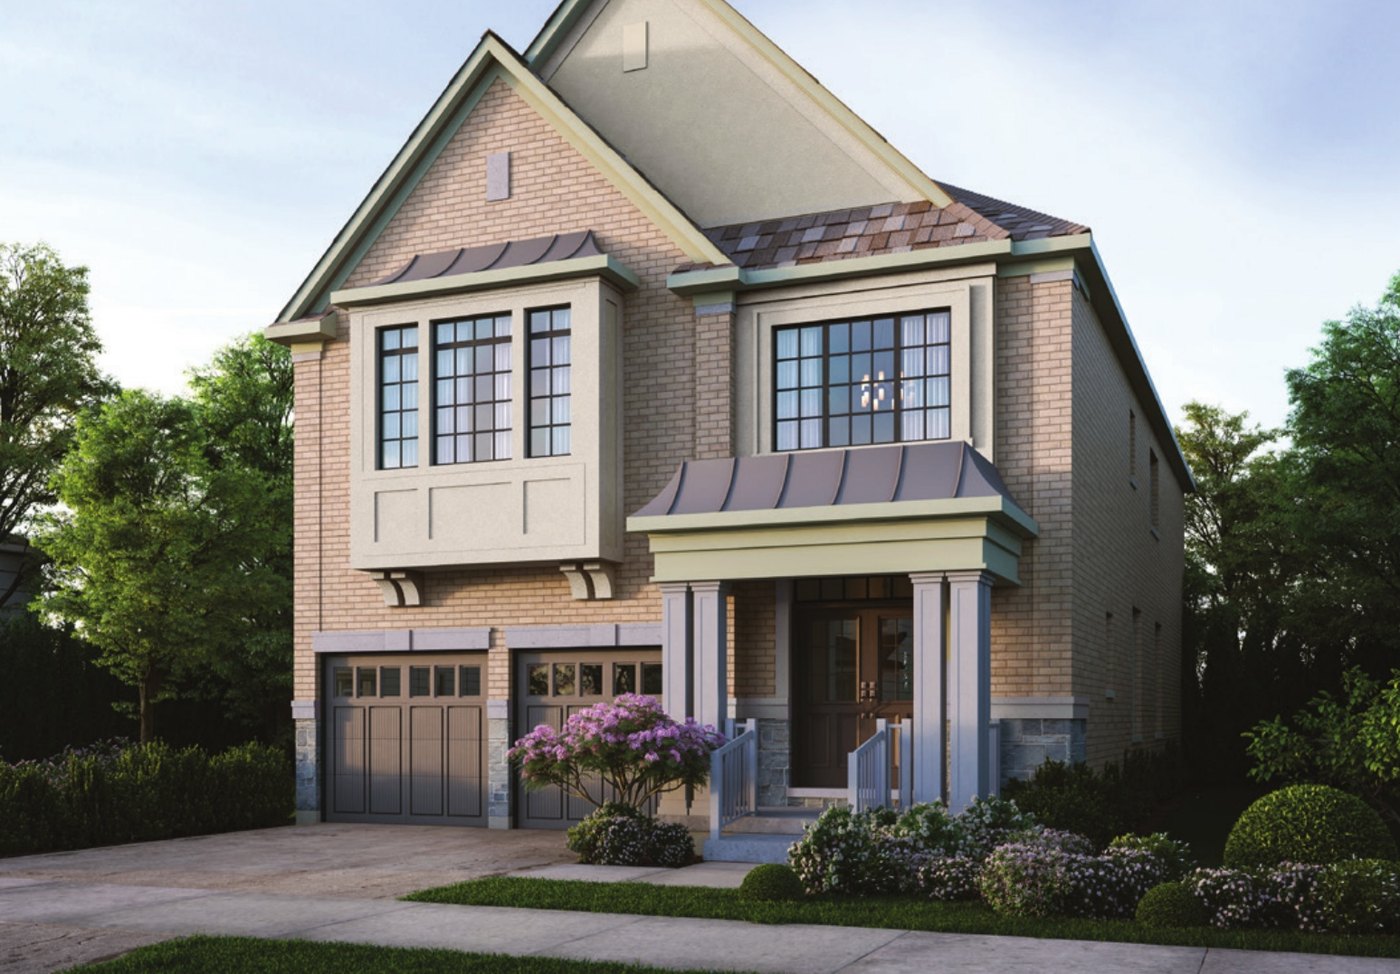 Elevation A🔒 View floor plan
40′ lot · 4 bed + loft · library · 3.5 bath · 3,175–3,185 sq ft
Azure
Elevations A, B, C
4 bed + den · 3.5 bath · 3,175–3,185 sq ft
From $1,344,990*
From $1,344,990 (Elevation A), HST included. If the enhanced HST New Housing Rebate becomes law and the buyer qualifies, the builder shows $106,000 back ($1,238,990 net). Some lots carry lot and grading premiums. Closing Fall 2027.
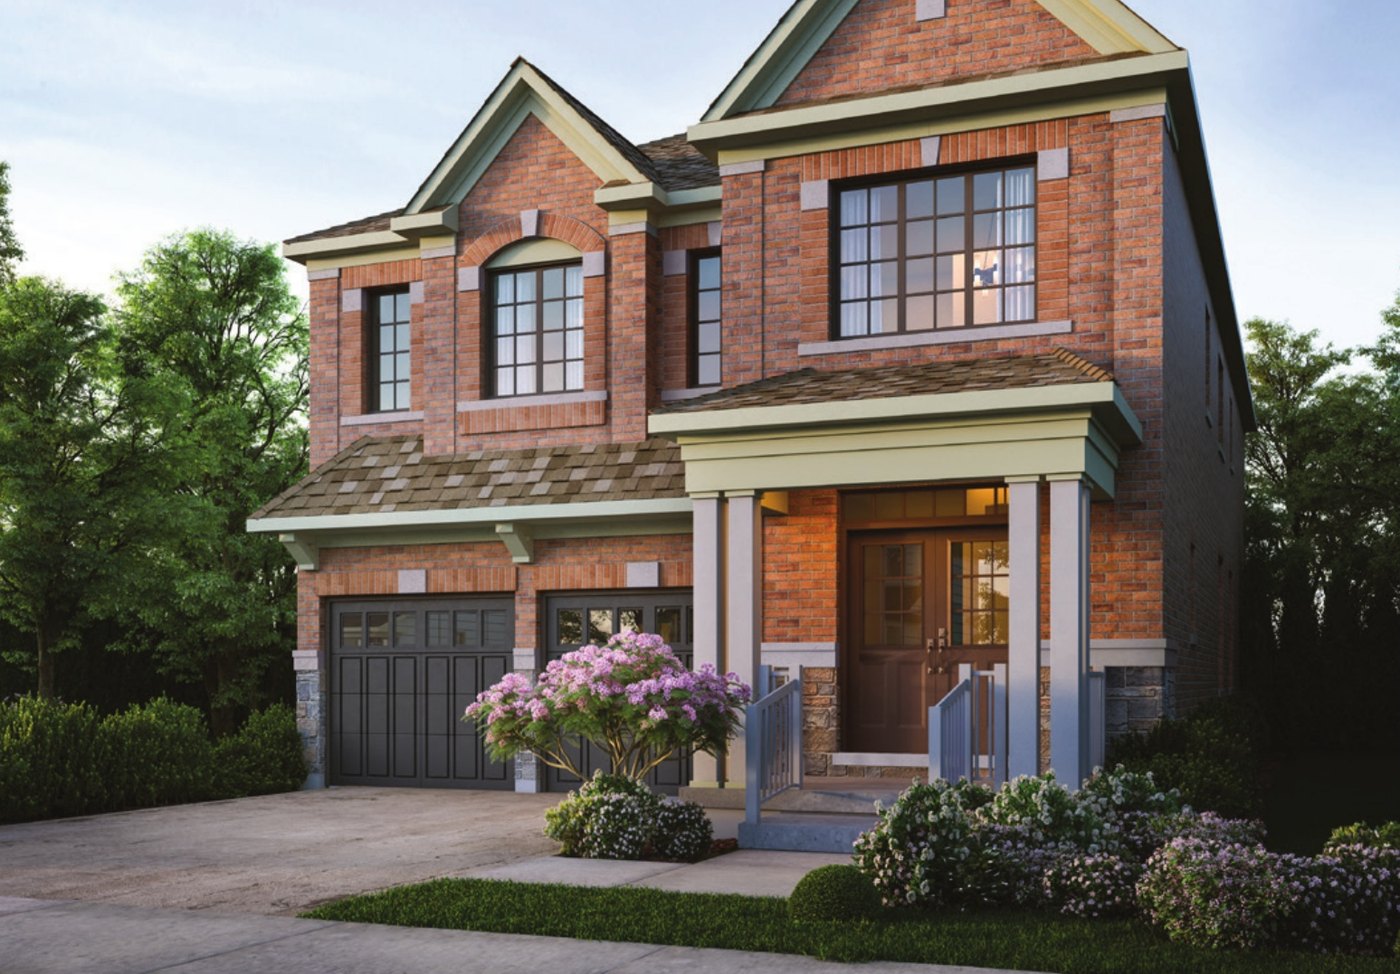 Elevation A🔒 View floor plan
40′ lot · 4 bed + loft · library · 4.5 bath · 3,265–3,280 sq ft
Sky
Elevations A, B, C
4 bed + den · 4.5 bath · 3,265–3,280 sq ft
From $1,374,990*
From $1,374,990 (Elevation A), HST included. If the enhanced HST New Housing Rebate becomes law and the buyer qualifies, the builder shows $106,000 back ($1,268,990 net). Some lots carry lot and grading premiums. Closing Fall 2027.